
Tata Elxsi
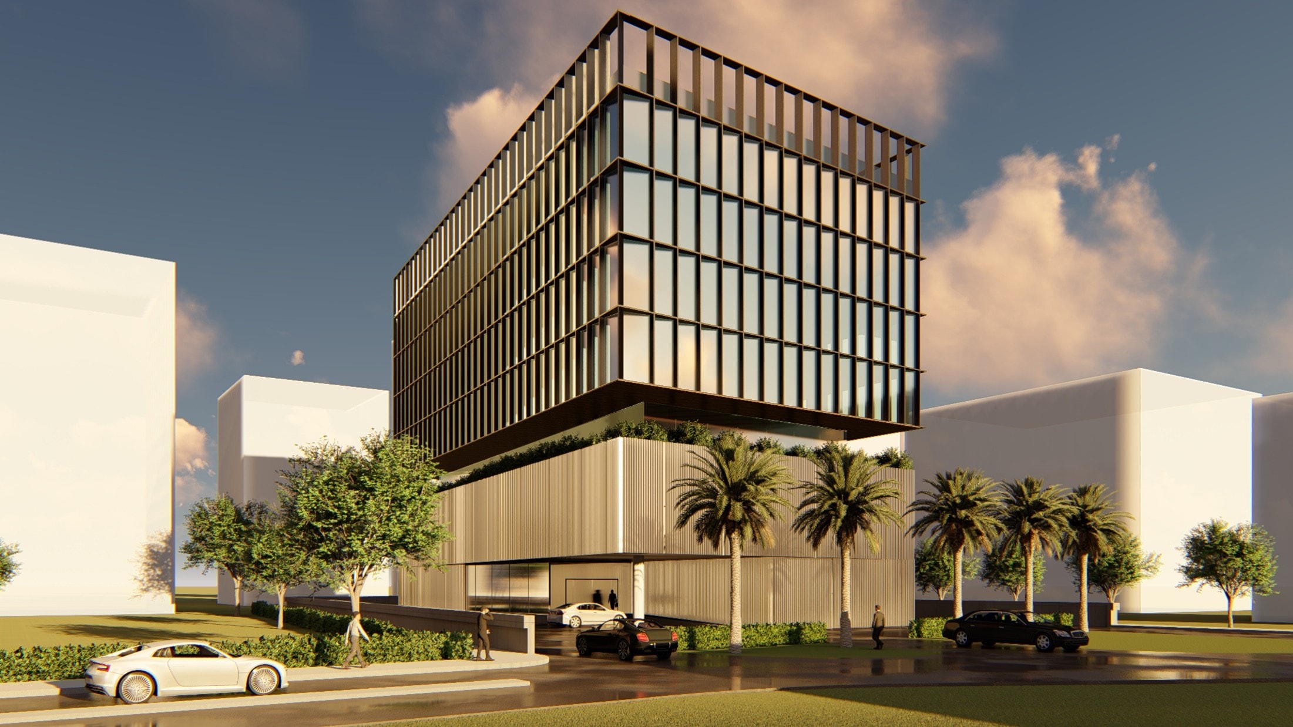
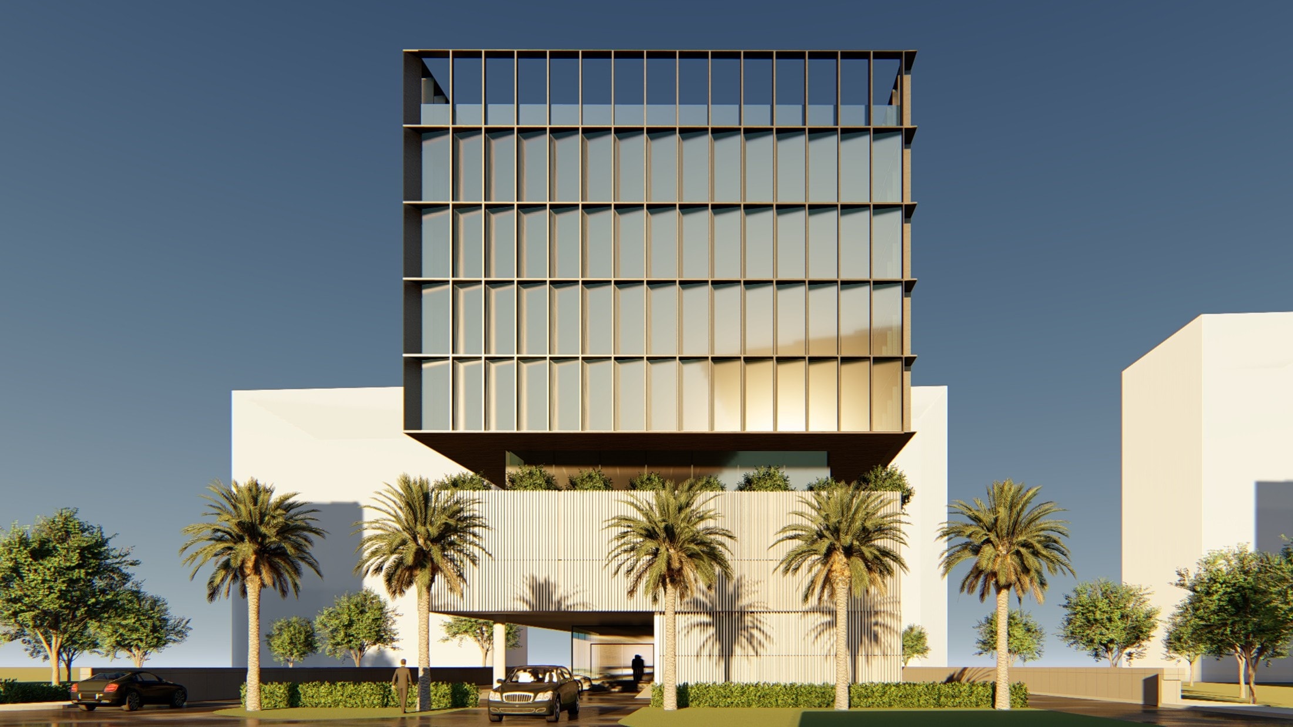
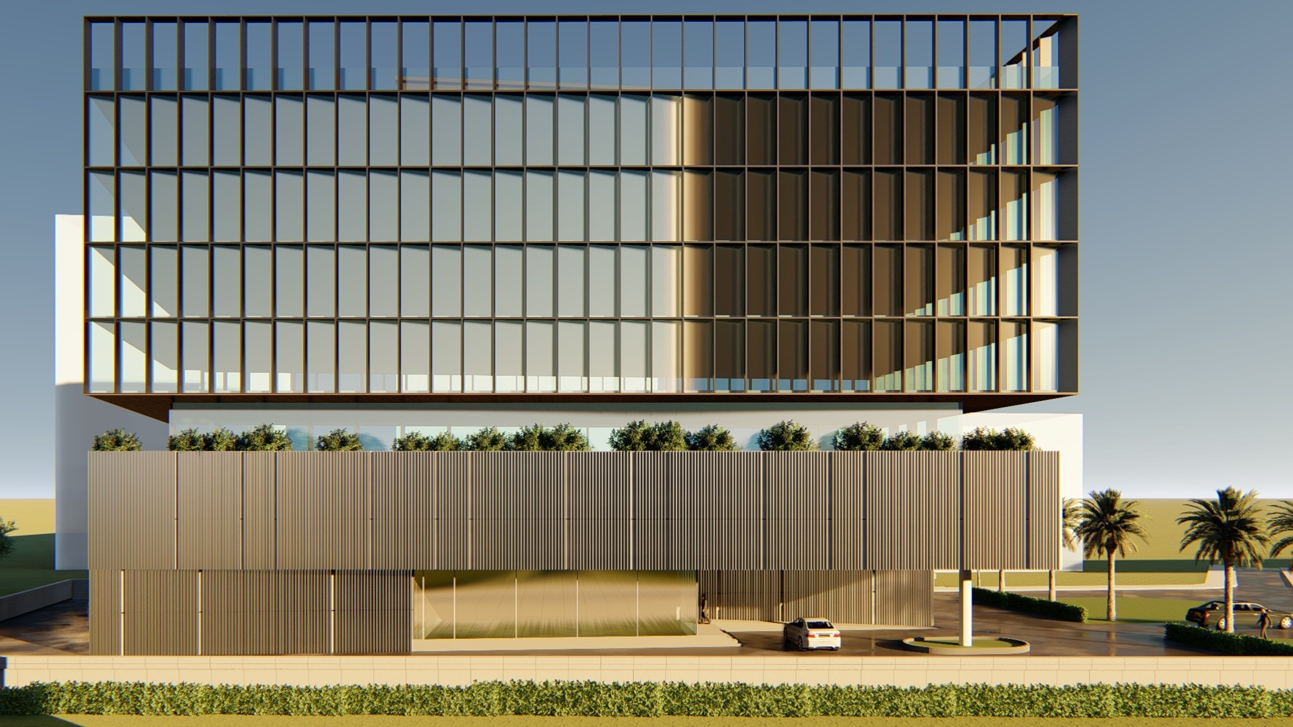
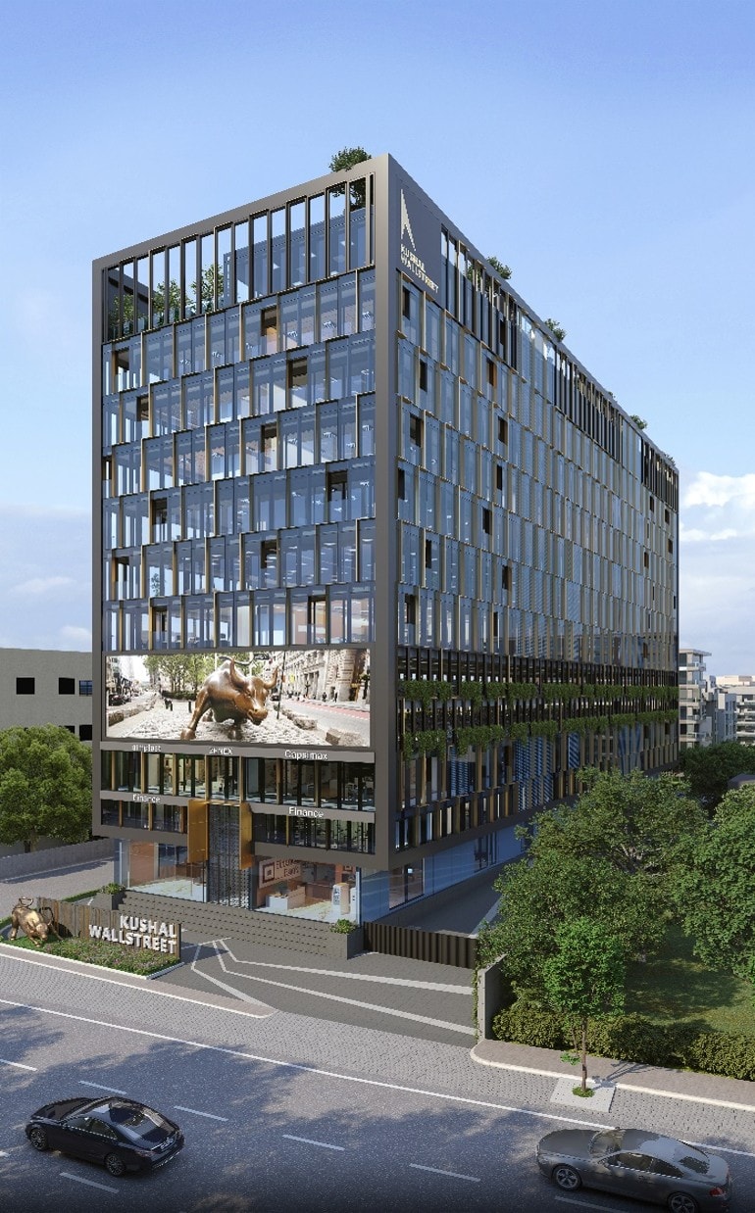
A six-floor commercial office building in Bangalore, capped by a dramatic cantilevered glass-and-fin upper volume floating over a screened podium.
- Discipline
- Architecture
- Location
- India
- Year
- 2025
- Area
- 6 floors
A six-floor commercial office building in Bangalore, capped by a dramatic cantilevered glass-and-fin upper volume floating over a screened podium.
IT / commercial development commission in Bangalore, India. Design stage.
A design-stage commercial development for Tata Elxsi in Bangalore comprising a six-floor office building. The architecture pairs a fritted vertical-fin curtain-wall upper block, cantilevered over a louvered podium with a landscaped forecourt and palm-lined drop-off. Supporting diagrams work through site massing, circulation, green-space planning, and a sectional study showing two basement levels and a refuge floor.
- Project facts
- Discipline
- Architecture
- Location
- India
- Year
- 2025
- Area
- 6 floors
- Status
- Proposed design
- Client
- Tata Elxsi
- Scope
- Architectural planning and detailing
- Services
- Architecture
Start a project like Tata Elxsi.
Architecture, interiors and turnkey delivery, tell us about the space and we’ll shape it with you.