
How a project actually goes.
Five steps from first conversation to a snag-free handover. The same method whether it's a private home or a corporate floor.
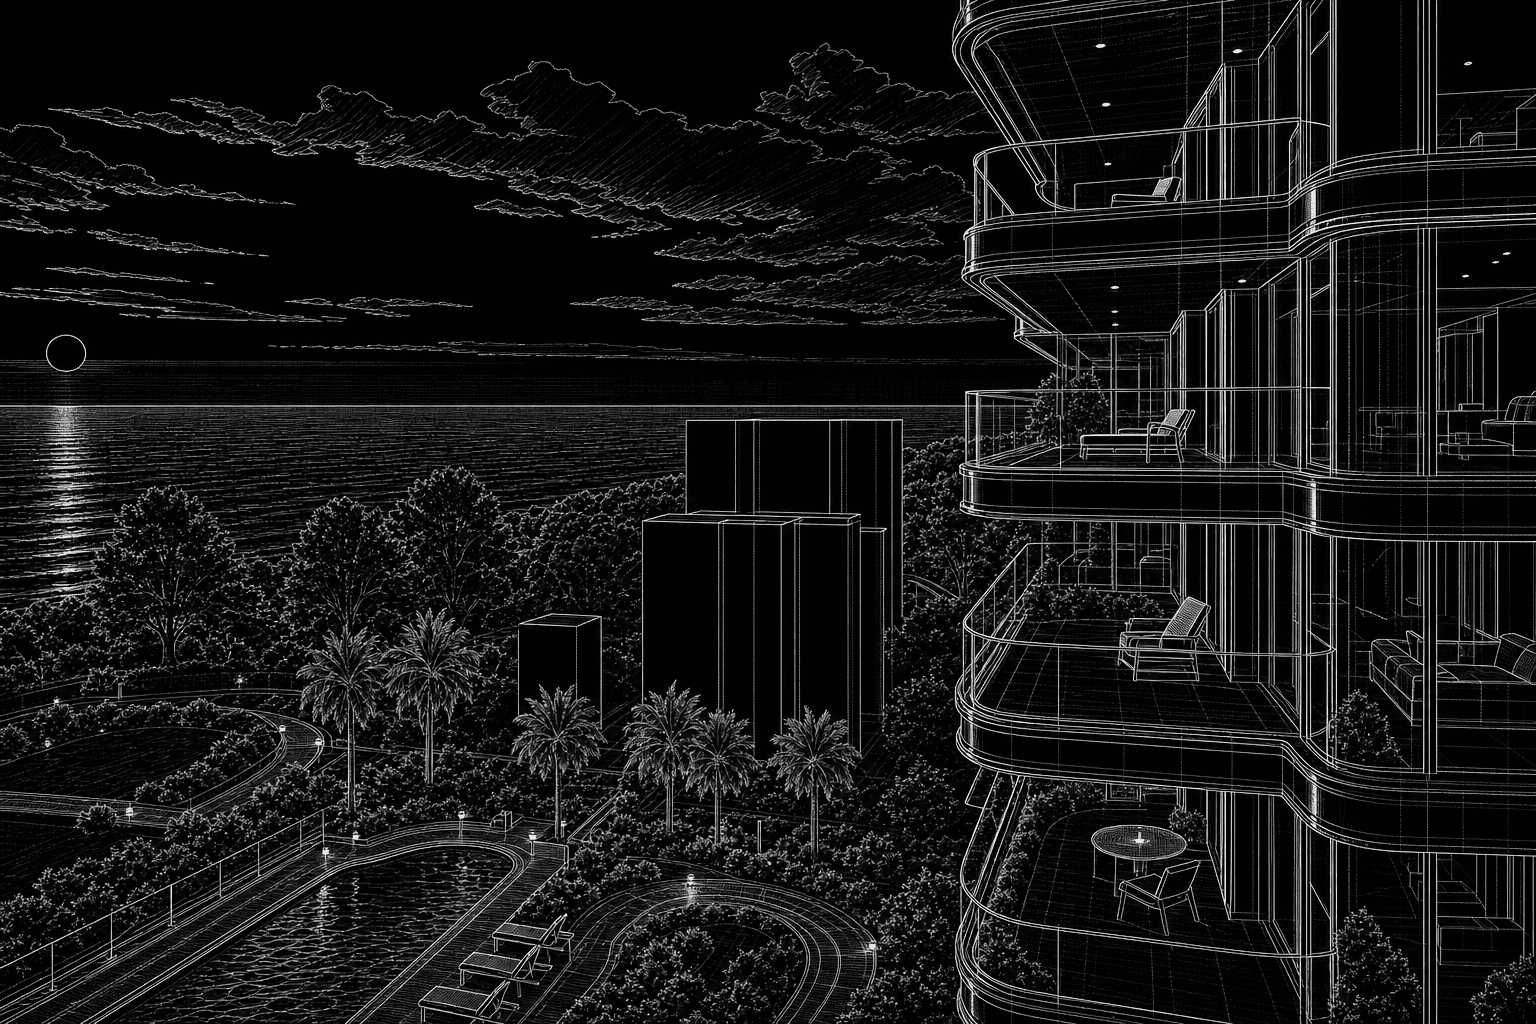
Discovery
Understanding before creating. Every enduring space begins with insight. We listen deeply, question thoughtfully, and immerse ourselves in your vision, aspirations, operational needs, site context, and future ambitions. This is where strategy is formed, challenges become opportunities, and the foundation for exceptional design is established.
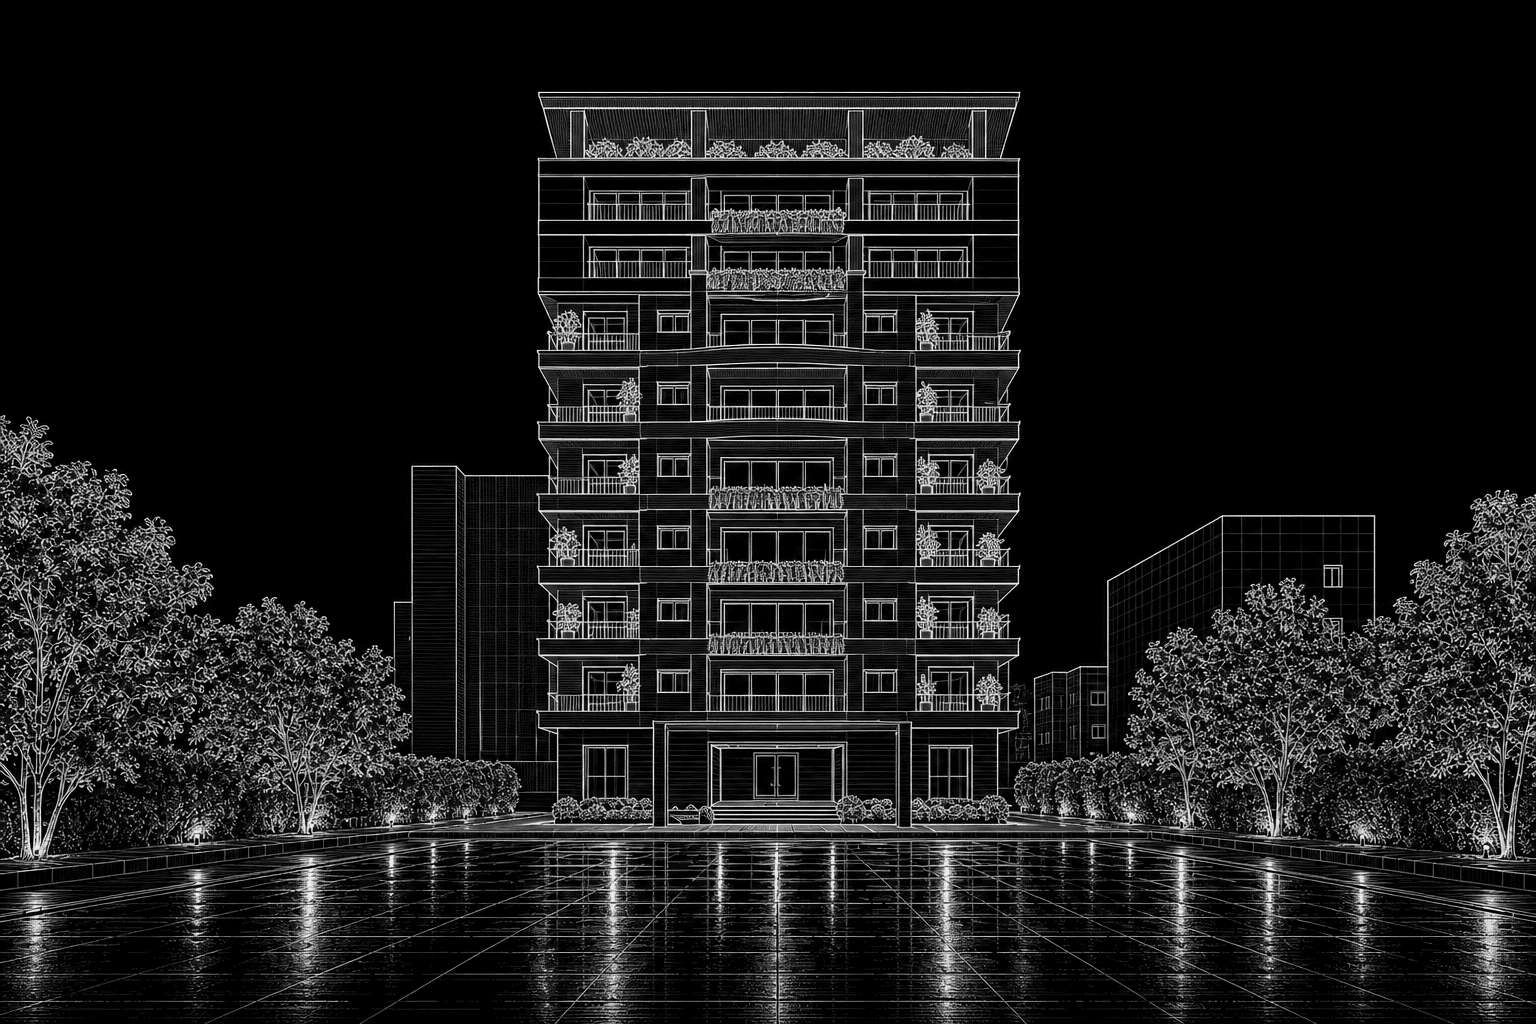
Concept
"Every great design begins with heart." From the first sketch to the defining gesture, we shape a concept that reflects the client's aspirations, the site's character, and the project's purpose, creating the foundation for timeless architecture and meaningful interiors.
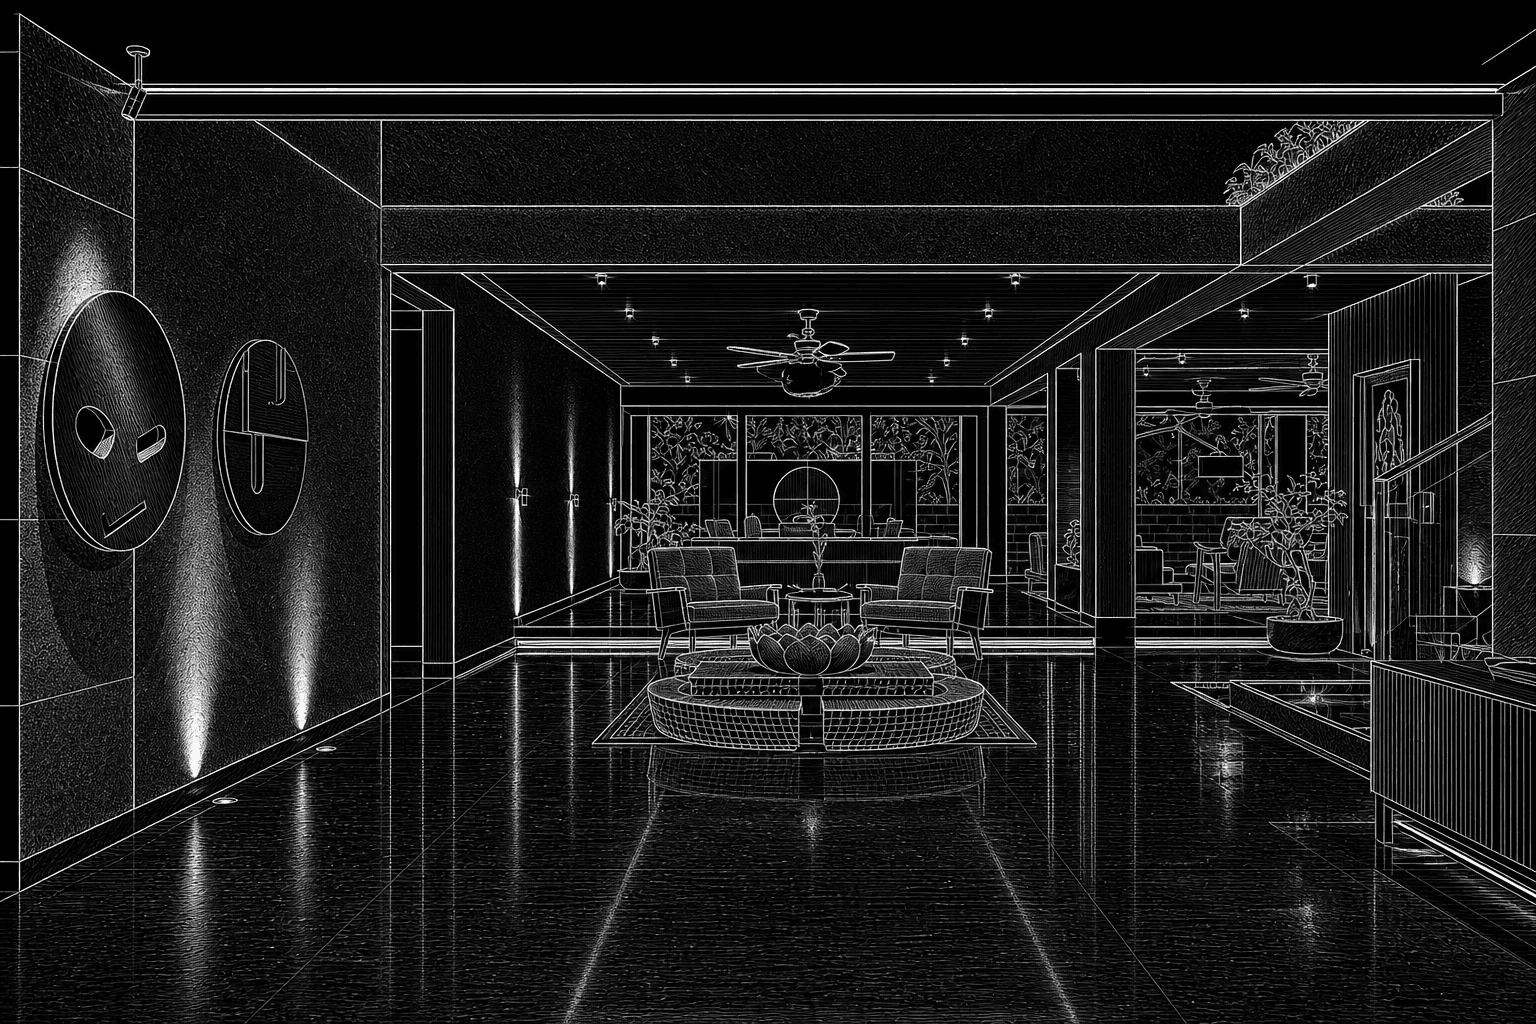
Design Development
"Every detail earns its place." With the design vision established, we refine every element with purpose and precision. Materials, proportions, lighting, finishes, engineering systems, and technical coordination are thoughtfully developed into a complete design solution. Every decision is tested for functionality, aesthetics, performance, buildability, and longevity, ensuring nothing is arbitrary and everything belongs.
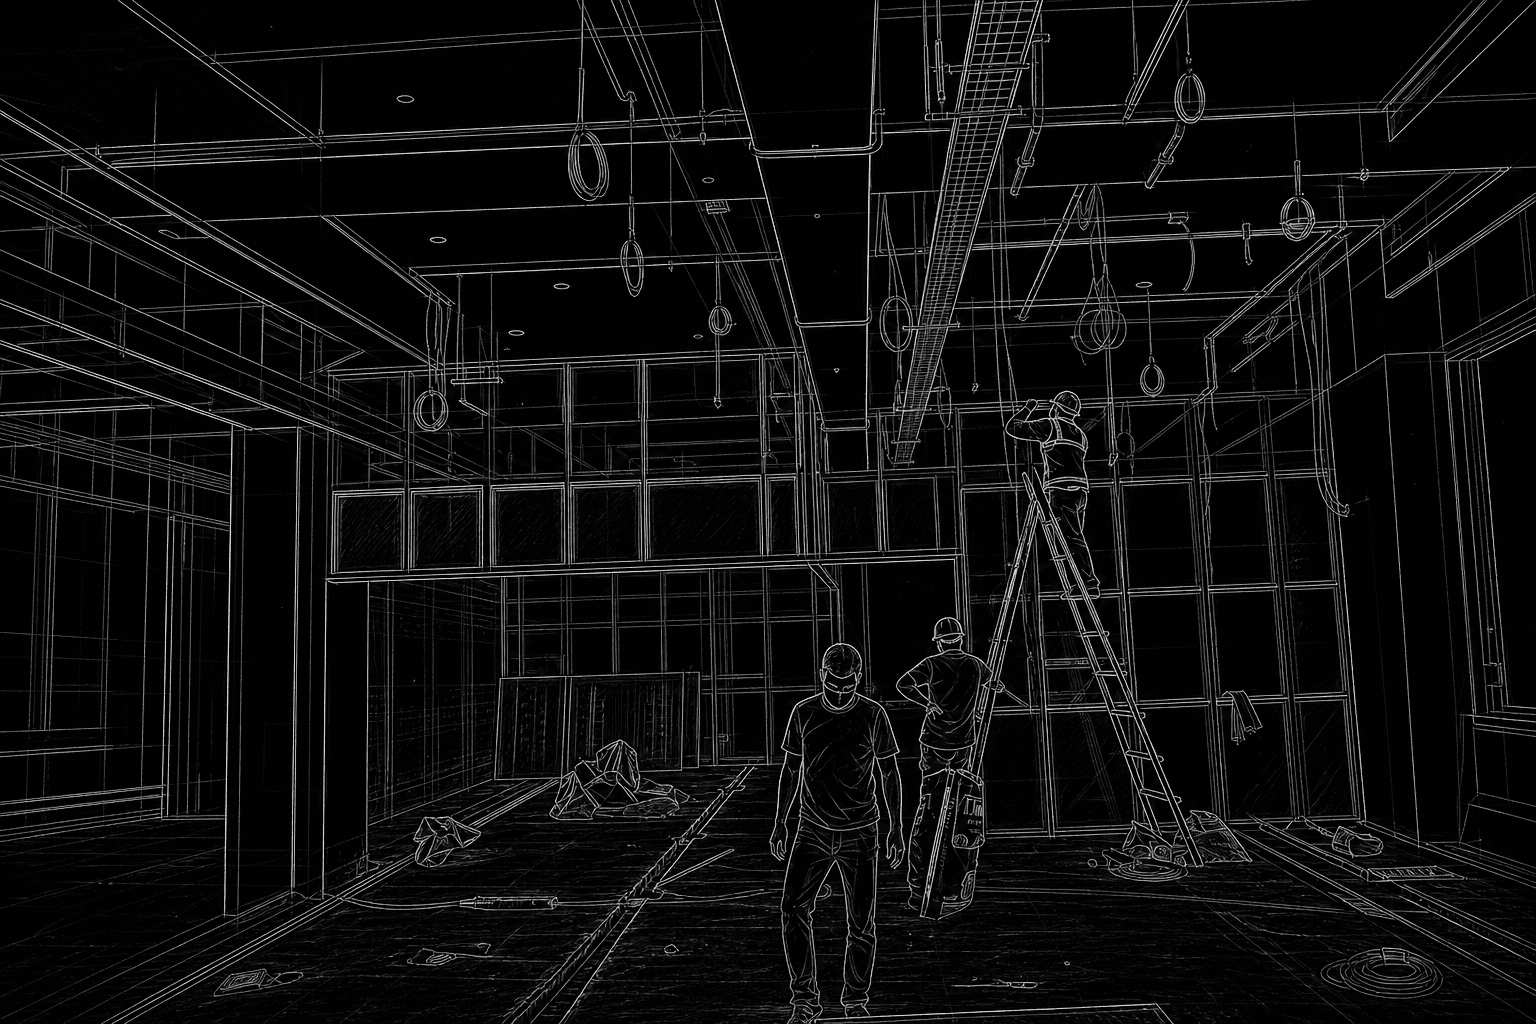
Execution
"Where vision becomes reality." The true measure of design lies in how it is built. With skilled hands, experienced minds, advanced technologies, and an uncompromising pursuit of excellence, we orchestrate every stage of execution with care, precision, and accountability. The result is a seamless transition from vision to reality, delivered safely, efficiently, and beautifully.
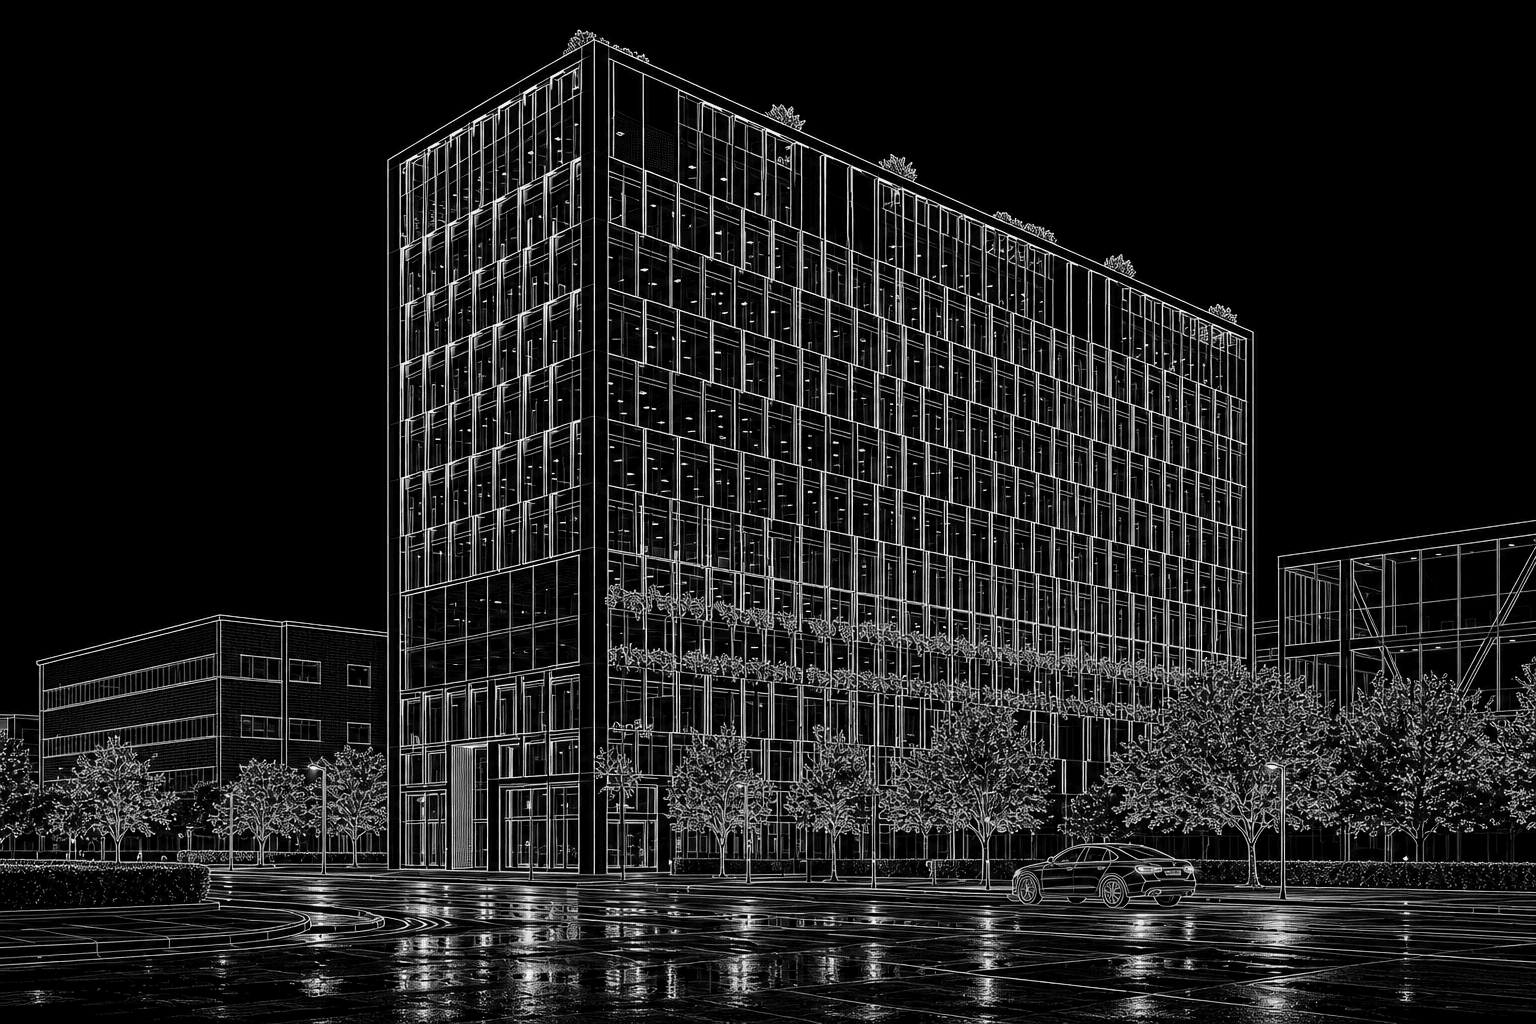
Handover
"Built to endure. Ready to inspire." The completion of a project is not a conclusion but a beginning. A well-designed environment should continue to evolve with the people who inhabit it, adapting to changing needs while maintaining its integrity, performance, and purpose. Through thoughtful design, advanced technology, and enduring craftsmanship, we create places that support productivity, wellbeing, sustainability, and human connection. Our work is ultimately measured not by what we build, but by the opportunities it creates and the lives it enriches over time.
Know the steps. Now let's take the first one.
Architecture, interiors and turnkey delivery, tell us about the space and we’ll shape it with you.