
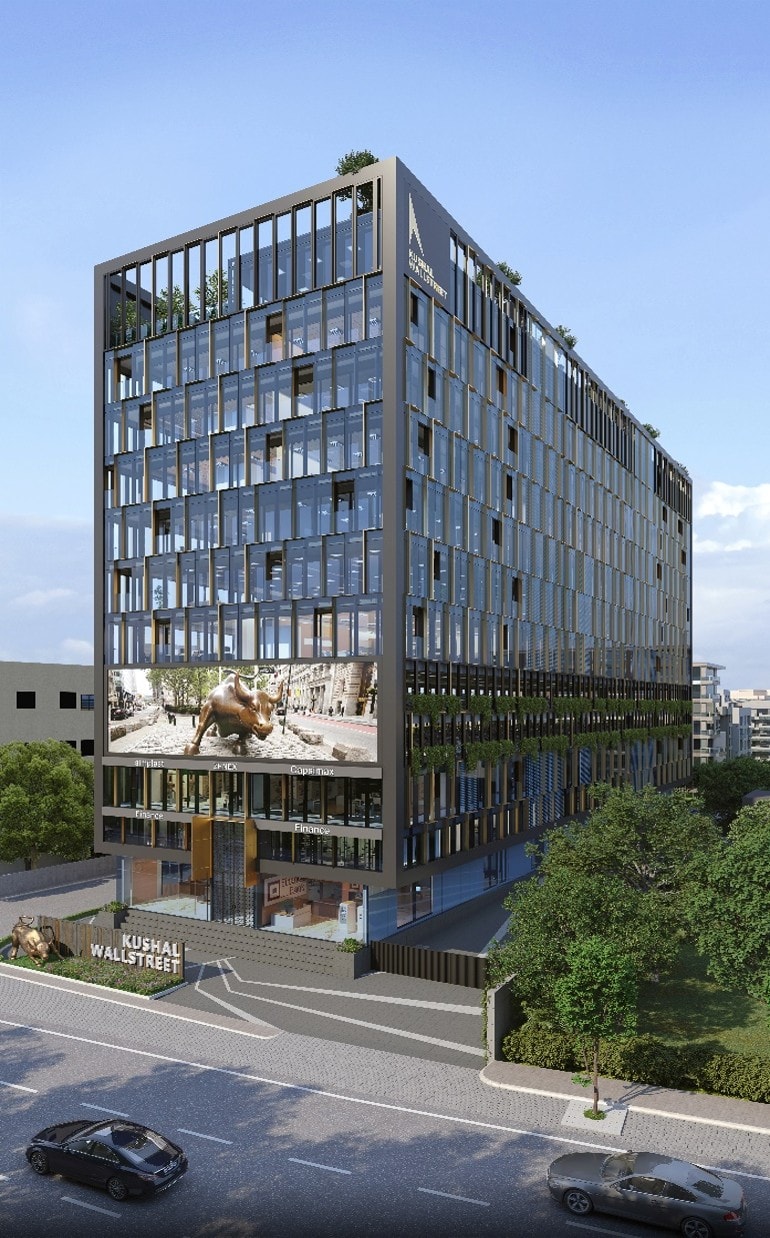
Kushal Wallstreet
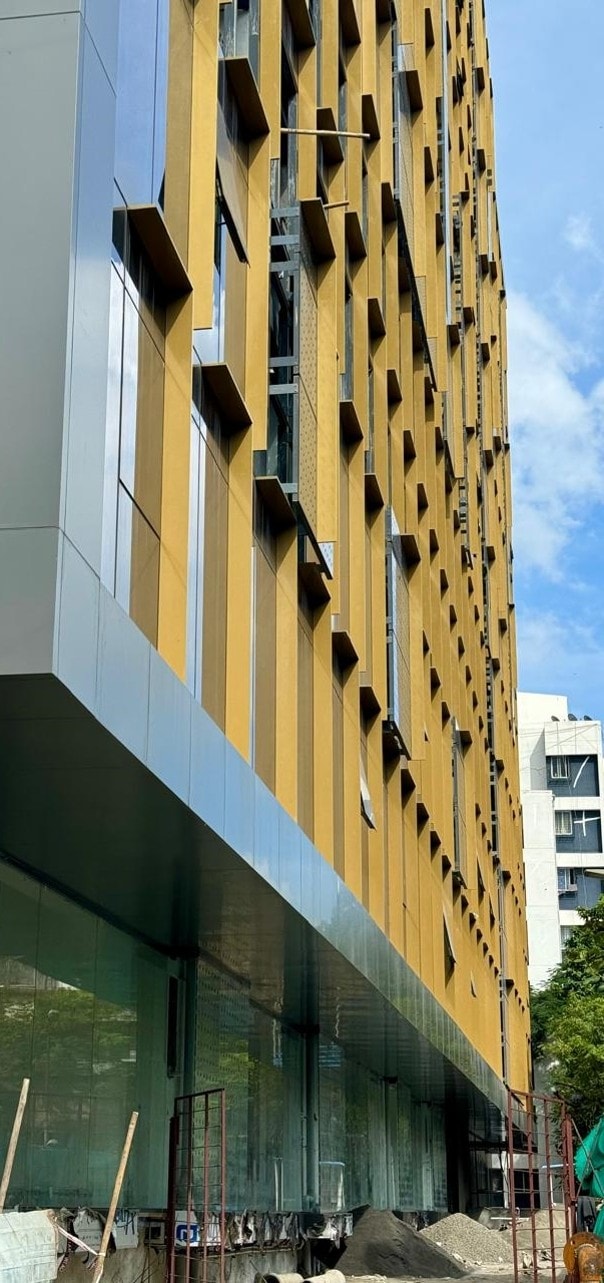
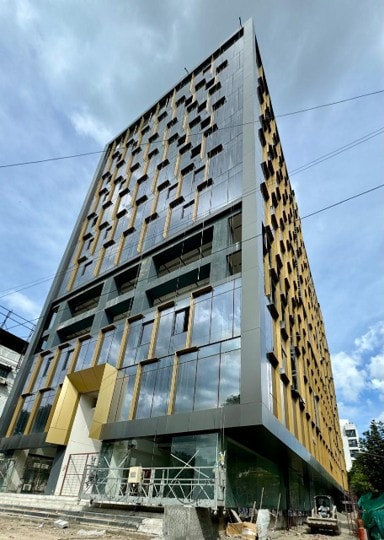
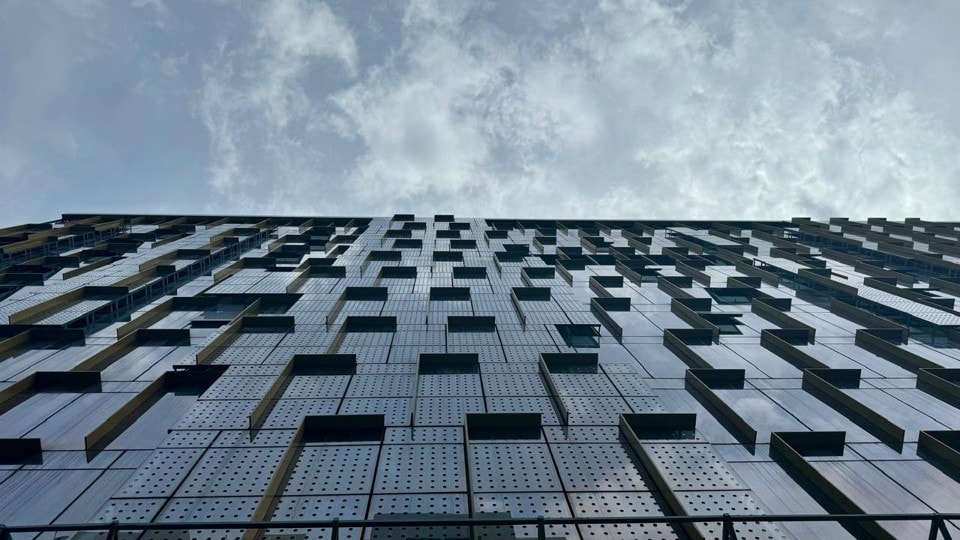
A twelve-storey commercial office tower in Pune wrapped in vertical metallic fins, full-height glazing and stacked sky-gardens, branded around a Wall Street bull motif.
- Discipline
- Architecture
- Location
- India
- Year
- 2020
- Area
- 12 floors + 4 basements · 1,50,000 sq.ft.
A twelve-storey commercial office tower in Pune wrapped in vertical metallic fins, full-height glazing and stacked sky-gardens, branded around a Wall Street bull motif.
Commercial office commission in Pune, India. Under construction (2nd floor in progress).
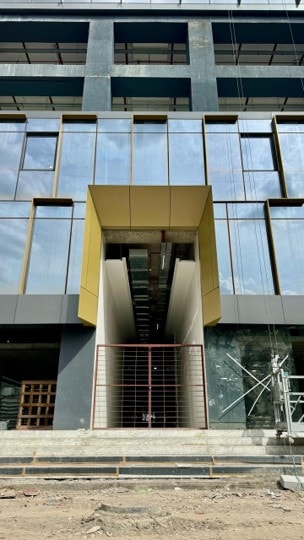
Kushal Wallstreet is a twelve-storey commercial office building (over four basement levels) in Pune, designed as a sleek glazed tower with vertical metallic fins for solar shading and a dynamic facade. Renders show a finance-themed retail and office podium, complete with a Wall Street charging-bull sculpture and prominent "Kushal Wallstreet" signage, topped by stacked planted terraces and corporate tenant frontages. The scheme is now complete, with architectural and facade development as the core scope.
- Project facts
- Discipline
- Architecture
- Location
- India
- Year
- 2020
- Area
- 12 floors + 4 basements · 1,50,000 sq.ft.
- Status
- Construction complete
- Client
- Kushal Wallstreet
- Scope
- Architecture and facade development
- Services
- Architecture


Start a project like Kushal Wallstreet.
Architecture, interiors and turnkey delivery, tell us about the space and we’ll shape it with you.