Skip to content
Madane Design Workshop
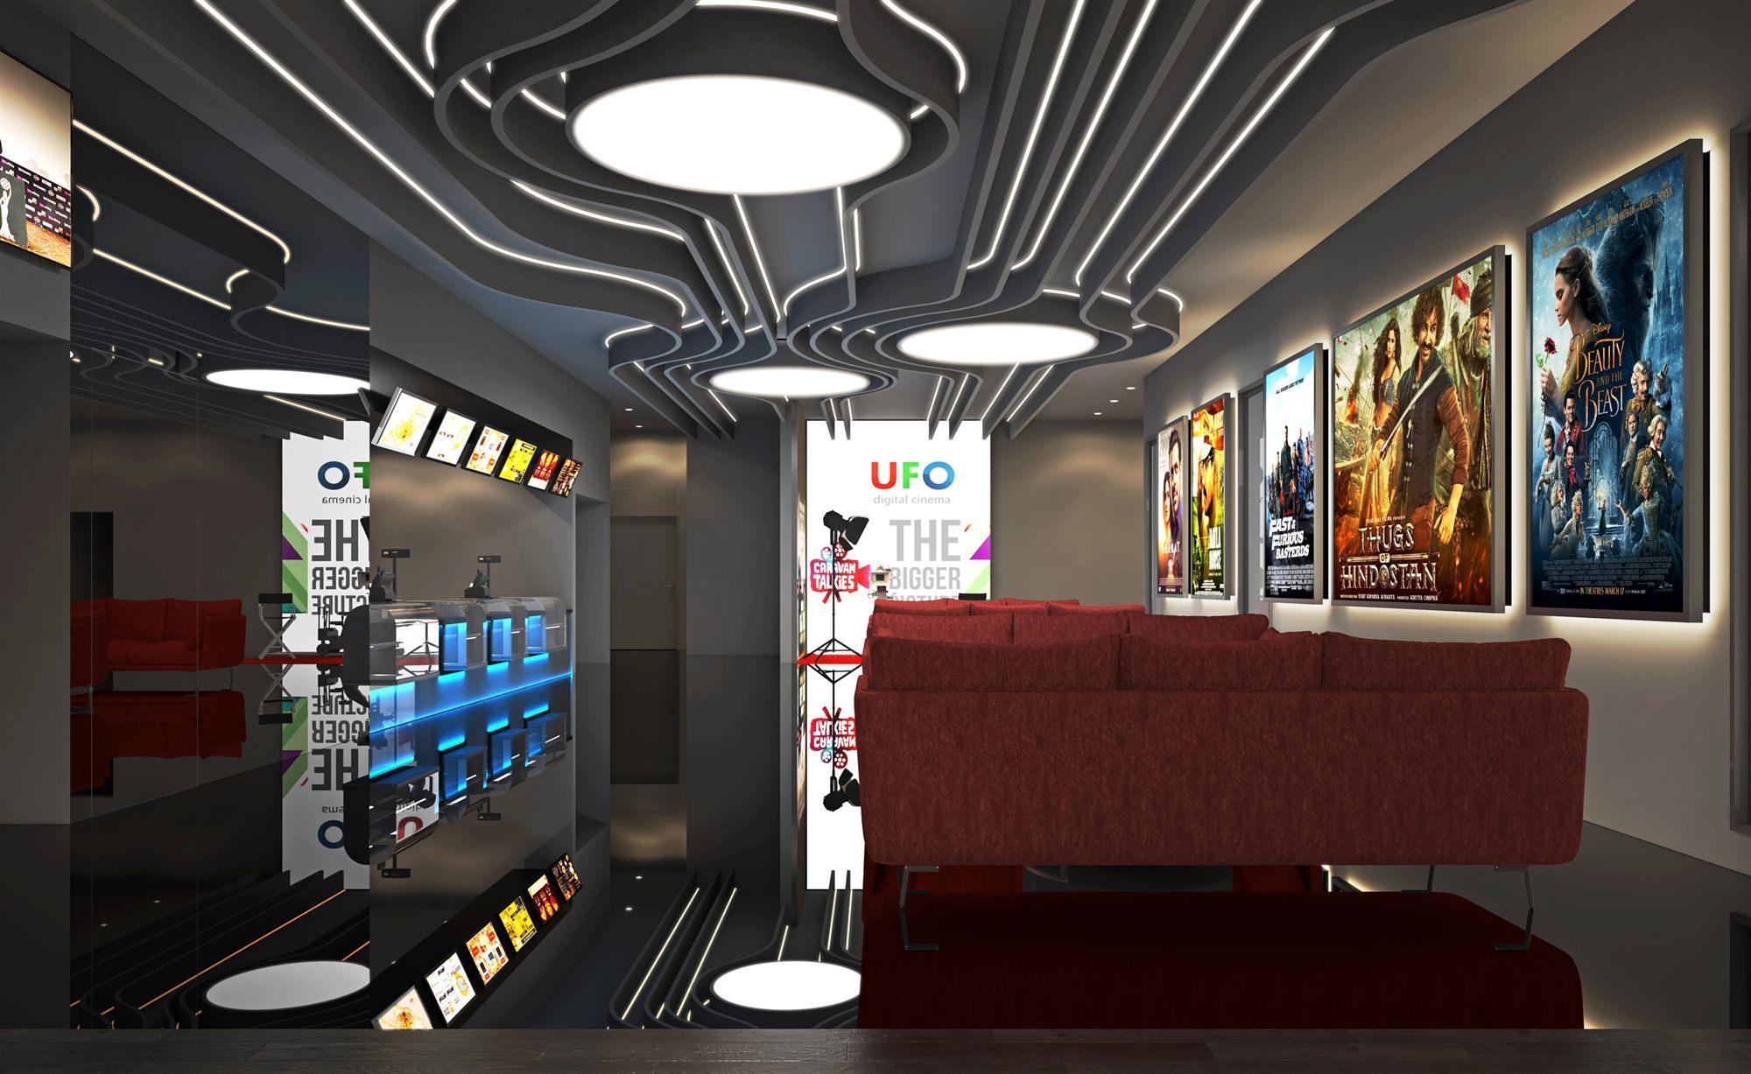
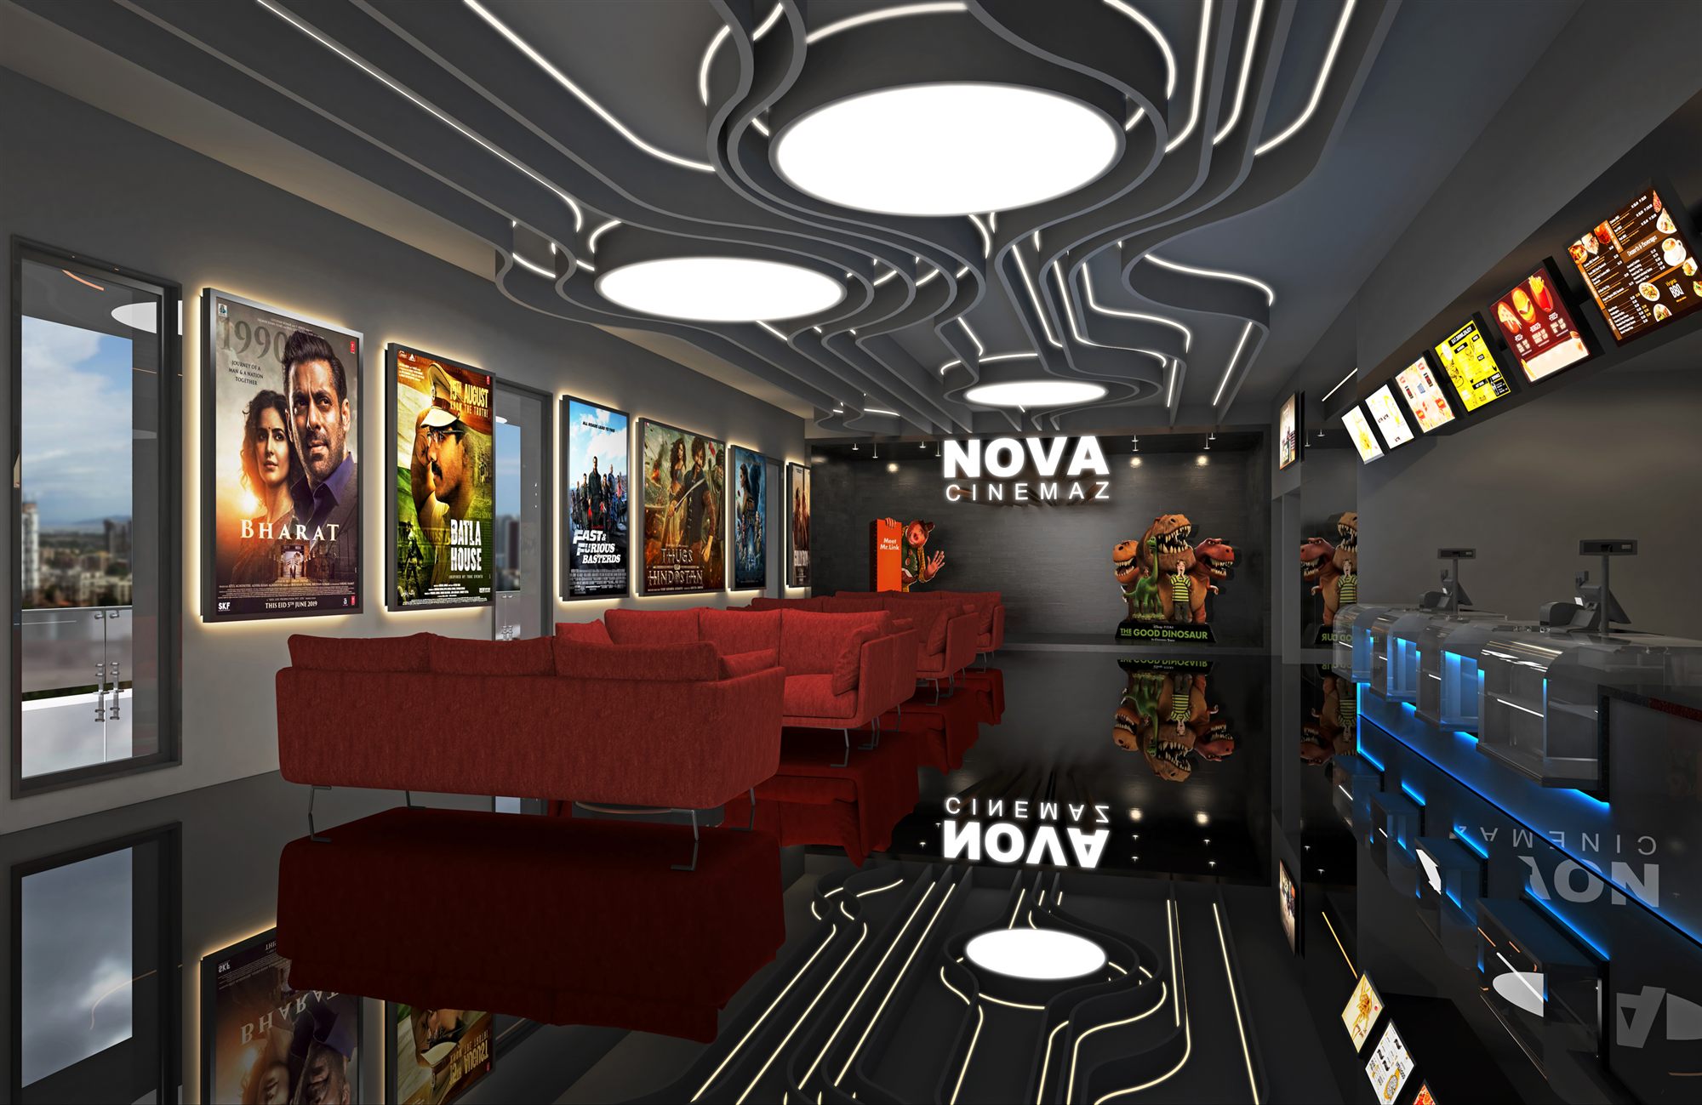
NOVA Cinemaz lobby render with reflective black floor, circuit-line ceiling, poster wall and a row of red sofas.
Client · UFO Moviez / NOVA Cinemaz

UFO Moviez Cinema Complex

A bold 3-screen cinema complex wrapping a mosaic-coloured facade around dramatic red-lit auditoriums and a lounge-style foyer.

Discipline
Architecture
Location
Porbandar, Gujarat
Year
2025
Overview

A bold 3-screen cinema complex wrapping a mosaic-coloured facade around dramatic red-lit auditoriums and a lounge-style foyer.

The site

Hospitality commission in Gujarat, India. Design stage.

The response

Design-stage proposal for a three-screen multiplex in Porbandar, Gujarat, developed for UFO Moviez under the NOVA Cinemaz brand. The renders show a two-storey building topped by a vivid pixelated multi-colour facade band, paired with auditorium interiors driven by sculptural red light-lines and a sleek black-floored lobby lined with backlit film posters and a snack counter. The scheme covers both the building architecture and the cinema interiors.

Project facts
Discipline
Architecture
Location
Porbandar, Gujarat
Year
2025
Status
Design stage
Client
UFO Moviez / NOVA Cinemaz
Scope
Architecture and interior design for a 3-screen theatre complex
Services
Architecture · Interior
Gallery
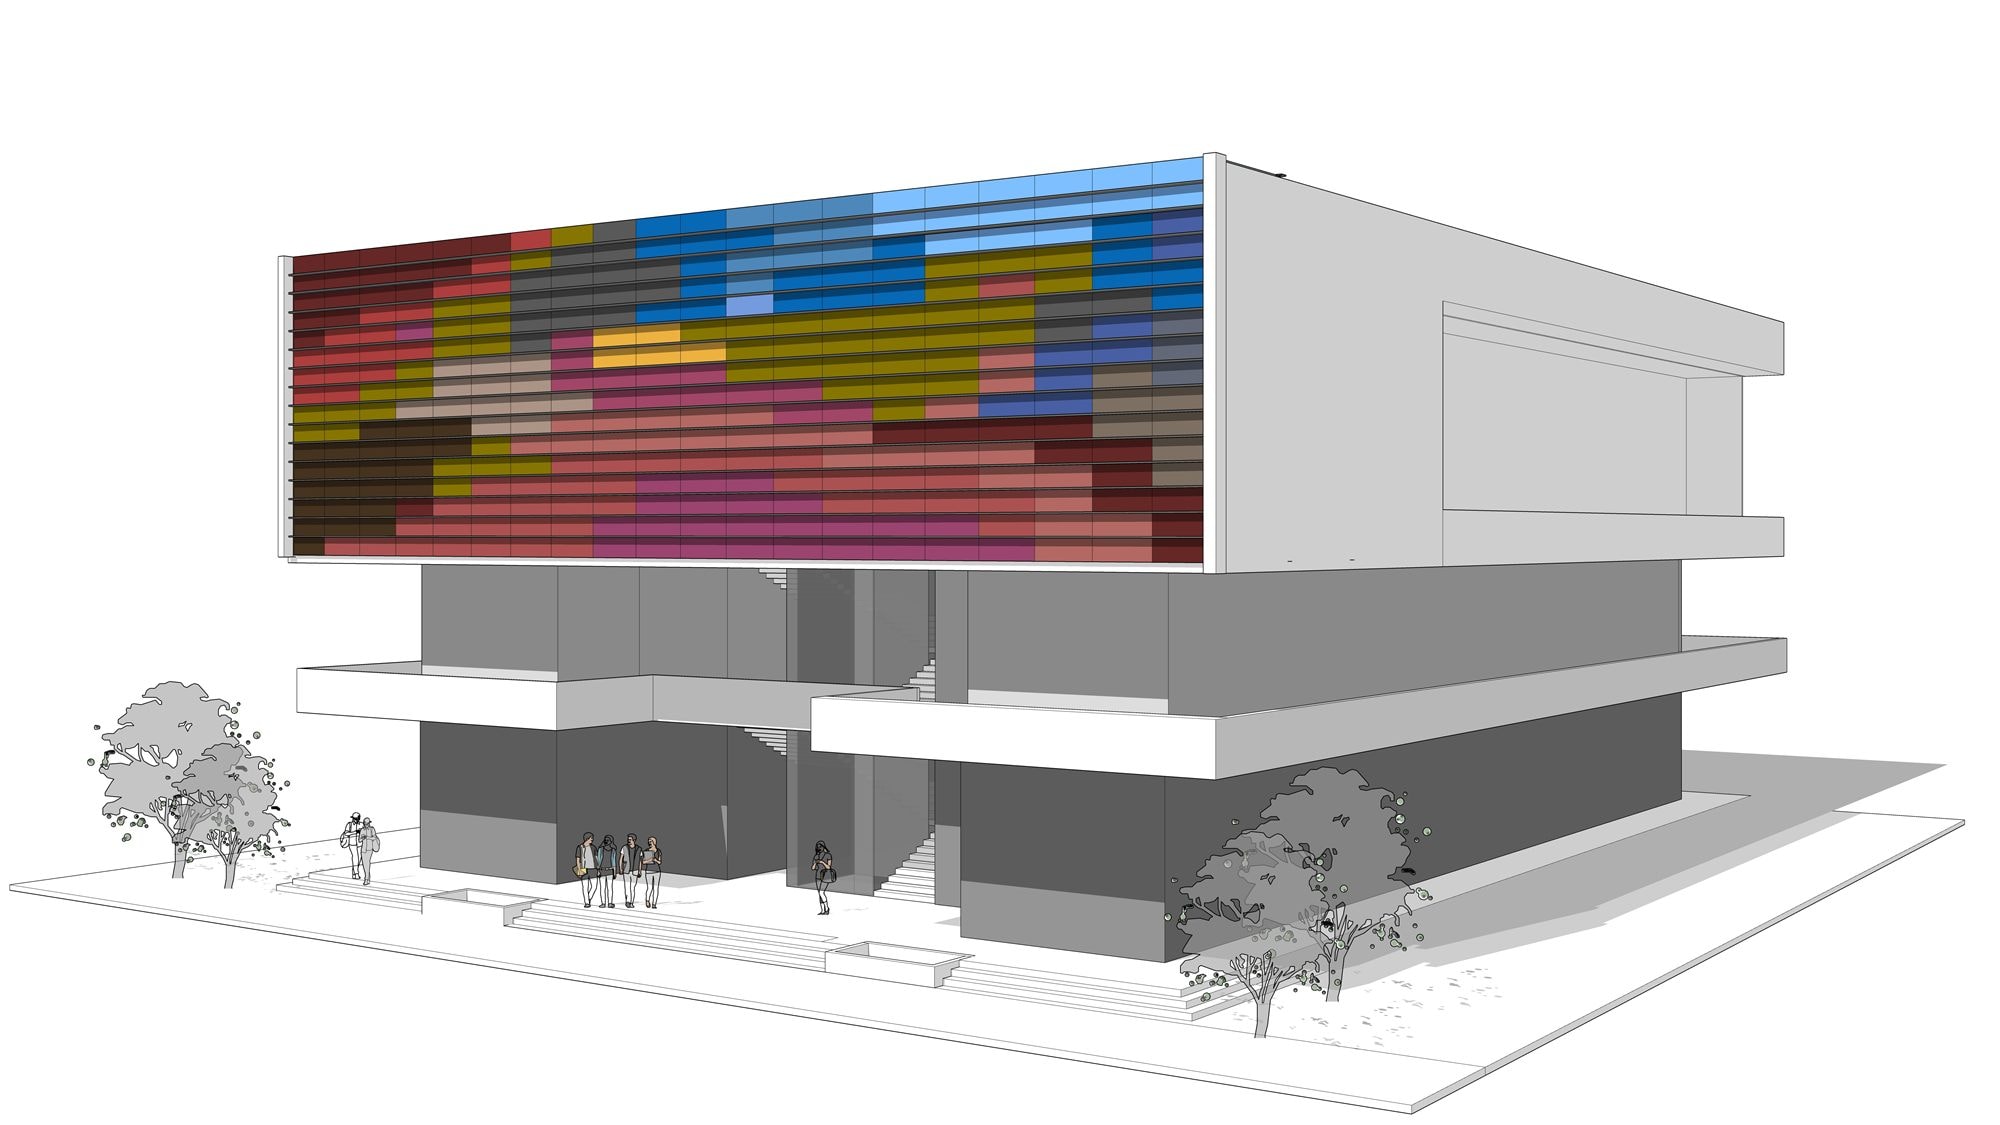
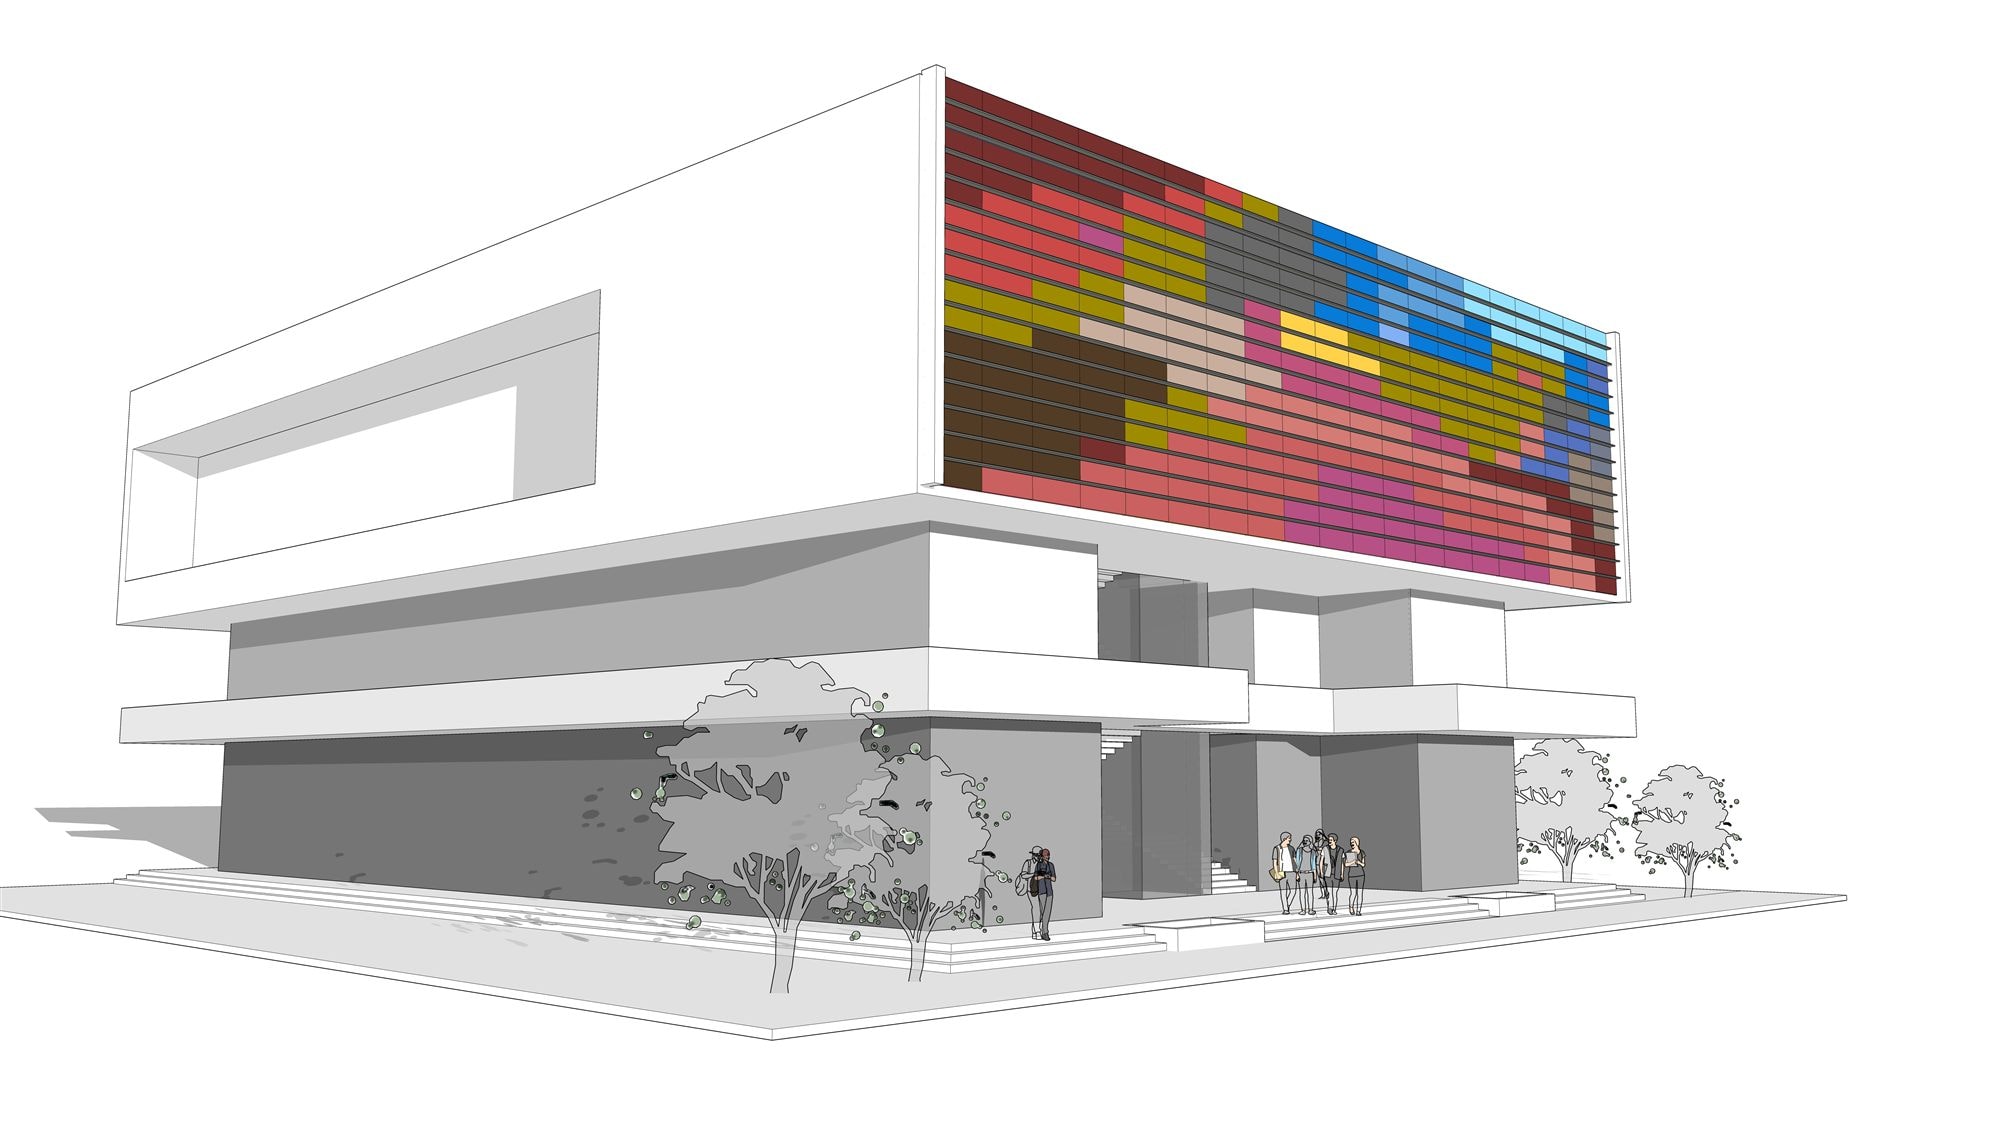
Three-quarter massing render of the two-storey cinema with its vivid mosaic-coloured upper facade and landscaped entry.
01 · Three-quarter massing render of the two-storey cinema with its vivid mosaic-coloured upper facade and landscaped entry.
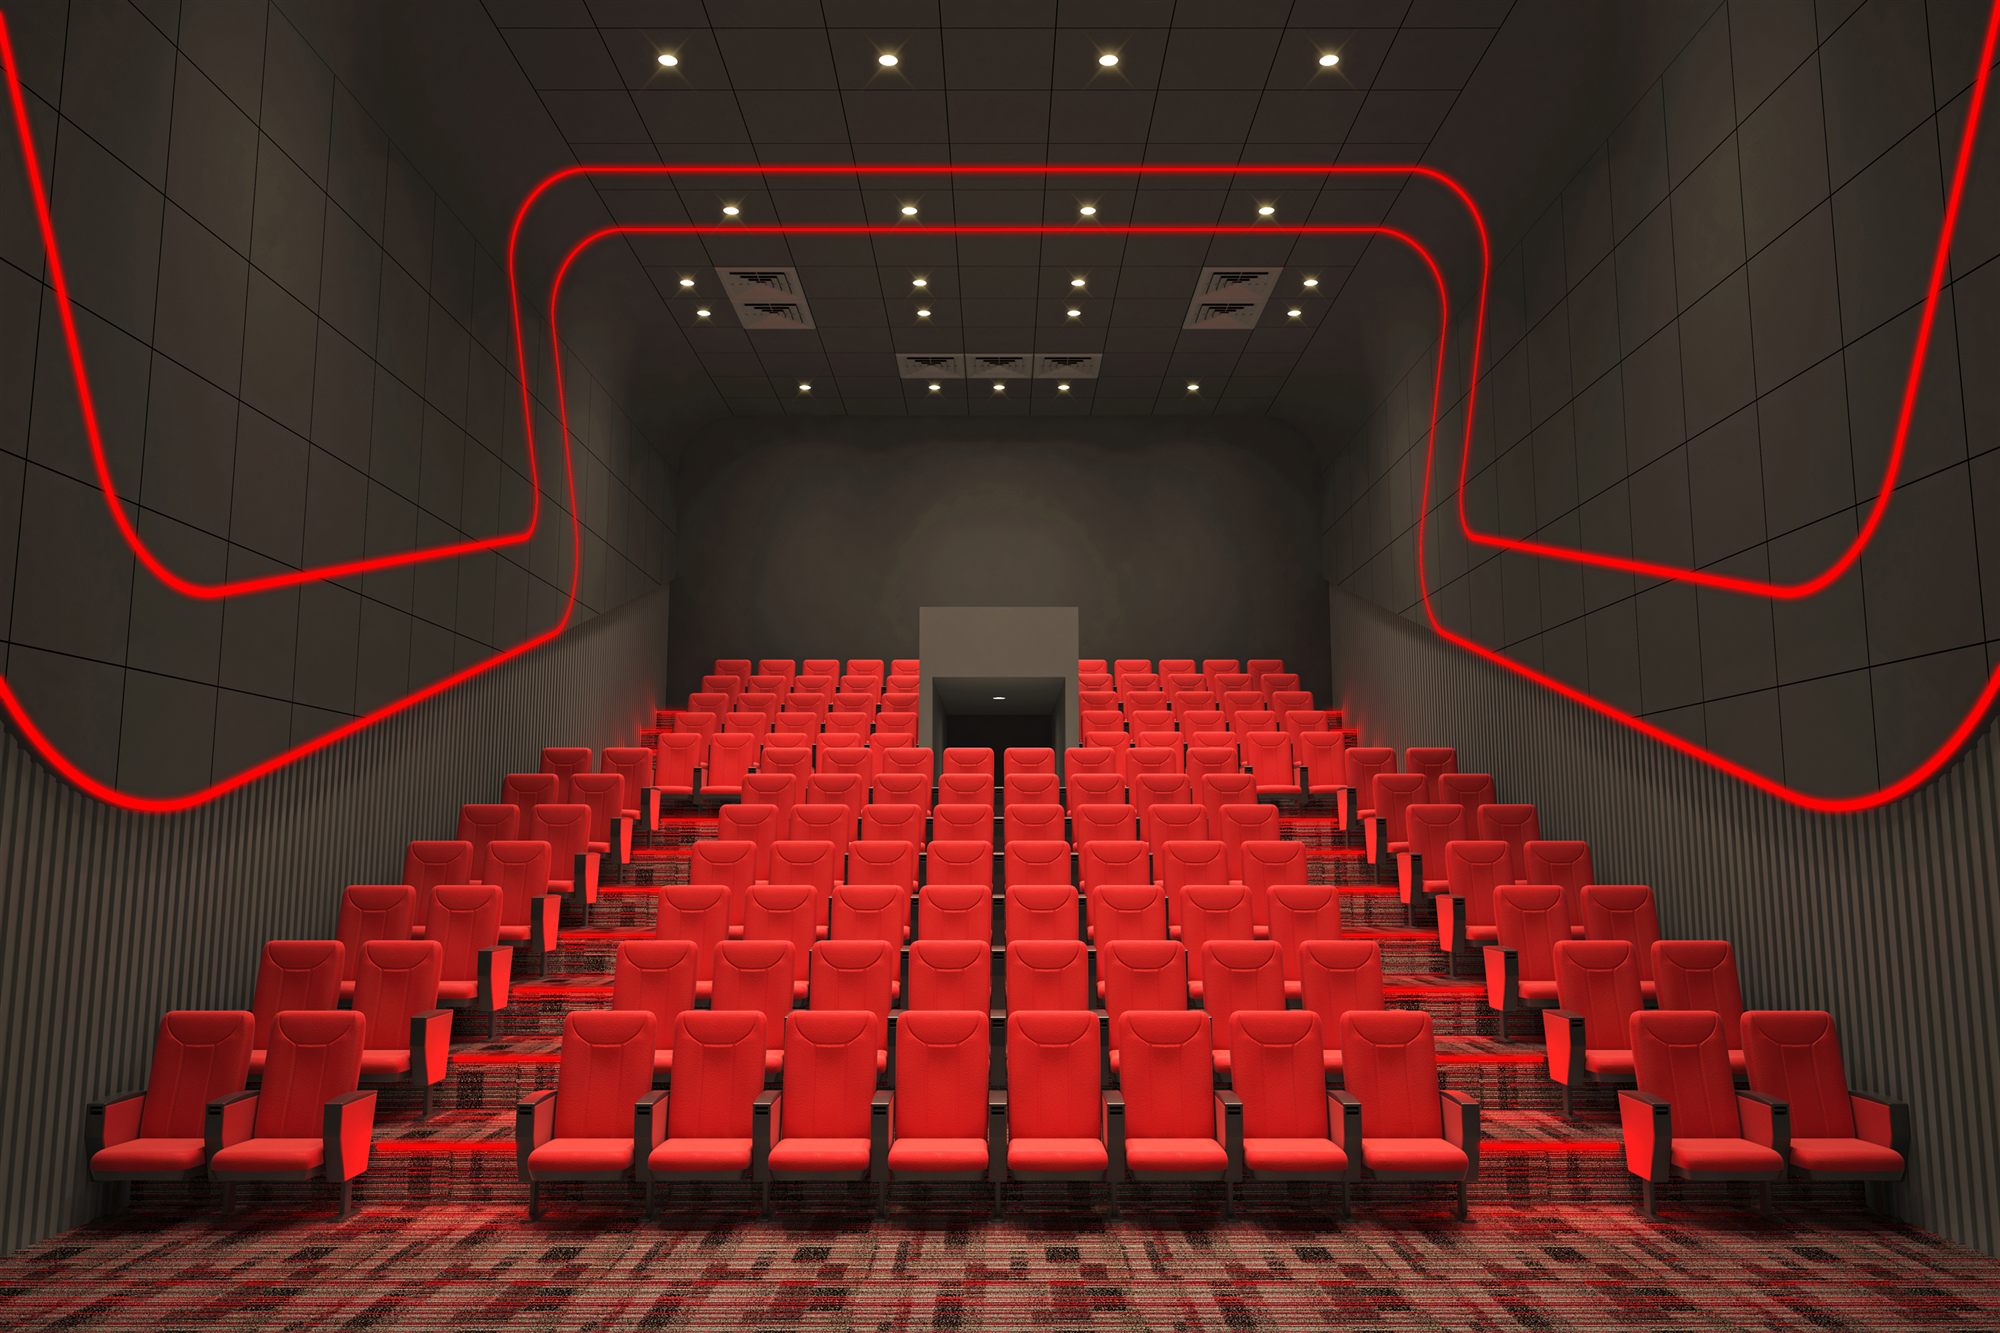
Cinema auditorium render with red recliner seating and sculptural red light-line accents wrapping the acoustic walls and ceiling.
02 · Cinema auditorium render with red recliner seating and sculptural red light-line accents wrapping the acoustic walls and ceiling.
UFO-branded foyer with backlit film posters, illuminated ceiling rings, red lounge seating and a glowing concession display.
03 · UFO-branded foyer with backlit film posters, illuminated ceiling rings, red lounge seating and a glowing concession display.
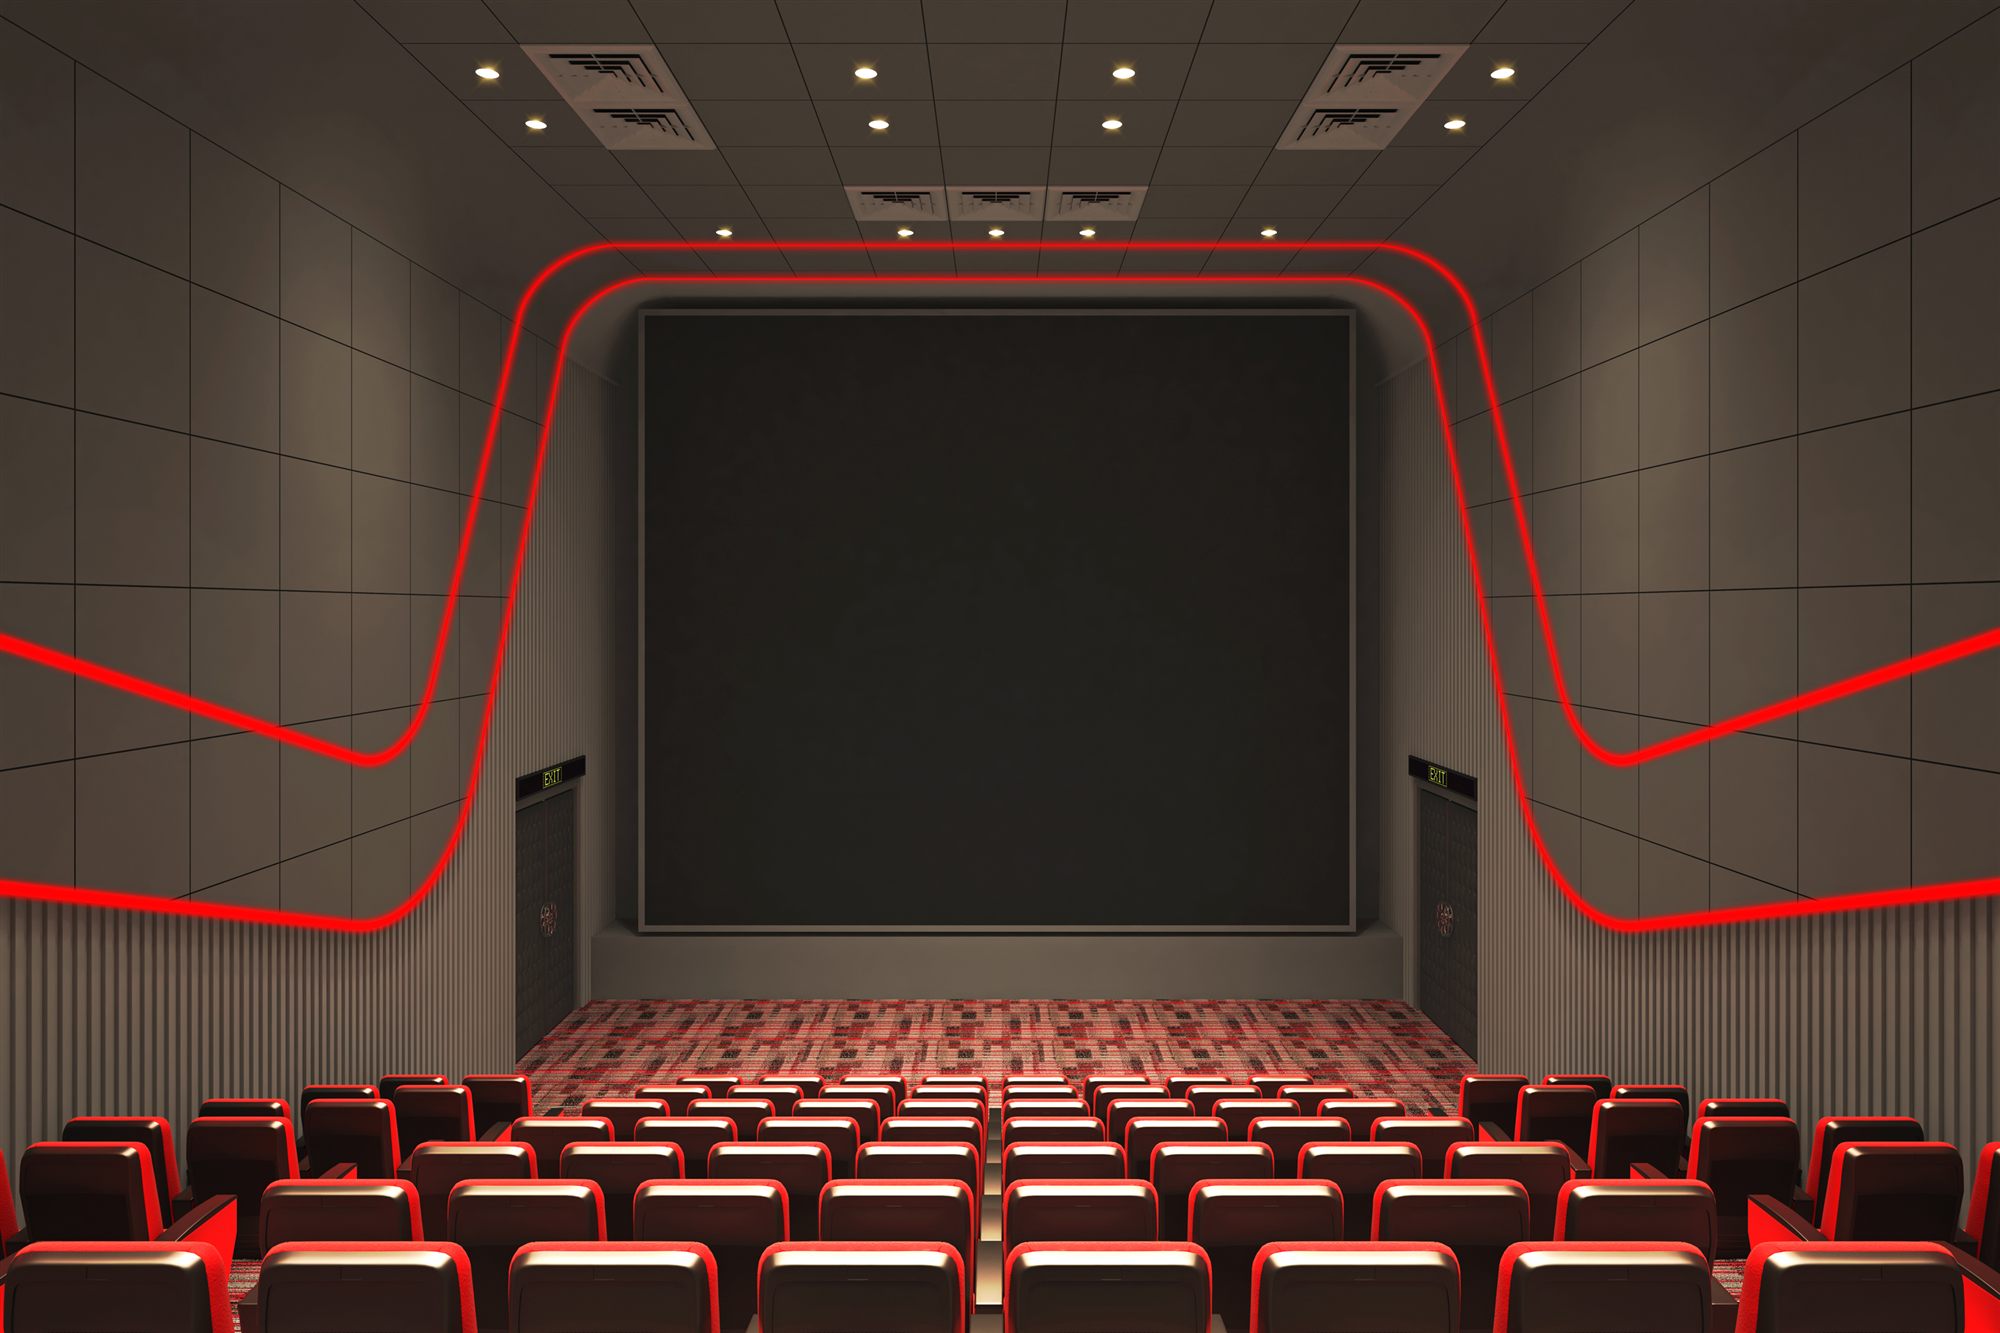
Screen-facing view of an auditorium framed by curving red neon light-lines against grey acoustic panelling.
04 · Screen-facing view of an auditorium framed by curving red neon light-lines against grey acoustic panelling.
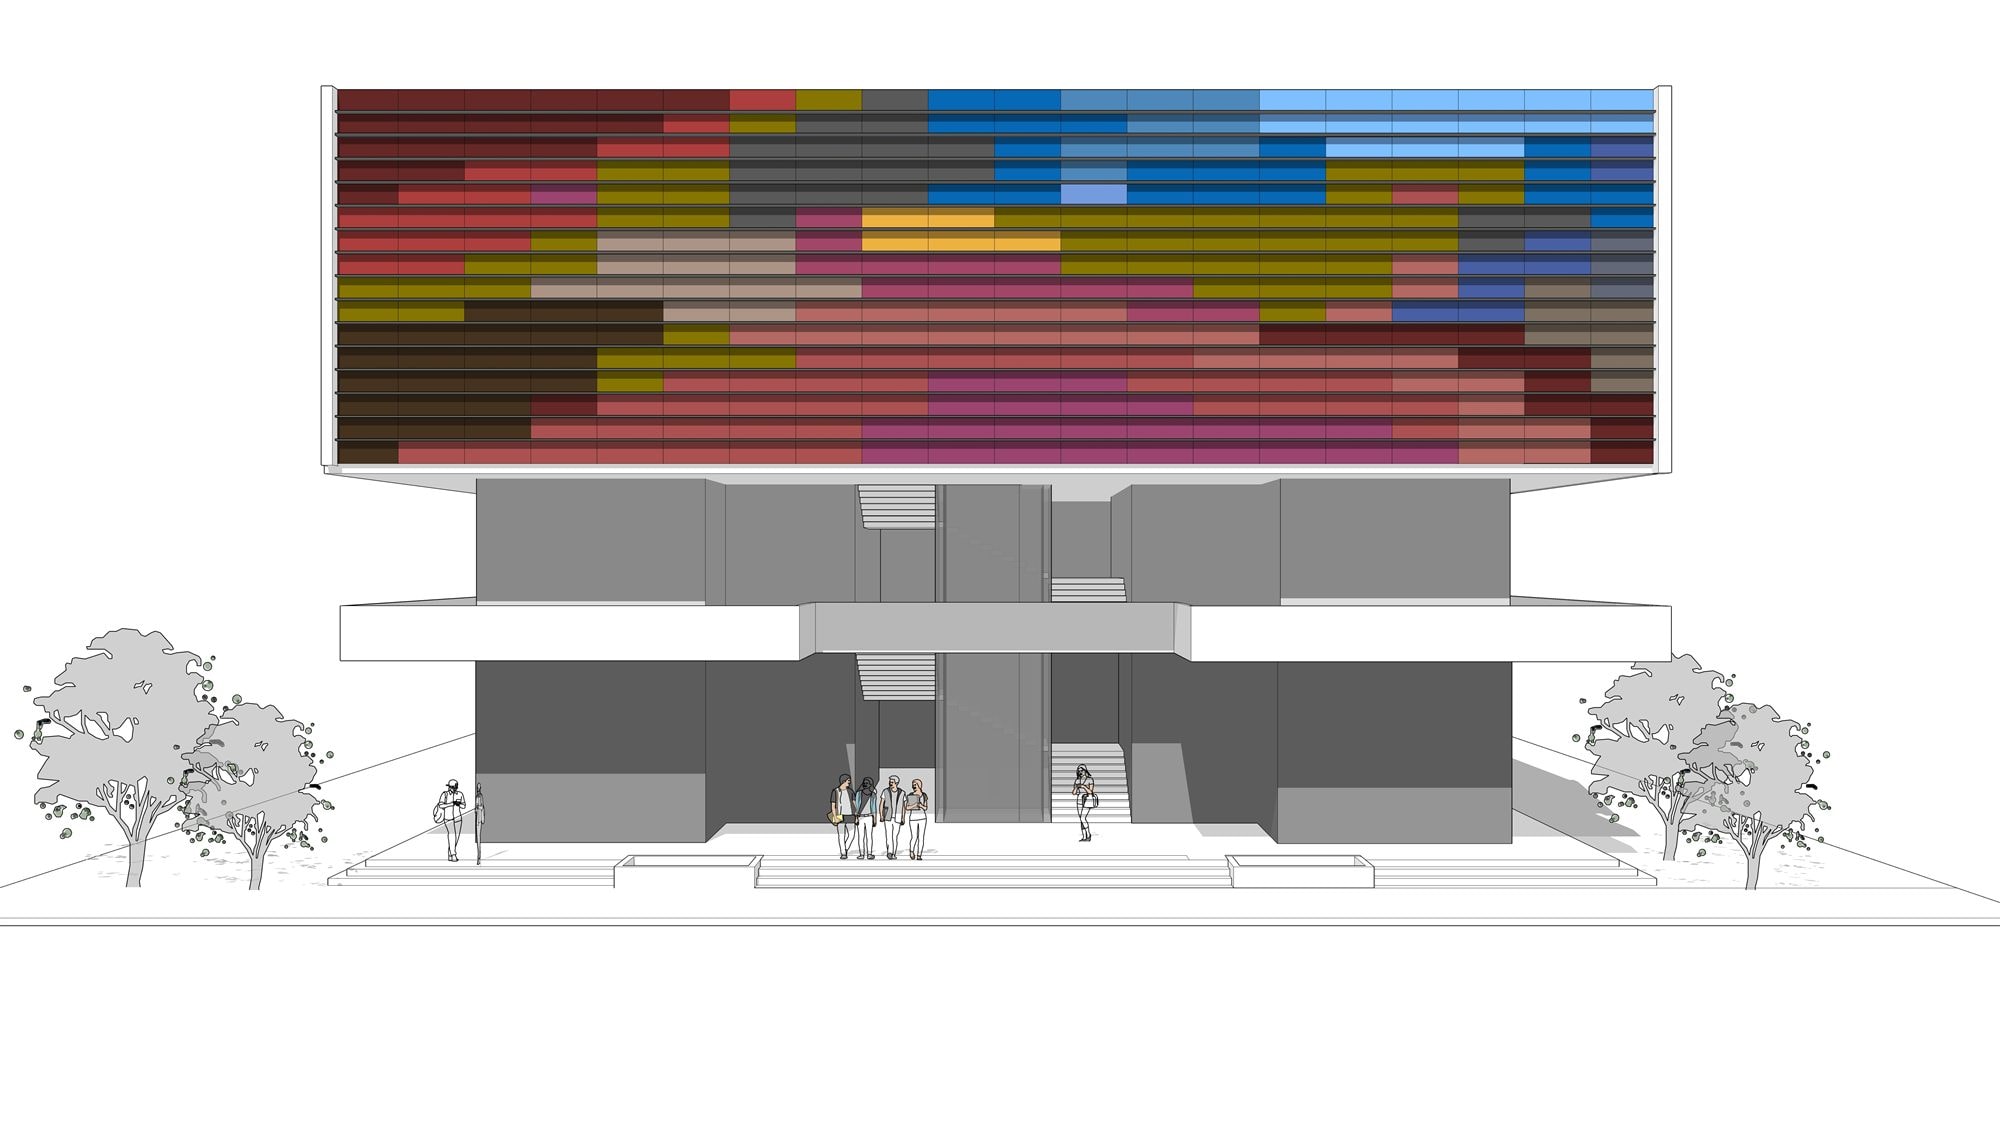
Front elevation showing the multiplex topped by a pixelated multi-colour facade band over a recessed grey base.
05 · Front elevation showing the multiplex topped by a pixelated multi-colour facade band over a recessed grey base.
Corner exterior massing view emphasising the floating coloured-tile volume above a white cantilevered base.
06 · Corner exterior massing view emphasising the floating coloured-tile volume above a white cantilevered base.
Advait 126 + 136 architecture project by Madane Design Workshop.
Next projectAdvait 126 + 136Architecture · India · 2024

Start a project like UFO Moviez Cinema Complex.

Architecture, interiors and turnkey delivery, tell us about the space and we’ll shape it with you.