
Rudra Villa
An 8,000 sq.ft. weekend villa in Alibaug where contemporary architecture meets Indian craft, jaali screens, brass accents and sea views across every room.
- Discipline
- Architecture
- Location
- India
- Year
- 2025
- Area
- 8,000 sq.ft.
An 8,000 sq.ft. weekend villa in Alibaug where contemporary architecture meets Indian craft, jaali screens, brass accents and sea views across every room.
Residential commission in Alibaug, Maharashtra. Ongoing.
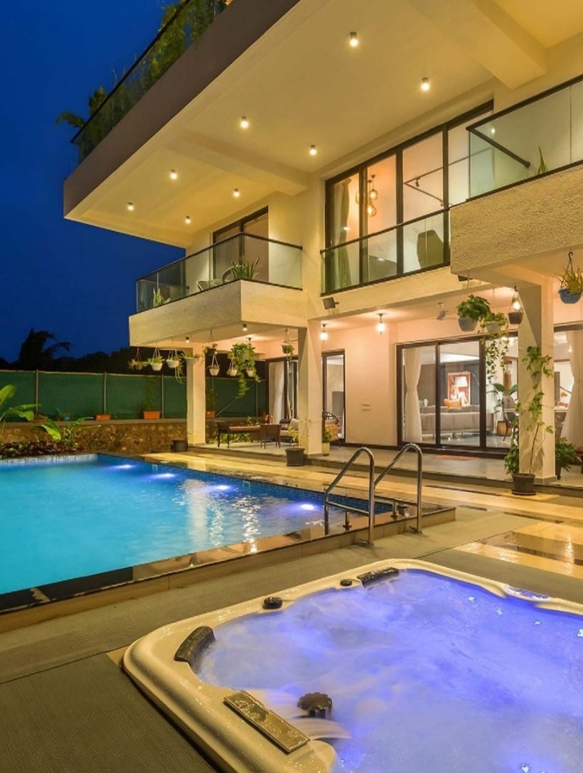
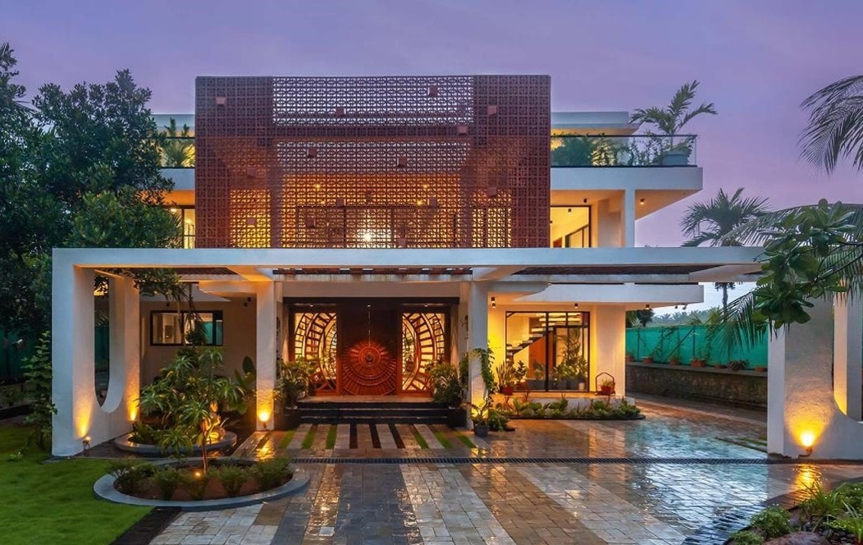
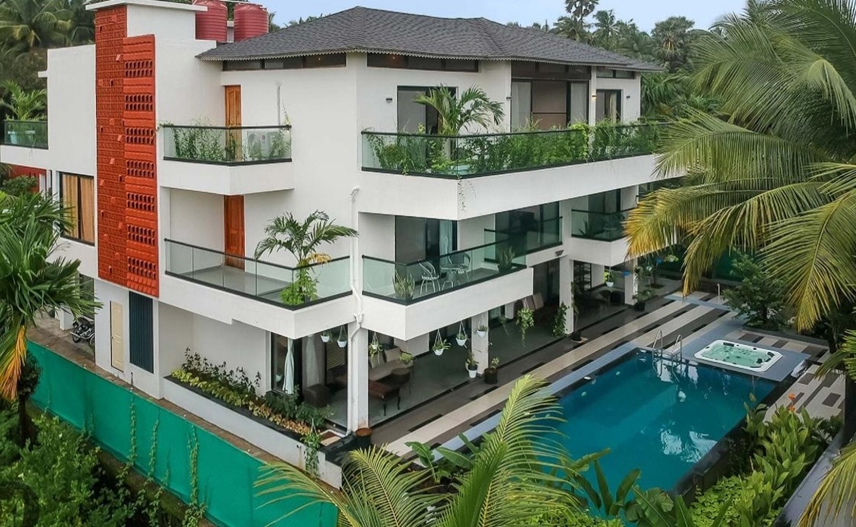
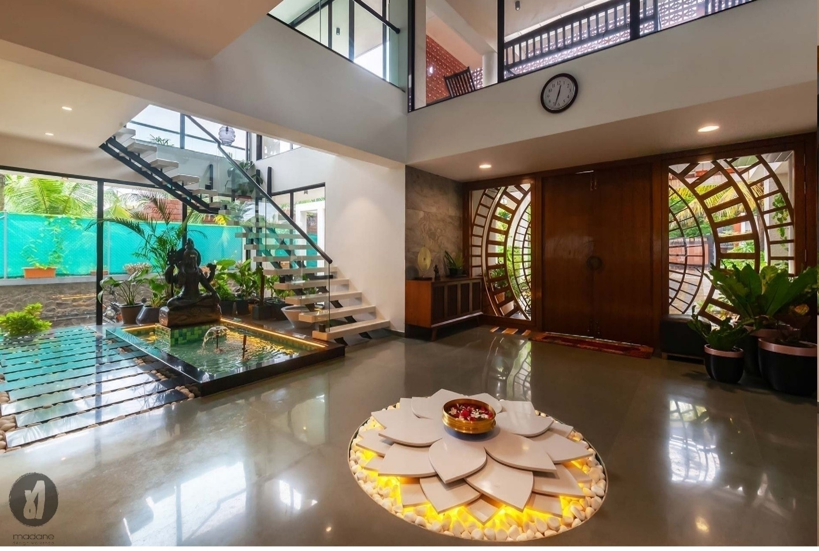
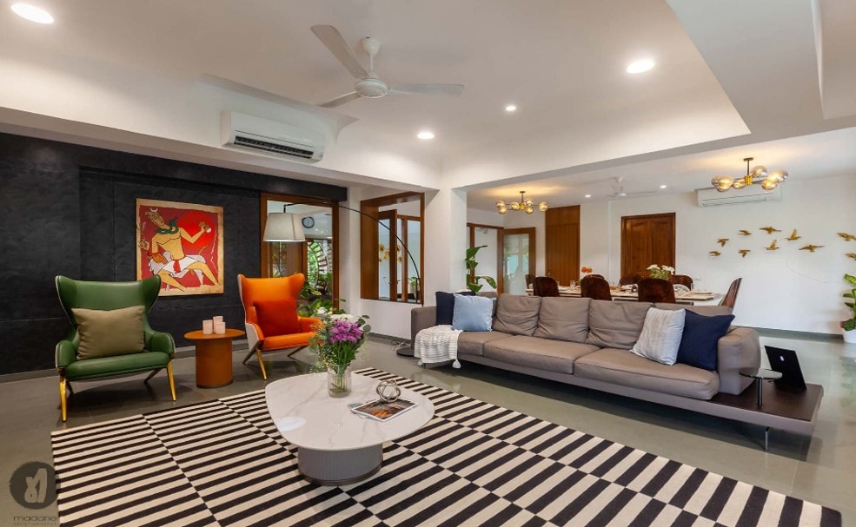
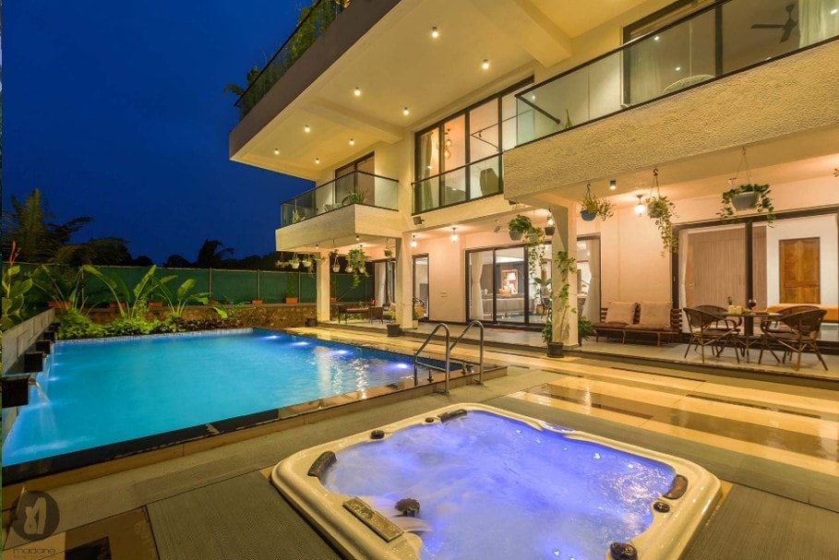
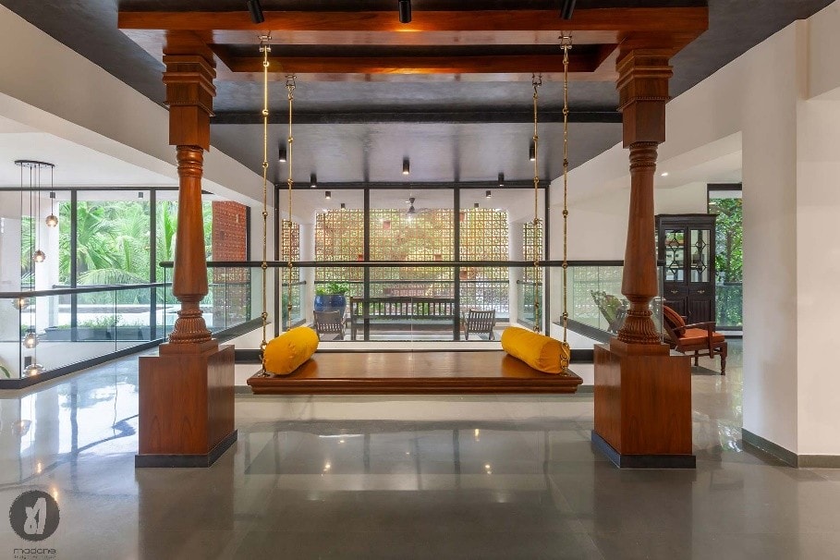
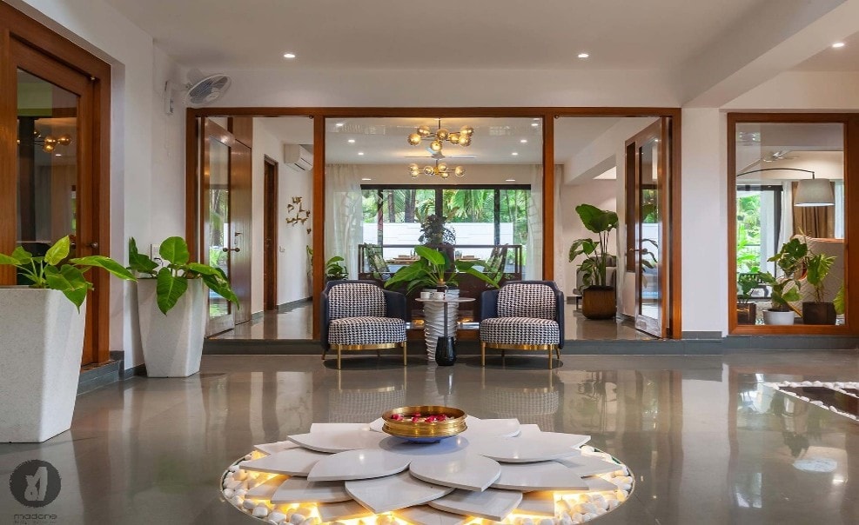
Rudra Villa is an ongoing 8,000 sq.ft. weekend retreat in Alibaug, with Madane Design Workshop handling architecture, interiors and landscape end to end. The 3D-rendered scheme pairs a clean modern shell, flat-roof massing, perforated terracotta jaali facade, full-height glazing, with warm Indian detailing: a sunburst metal entry door, deity wall art, patterned tile floors, swing seats and a pool court. Bedrooms, lounges, a games room and multiple themed bathrooms all open toward greenery and the sea horizon.
- Project facts
- Discipline
- Architecture
- Location
- India
- Year
- 2025
- Area
- 8,000 sq.ft.
- Status
- Under construction
- Client
- Rudra Villa
- Scope
- Architecture, Interiors and landscape, Design and execution
- Services
- Architecture · Interior
Start a project like Rudra Villa.
Architecture, interiors and turnkey delivery, tell us about the space and we’ll shape it with you.