
Lodha 1 Office
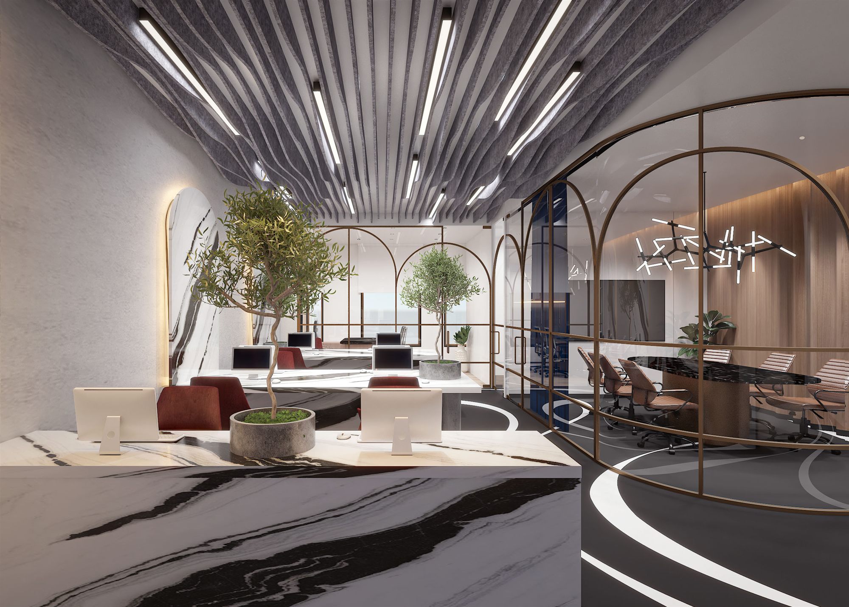
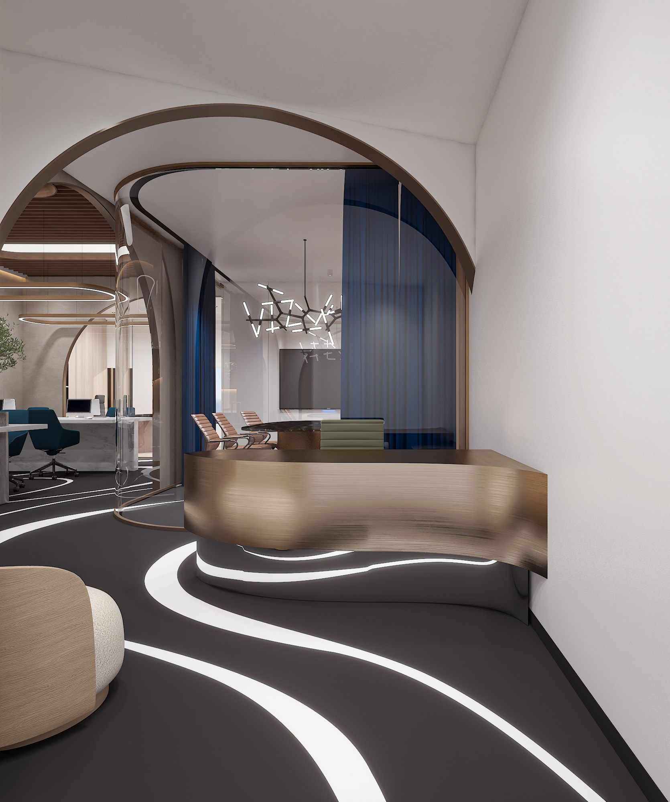
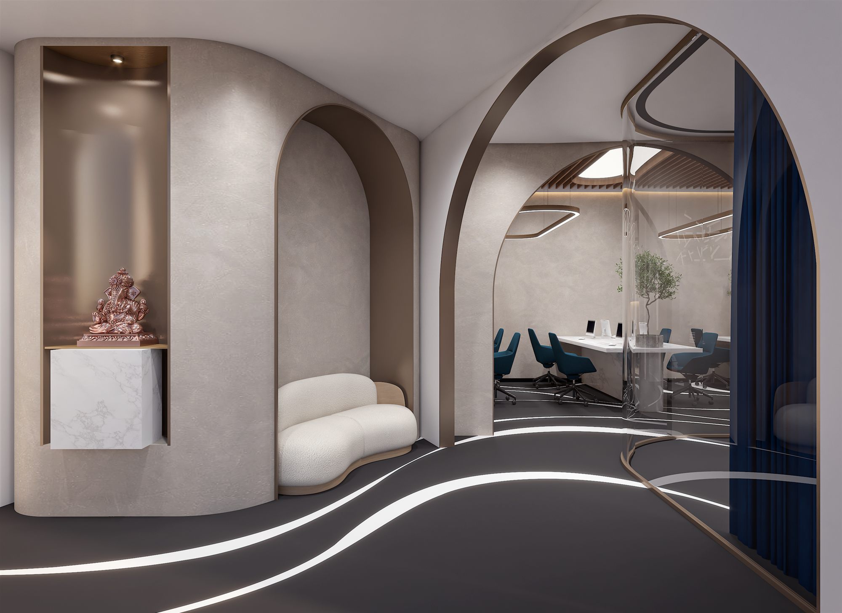
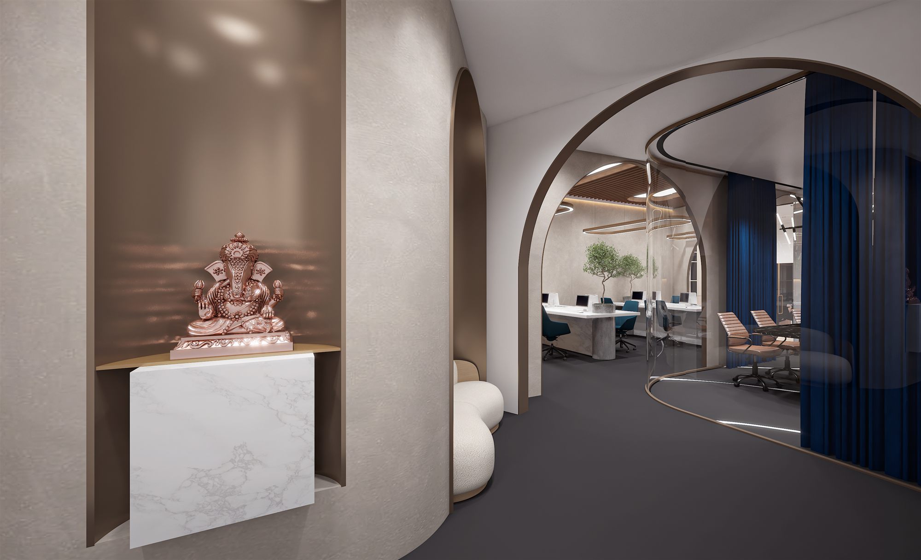
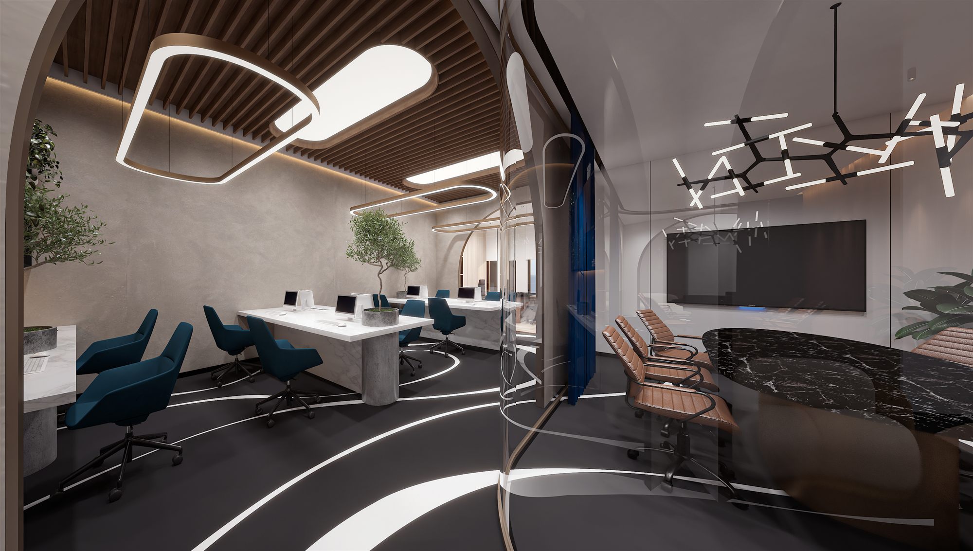
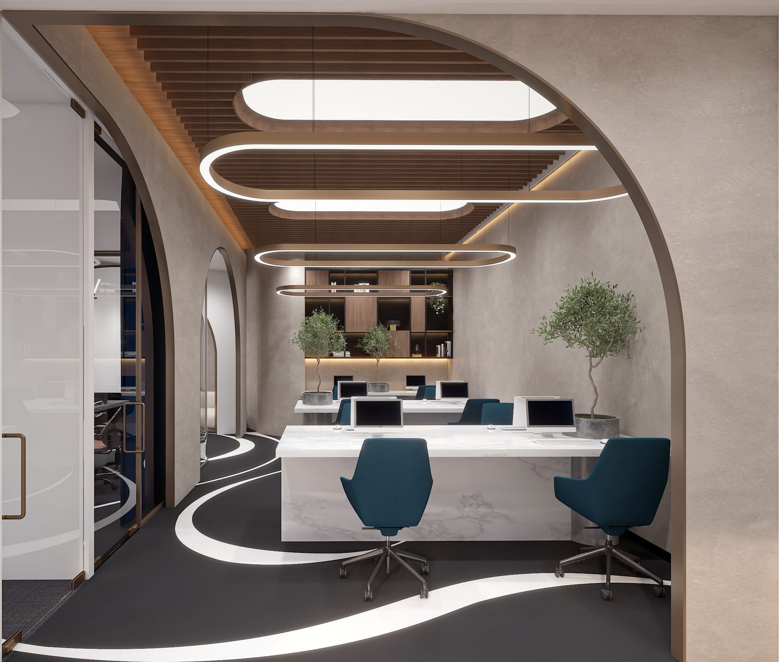
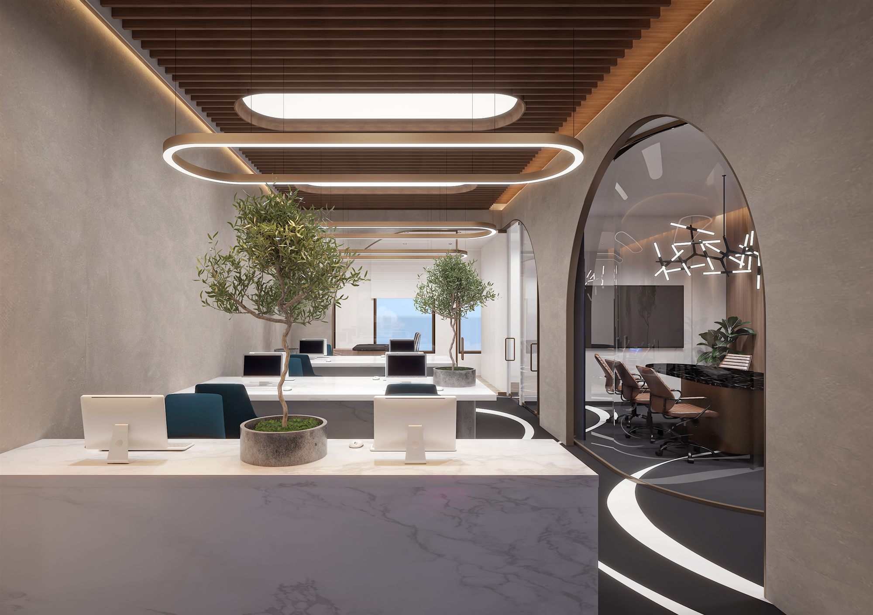
A sculptural corporate office where flowing LED light-trails, arched brass portals and marble worktops turn an open floorplate into a fluid, premium workspace.
- Discipline
- Interior
- Location
- India
- Year
- 2019
A sculptural corporate office where flowing LED light-trails, arched brass portals and marble worktops turn an open floorplate into a fluid, premium workspace.
Corporate office commission. design / visualization.
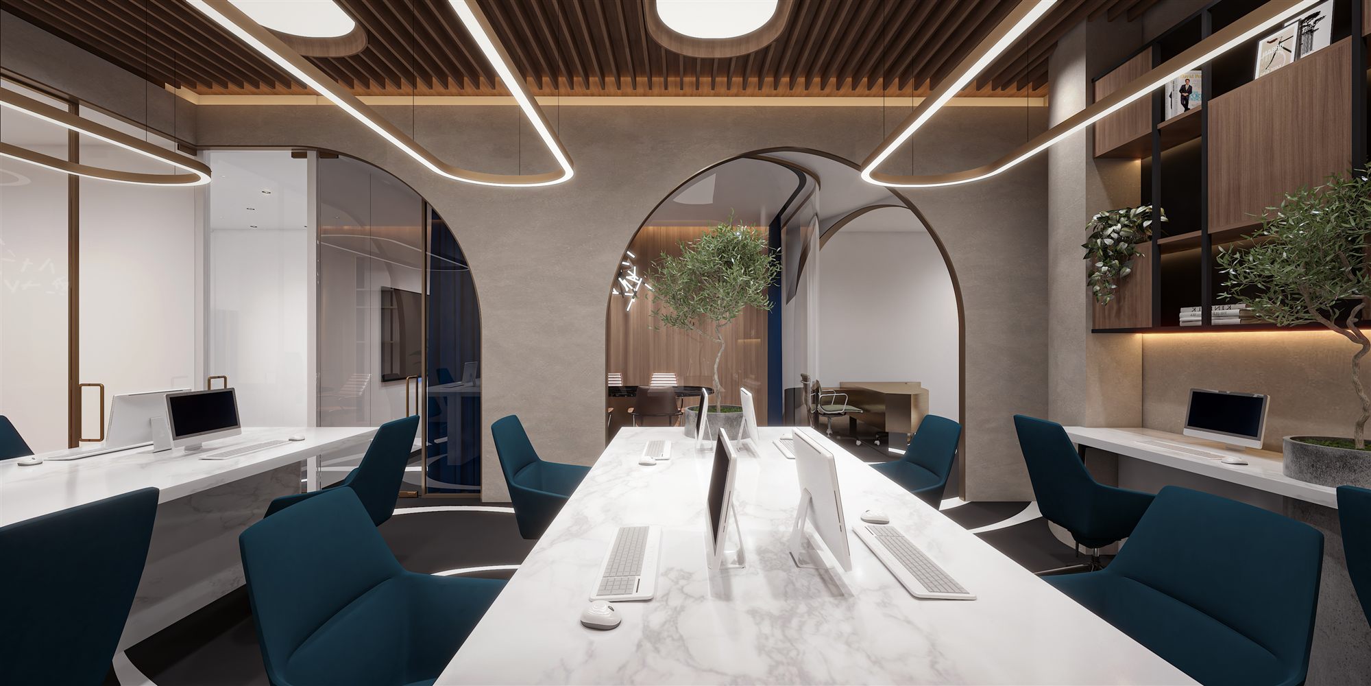
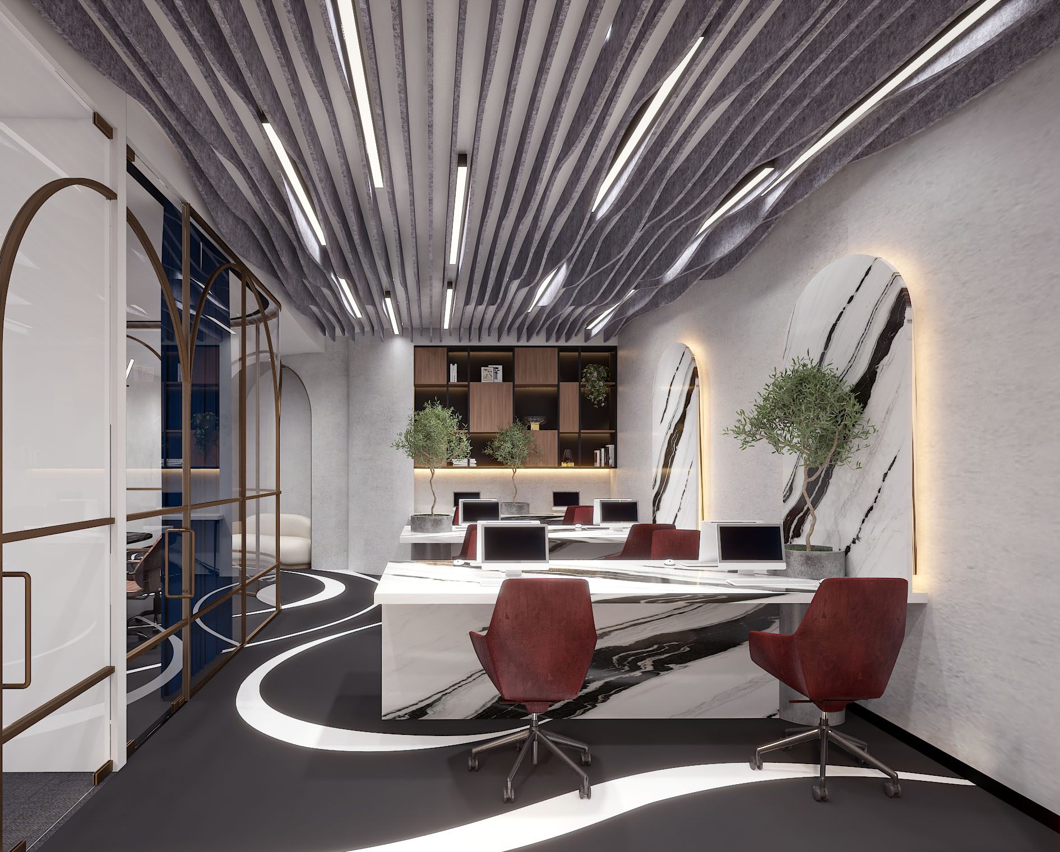
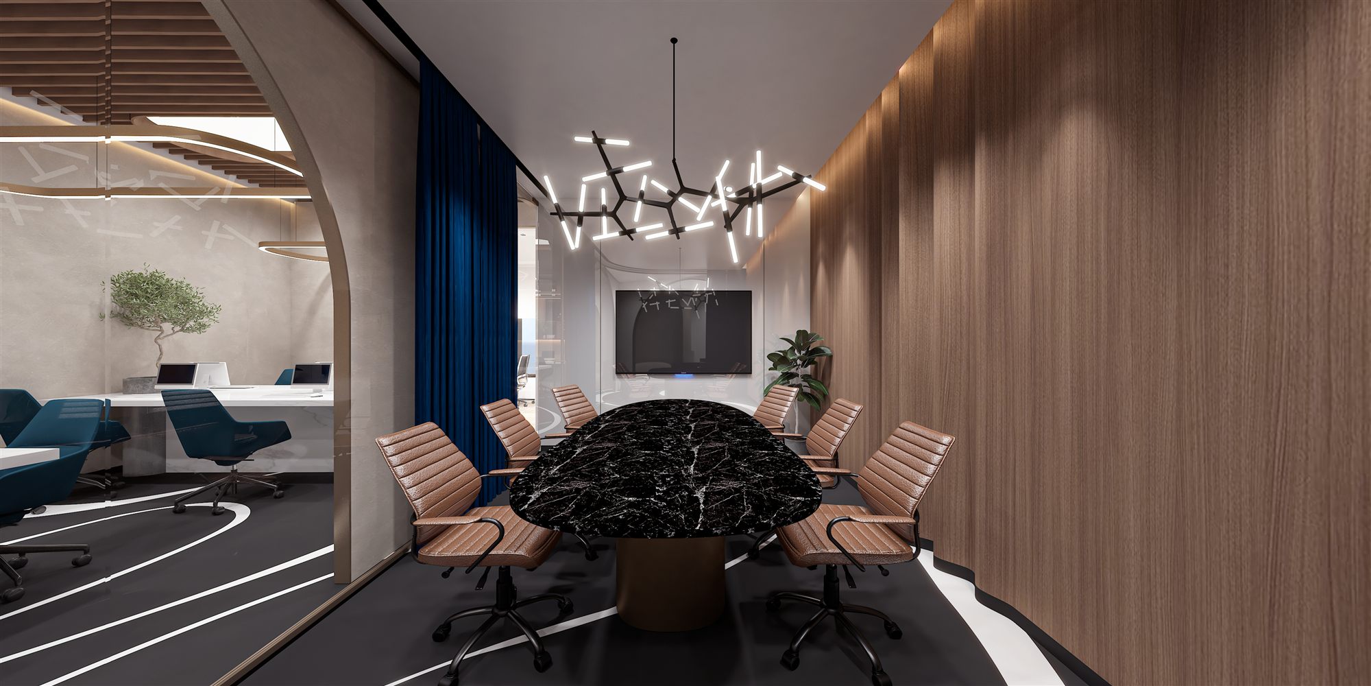
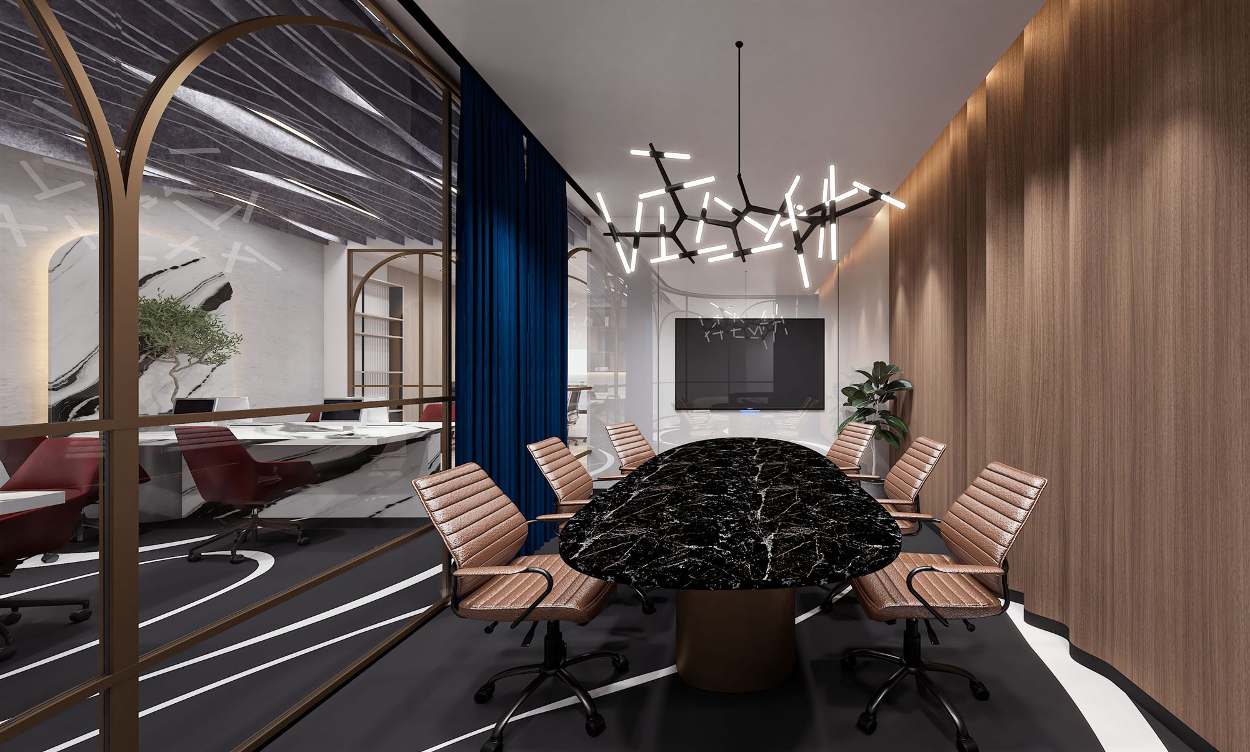
A fully-rendered commercial office interior for Lodha, presented in two design directions: a teal-and-walnut scheme and an "optimized" variant using burgundy seating with dramatic veined-marble feature walls. The design language centres on ribbon-like white LED lines that sweep across dark flooring, curved arched openings, brass-mesh partition screens, slatted/acoustic ceilings and marble-topped workstations, with a Ganesh mandir niche anchoring the entry. All assets are CGI renders plus one top-down plan; no built photography or external branding is present.
- Project facts
- Discipline
- Interior
- Location
- India
- Year
- 2019
- Status
- design / visualization
- Client
- Lodha
- Scope
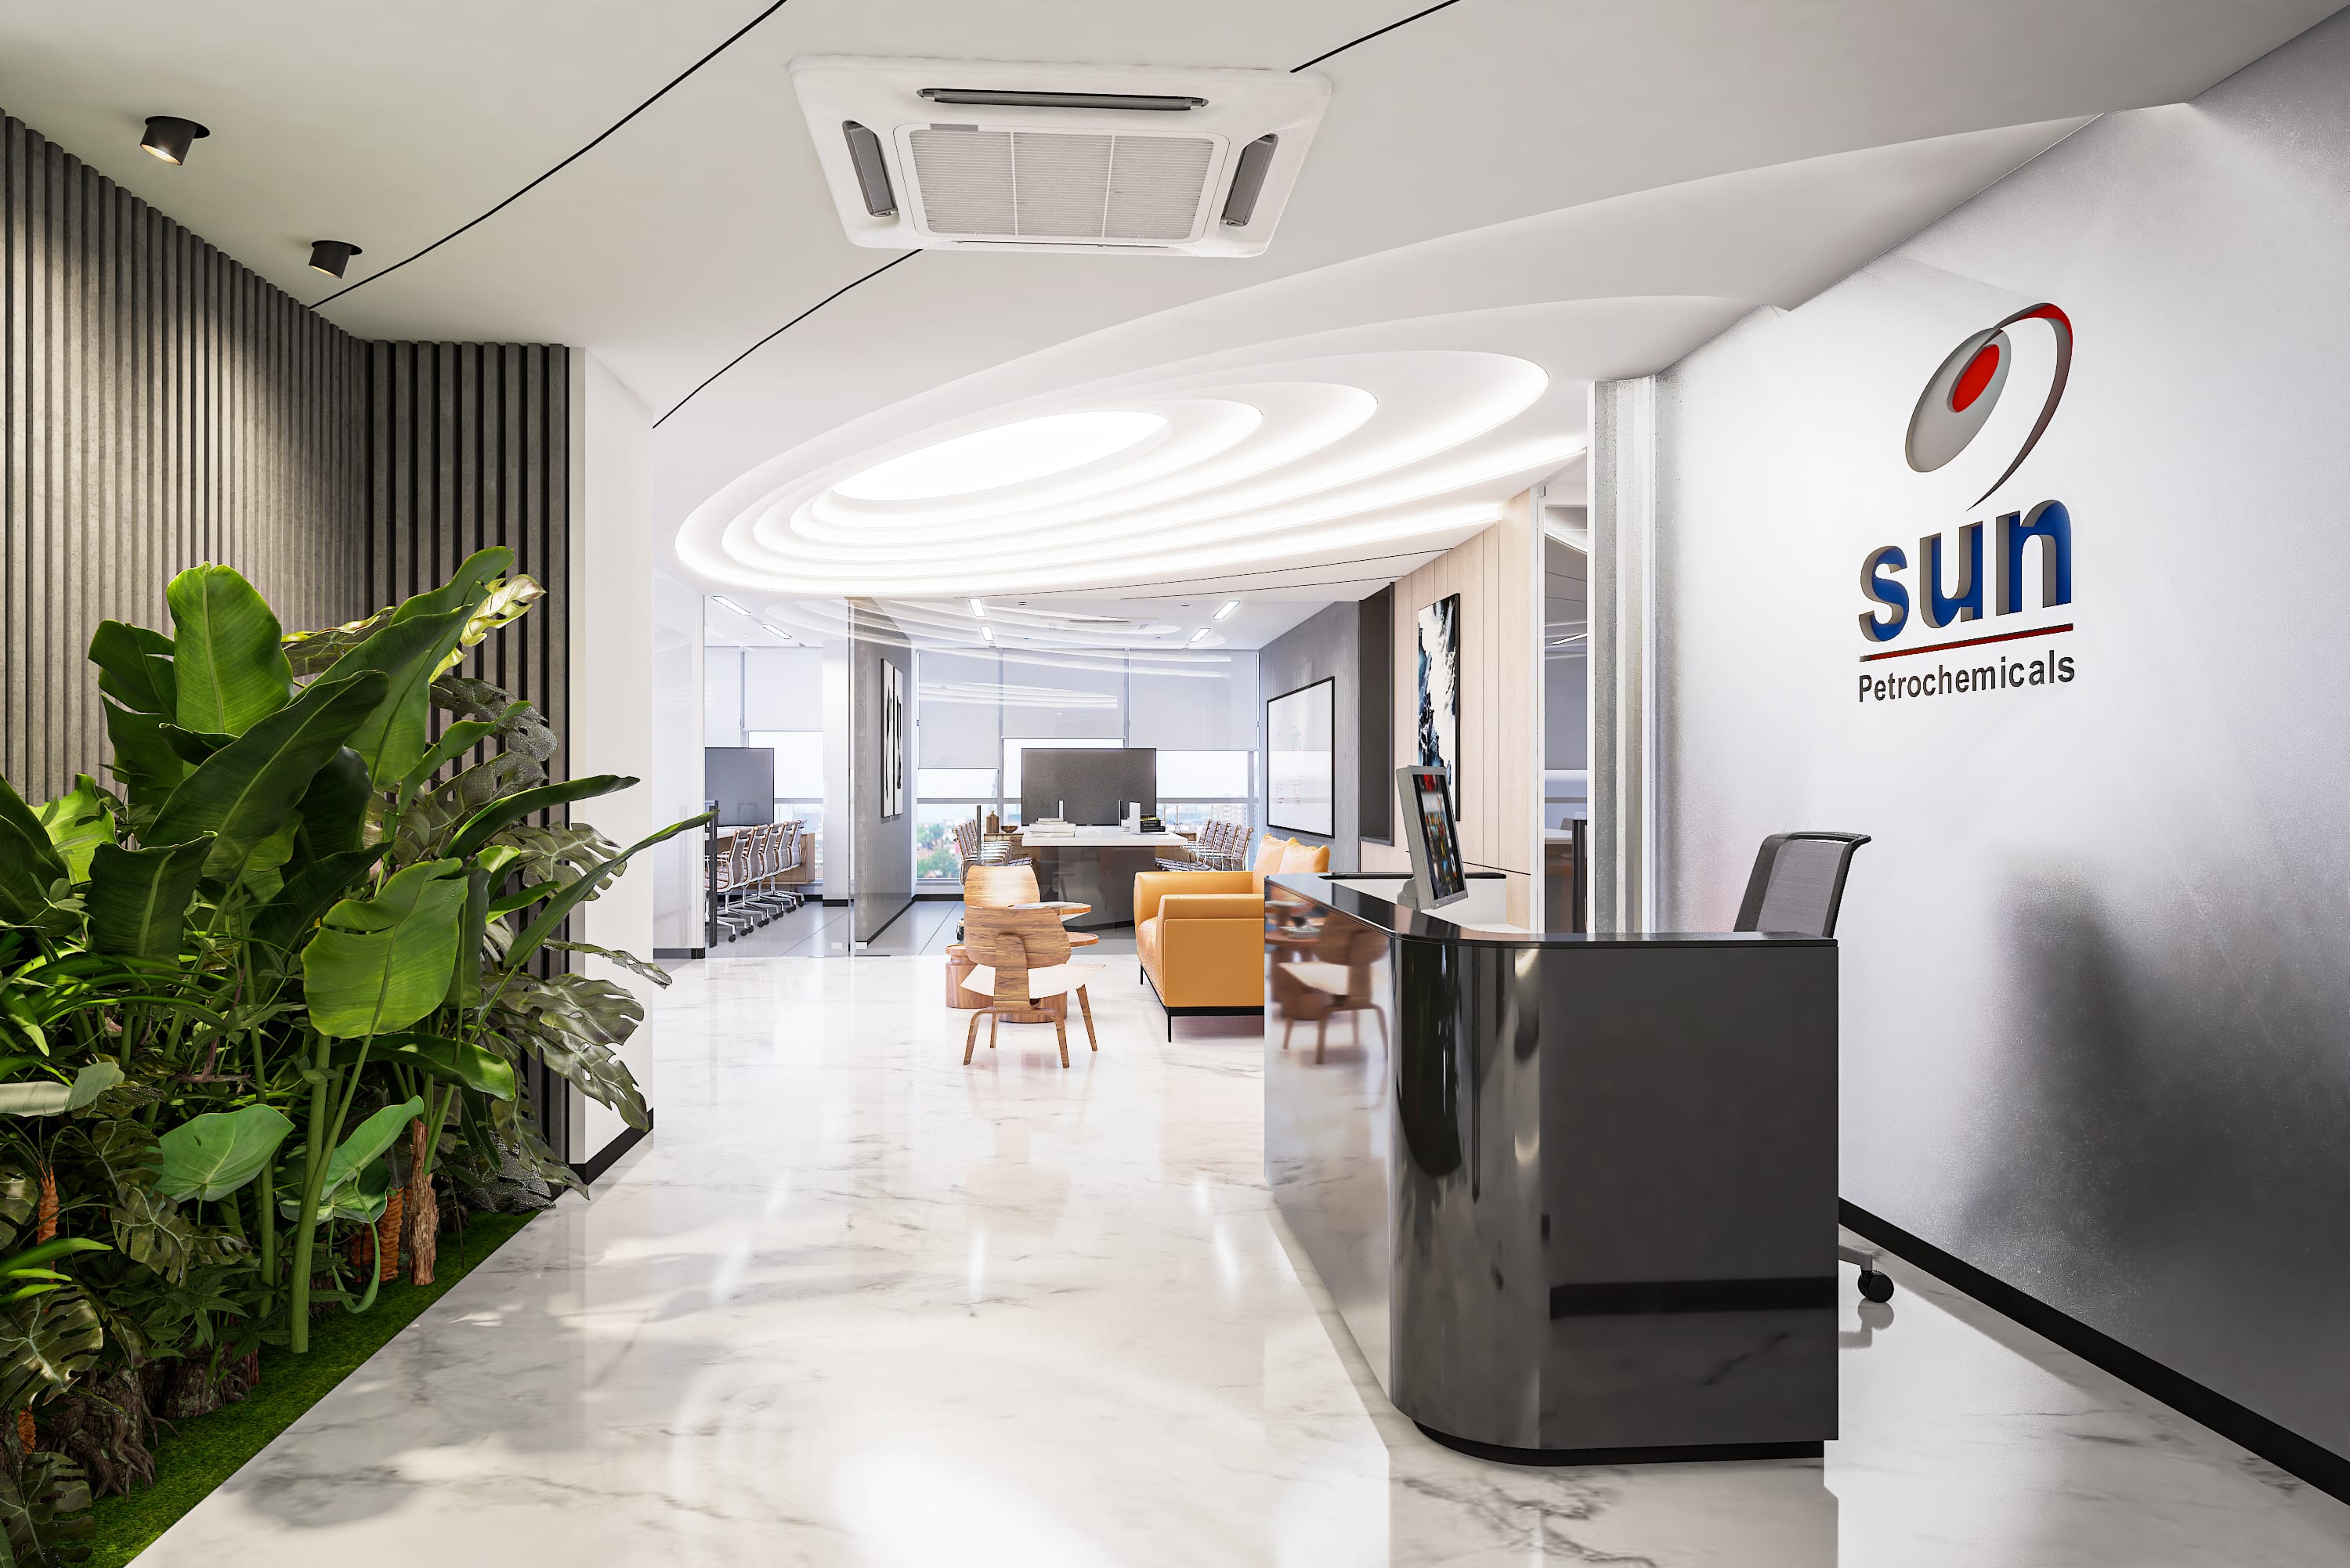
- Interior design and fit-out of corporate office (workstations, Conference cabin, Reception, Mandir, Circulation)
- Services
- Interior · Turnkey
Start a project like Lodha 1 Office.
Architecture, interiors and turnkey delivery, tell us about the space and we’ll shape it with you.