
Raymond Office
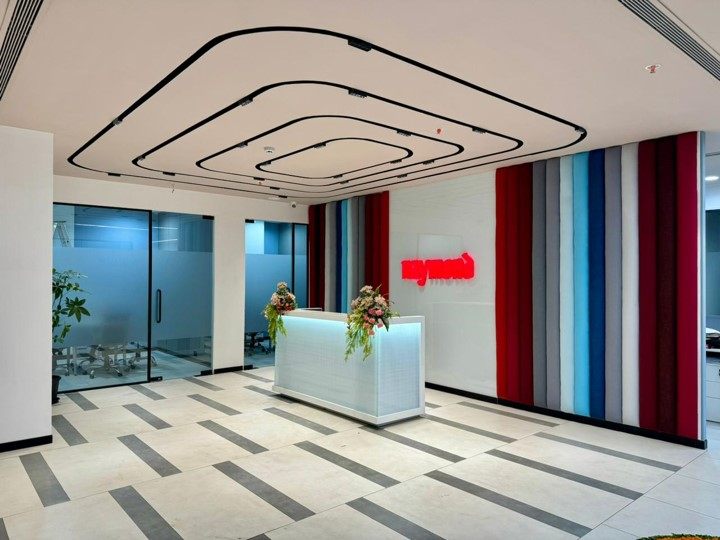
A polished corporate office for Raymond, anchored by a bold multi-colour striped reception and sculptural boardroom ceilings.
- Discipline
- Interior
- Location
- Kolshet Road, Thane
- Year
- 2023
- Area
- 21,000 sq.ft.
A polished corporate office for Raymond, anchored by a bold multi-colour striped reception and sculptural boardroom ceilings.
Corporate office commission. completed.
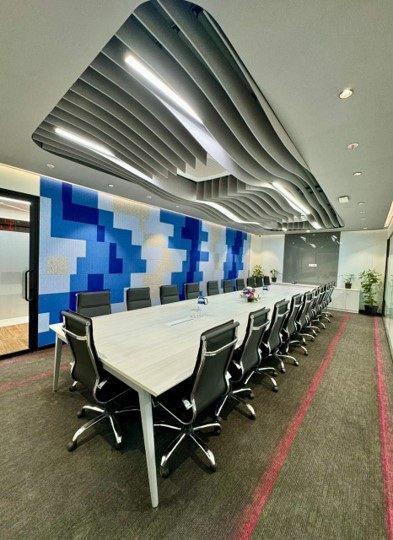
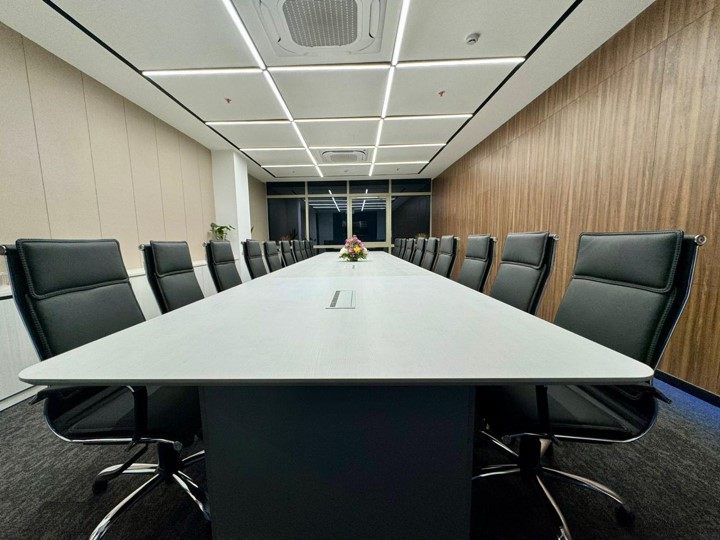
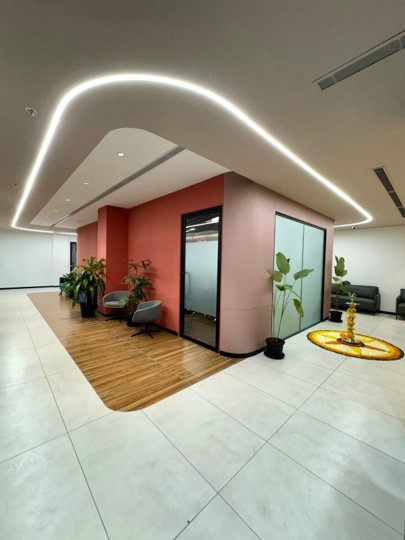
Corporate office interior fit-out for the apparel and textile brand Raymond, photographed on completion. The scheme pairs a vibrant vertical multi-colour striped feature wall and red neon logo at reception with refined wood-panelled and pixel-graphic boardrooms. Sculptural baffle and recessed-trench lighting, glass-partitioned cabins and a soft-toned breakout lounge round out the space.
- Project facts
- Discipline
- Interior
- Location
- Kolshet Road, Thane
- Year
- 2023
- Area
- 21,000 sq.ft.
- Status
- completed
- Client
- Raymond Ltd.
- Scope
- Corporate office interior fit-out: reception, Boardrooms, Meeting rooms and breakout lounge
- Services
- Interior · Turnkey
Start a project like Raymond Office.
Architecture, interiors and turnkey delivery, tell us about the space and we’ll shape it with you.