
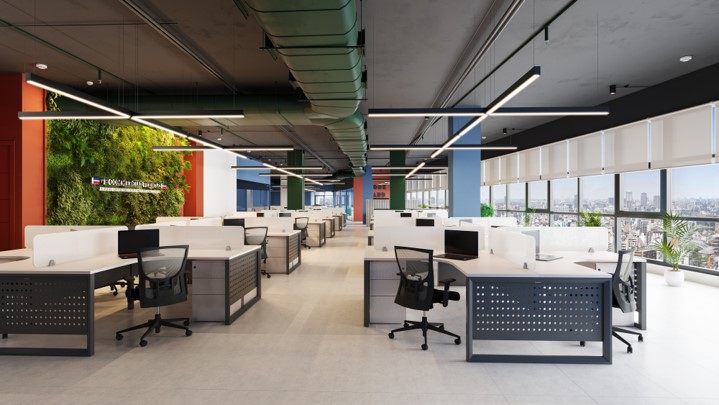
VE Commercial Vehicles (Volvo Eicher) Office
A crisp, brand-led corporate office for VE Commercial Vehicles, balancing an open high-rise workfloor with a clean white reception.
- Discipline
- Interior
- Location
- India
- Year
- 2024
A crisp, brand-led corporate office for VE Commercial Vehicles, balancing an open high-rise workfloor with a clean white reception.
Automotive commission. Design visualization (3D renders).
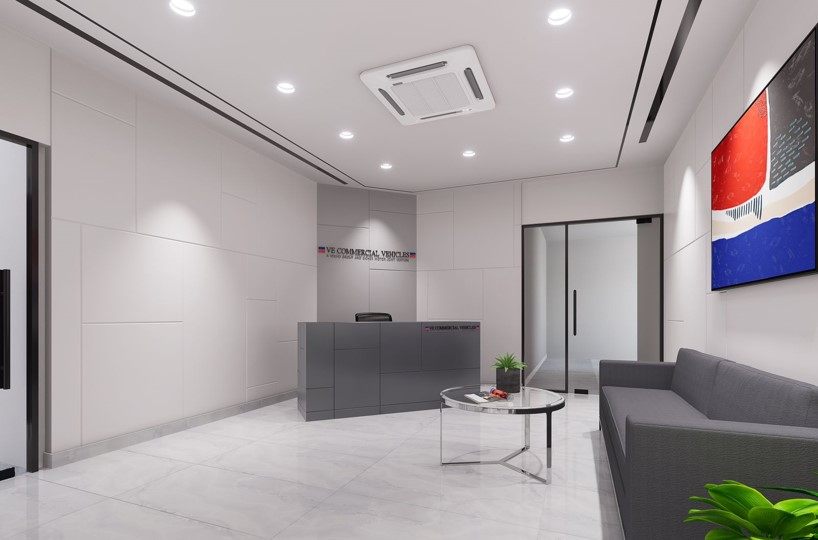
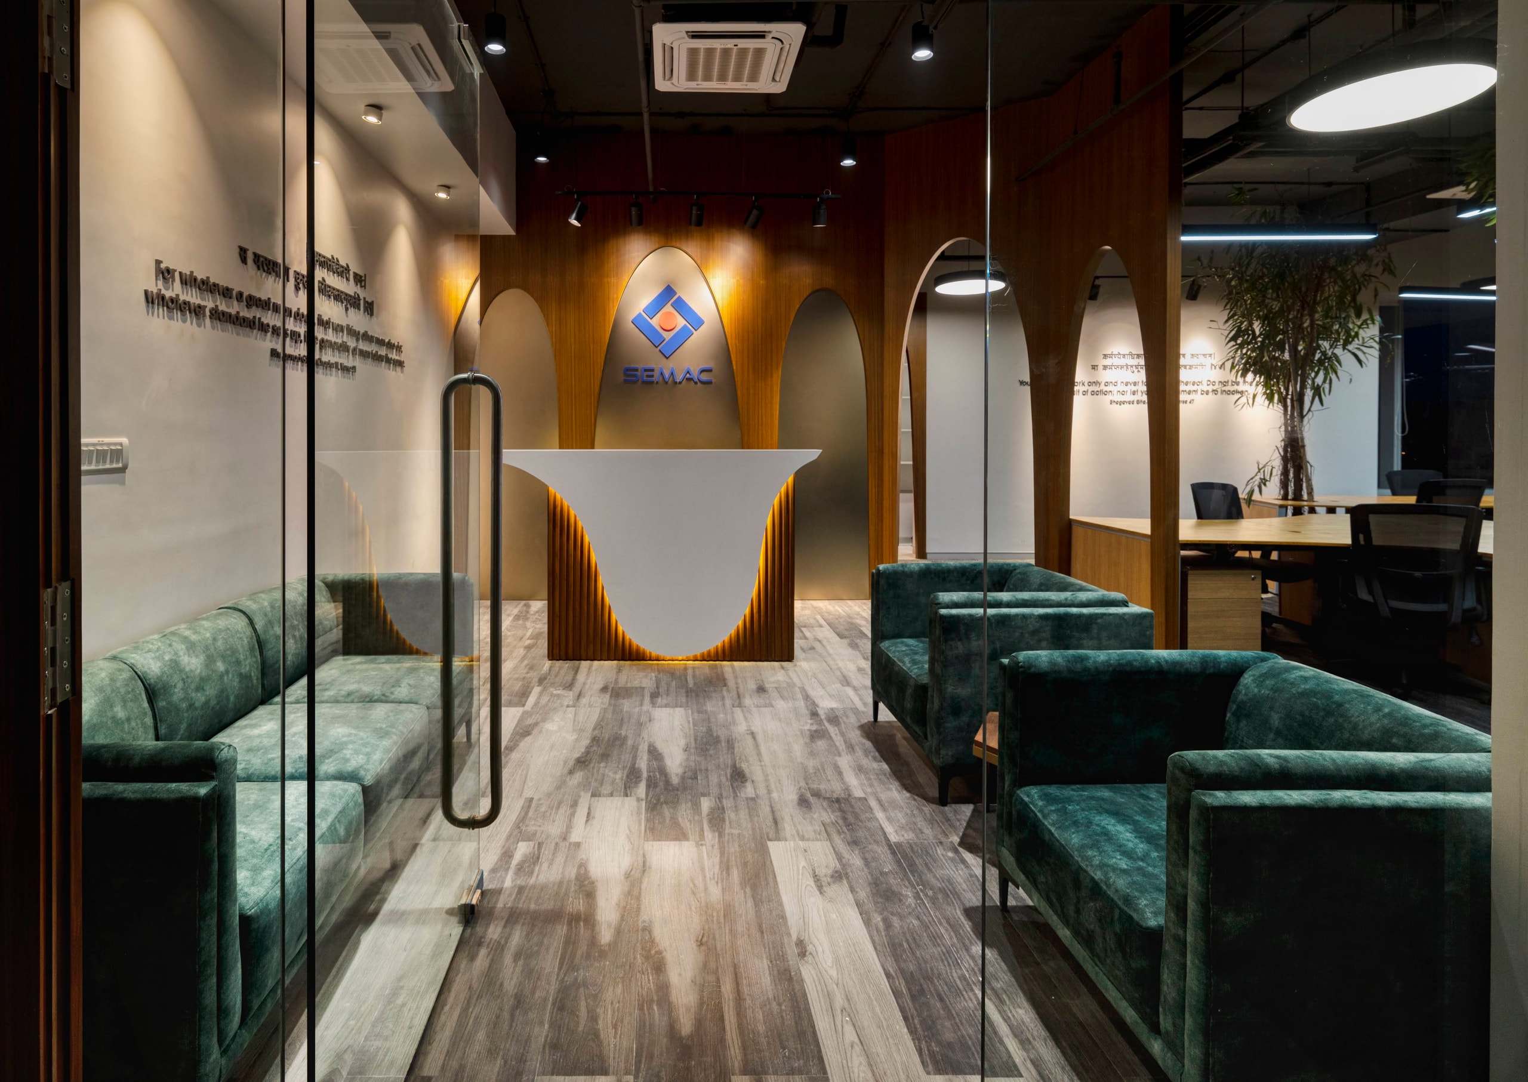
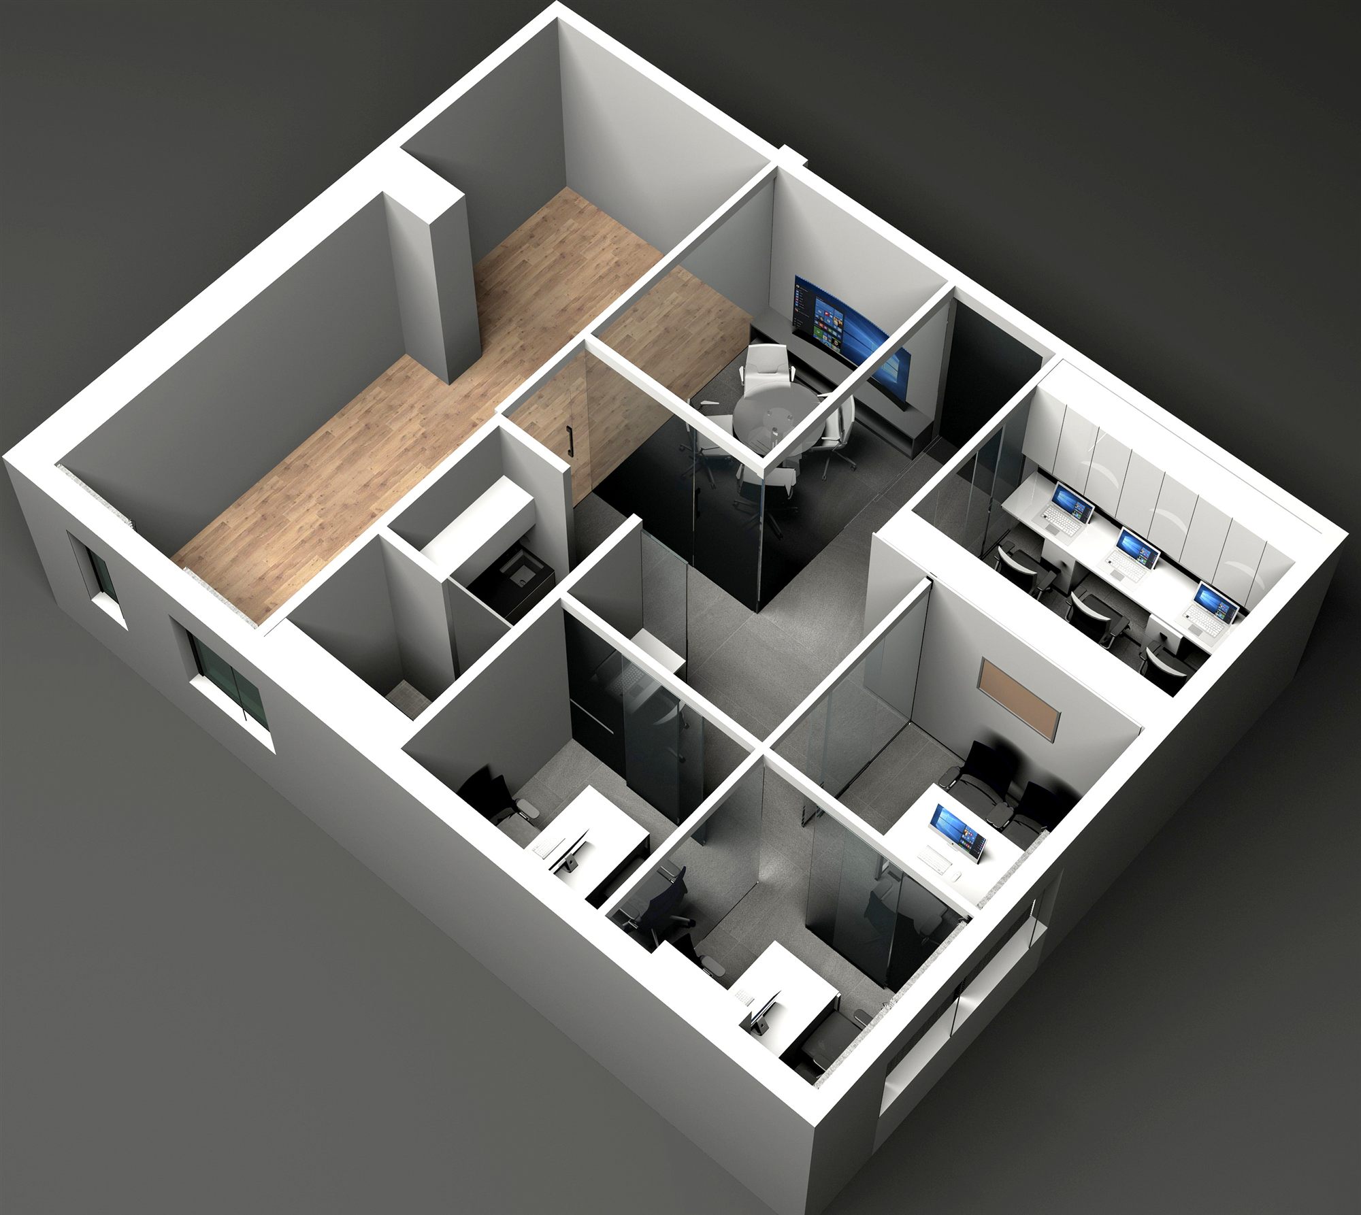
A commercial-interior design for VE Commercial Vehicles (the Volvo Eicher joint venture), presented as 3D renders. The scheme pairs a bright, minimal white reception and waiting lounge, accented with red-and-blue brand-coloured artwork, with a large open-plan workfloor featuring linear pendant lighting, an exposed services ceiling, a green living wall and panoramic city-view glazing. Glass-partitioned meeting rooms and cabins extend the clean, contemporary corporate language.
- Project facts
- Discipline
- Interior
- Location
- India
- Year
- 2024
- Status
- Design visualization (3D renders)
- Client
- VE Commercial Vehicles (VECV)
- Scope
- Commercial interior fit-out, Reception, Open-plan workstations, Cabins and meeting rooms
- Services
- Interior · Turnkey
Start a project like VE Commercial Vehicles (Volvo Eicher) Office.
Architecture, interiors and turnkey delivery, tell us about the space and we’ll shape it with you.