
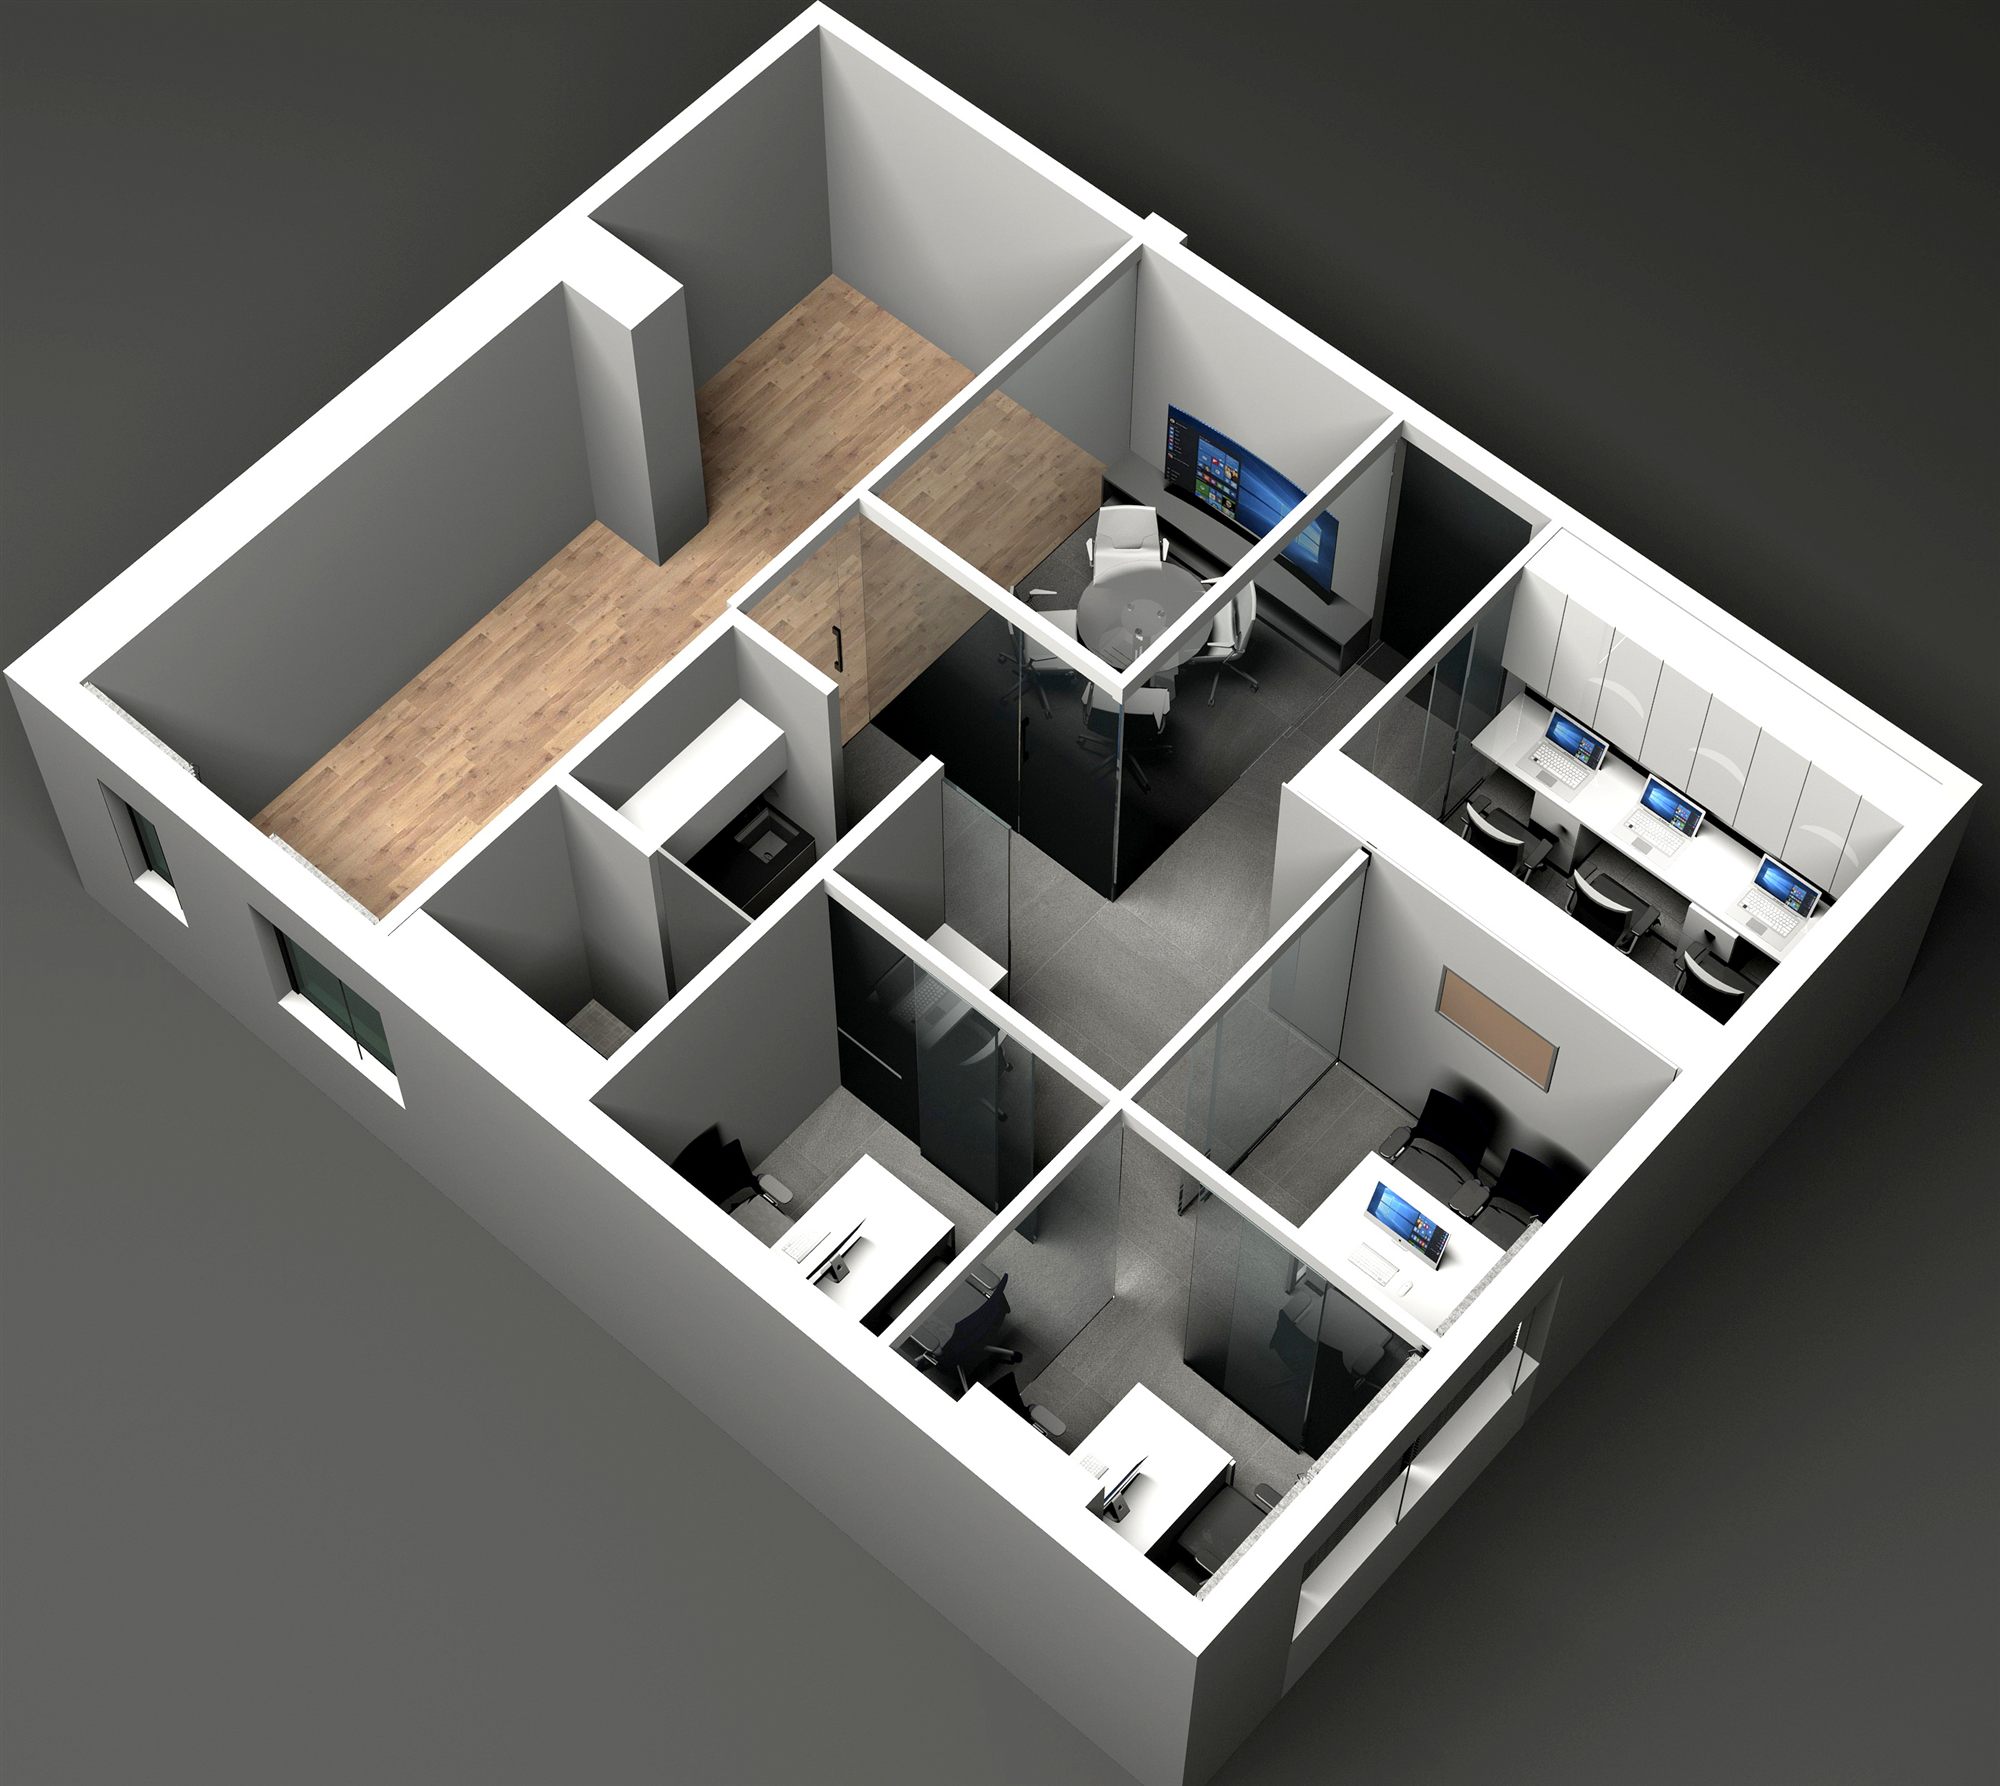
Vinay Savargi C.A. Office, Andheri
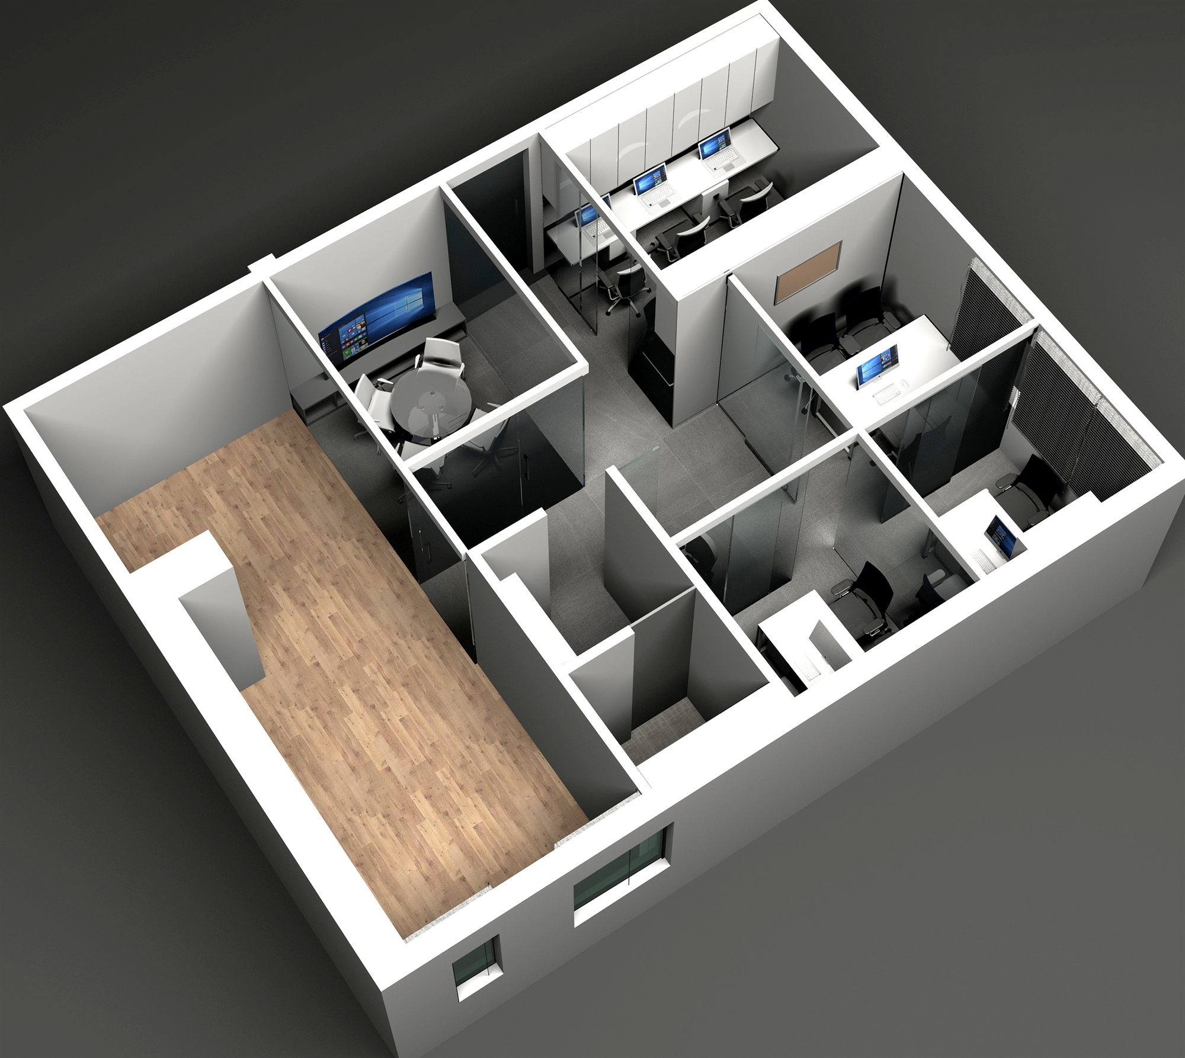
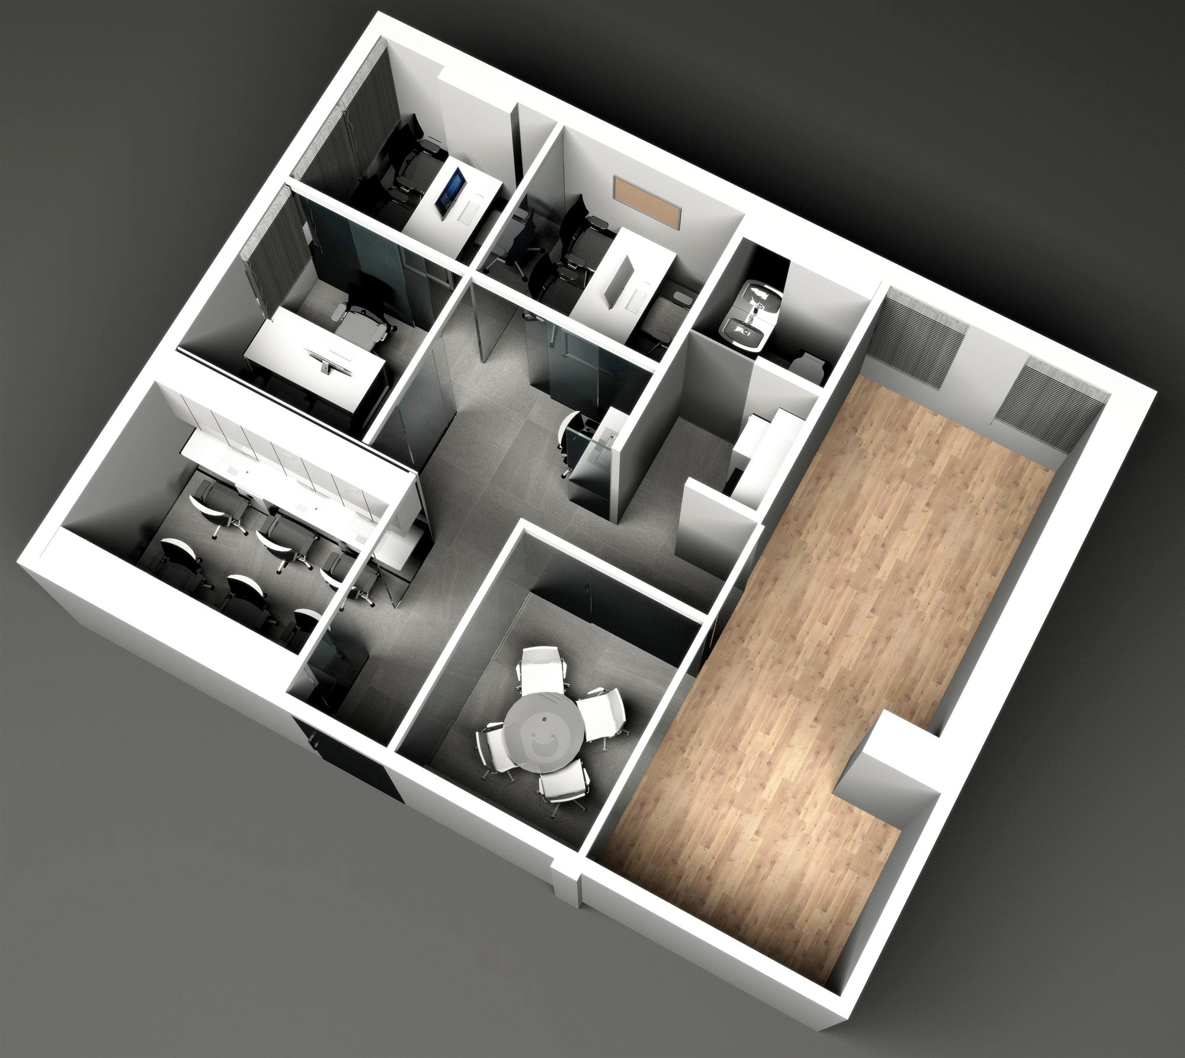
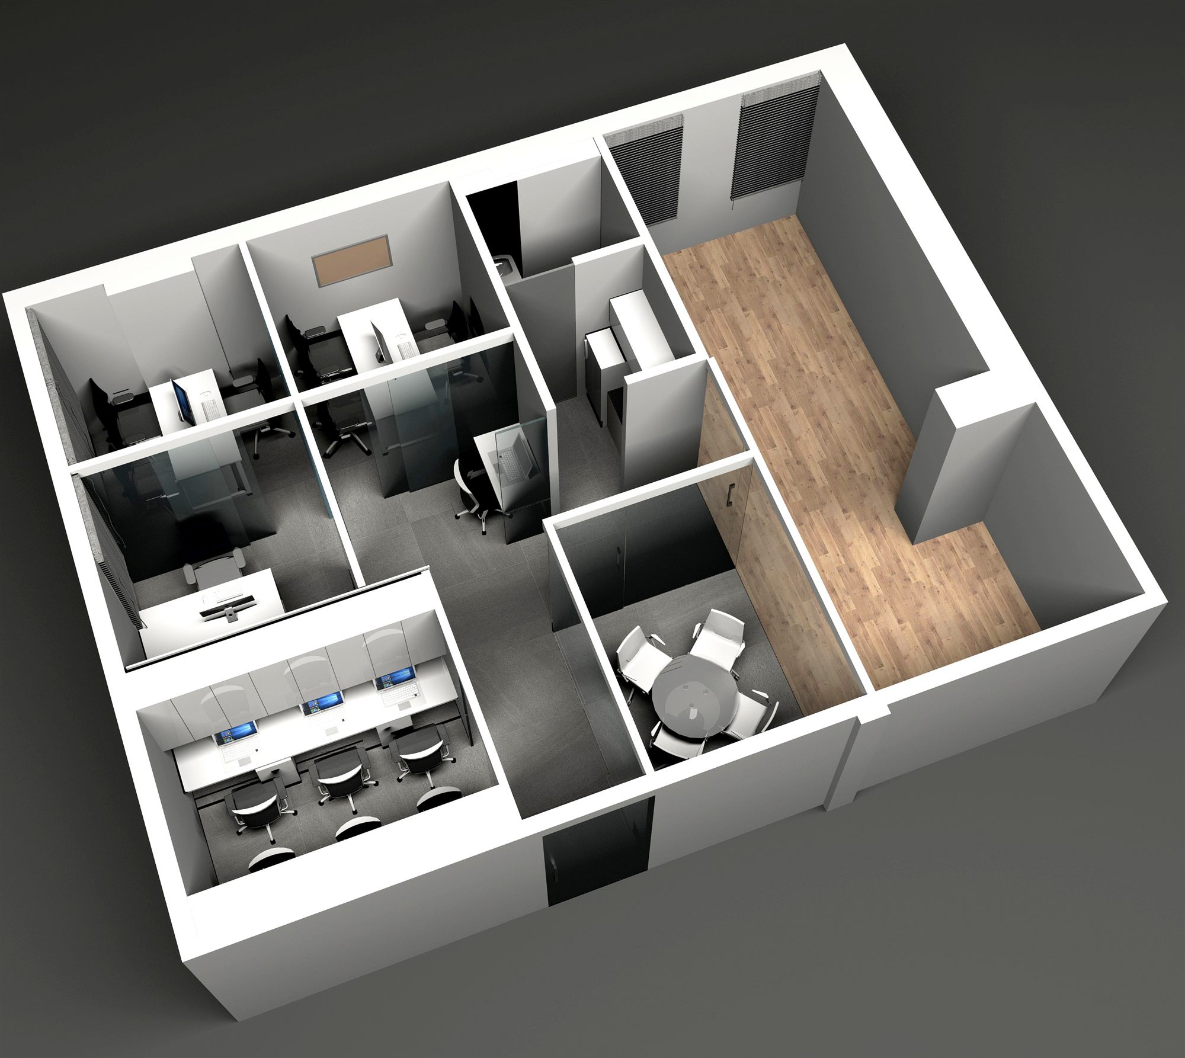
A compact chartered accountant's office in Andheri, space-planned into private cabins, open workstations and meeting zones through clean 3D cutaway renders.
- Discipline
- Interior
- Location
- Andheri, Mumbai
- Year
- 2023
A compact chartered accountant's office in Andheri, space-planned into private cabins, open workstations and meeting zones through clean 3D cutaway renders.
Professional services (chartered accountant office) commission in Andheri, Mumbai. design / visualization stage.
Interior design for Vinay Savargi's chartered accountant practice in Andheri, presented entirely as 3D cutaway dollhouse renders showing the full floor layout from four angles. The plan organizes the space into glass-partitioned private cabins, a row of open workstations, a round-table meeting/conference area, and a long wood-floored circulation/reception corridor. The scheme uses a neutral grey-and-white palette with dark glass partitions and warm wooden flooring to define the public spine.
- Project facts
- Discipline
- Interior
- Location
- Andheri, Mumbai
- Year
- 2023
- Status
- design / visualization stage
- Client
- Vinay Savargi (Chartered Accountant)
- Scope
- Commercial interior design and space planning for a chartered accountant's office
- Services
- Interior
Start a project like Vinay Savargi C.A. Office, Andheri.
Architecture, interiors and turnkey delivery, tell us about the space and we’ll shape it with you.