
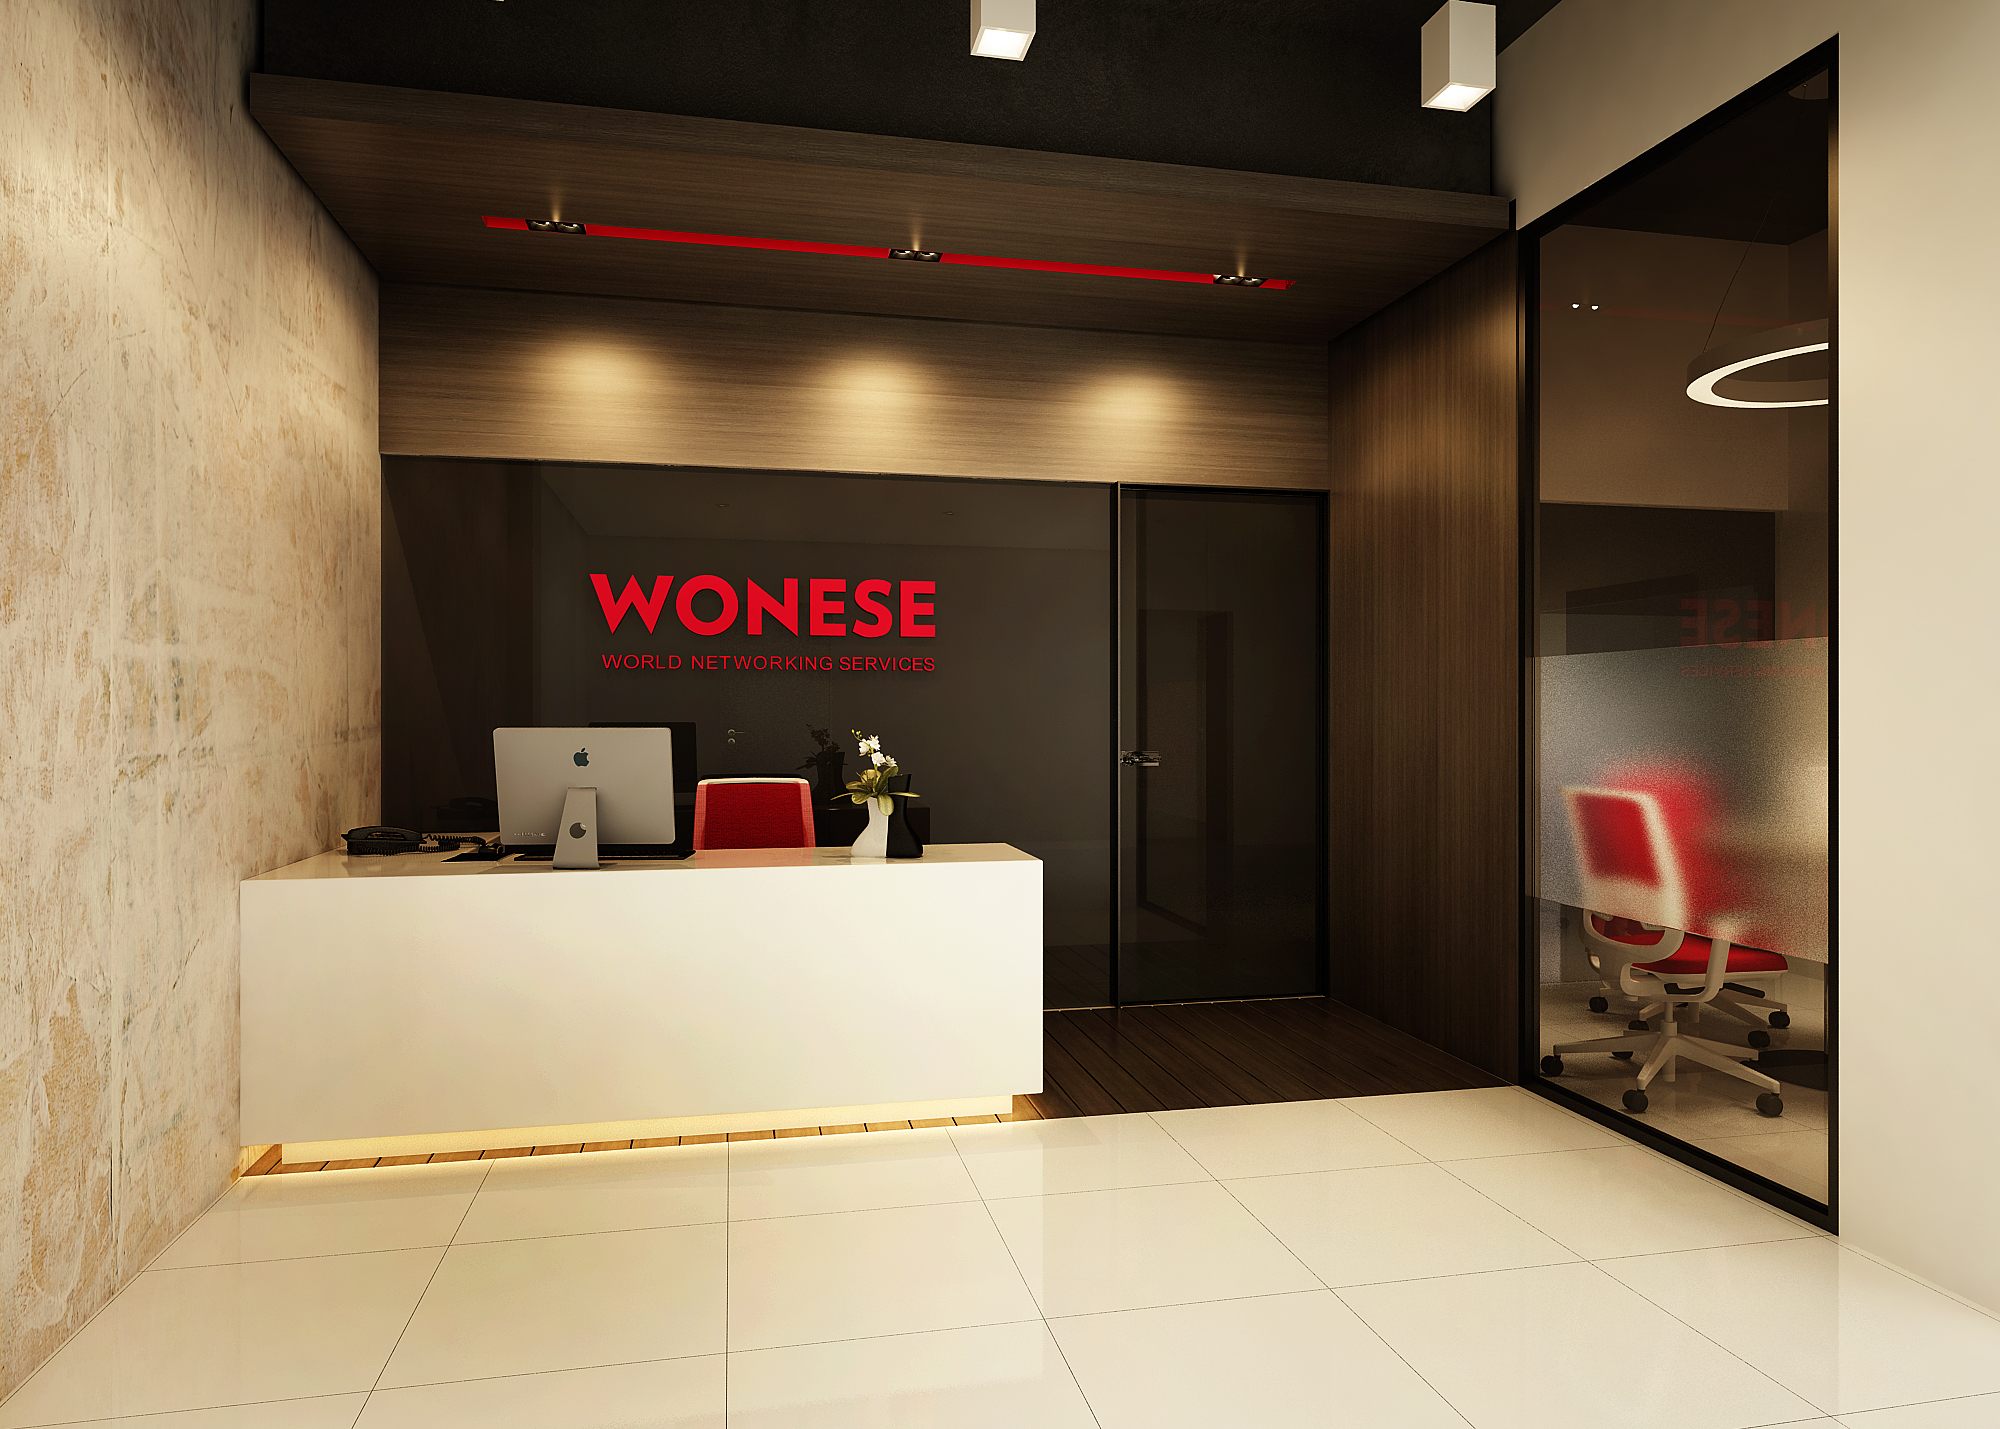
Wonese, World Networking Services Office
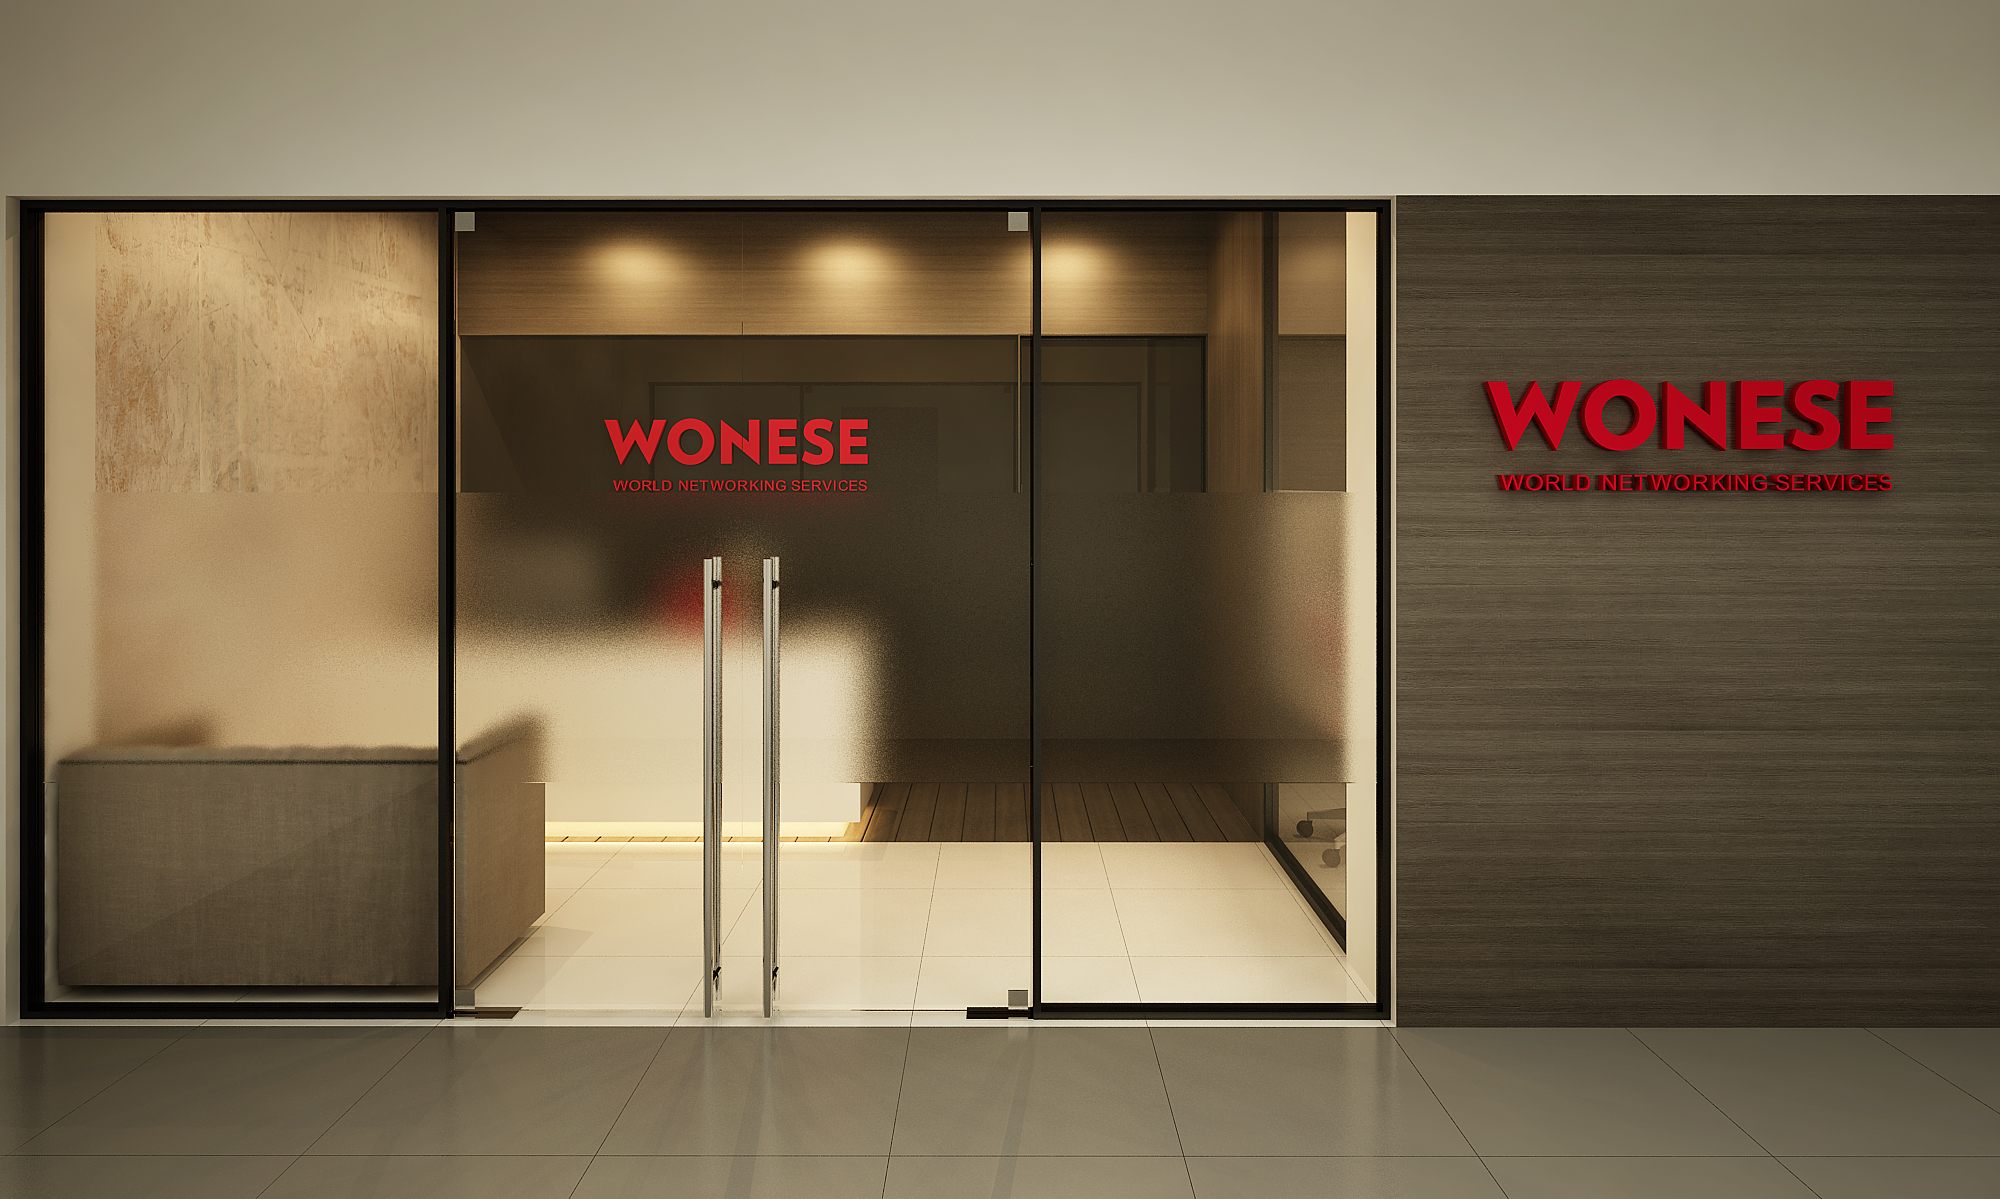
An industrial-modern office fit-out for an IT networking firm, blending exposed red services overhead with warm wood and a bold red-on-black brand identity.
- Discipline
- Interior
- Location
- India
- Year
- 2022
An industrial-modern office fit-out for an IT networking firm, blending exposed red services overhead with warm wood and a bold red-on-black brand identity.
IT commission. Design visualisation / render.
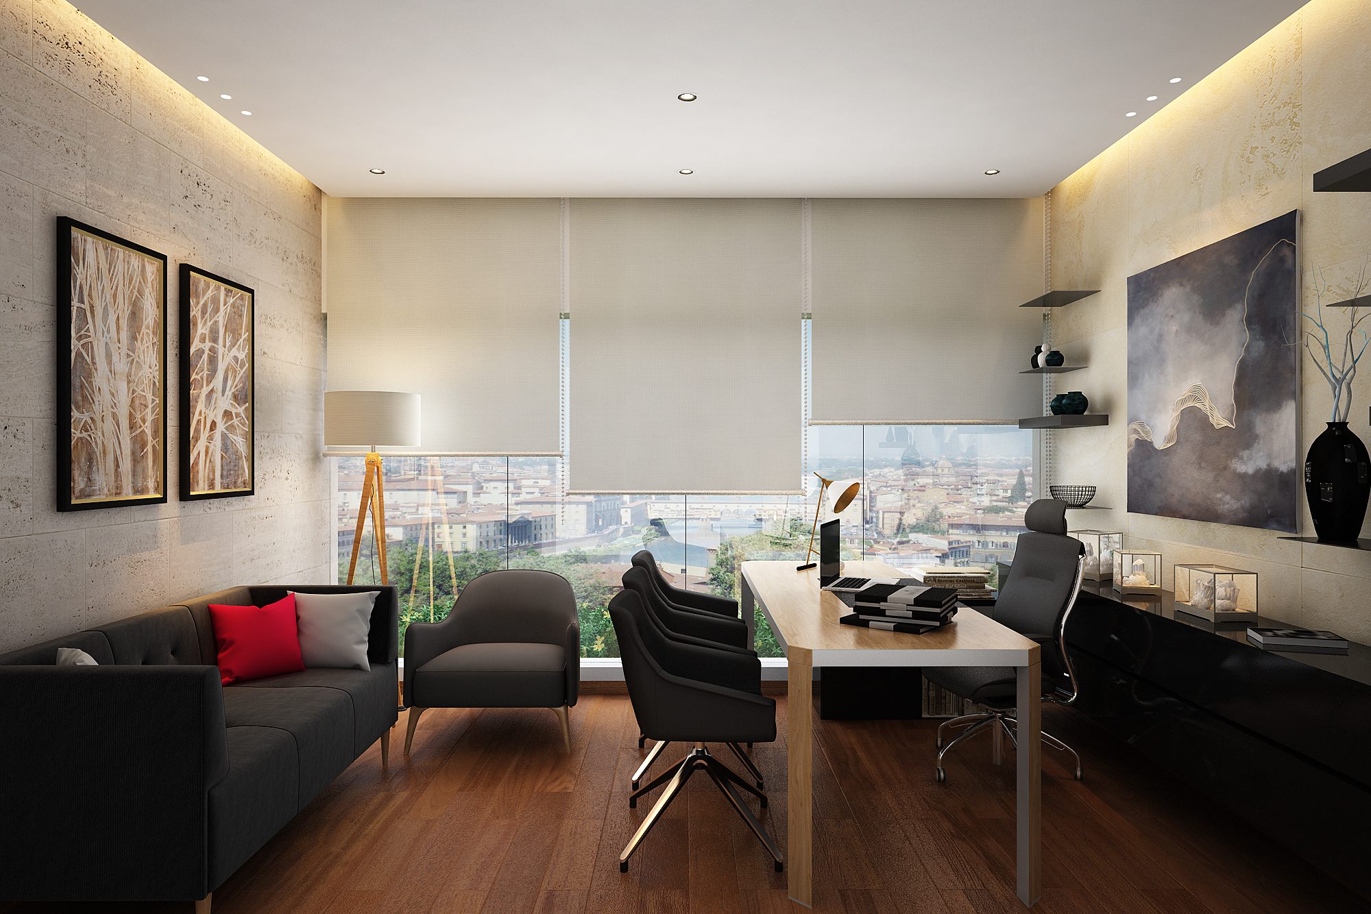
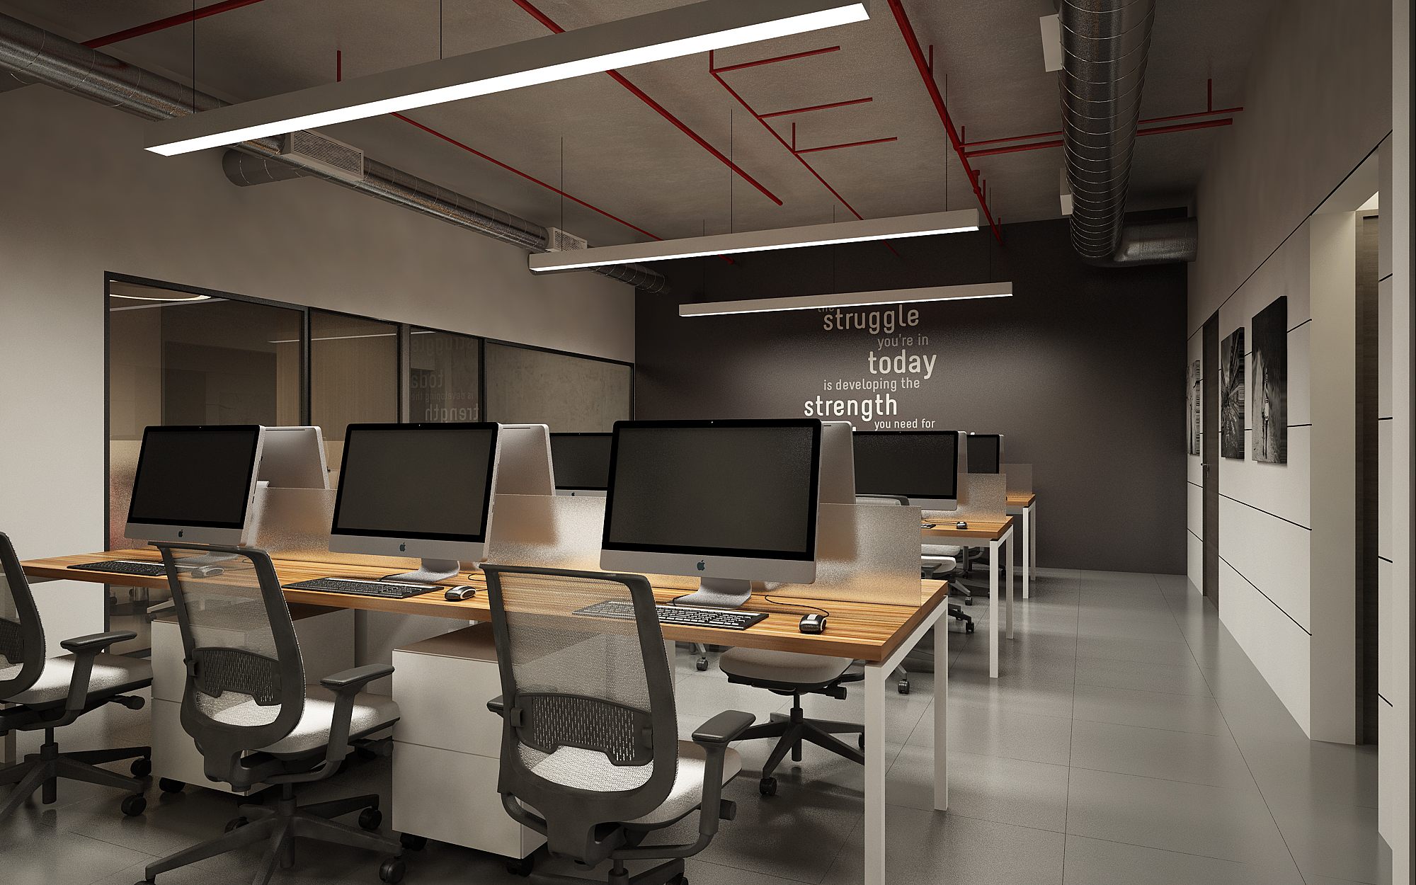
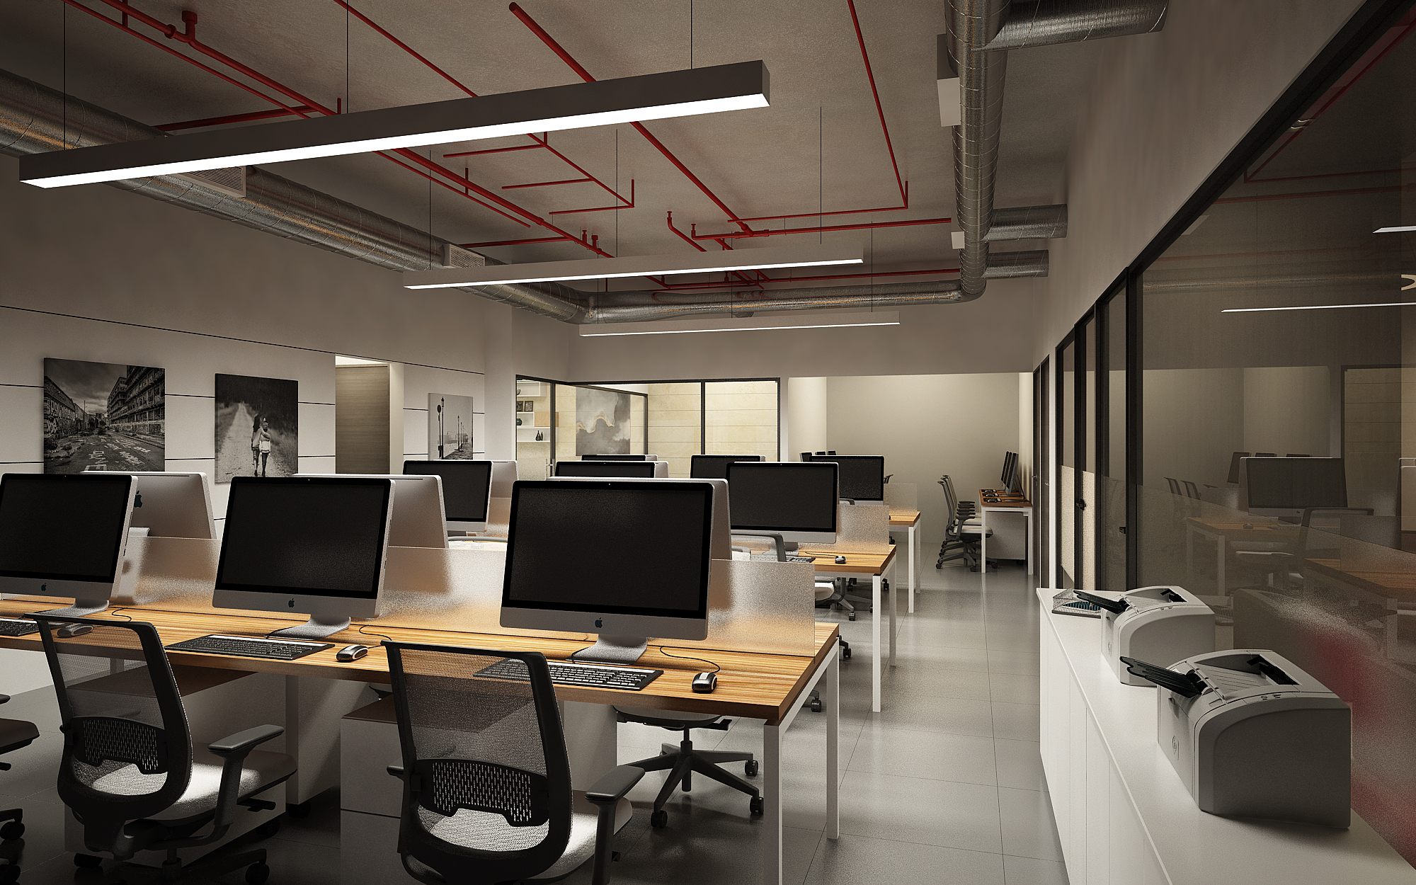
A set of 3D visualisations for Wonese (World Networking Services), an IT/networking company office interior. The design pairs an exposed-ceiling industrial aesthetic, bare concrete soffits, ductwork and signature red conduit runs, with warm timber workstations, glazed cabin partitions and a striking red-and-black branded reception. Spaces shown include the entrance facade/glass storefront, reception, open-plan workstation floors with iMac desks and a motivational graphic wall, and a private cabin with city views.
- Project facts
- Discipline
- Interior
- Location
- India
- Year
- 2022
- Status
- Design visualisation / render
- Client
- Wonese (World Networking Services)
- Scope
- Commercial office interior design and fit-out
- Services
- Interior · Turnkey
Start a project like Wonese, World Networking Services Office.
Architecture, interiors and turnkey delivery, tell us about the space and we’ll shape it with you.