
Client · Talegaon Project
Talegaon Project
A monumental mixed-use showcase pairing a hotel with an automobile showroom at Talegaon, Pune, over two basements and four floors.
- Discipline
- Architecture
- Location
- Talegaon, Maharashtra
- Area
- 2 basements + 4 floors
Overview
A monumental mixed-use showcase pairing a hotel with an automobile showroom at Talegaon, Pune, over two basements and four floors.
The site
Talegaon, Pune.
The response
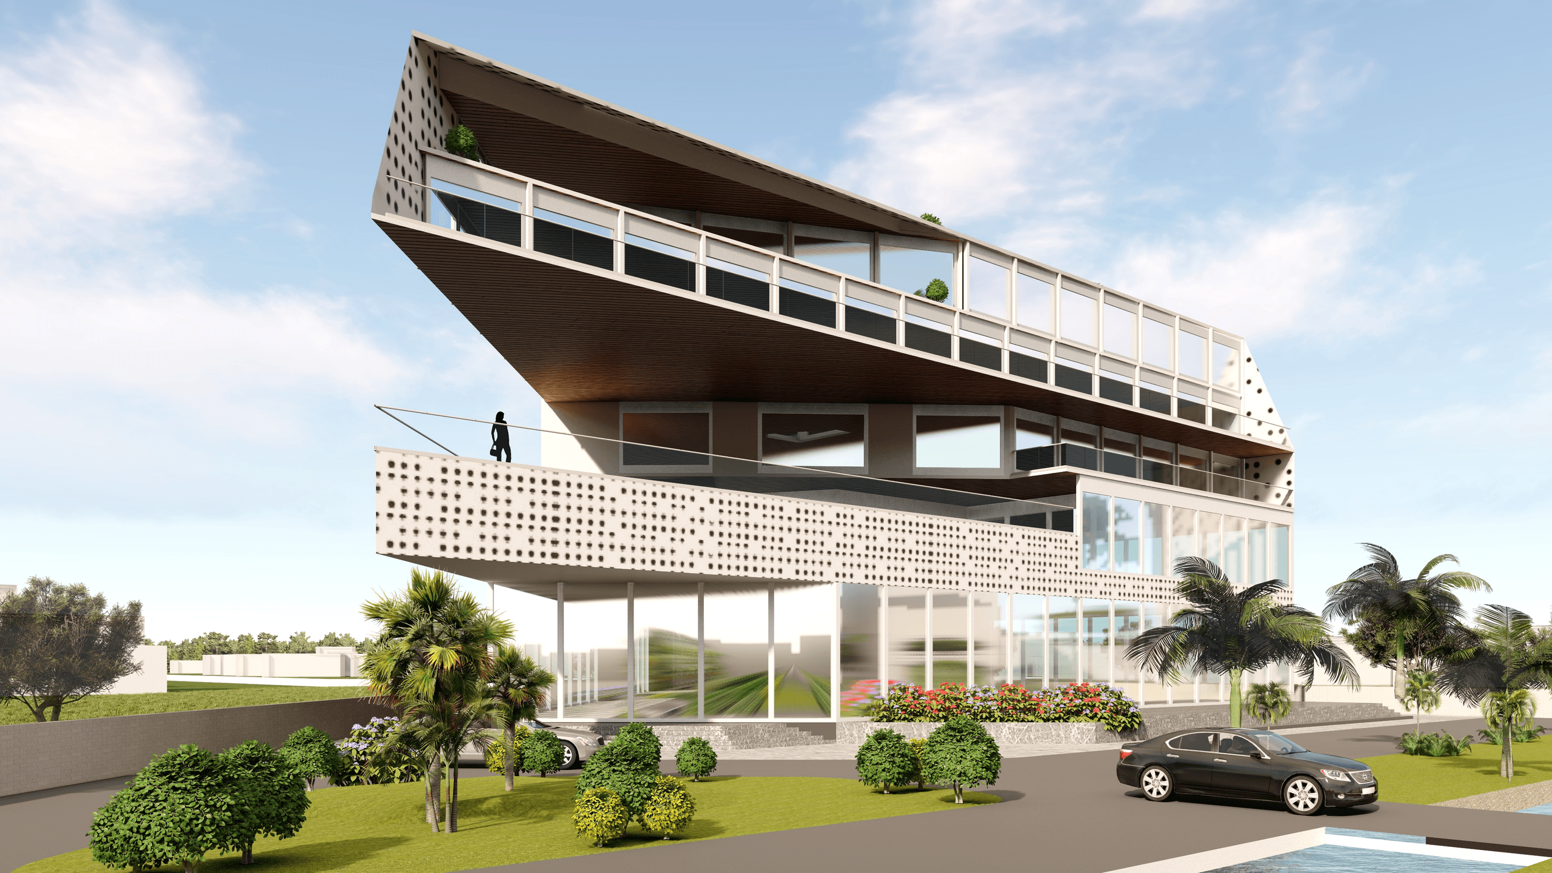
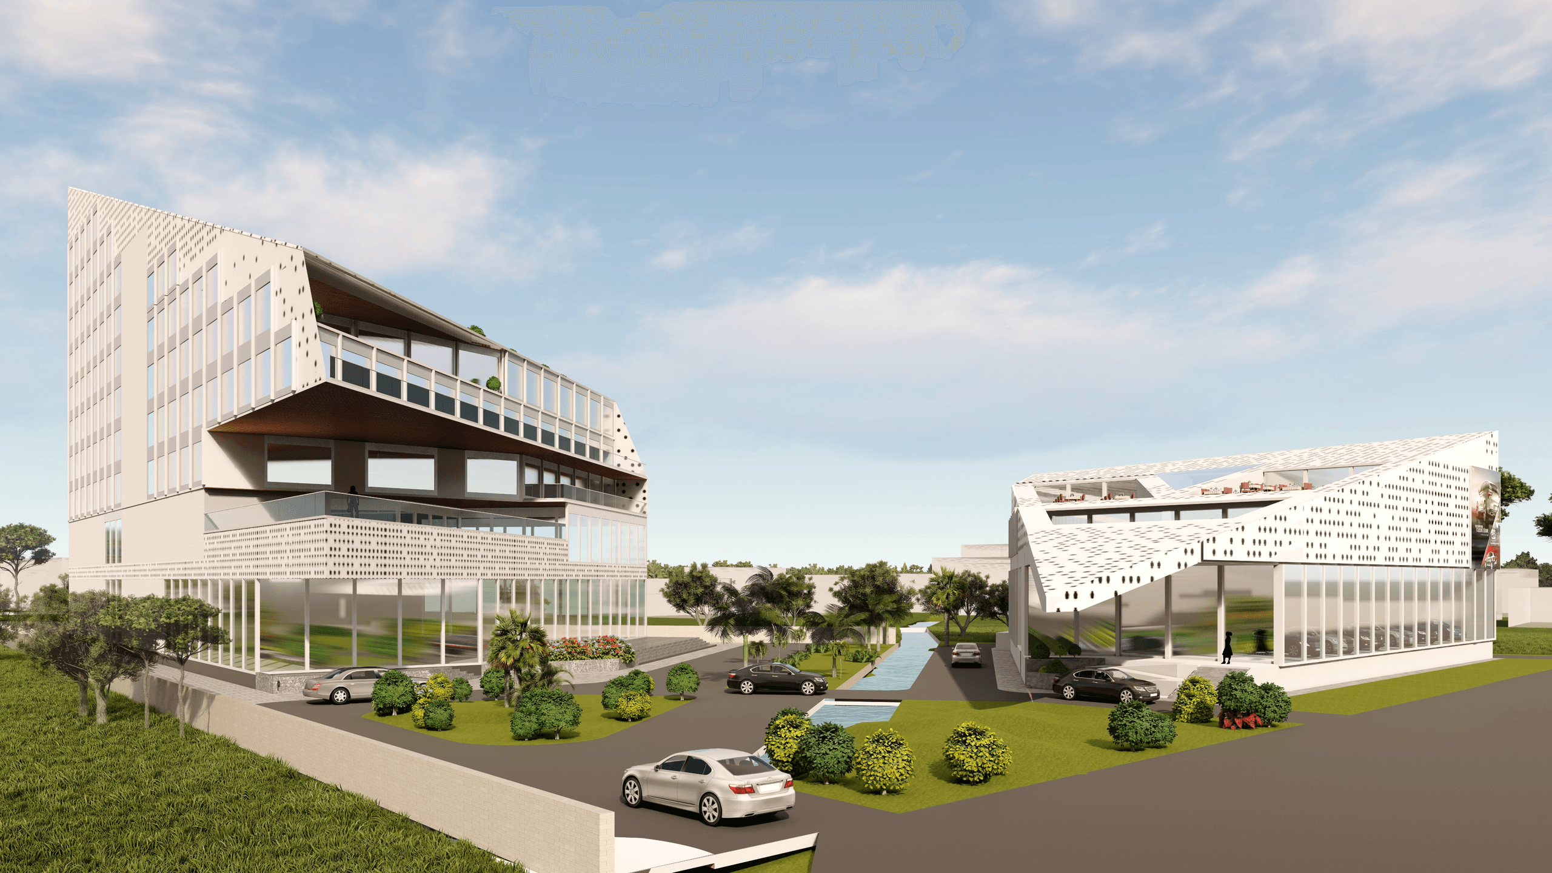
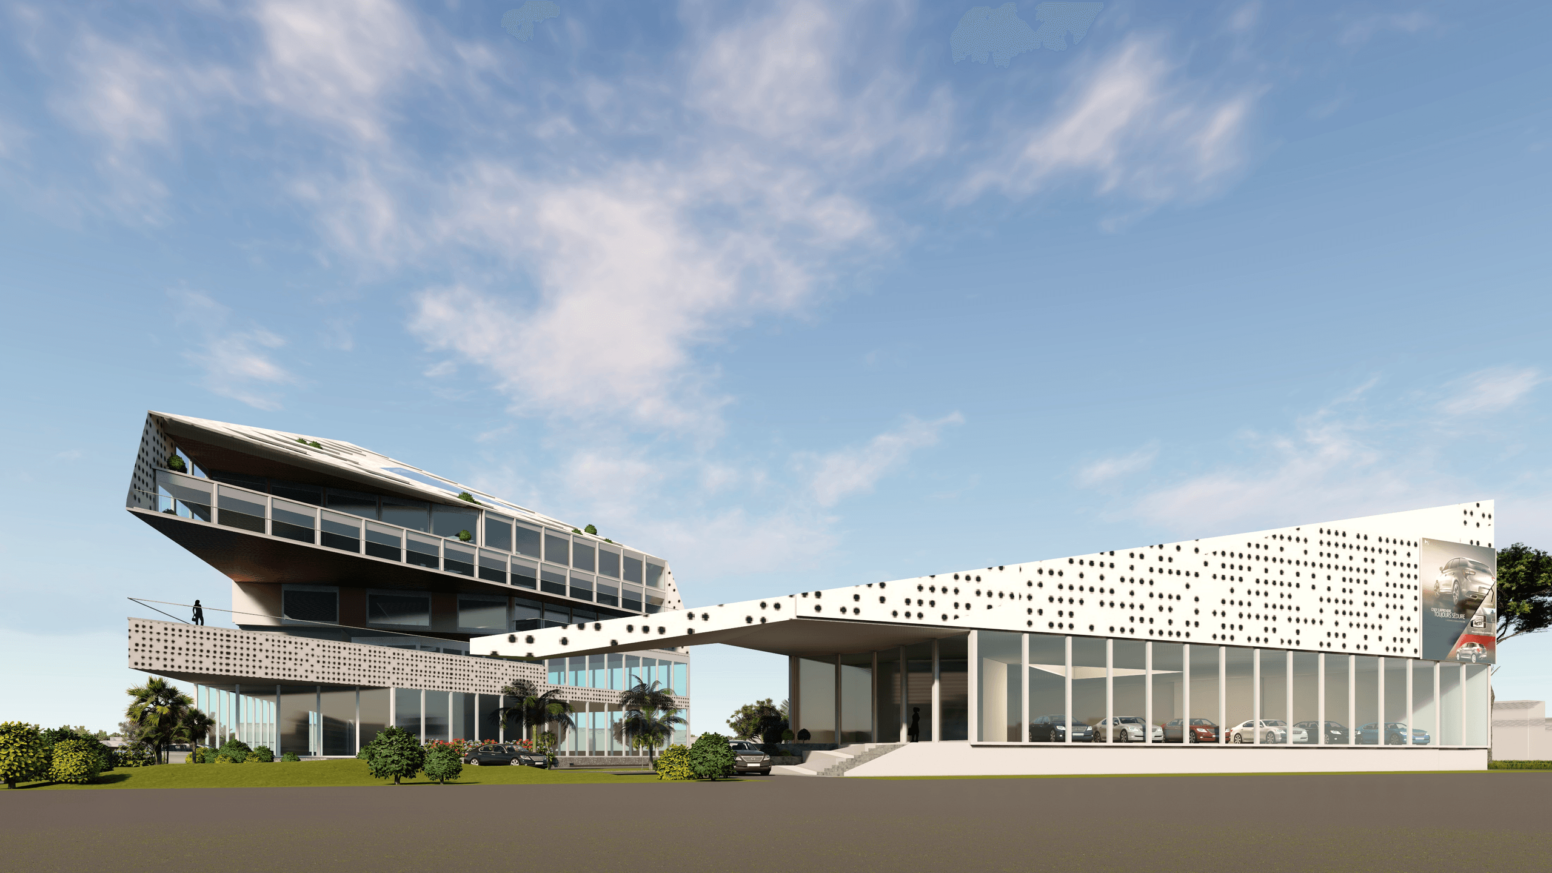
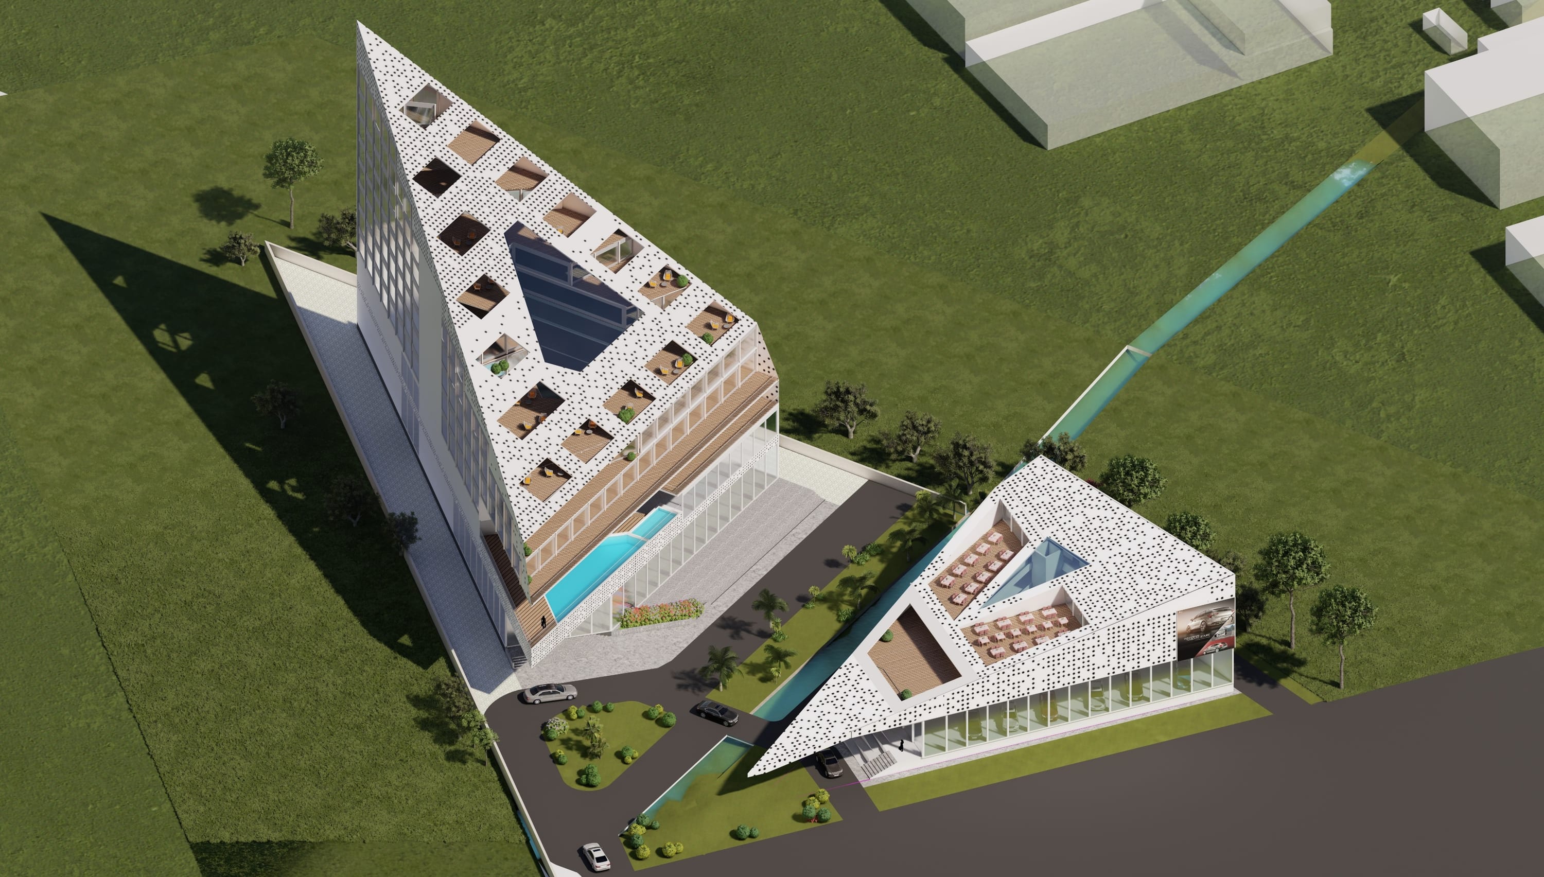
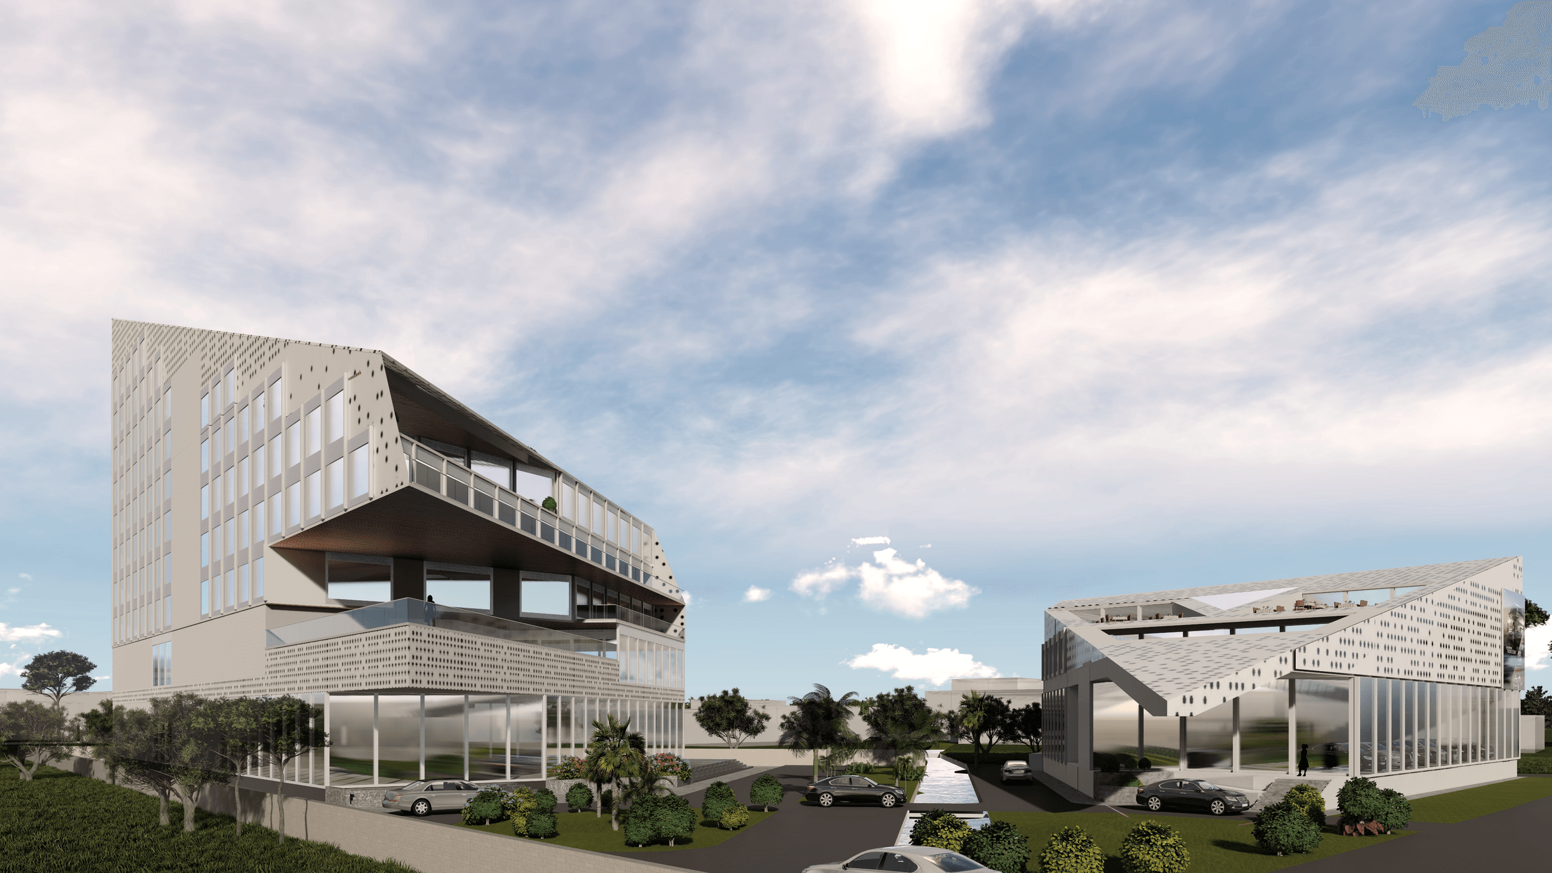
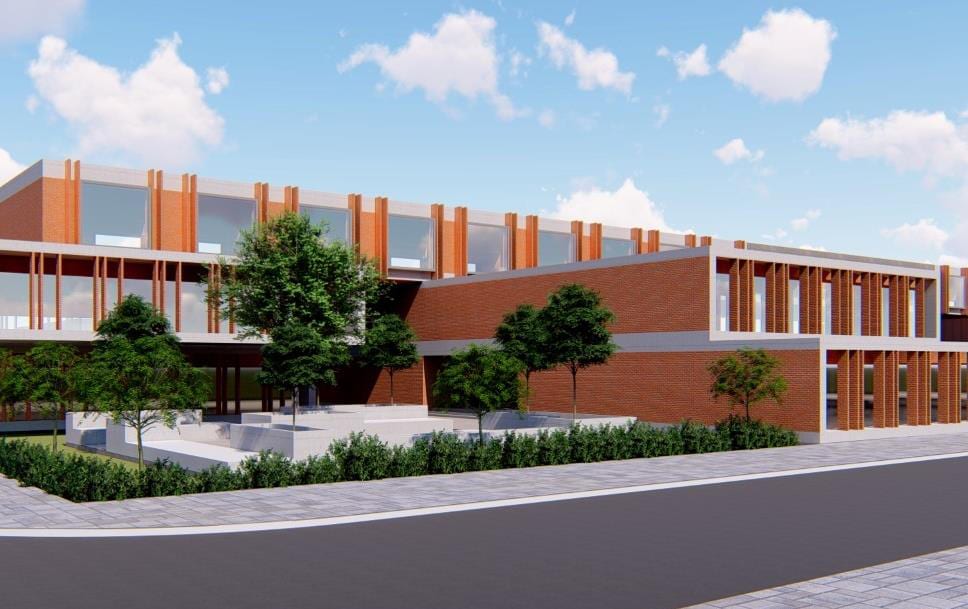
The Talegaon project is a monumental mixed-use development at Talegaon, Pune, combining a showcase hotel with an automobile showroom across two basement levels and four floors. Renders show a sculptural composition of angular, cantilevered volumes and a glazed showroom hall under a sweeping canopy, set within landscaped grounds with a central water channel and parking.
- Project facts
- Discipline
- Architecture
- Location
- Talegaon, Maharashtra
- Area
- 2 basements + 4 floors
- Status
- Design stage
- Client
- Talegaon Project
- Scope
- Architecture, Mixed-use hotel and automobile showroom
- Services
- Architecture
Gallery
Next projectJuna Deesa InstituteArchitecture · Deesa ·
Start a project like Talegaon Project.
Architecture, interiors and turnkey delivery, tell us about the space and we’ll shape it with you.