
Client · Deesa Trust
Juna Deesa Institute
A 340,000 sq.ft. Gr+4 institutional campus at Juna Deesa, Gujarat, organised behind a long horizontal red-brick facade.
- Discipline
- Architecture
- Location
- Juna Deesa, Gujarat
- Area
- 340,000 sq.ft.
Overview
A 340,000 sq.ft. Gr+4 institutional campus at Juna Deesa, Gujarat, organised behind a long horizontal red-brick facade.
The site
Juna Deesa, Gujarat, Design and under construction.
The response
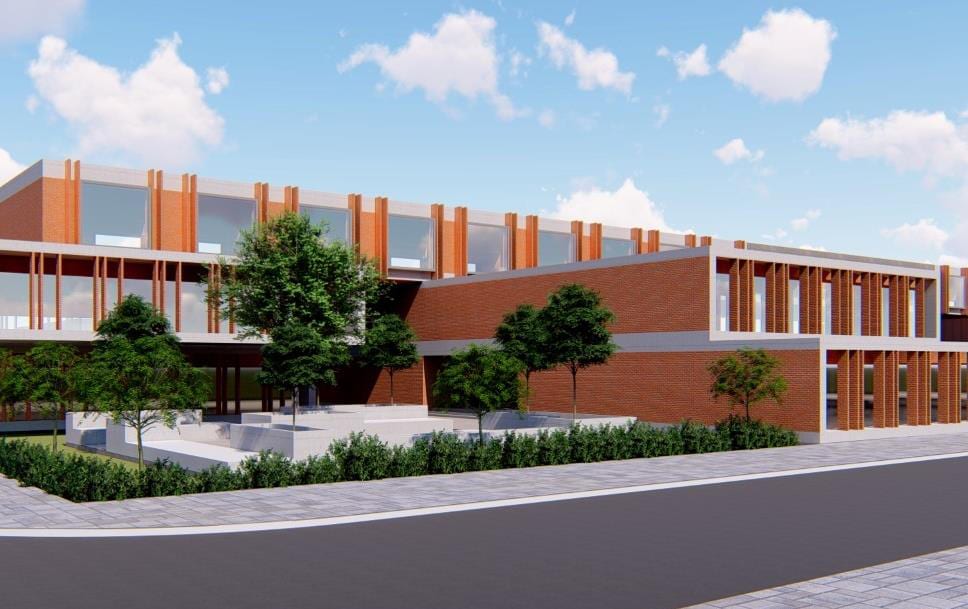
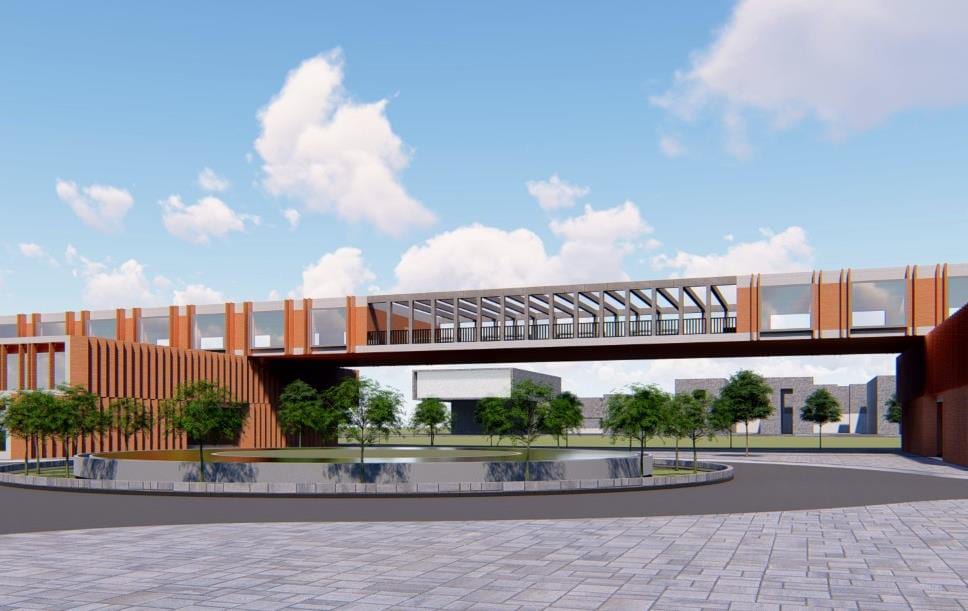
Juna Deesa Institute is a 340,000 sq.ft., ground-plus-four institutional development at Juna Deesa, Gujarat, in design and under construction. Renders show a long, low red-brick academic block with strongly horizontal massing fronted by landscaping and approach roads, alongside an adjacent large hall covered by a white tensile/space-frame roof.
- Project facts
- Discipline
- Architecture
- Location
- Juna Deesa, Gujarat
- Area
- 340,000 sq.ft.
- Status
- Approvals & construction stage
- Client
- Deesa Trust
- Scope
- Architecture, Gr+4 institute development
- Services
- Architecture
Gallery

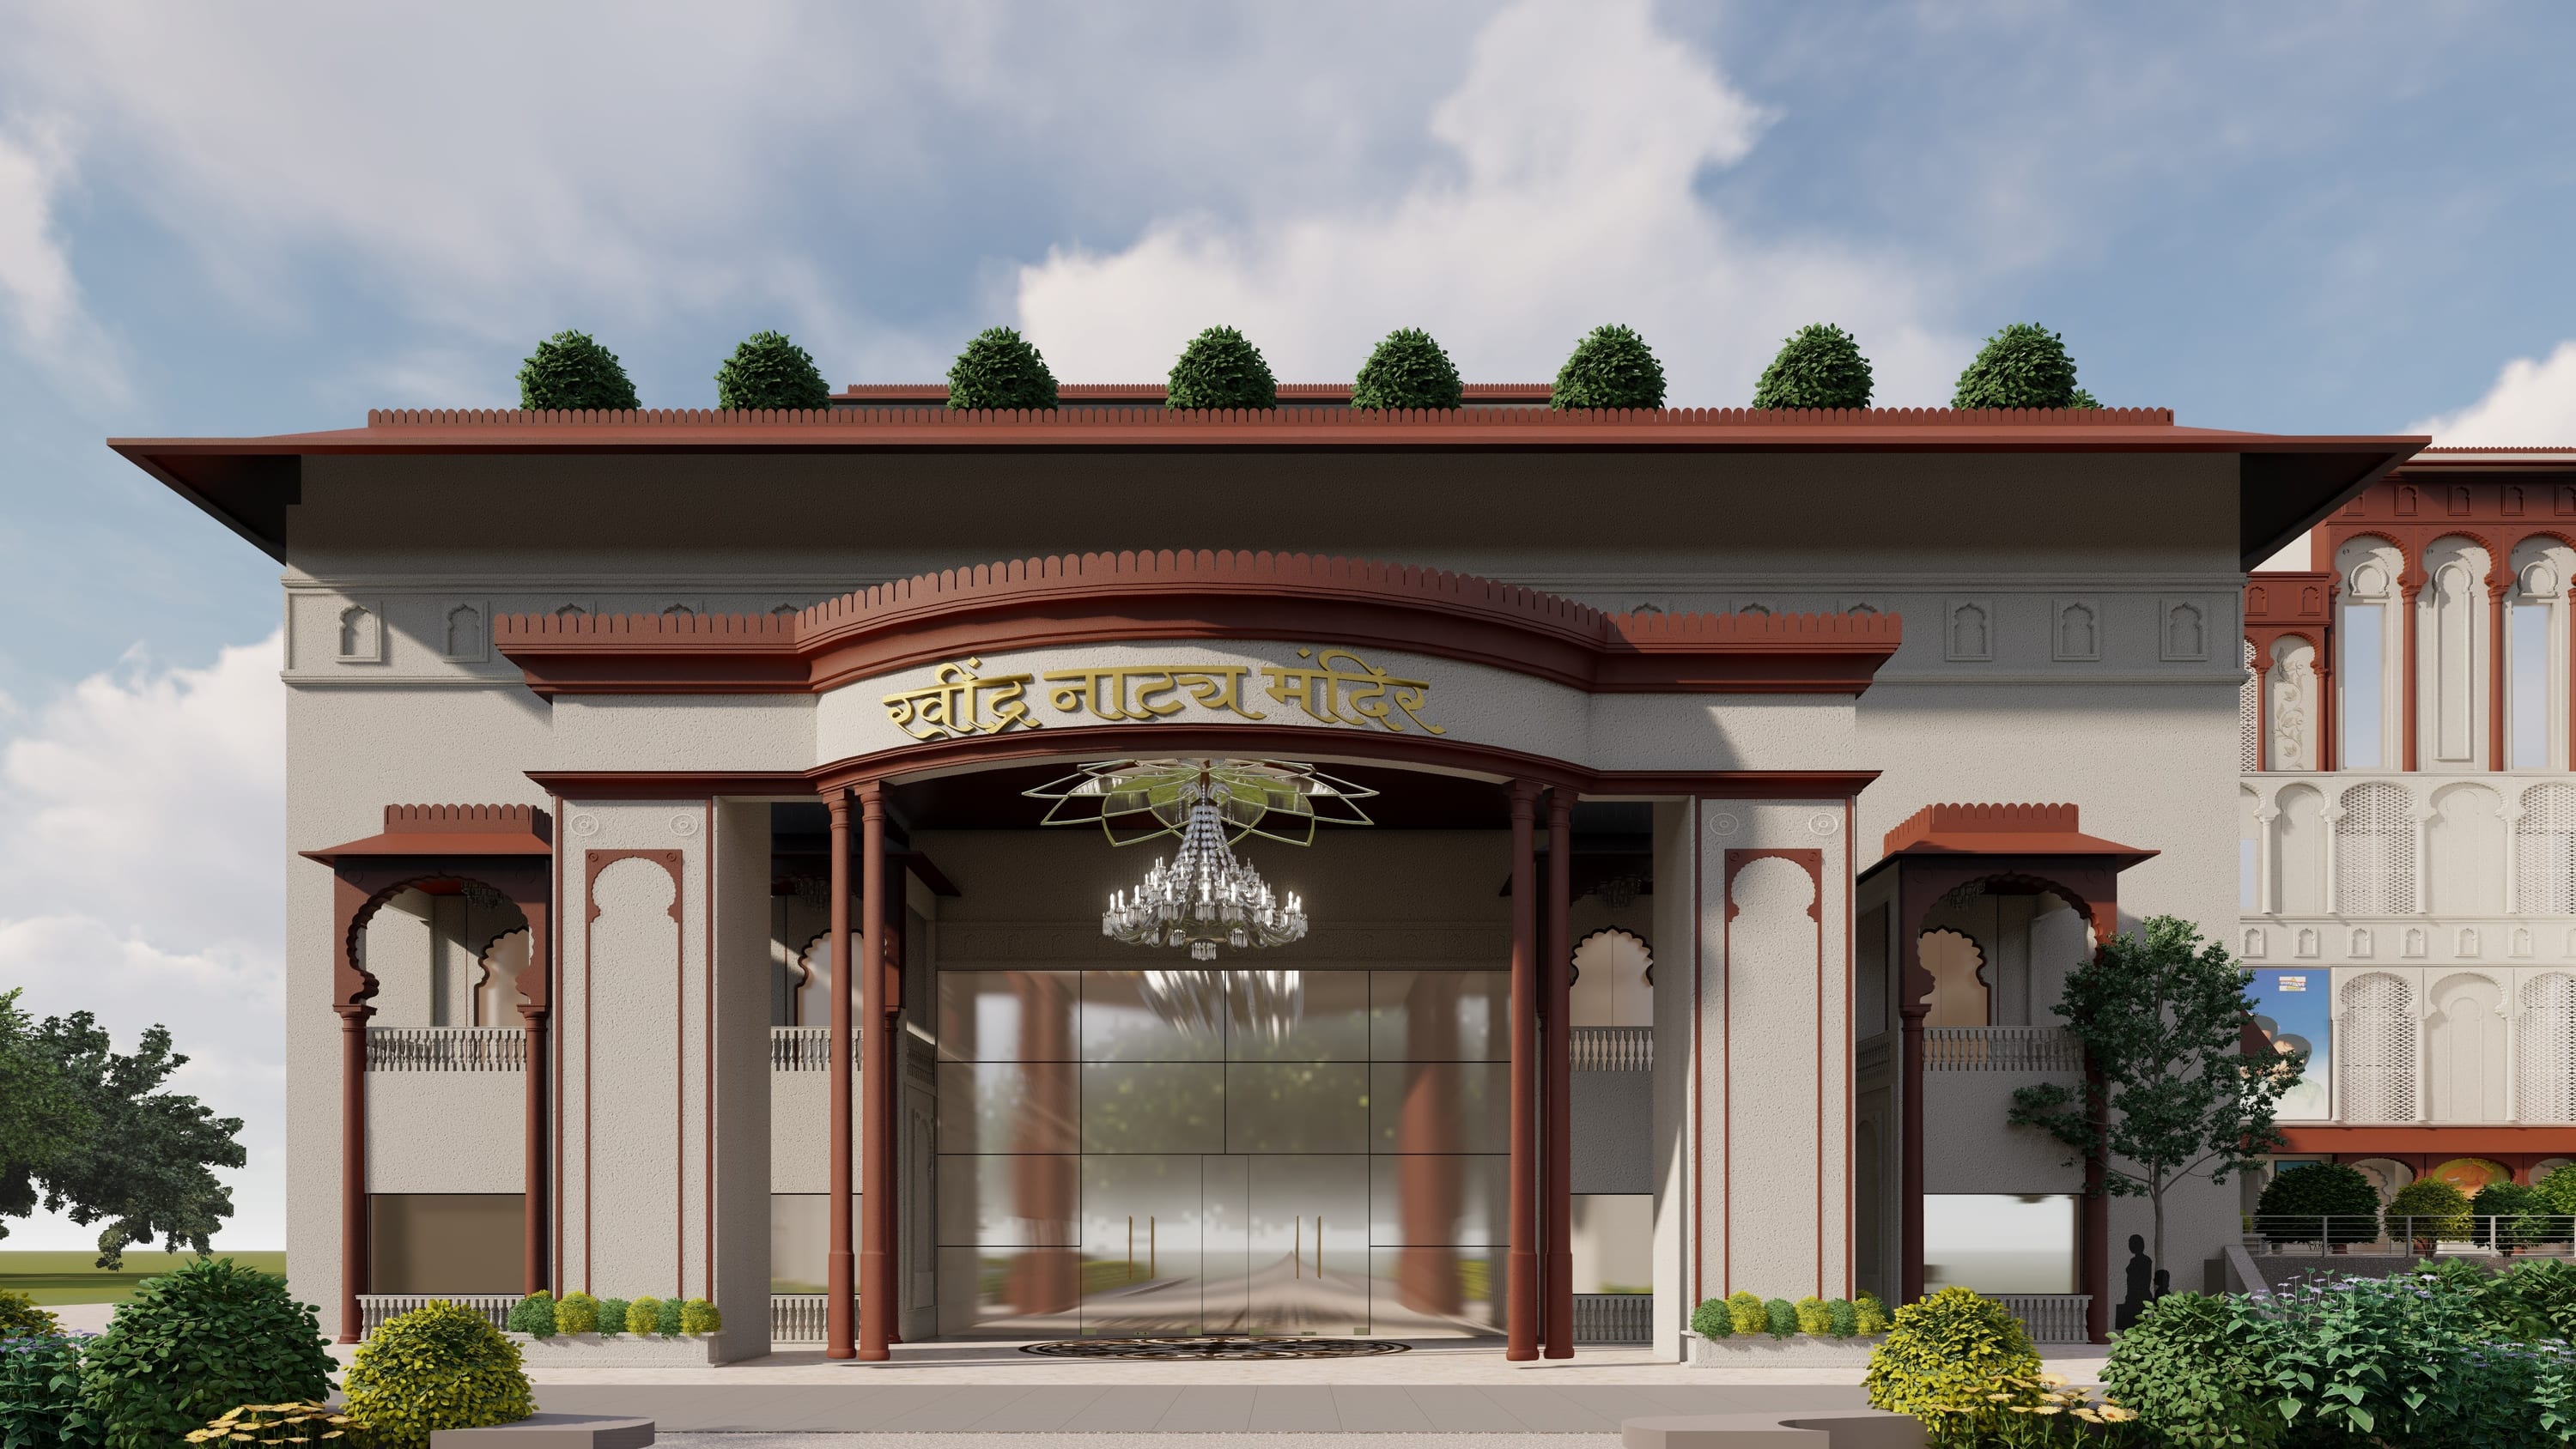
Next projectRavindra Natya MandirArchitecture · Prabhadevi ·
Start a project like Juna Deesa Institute.
Architecture, interiors and turnkey delivery, tell us about the space and we’ll shape it with you.