
Ravindra Natya Mandir
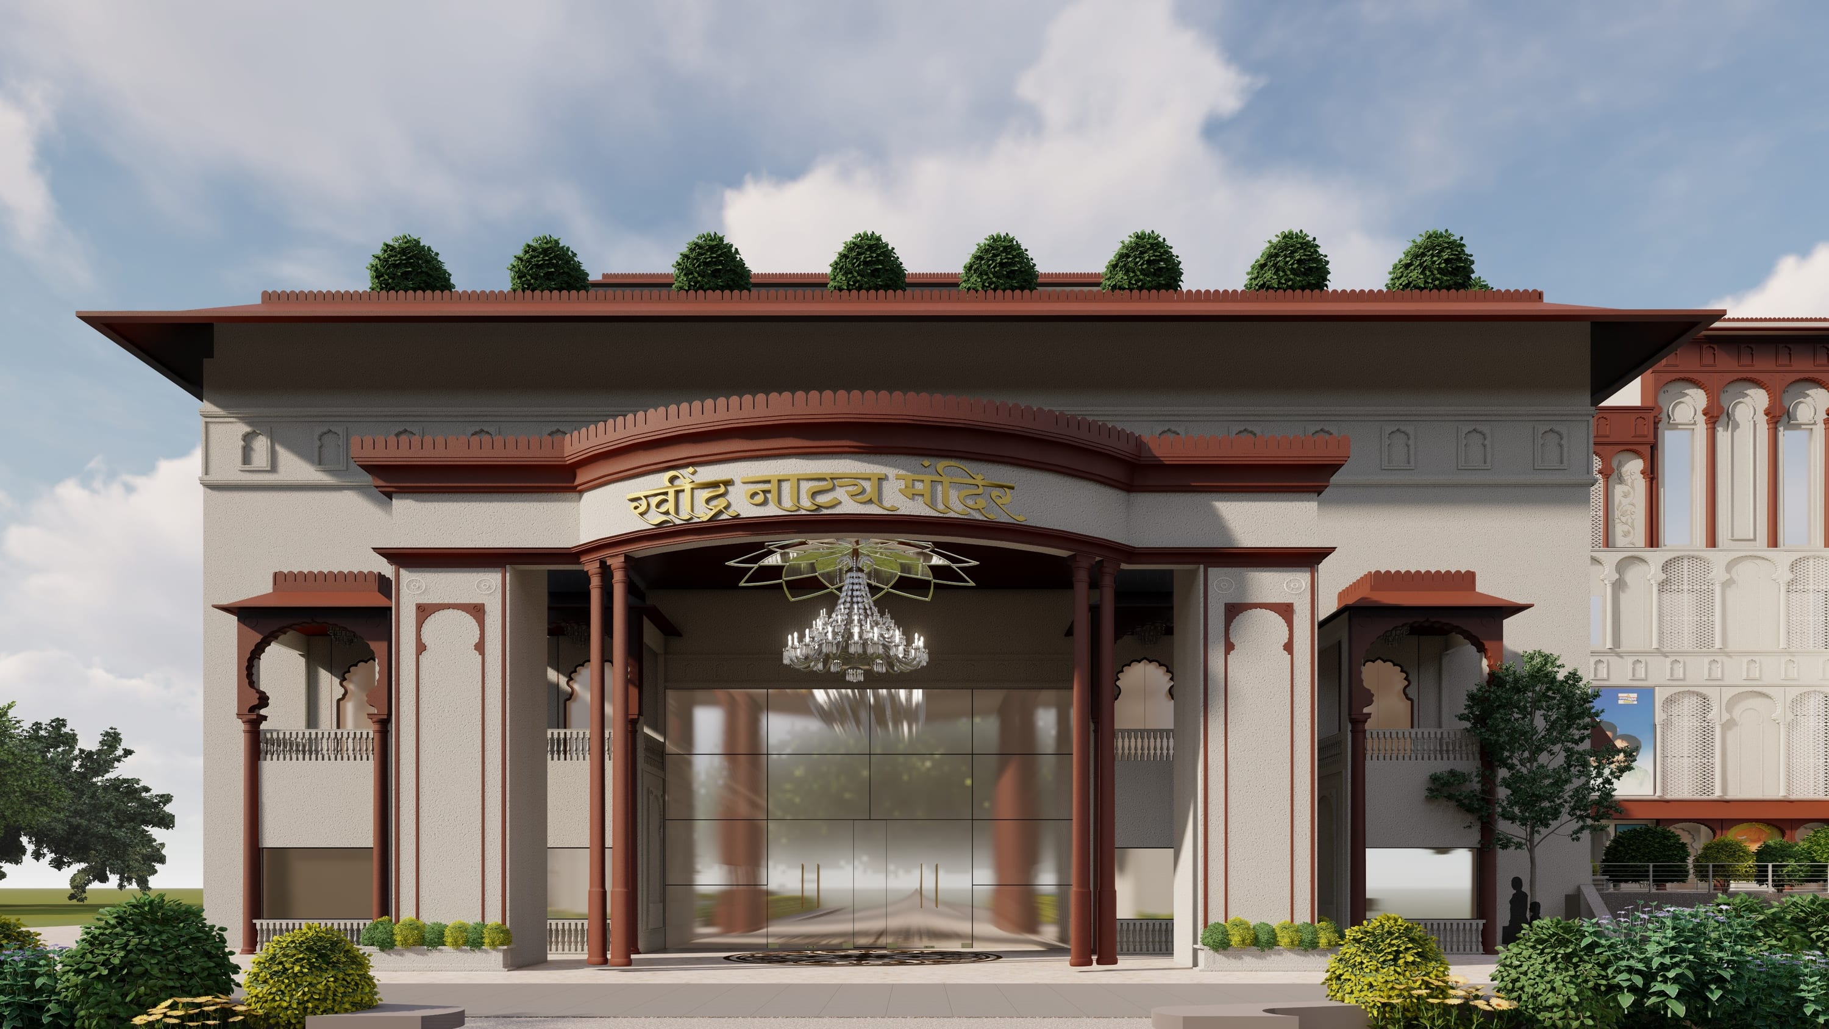
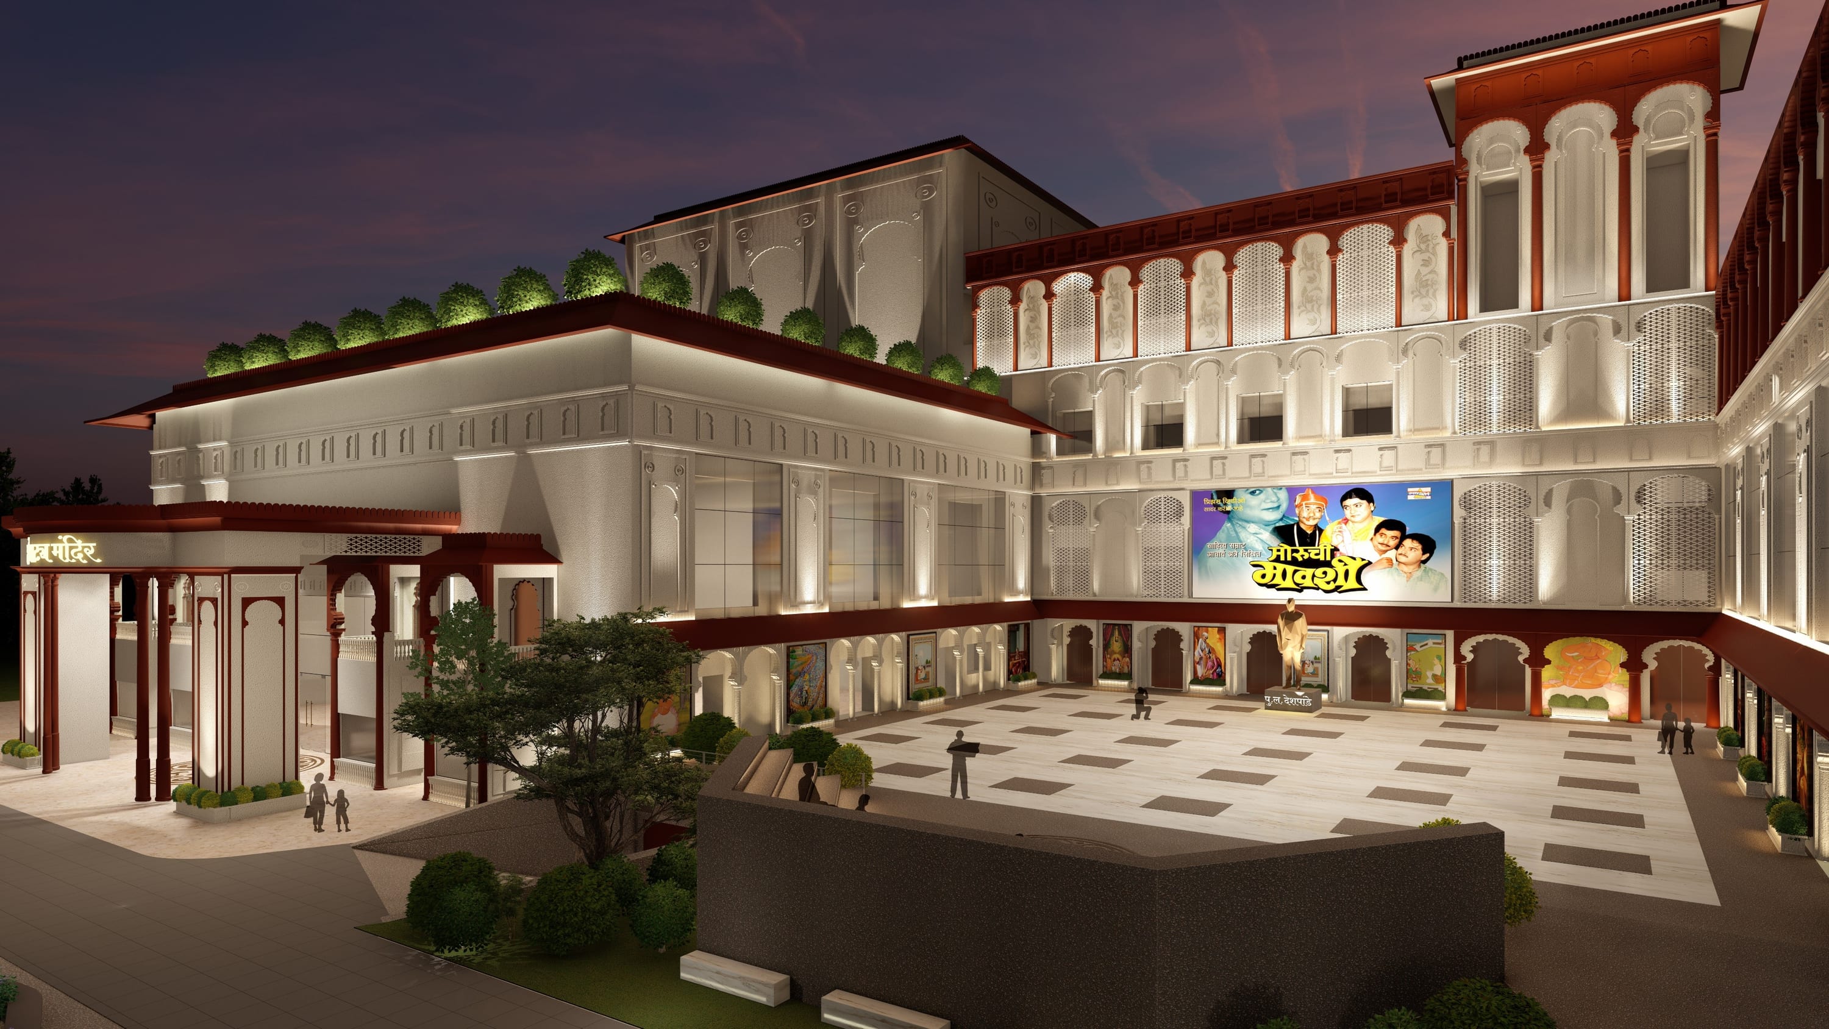
External facade and auditorium redesign of the renowned Marathi-theatre venue Ravindra Natya Mandir at Prabhadevi, Mumbai.
- Discipline
- Architecture
- Location
- Prabhadevi, Mumbai
External facade and auditorium redesign of the renowned Marathi-theatre venue Ravindra Natya Mandir at Prabhadevi, Mumbai.
Prabhadevi, Mumbai, Concept and schematic.
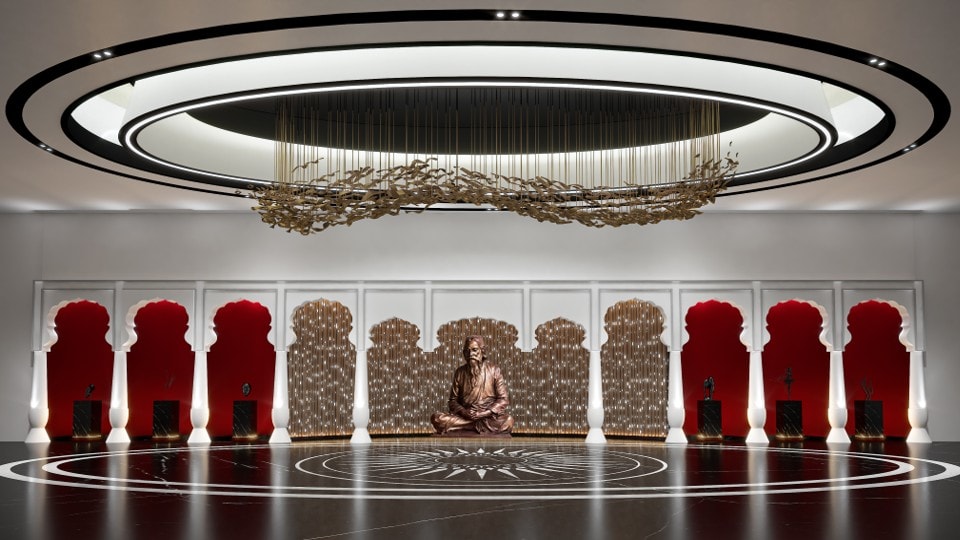
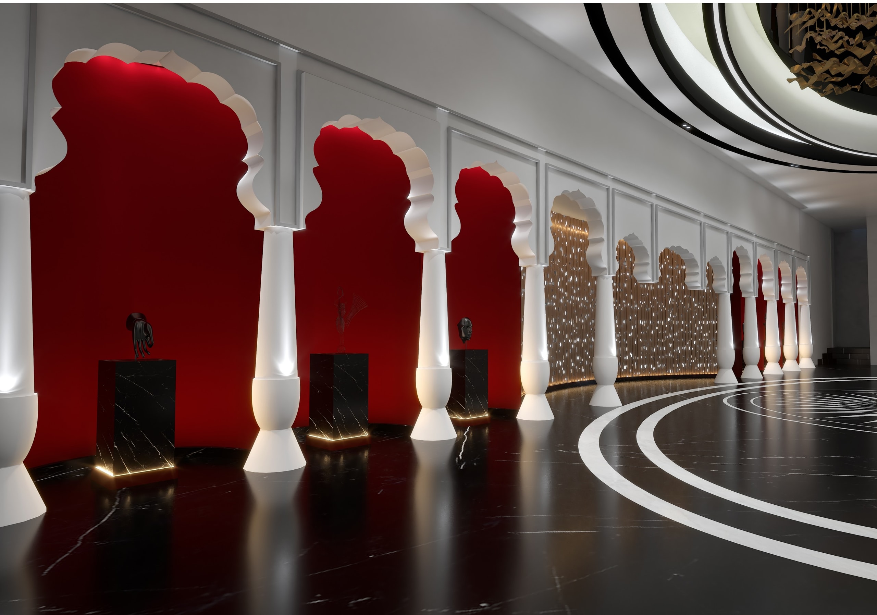
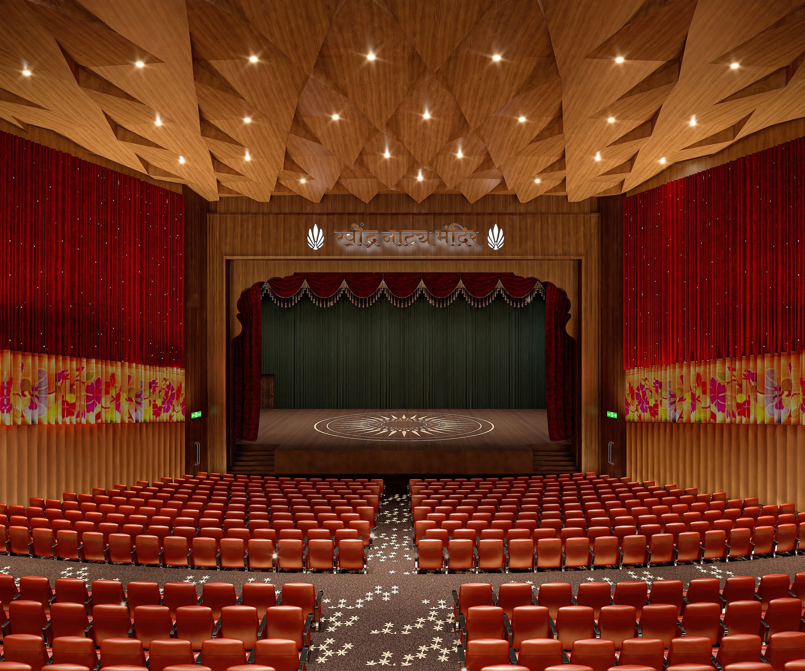
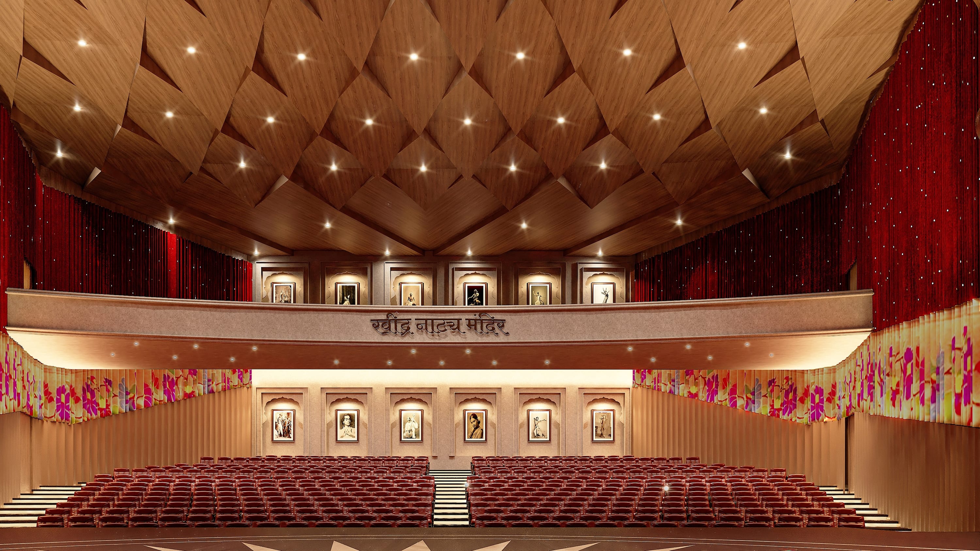
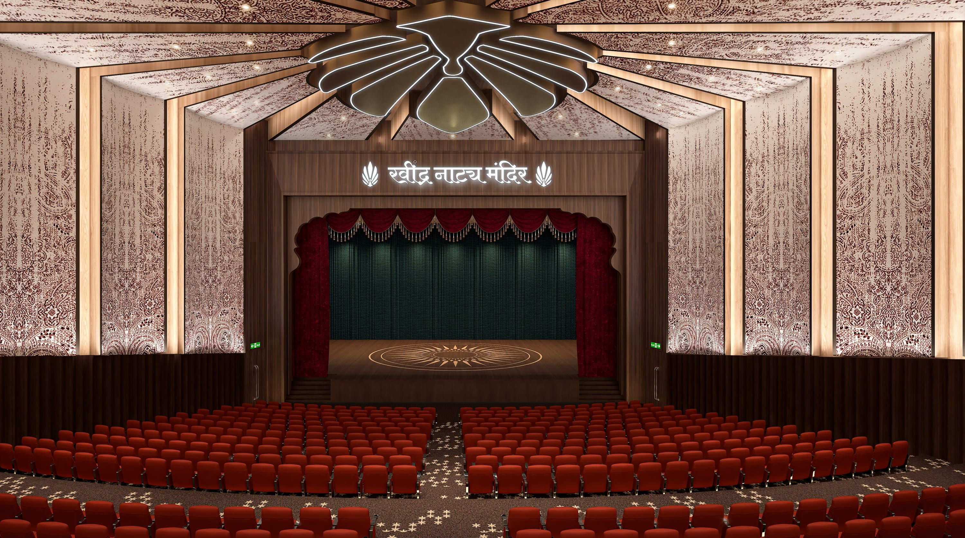
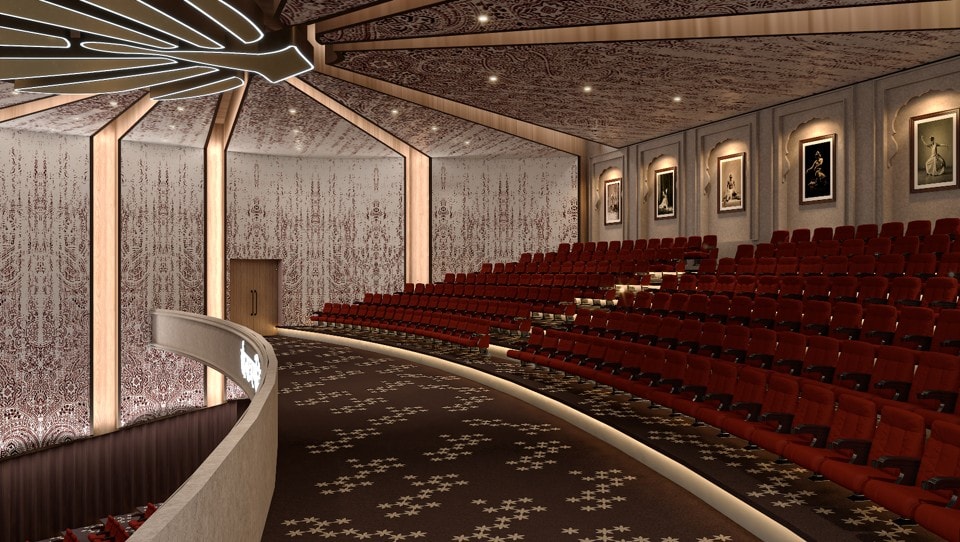
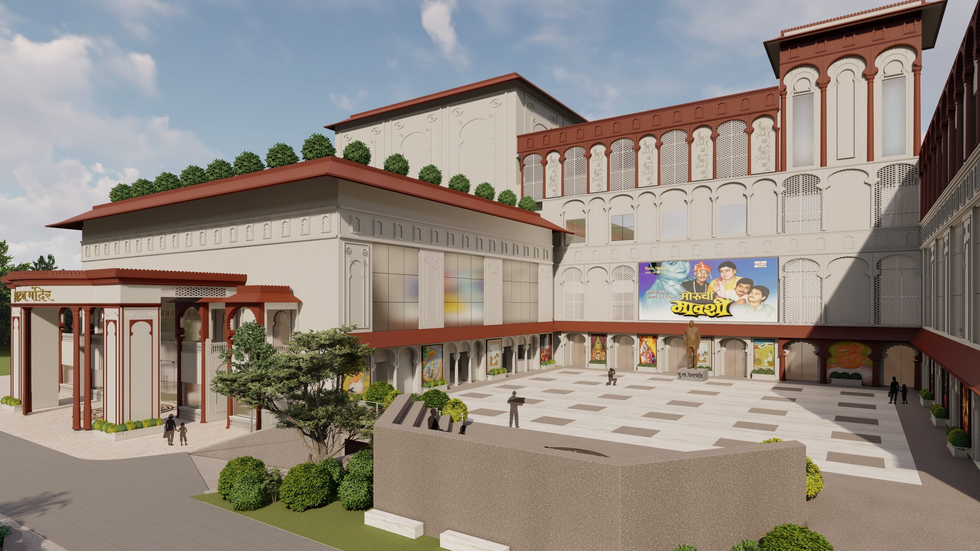
Ravindra Natya Mandir is the external facade development and auditorium design for the renowned Marathi-play venue at Prabhadevi, Mumbai, for Eminent Developers with the PWD, at concept and schematic stage. Renders present a traditional Maharashtrian-style facade carrying the venue's name in Devanagari, an arrival plaza, and a richly decorated auditorium with red seating, ornate side walls and a sculpted domed ceiling above a central stage.
- Project facts
- Discipline
- Architecture
- Location
- Prabhadevi, Mumbai
- Status
- Concept and schematic
- Client
- Ravindra Natya Mandir
- Scope
- External facade development, Auditorium design
- Services
- Architecture

Start a project like Ravindra Natya Mandir.
Architecture, interiors and turnkey delivery, tell us about the space and we’ll shape it with you.