Skip to content
Madane Design Workshop
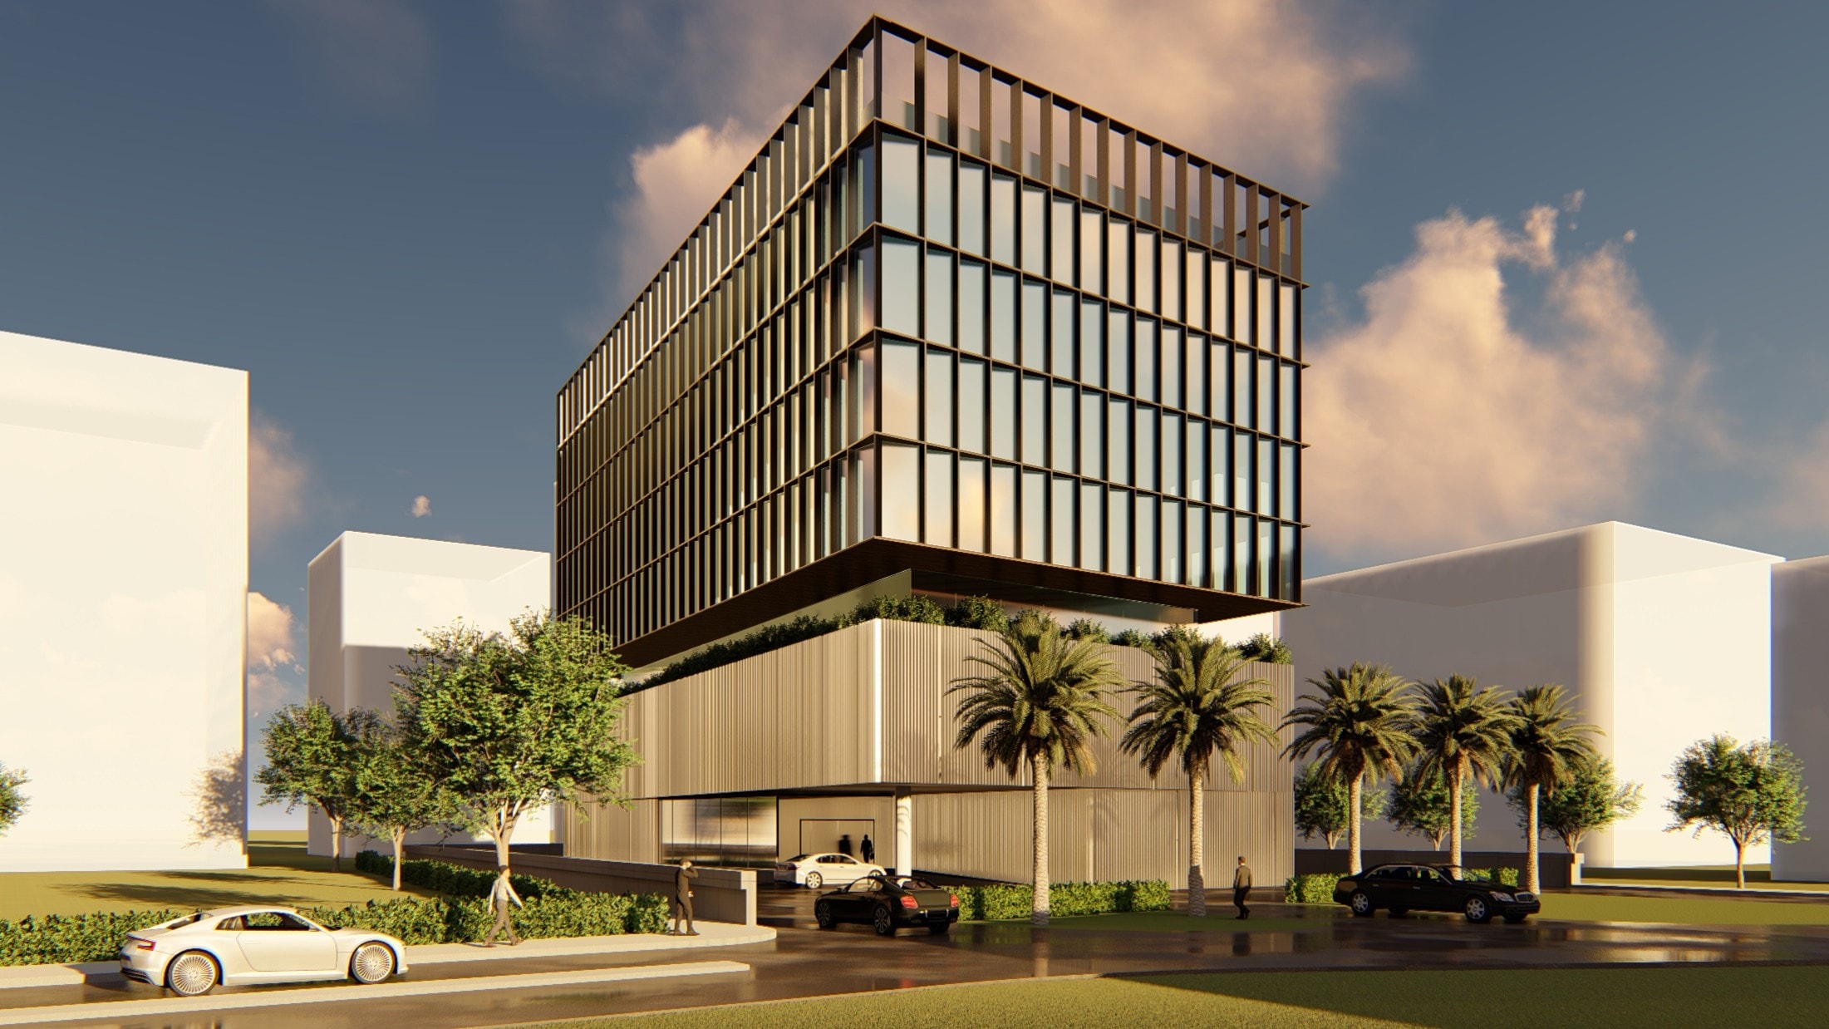
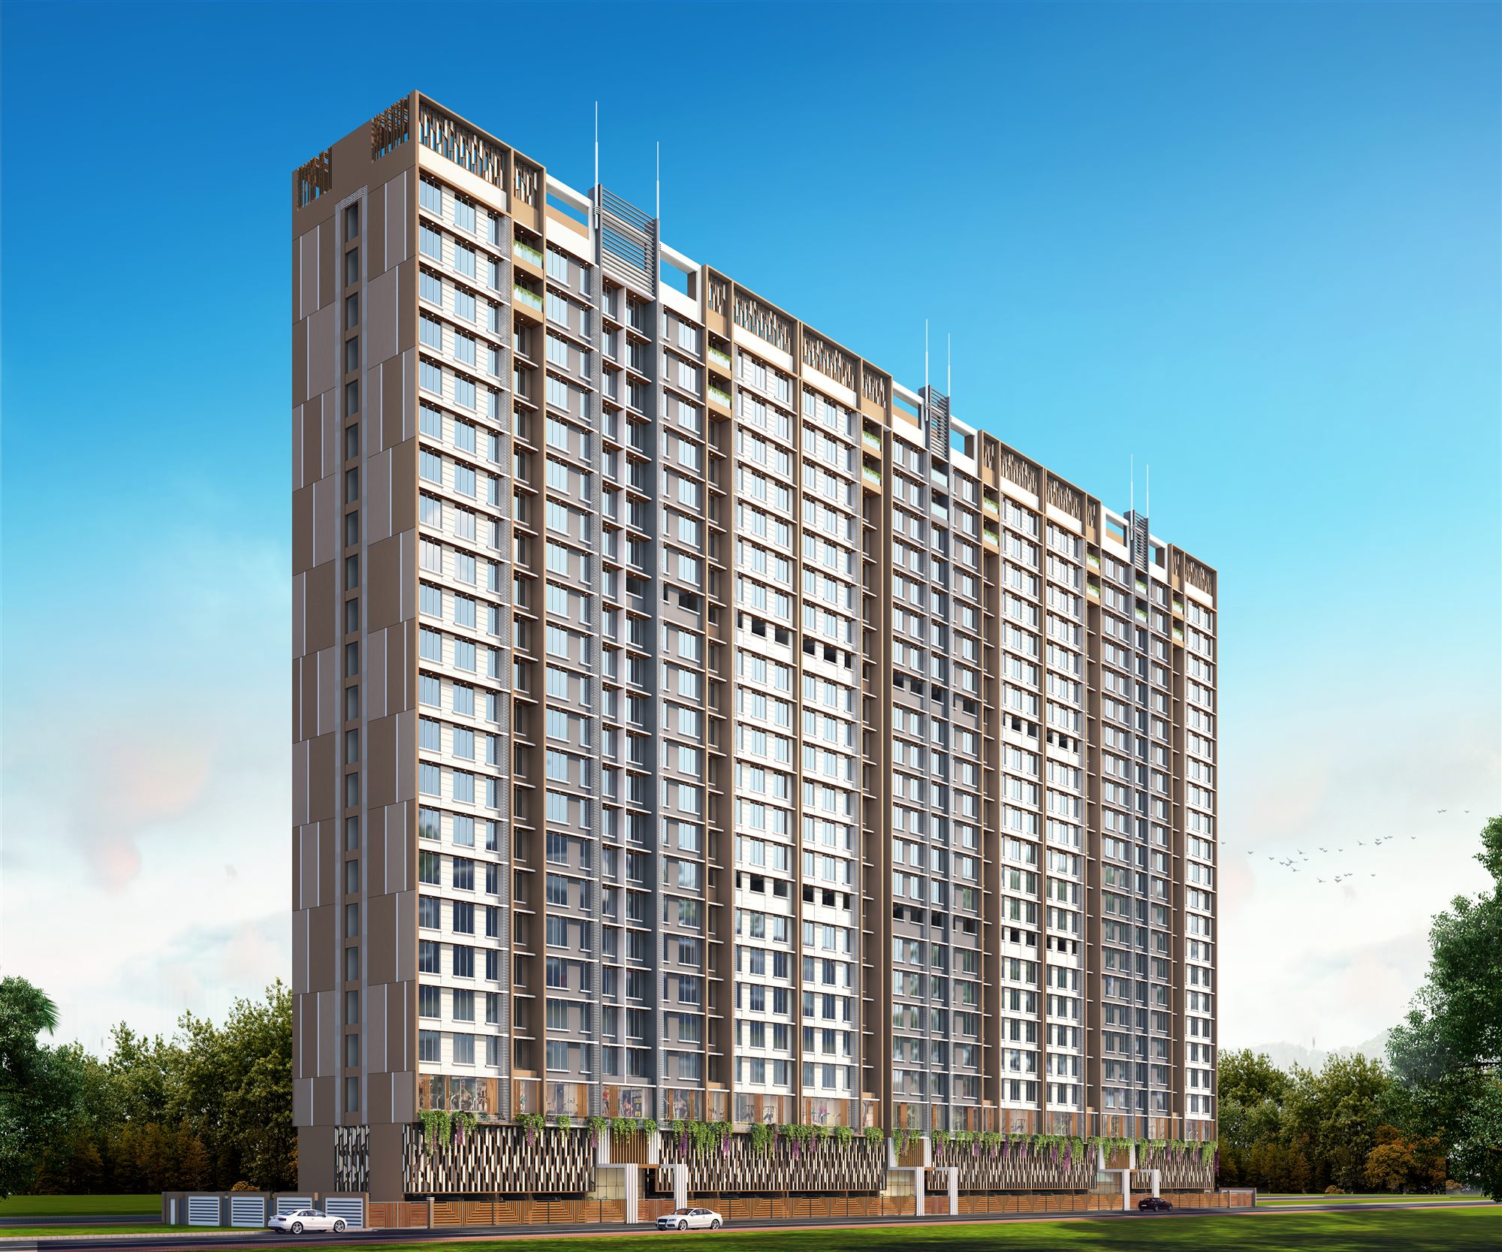
Hero daytime render of the full Swastik Platinum tower with a textured grille facade and planted podium.
Client · Swastik Group

Swastik Group Residential Towers

A family of high-rise residential towers for the Swastik Group, lifting landscaped play decks, infinity pools and sky lounges onto the Mumbai skyline.

Discipline
Architecture
Location
Mumbai, Maharashtra (Mulund / Pantnagar, along the Eastern Express Highway)
Year
2017
Area
Swastik Platinum terrace carpet area approx. 4,130 sq.ft (per terrace plan); full project areas not specified
Overview

A family of high-rise residential towers for the Swastik Group, lifting landscaped play decks, infinity pools and sky lounges onto the Mumbai skyline.

The site

Residential commission in Mumbai, Maharashtra (Mulund / Pantnagar, along the Eastern Express Highway). design / render stage (proposed).

The response

This folder collects architecture and amenity-deck design work for several Swastik Group residential high-rises in Mumbai - Swastik Platinum, Pearl, Divine (Mulund) and Pantnagar - sited along the Eastern Express Highway. The renders show tall, slender towers with grilled facades and a planted entrance canopy, paired with elevated terrace amenities including an infinity pool, a colourful children's play deck, a turfed cricket / jogging track and shaded outdoor dining lounges. A large supporting set of colour terrace and amenity-floor plans documents the layout of these rooftop recreation decks (one noted at ~4,130 sq.ft).

Project facts
Discipline
Architecture
Location
Mumbai, Maharashtra (Mulund / Pantnagar, along the Eastern Express Highway)
Year
2017
Area
Swastik Platinum terrace carpet area approx. 4,130 sq.ft (per terrace plan); full project areas not specified
Status
design / render stage (proposed)
Client
Swastik Group
Scope
Architecture and amenity / terrace landscape design across multiple residential towers (Swastik Platinum, Pearl, Divine and Pantnagar)
Services
Architecture
Gallery
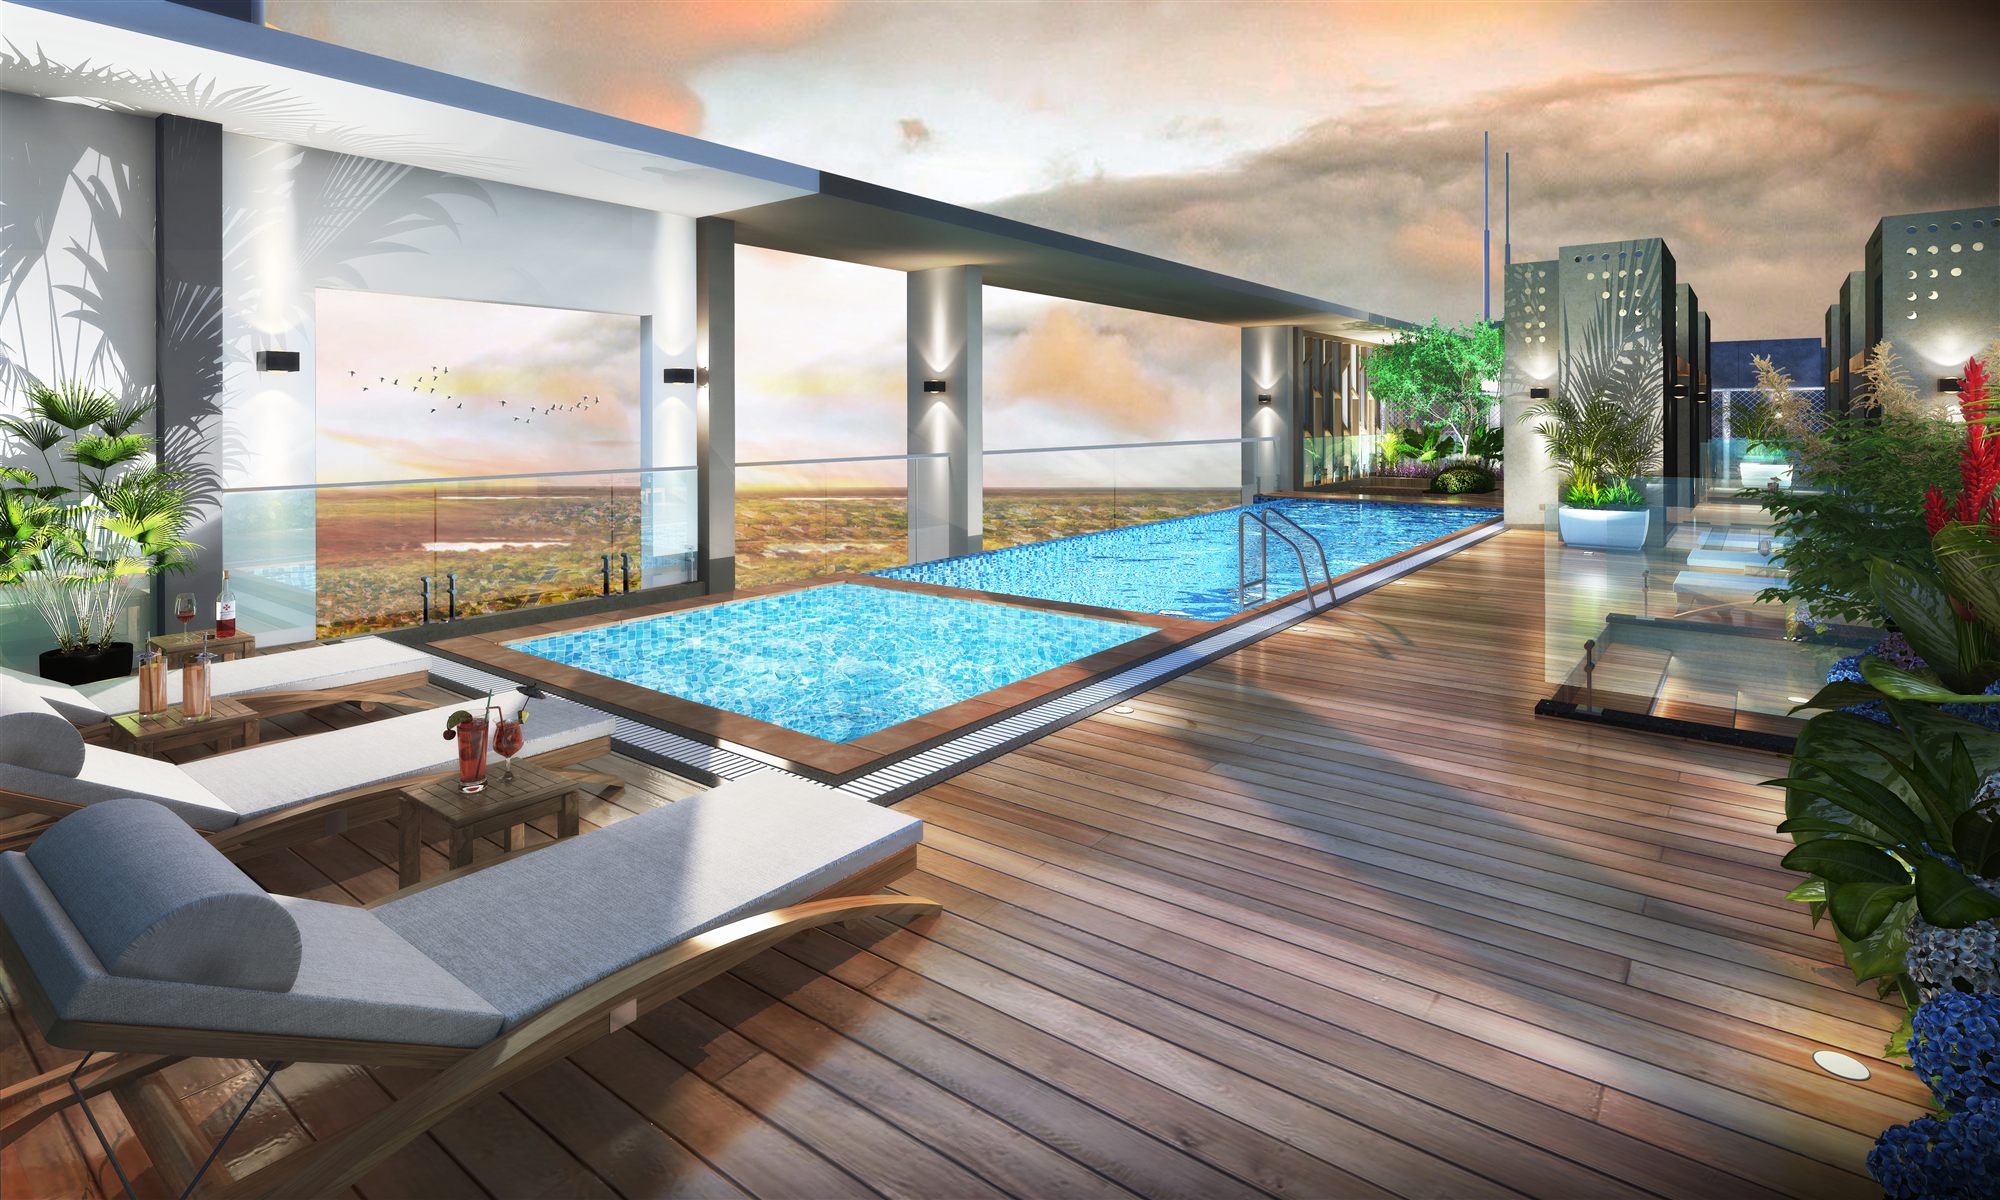
Elevated infinity pool deck with timber flooring, loungers and open skyline views at dusk.
01 · Elevated infinity pool deck with timber flooring, loungers and open skyline views at dusk.
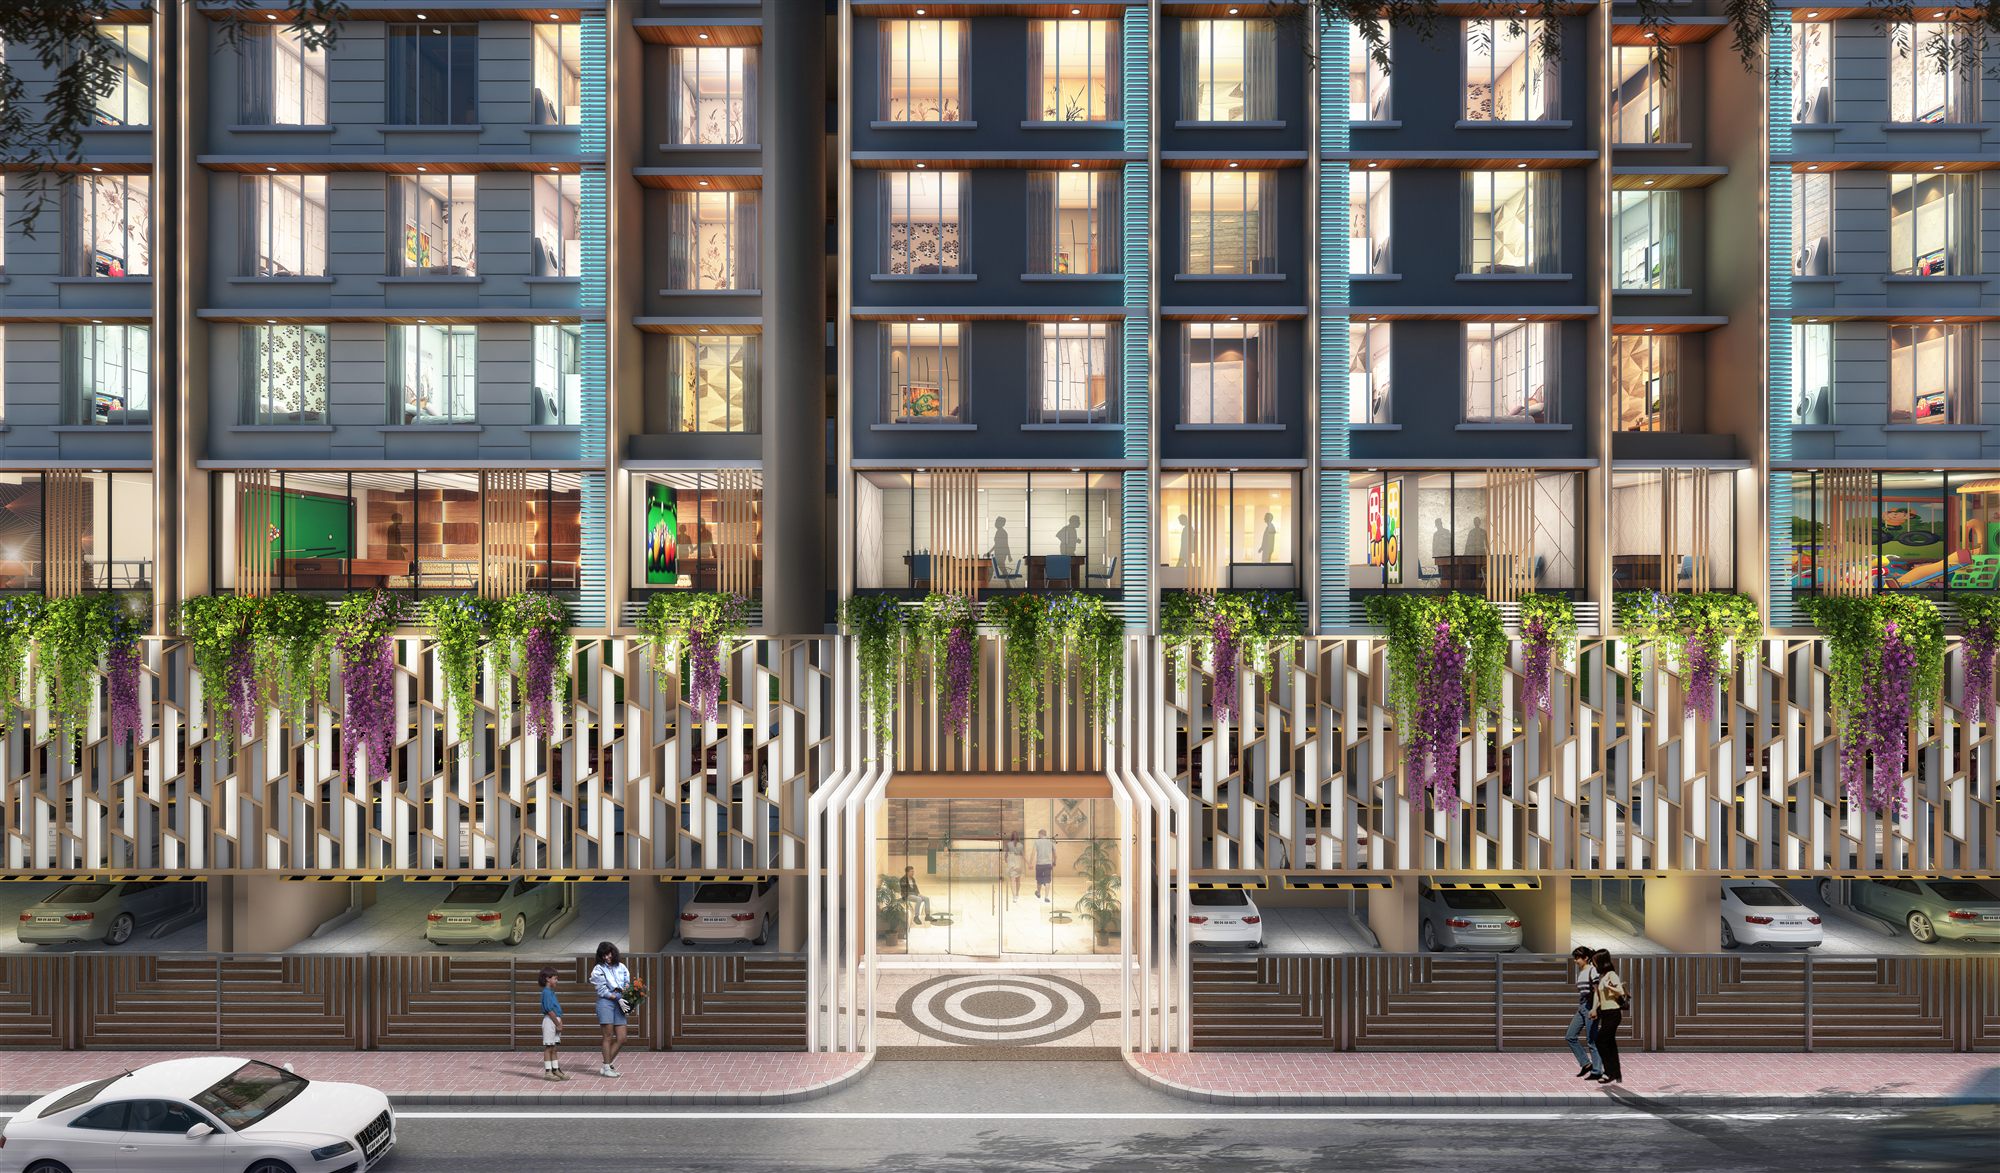
Street-level render of the Platinum tower base with a planted entrance canopy and concentric-motif entry portal.
02 · Street-level render of the Platinum tower base with a planted entrance canopy and concentric-motif entry portal.
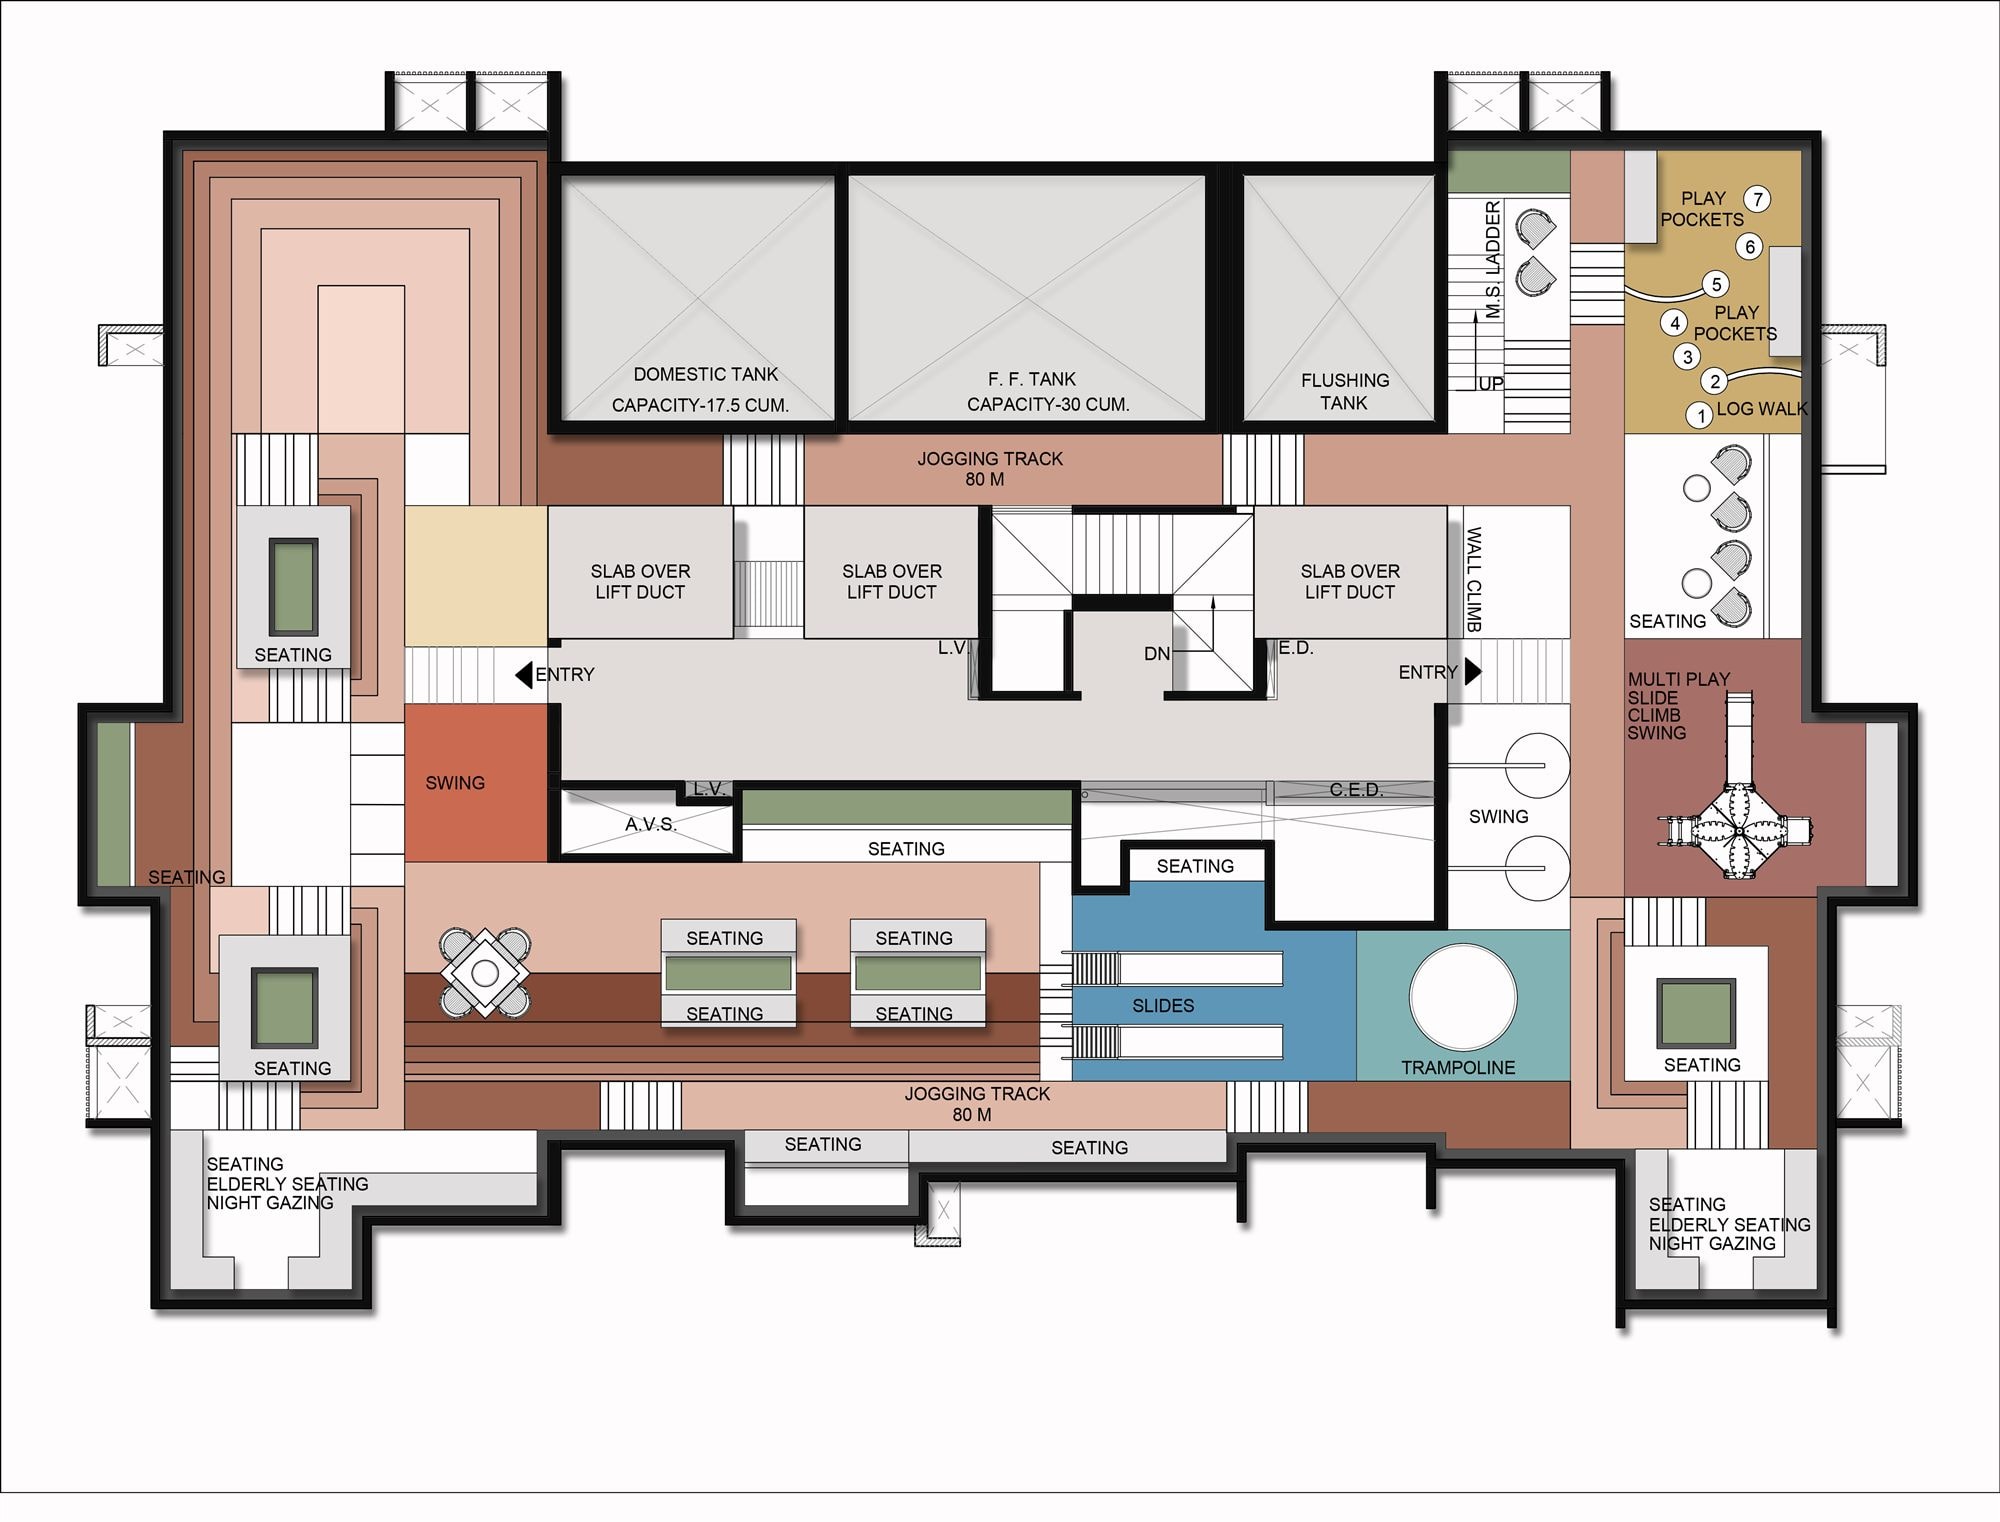
Detailed Pantnagar terrace plan with jogging track, slides, trampoline, swings and elders' night-gazing seating.
03 · Detailed Pantnagar terrace plan with jogging track, slides, trampoline, swings and elders' night-gazing seating.
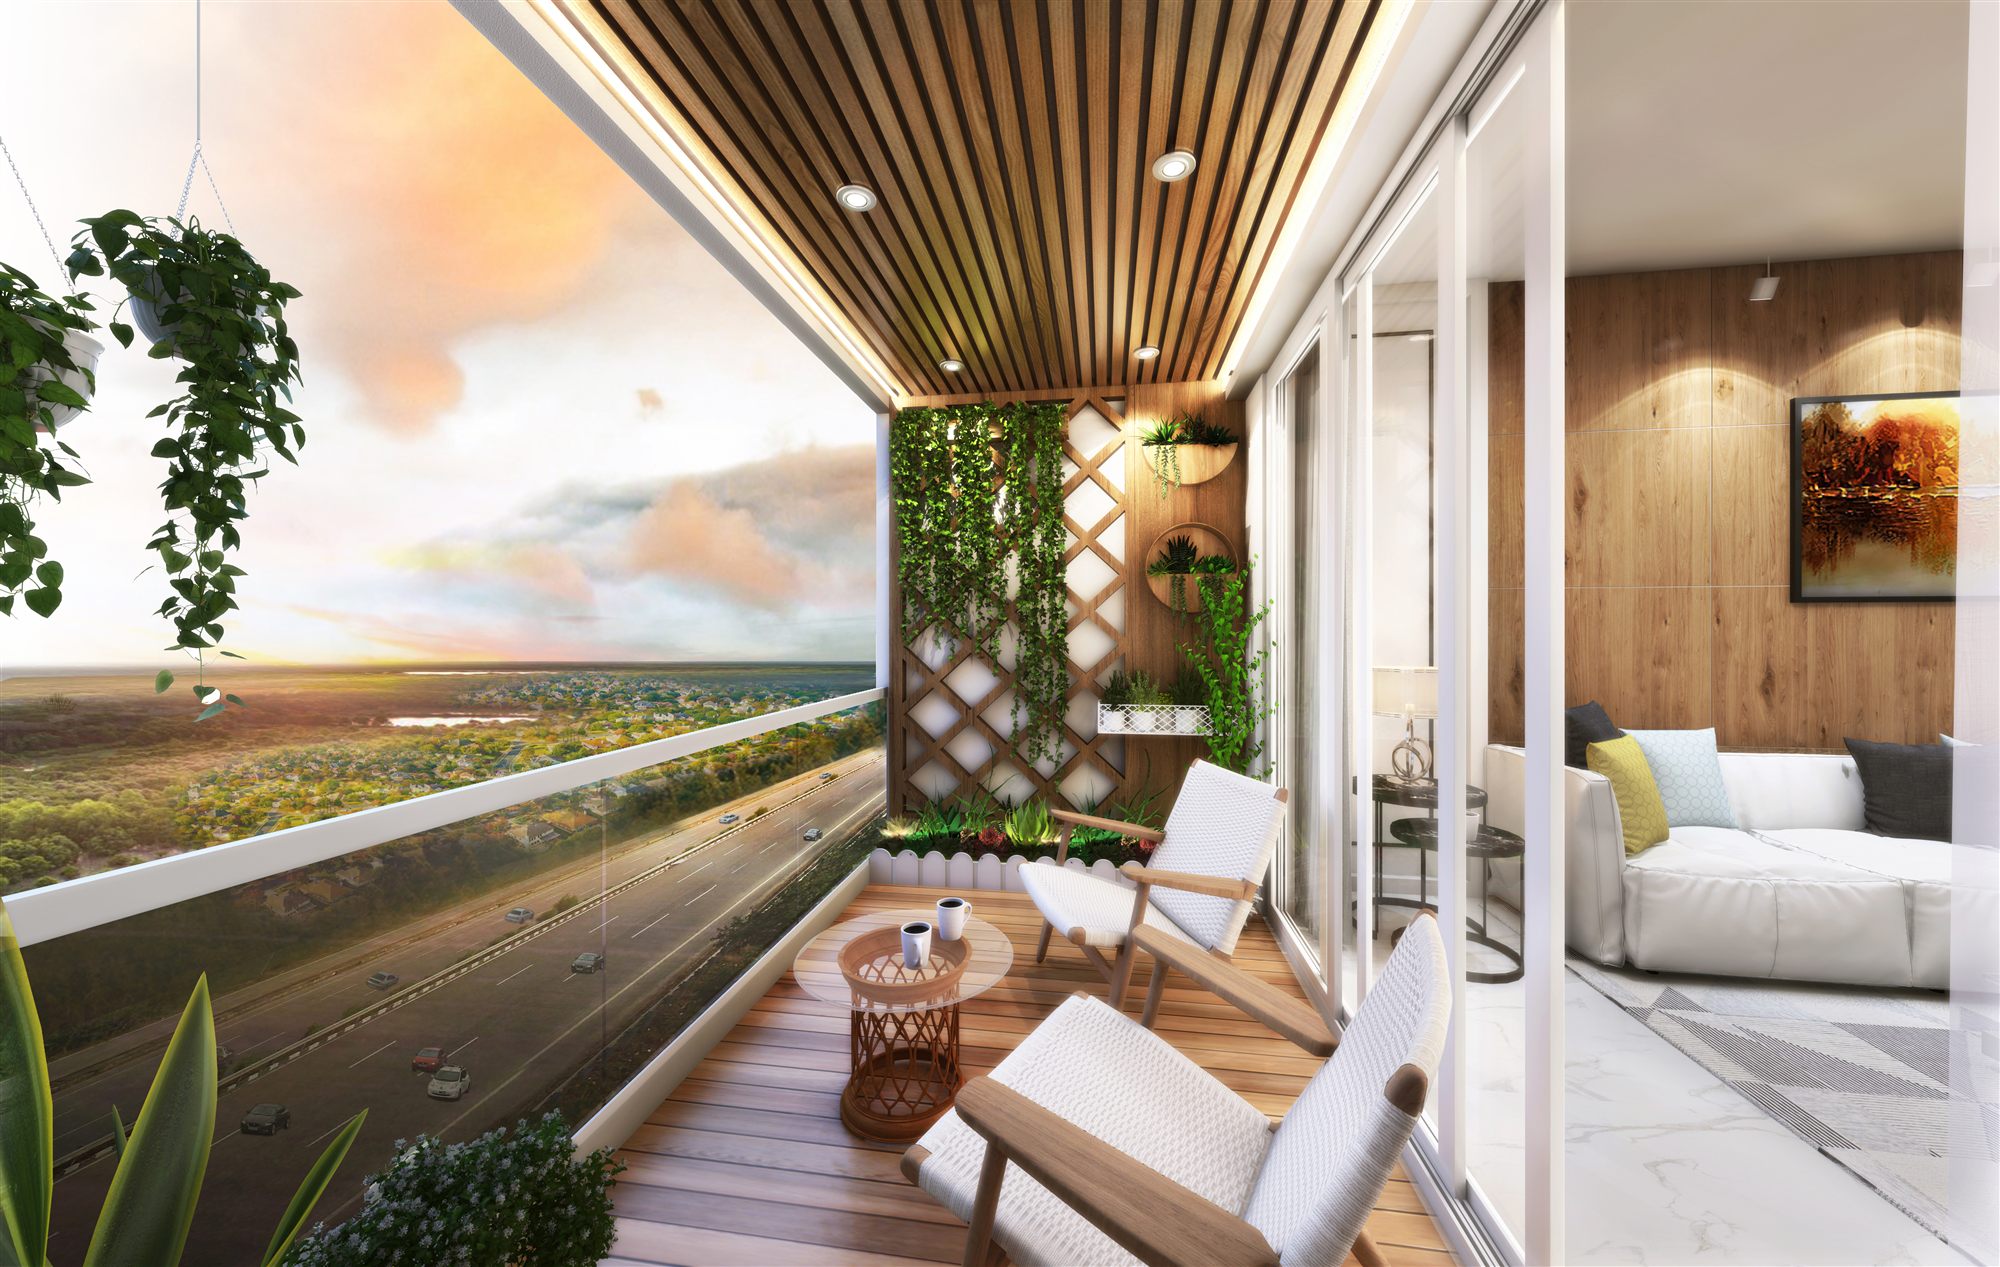
Apartment balcony with timber ceiling, vertical garden and lounge seating overlooking the highway and open landscape.
04 · Apartment balcony with timber ceiling, vertical garden and lounge seating overlooking the highway and open landscape.
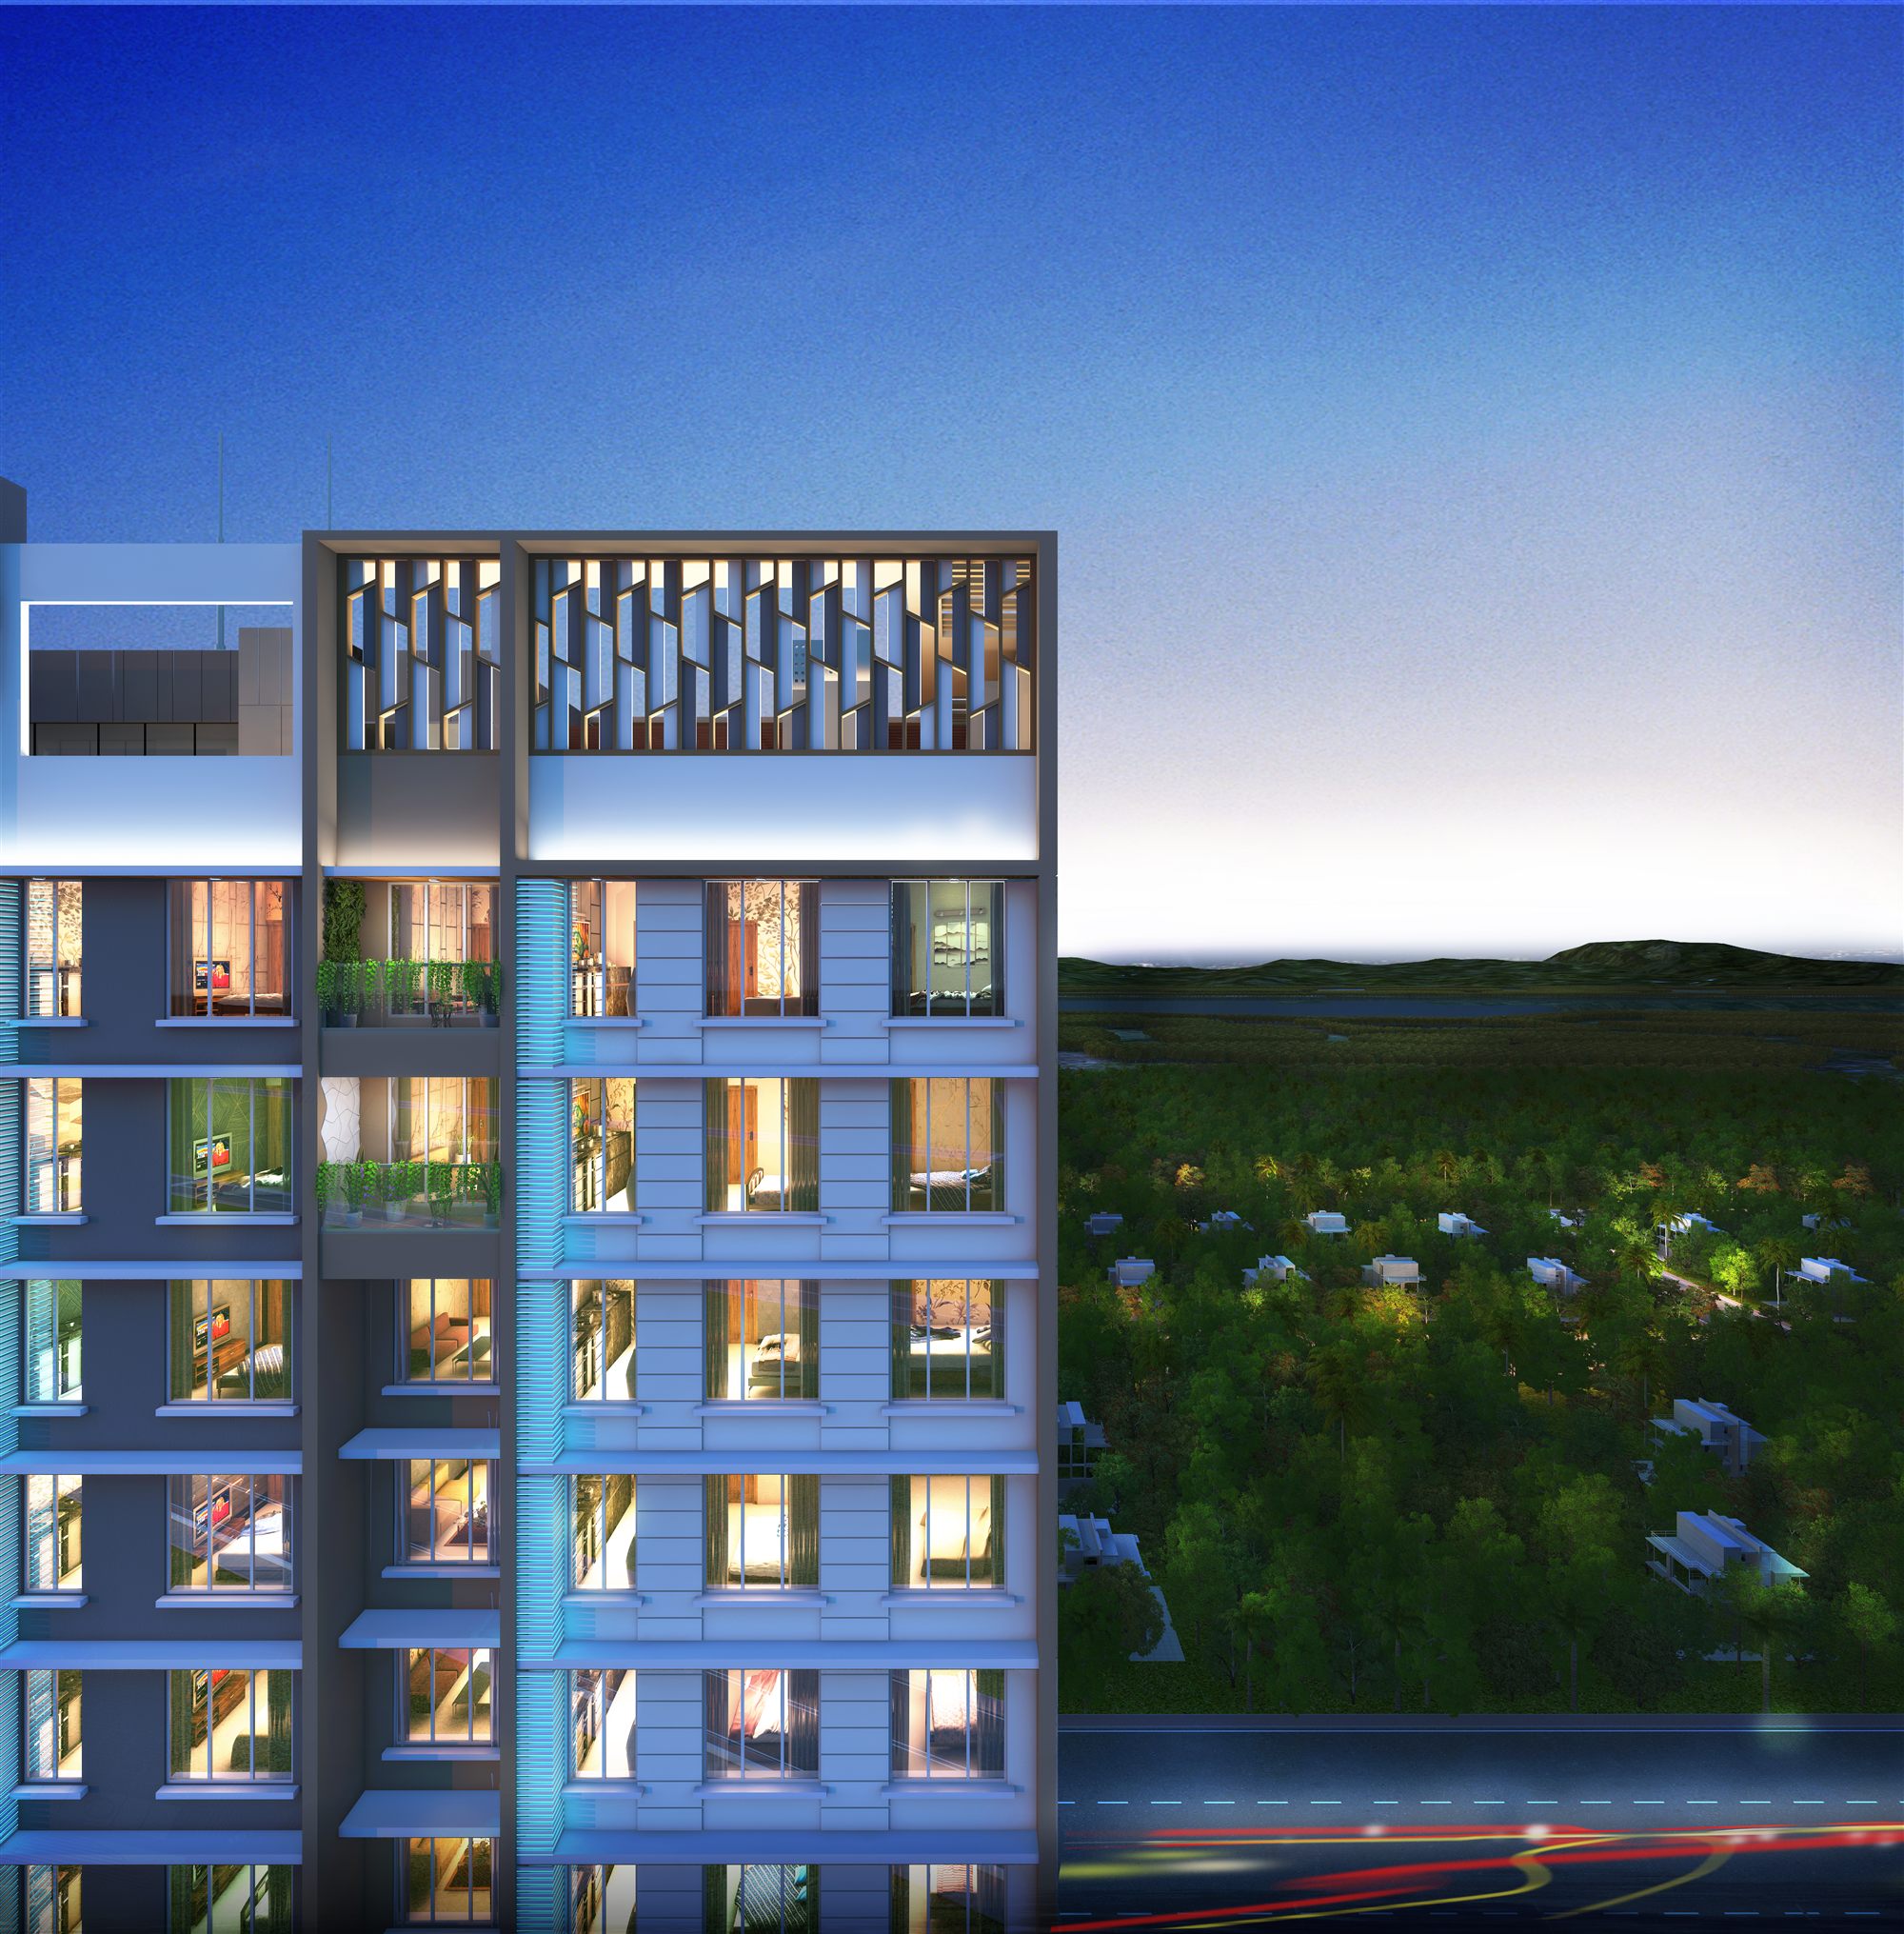
Dusk render of the tower's lit balconies and a screened sky-deck crown above a green setting.
05 · Dusk render of the tower's lit balconies and a screened sky-deck crown above a green setting.
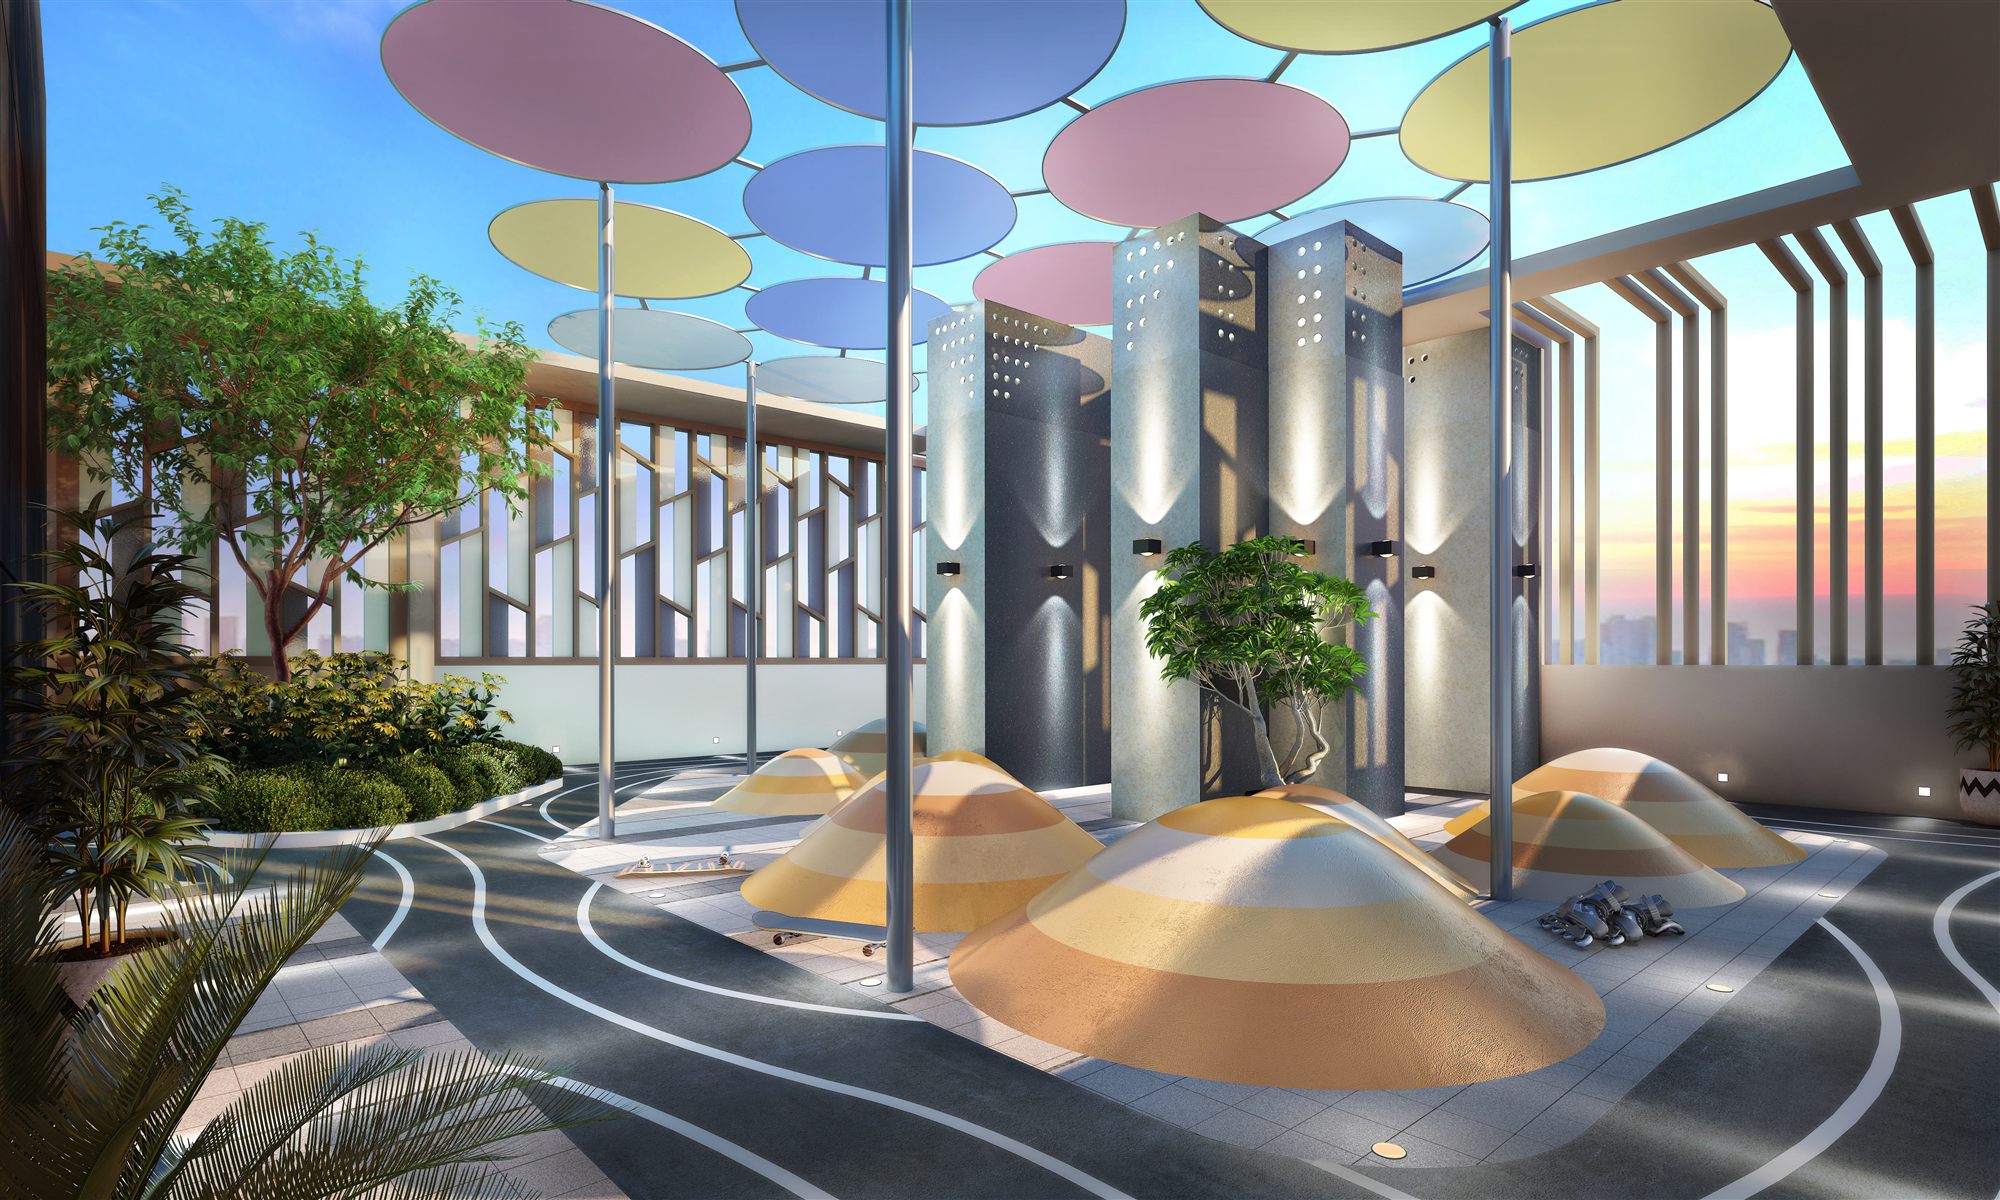
Rooftop children's play deck with pastel disc canopies, sculpted mounds and a sunset skyline backdrop.
06 · Rooftop children's play deck with pastel disc canopies, sculpted mounds and a sunset skyline backdrop.
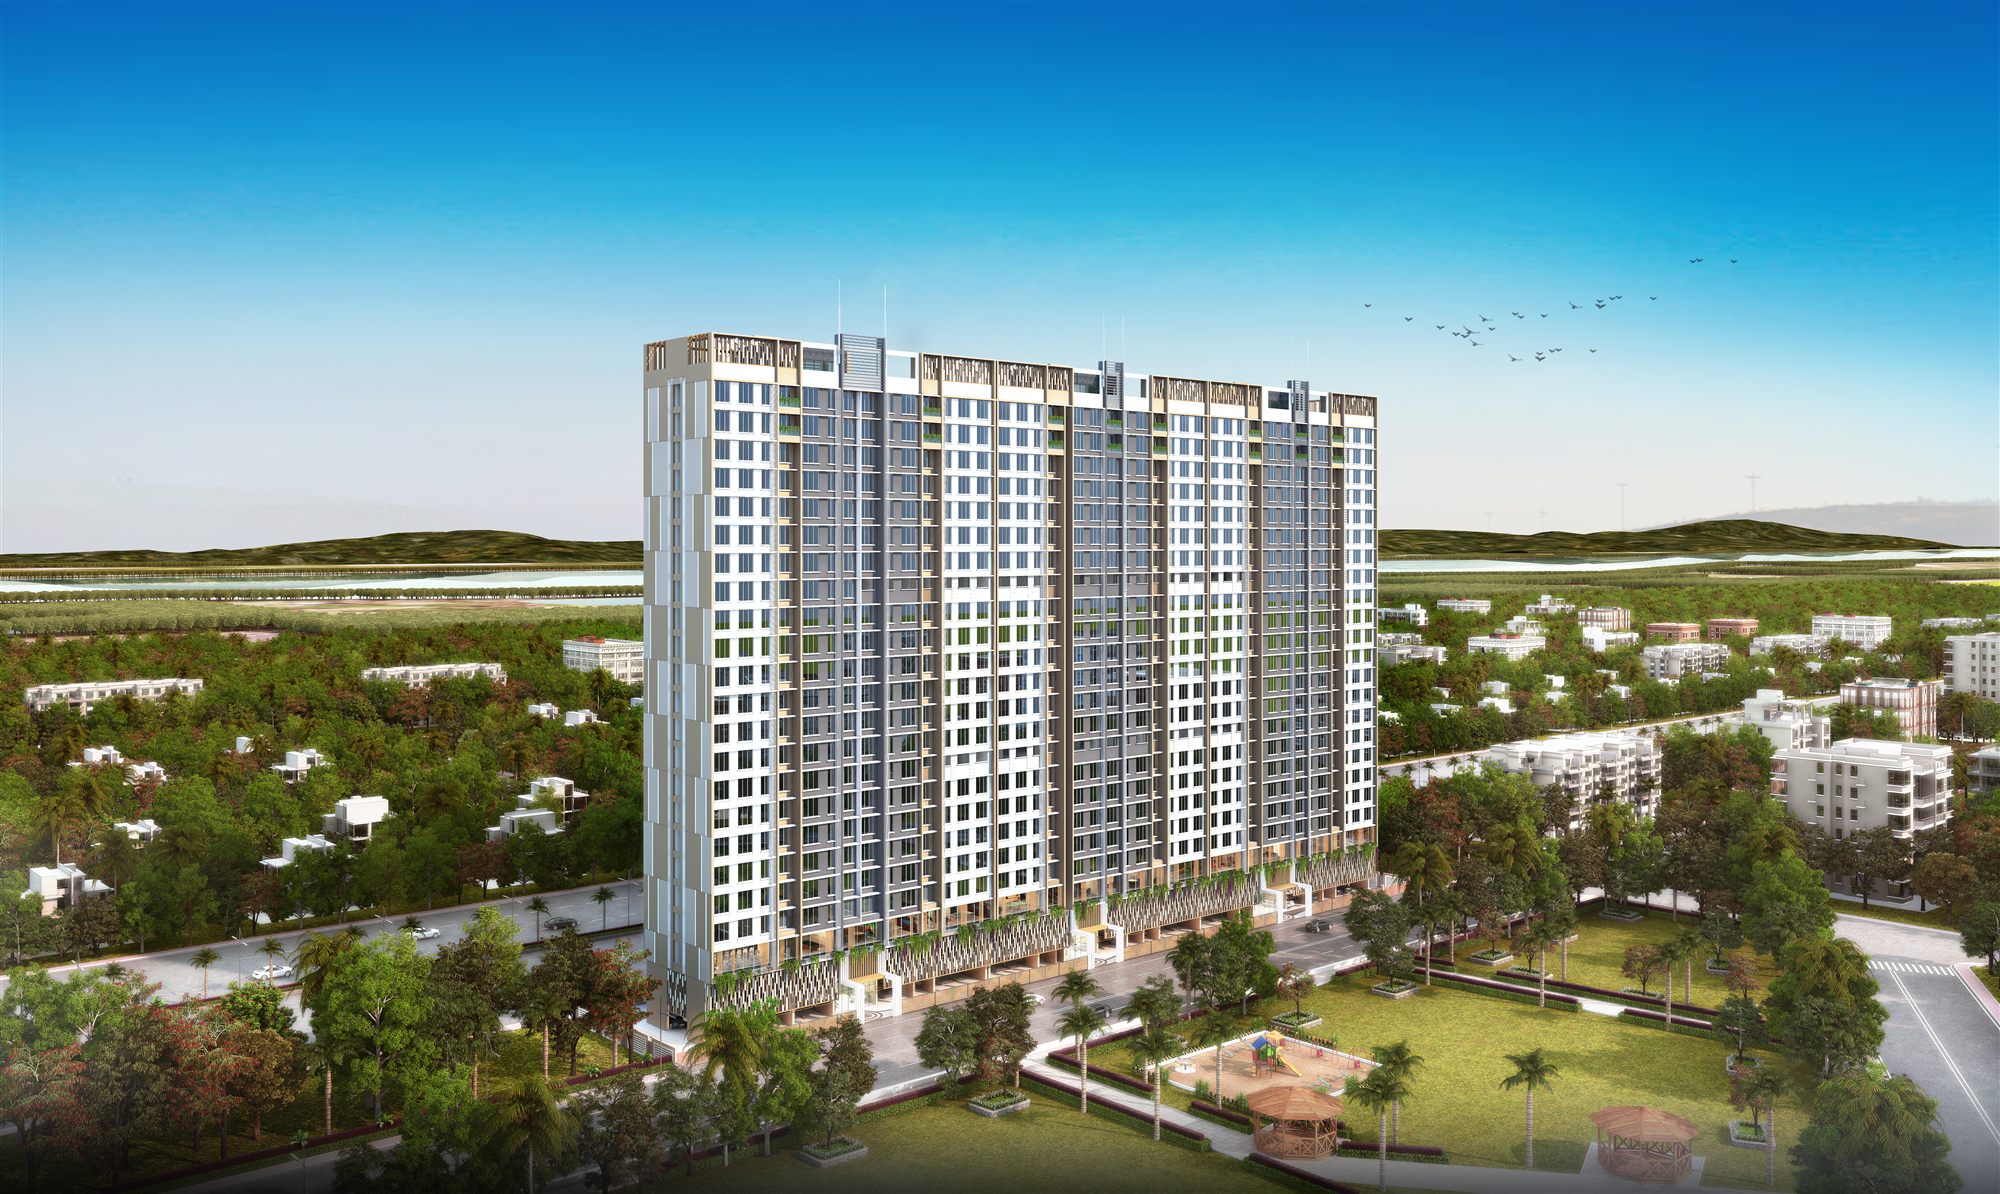
Aerial view of the tower complex set within landscaped grounds and surrounding greenery.
07 · Aerial view of the tower complex set within landscaped grounds and surrounding greenery.
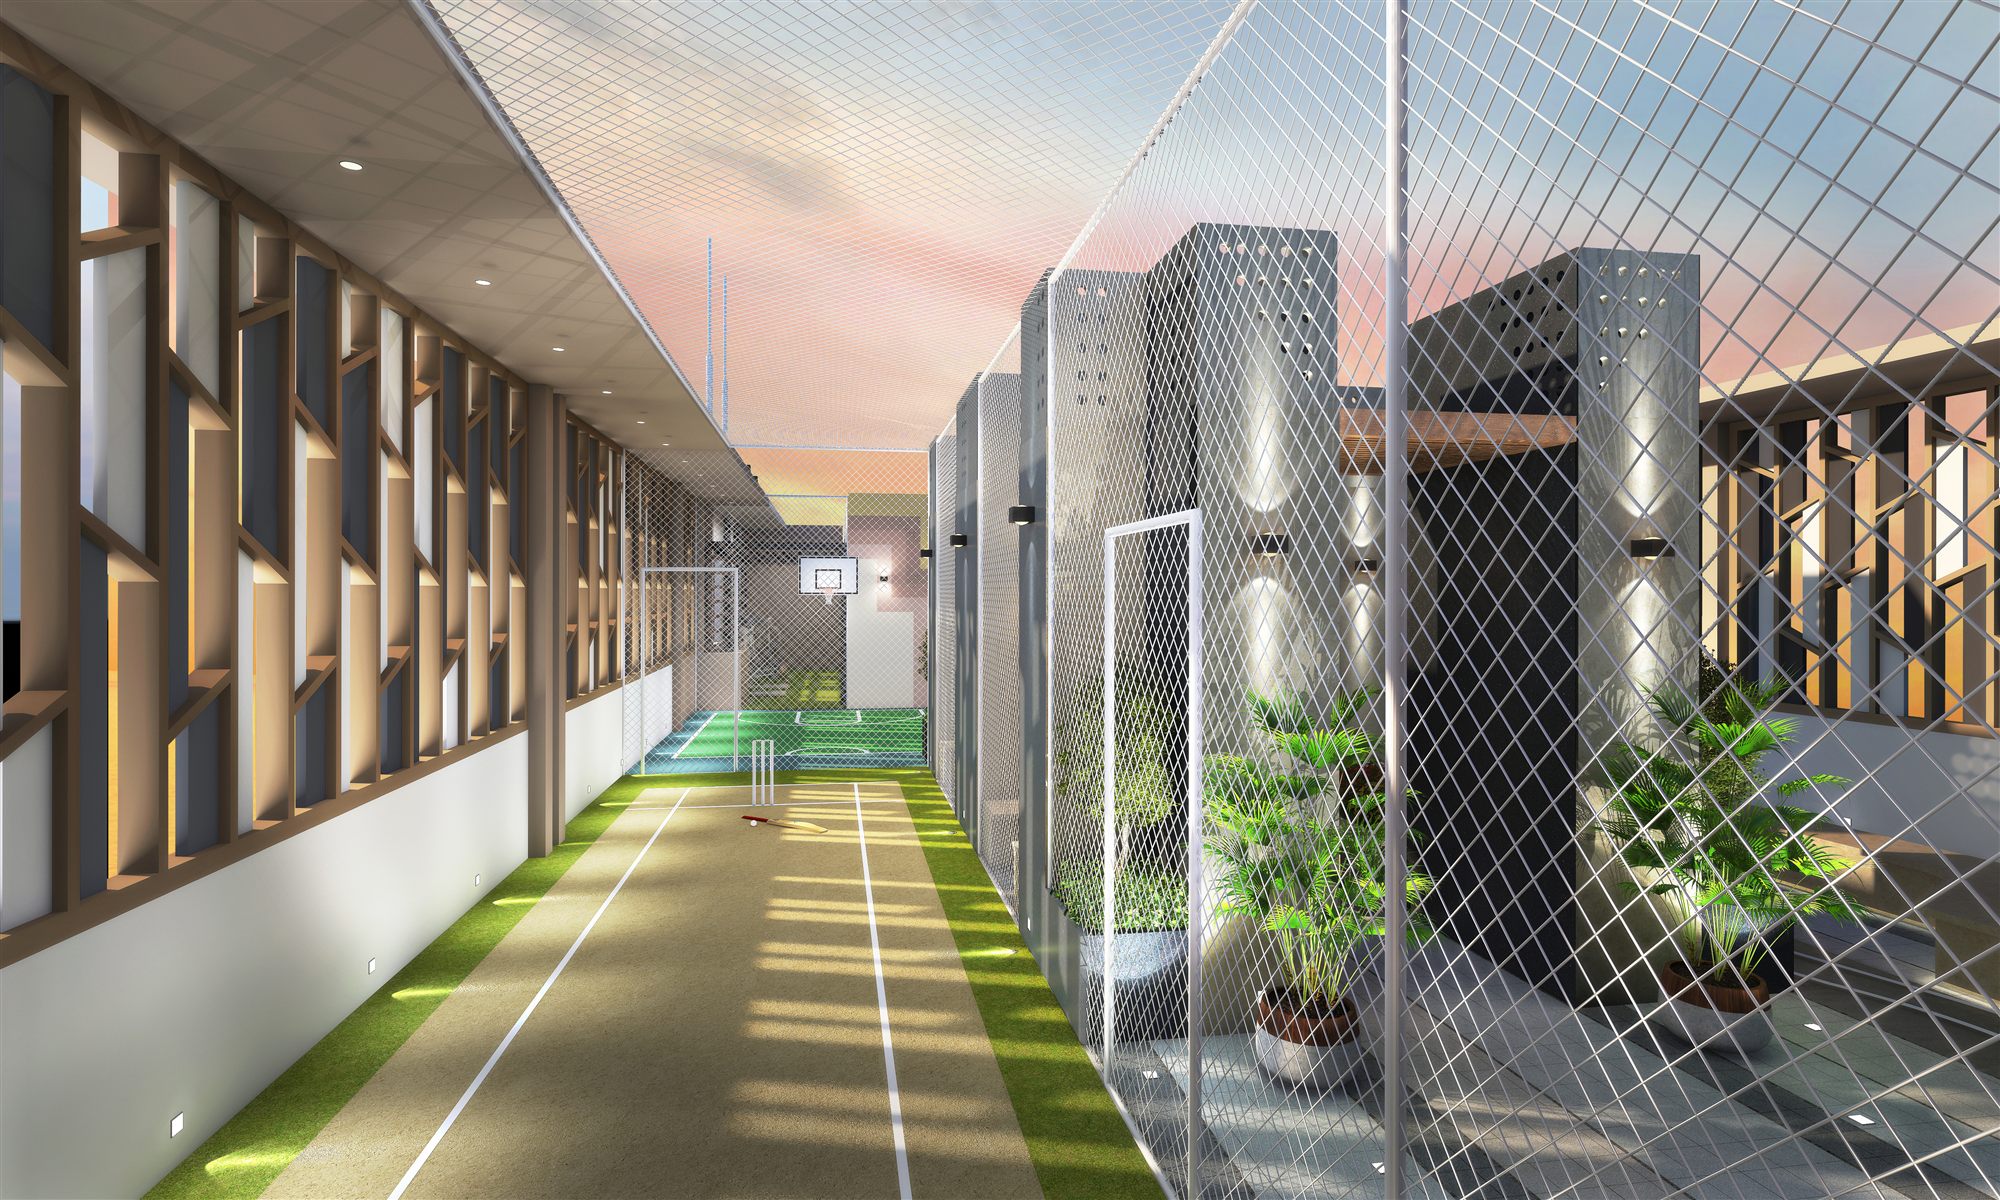
Indoor multipurpose sports corridor with turf cricket pitch, net enclosure and slatted wall detailing.
08 · Indoor multipurpose sports corridor with turf cricket pitch, net enclosure and slatted wall detailing.
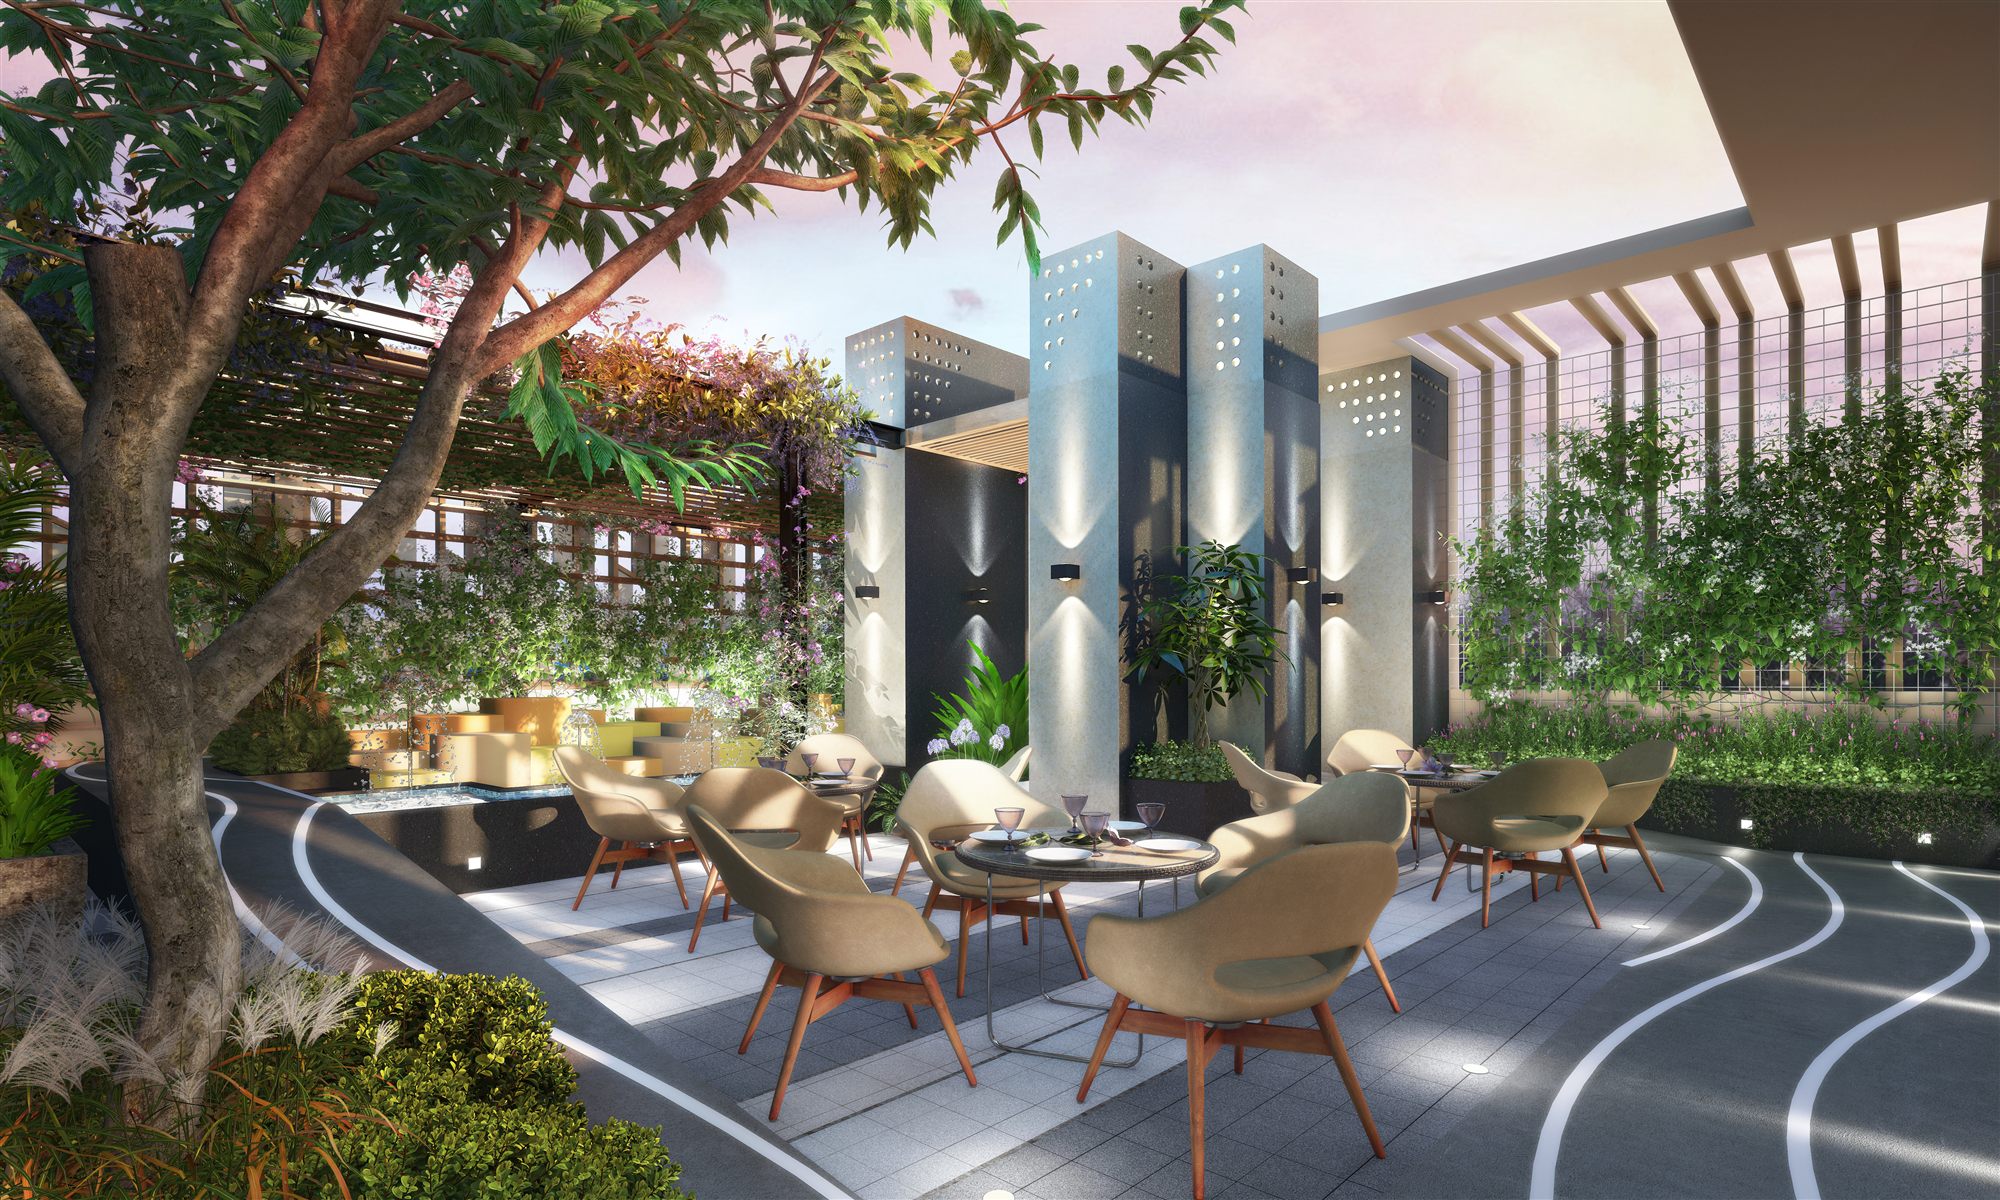
Landscaped terrace dining lounge with sculptural light columns, mature trees and curved walking paths.
09 · Landscaped terrace dining lounge with sculptural light columns, mature trees and curved walking paths.
Tata Elxsi architecture project by Madane Design Workshop.
Next projectTata ElxsiArchitecture · India · 2025

Start a project like Swastik Group Residential Towers.

Architecture, interiors and turnkey delivery, tell us about the space and we’ll shape it with you.