
Sus Residential Development
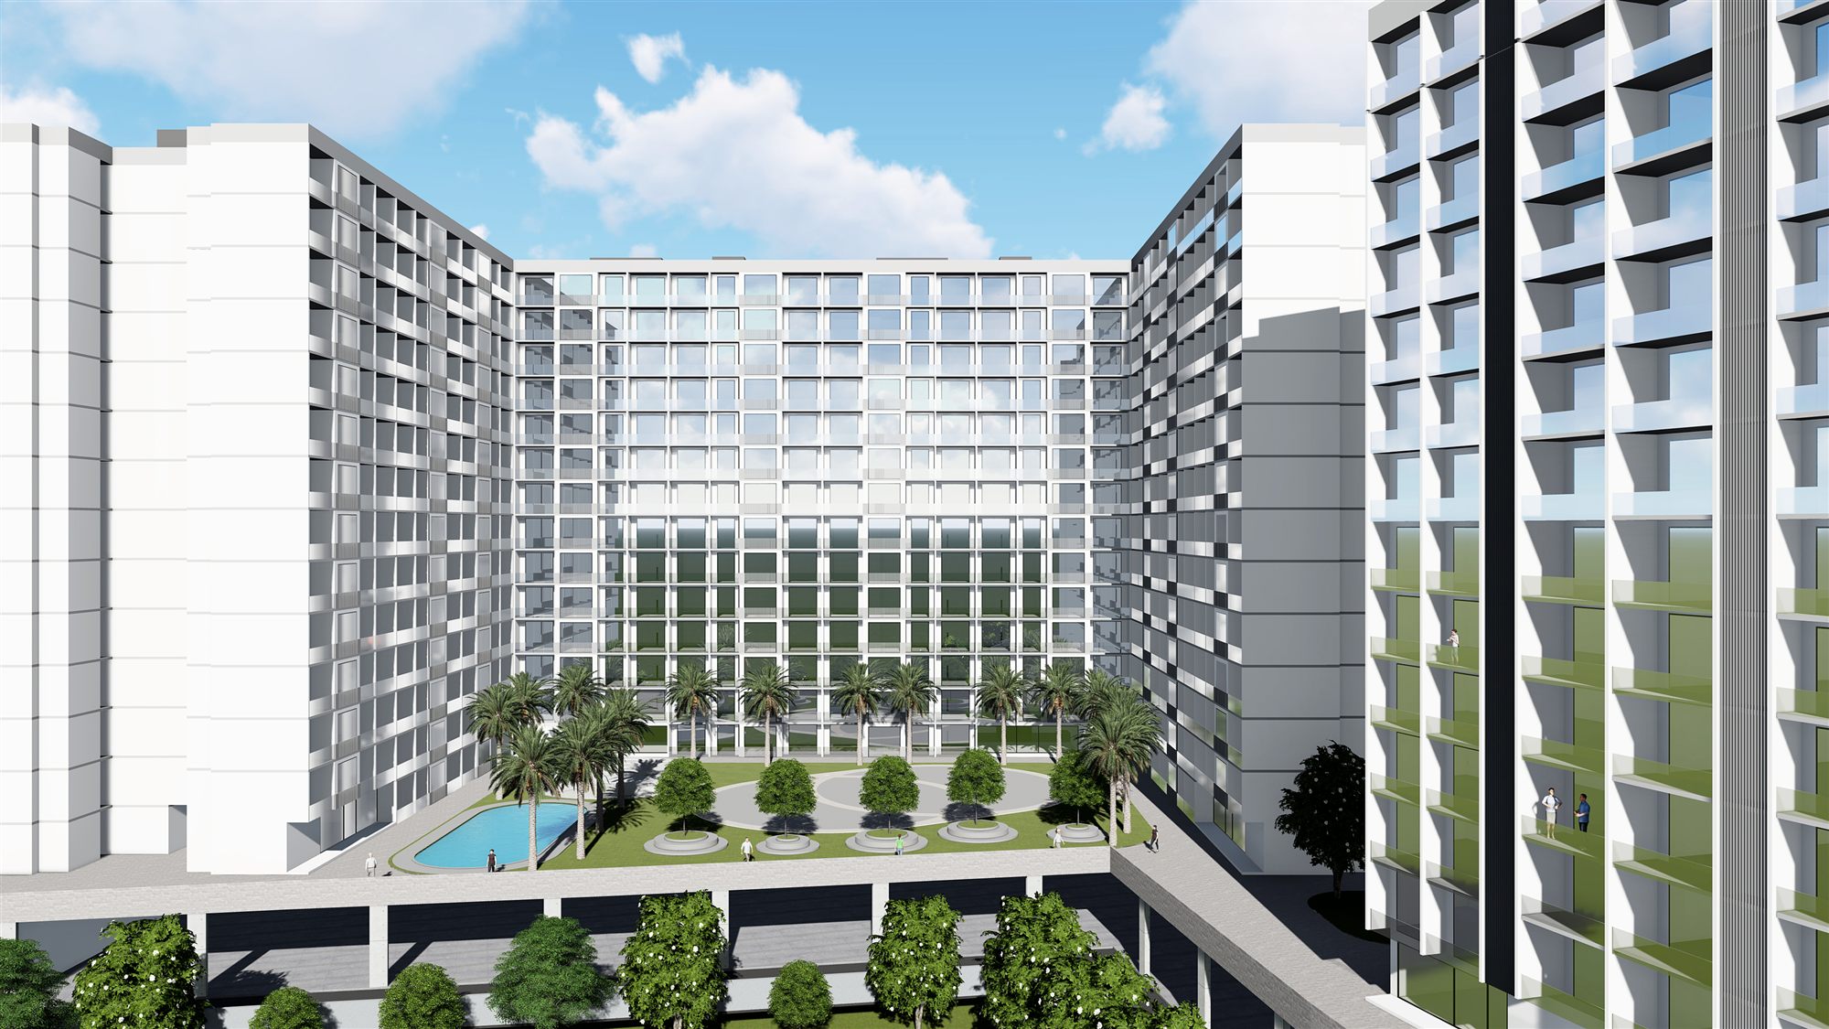
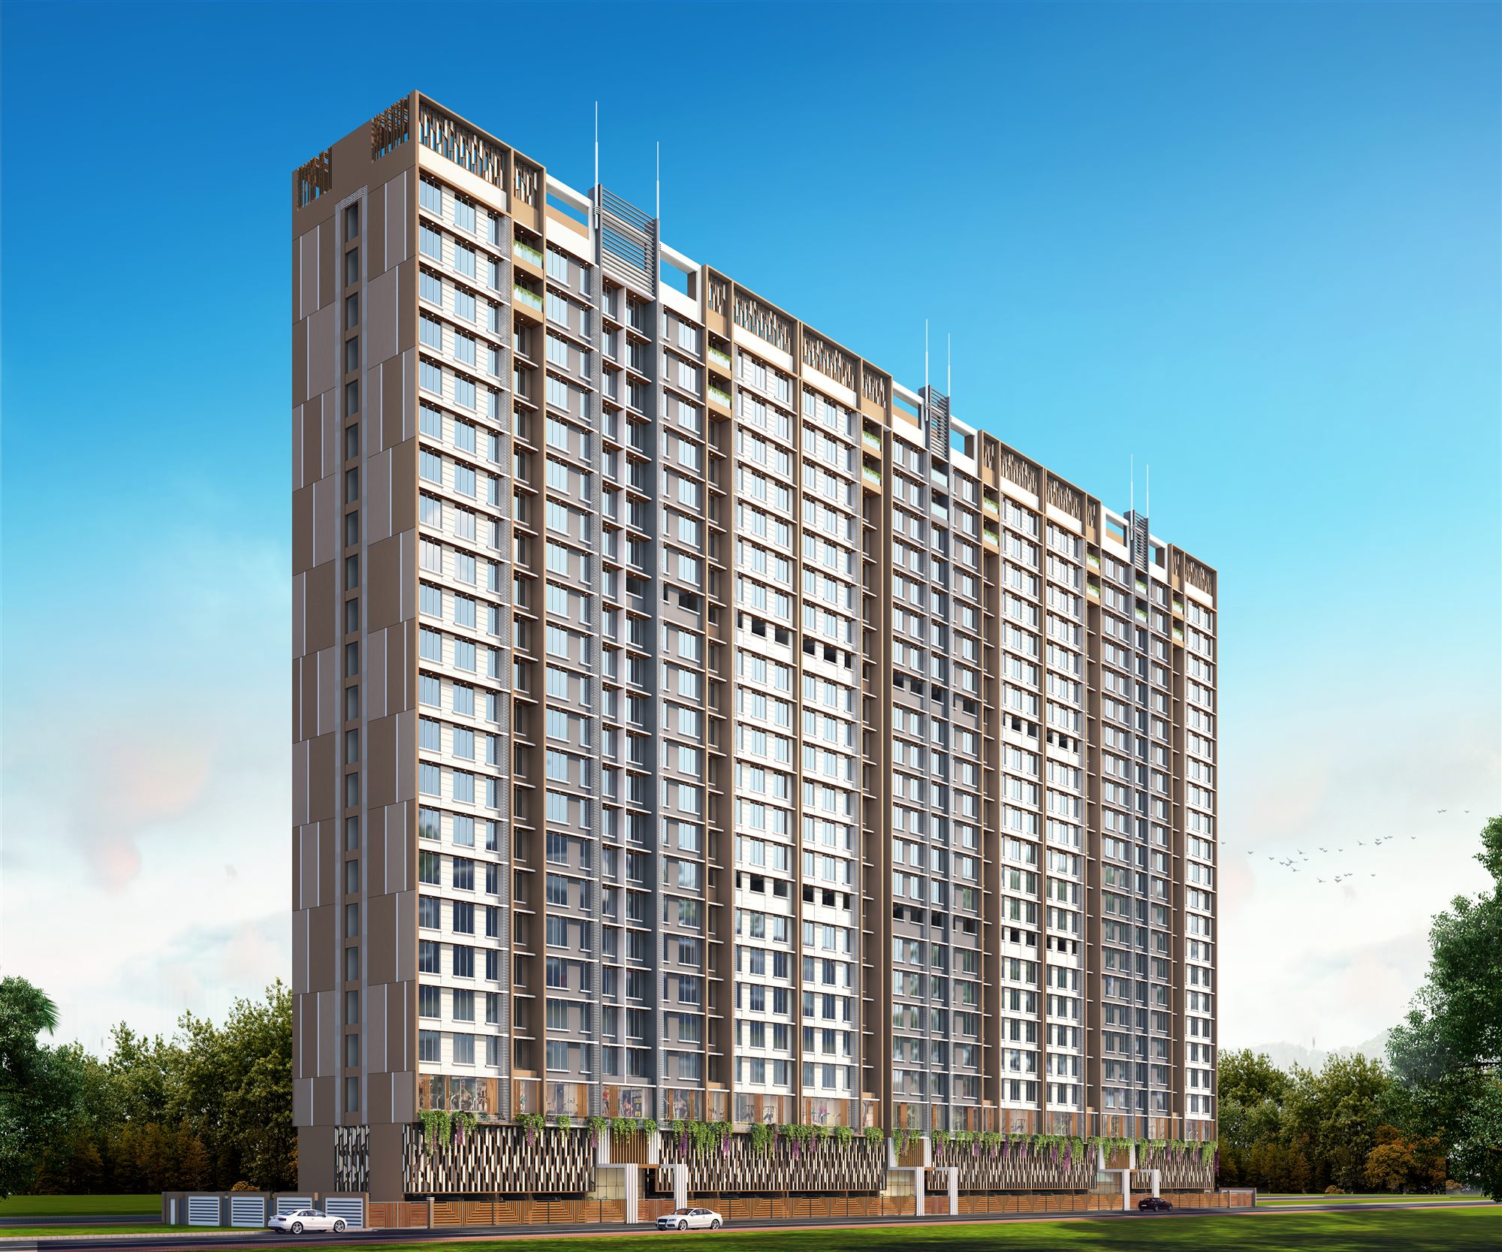
A G+13 residential township in Sus, Pune, wrapping landscaped courtyards and a pool deck within a crisp white modernist tower cluster.
- Discipline
- Architecture
- Location
- Sus, Pune
- Year
- 2018
- Area
- G+13 residential towers
A G+13 residential township in Sus, Pune, wrapping landscaped courtyards and a pool deck within a crisp white modernist tower cluster.
Residential commission in Sus, Pune, India. Design stage.
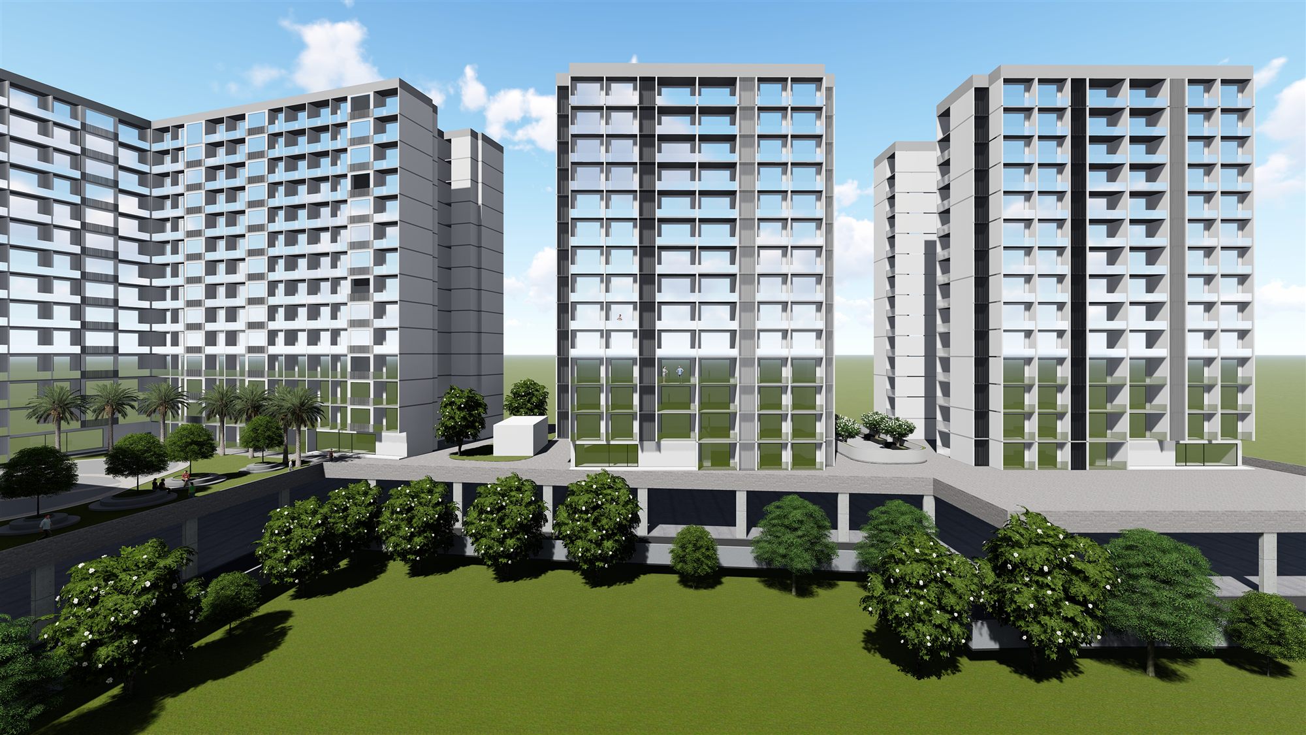
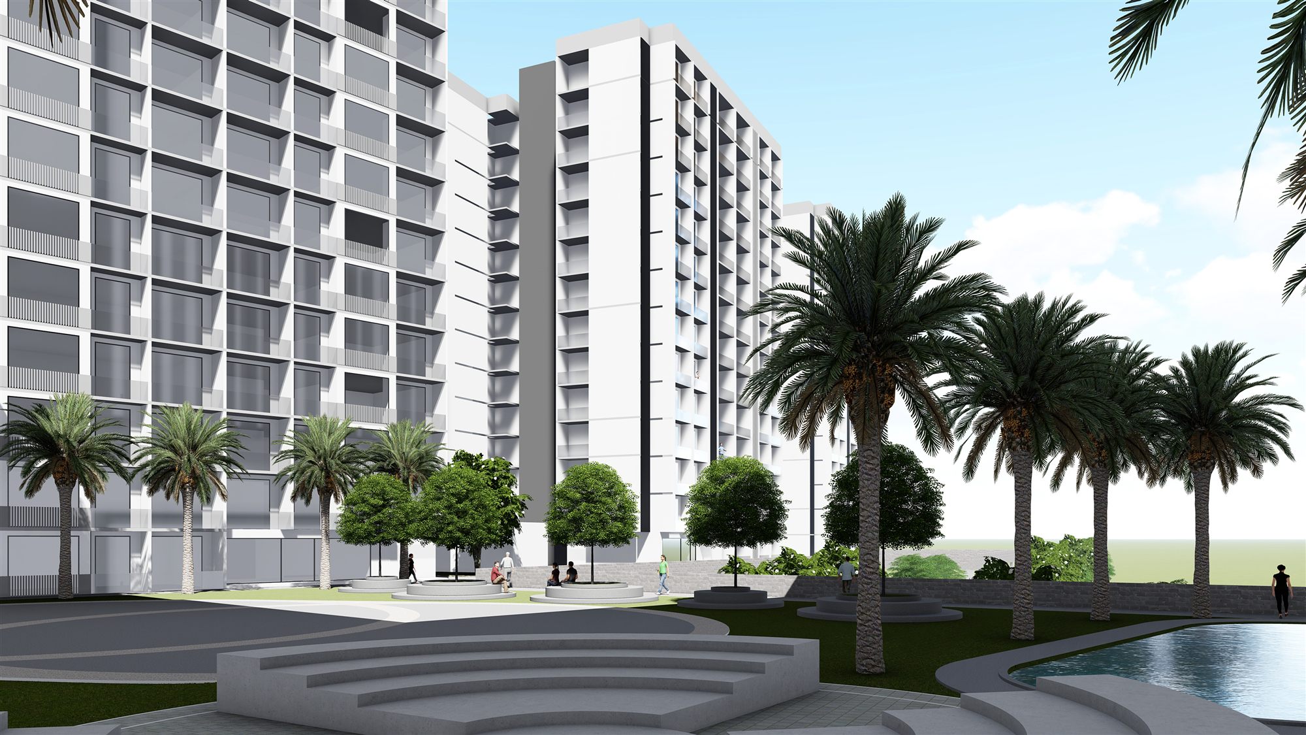
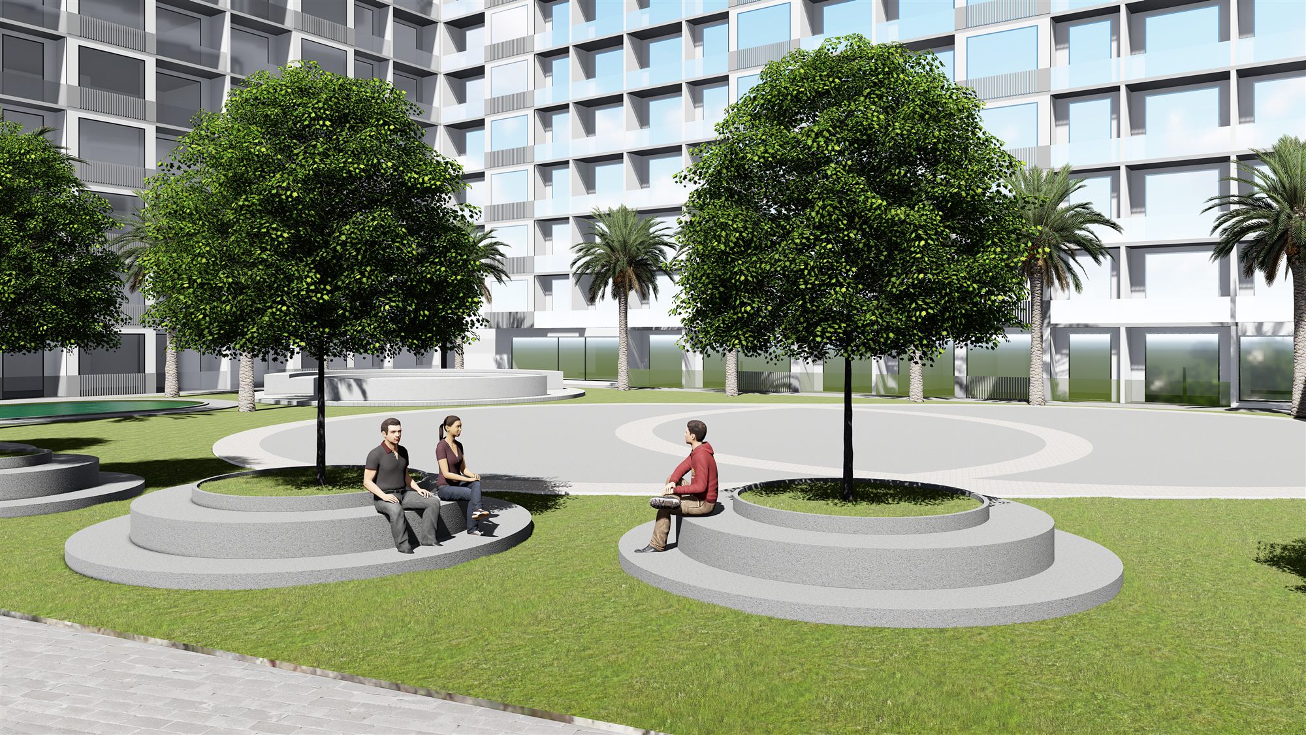
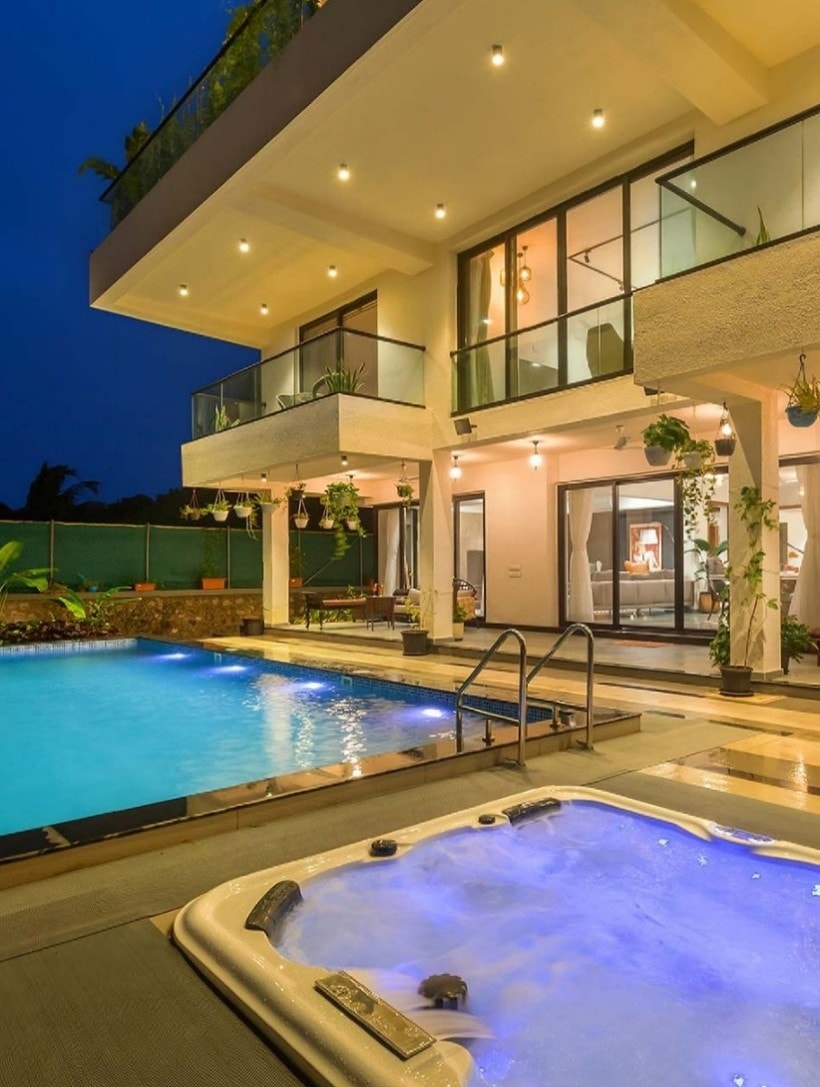
A large-scale residential development in Sus, Pune, comprising multiple G+13 towers with clean white facades and a regular grid of recessed balconies. The renders showcase a generous central courtyard with palm-lined walkways, circular tree planters with seating, and a swimming pool atop a podium. The project is at the design stage, with architecture and landscape both within the studio's scope.
- Project facts
- Discipline
- Architecture
- Location
- Sus, Pune
- Year
- 2018
- Area
- G+13 residential towers
- Status
- Design stage
- Client
- Sus, Pune
- Scope
- Architecture and landscape design
- Services
- Architecture
Start a project like Sus Residential Development.
Architecture, interiors and turnkey delivery, tell us about the space and we’ll shape it with you.