
Client · CEAT (with Semac Consultants Pvt. Ltd.)
CEAT
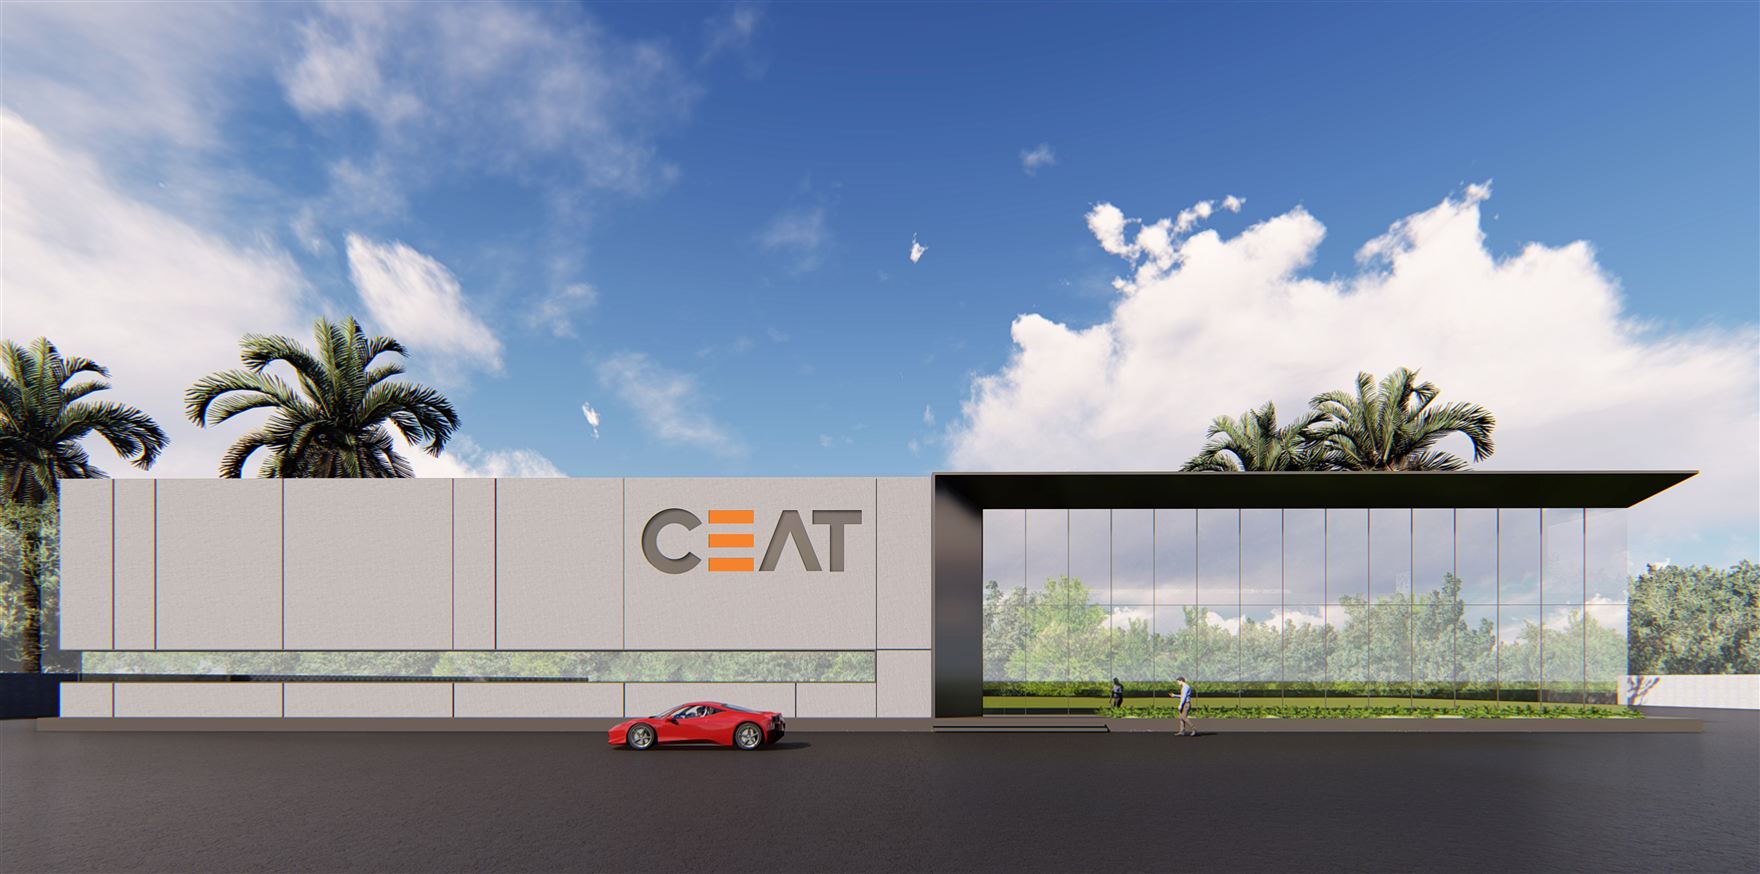
A clean, low-slung industrial facility for CEAT pairing a solid branded volume with a glazed office block.
- Discipline
- Architecture
- Location
- Ambarnath, Maharashtra
- Year
- 2020
- Area
- 50,000 sq.ft.
Overview
A clean, low-slung industrial facility for CEAT pairing a solid branded volume with a glazed office block.
The site
Industrial commission in Ambarnath, Maharashtra. Under construction.
The response
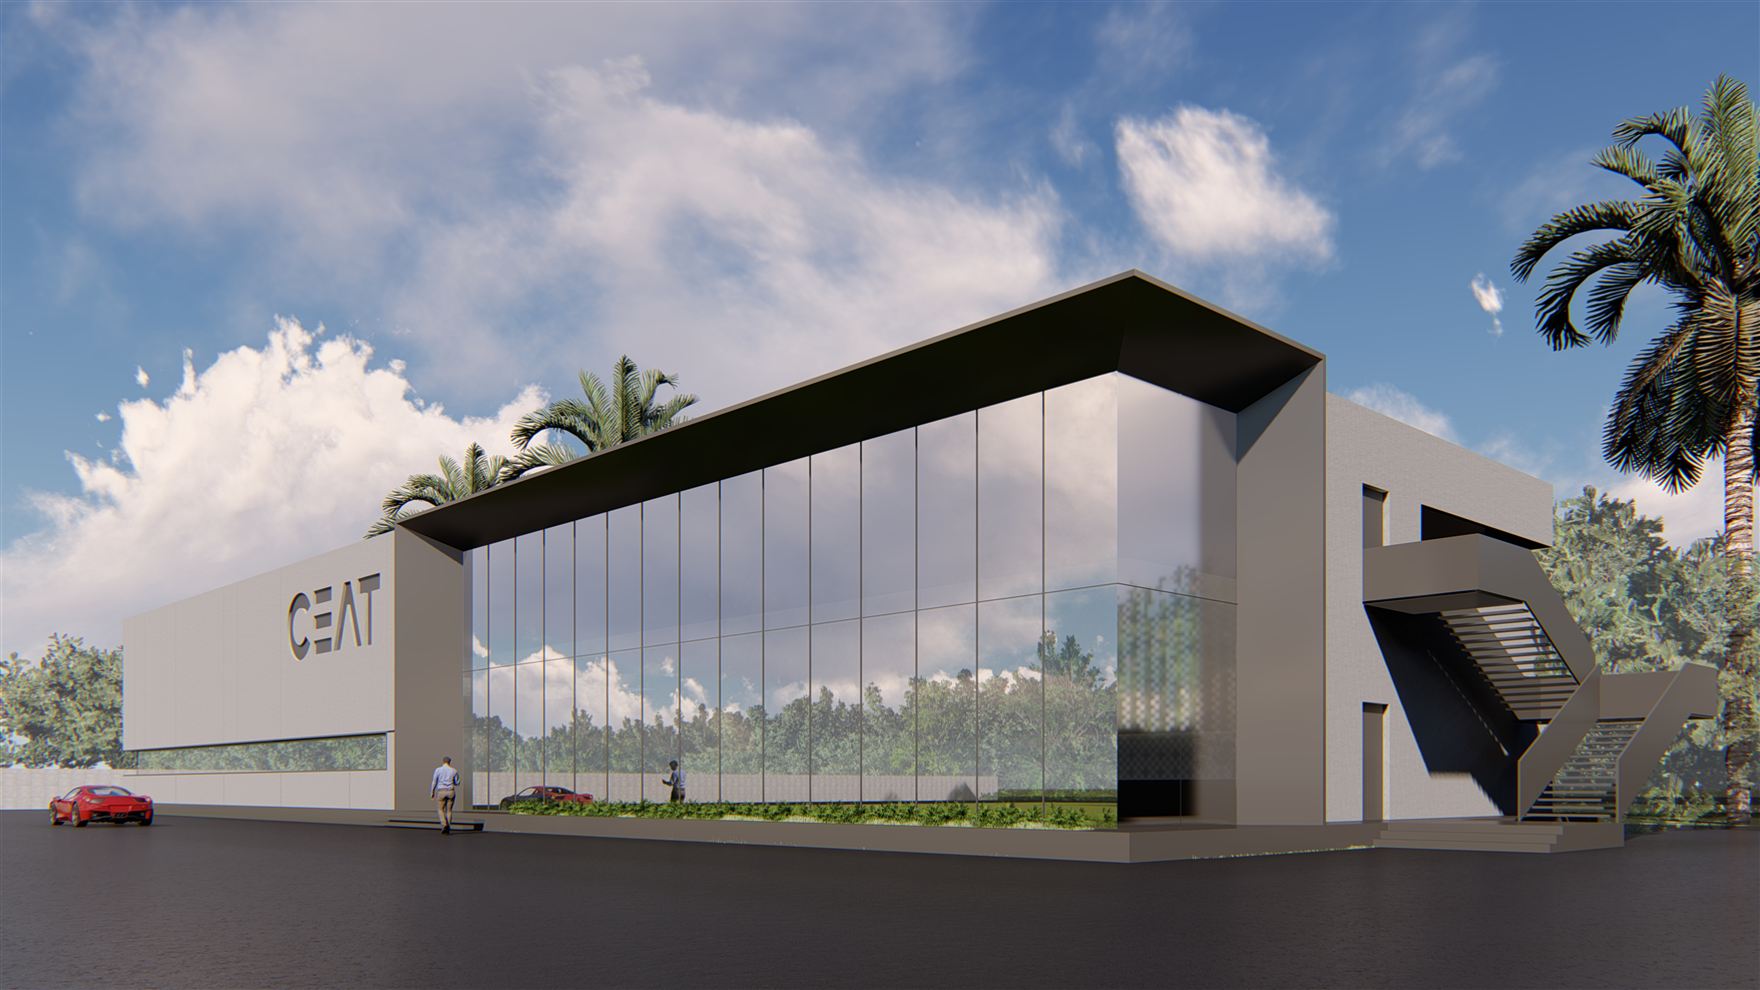
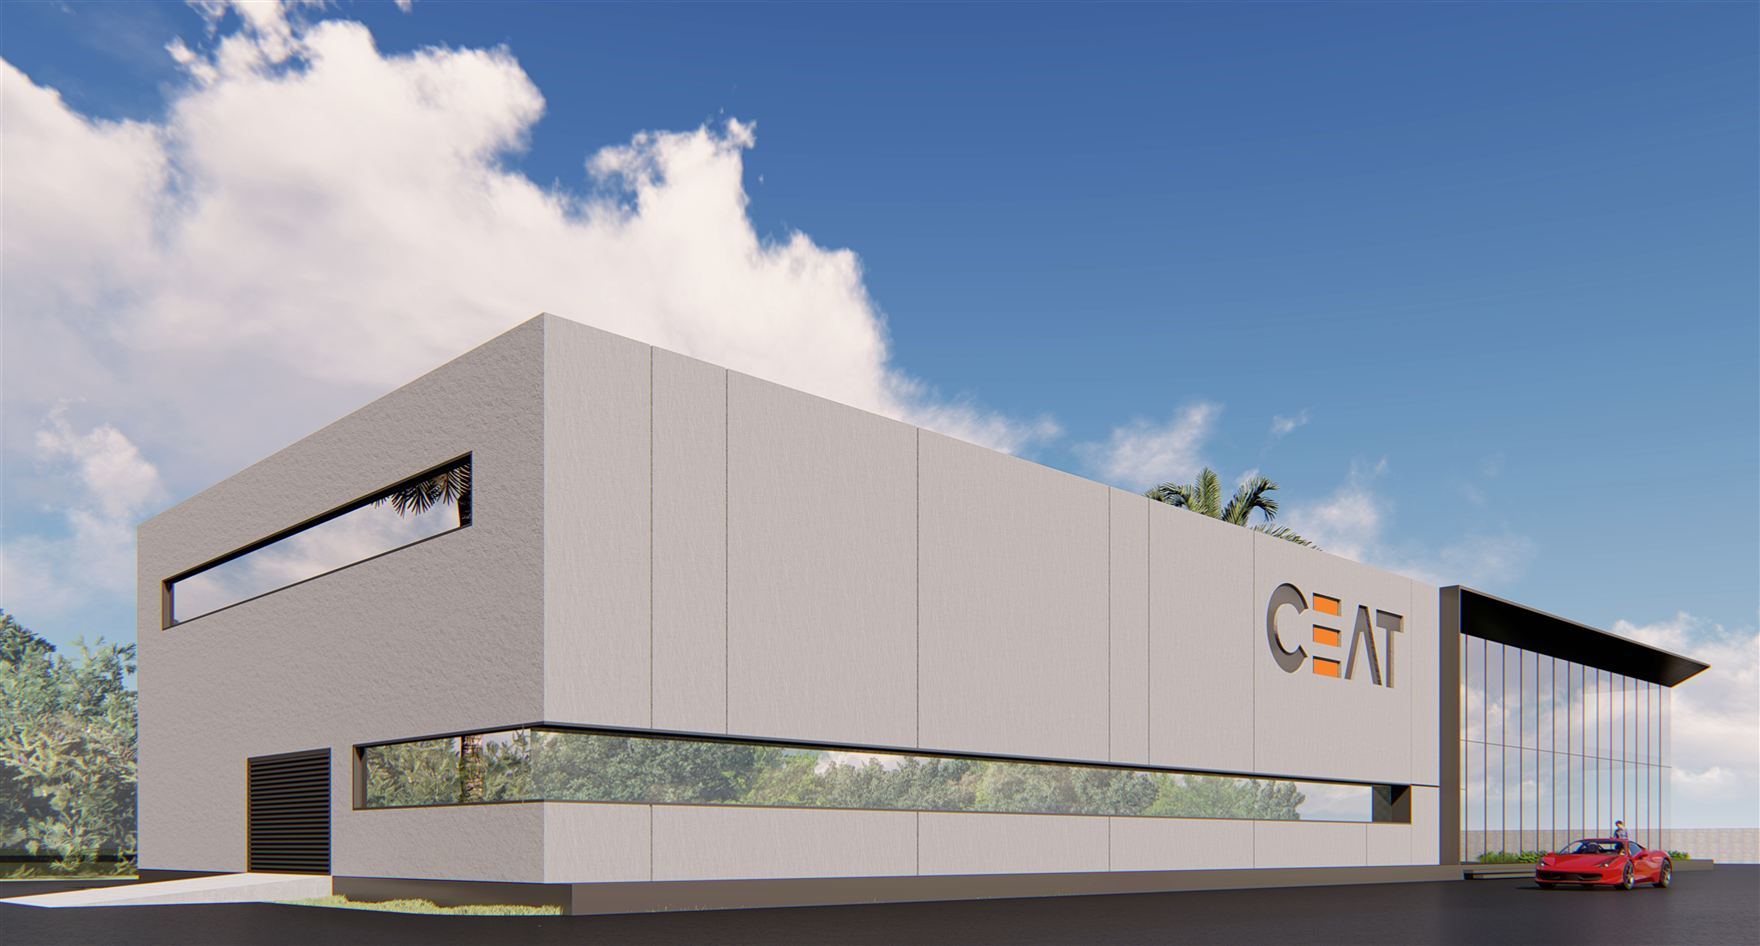
Architectural design for a CEAT industrial facility in Ambarnath, Maharashtra, comprising a Ground + 1 structure housing machinery and offices. The renders show a minimal white volume carrying the CEAT branding, set against a fully glazed two-storey office wing with an external steel stair. The scheme is currently under construction.
- Project facts
- Discipline
- Architecture
- Location
- Ambarnath, Maharashtra
- Year
- 2020
- Area
- 50,000 sq.ft.
- Status
- Construction stage
- Client
- CEAT (with Semac Consultants Pvt. Ltd.)
- Scope
- Architecture
- Services
- Architecture
Gallery
Next projecteatigo OfficeInterior · Mumbai · 2019
Start a project like CEAT.
Architecture, interiors and turnkey delivery, tell us about the space and we’ll shape it with you.