Skip to content
Madane Design Workshop
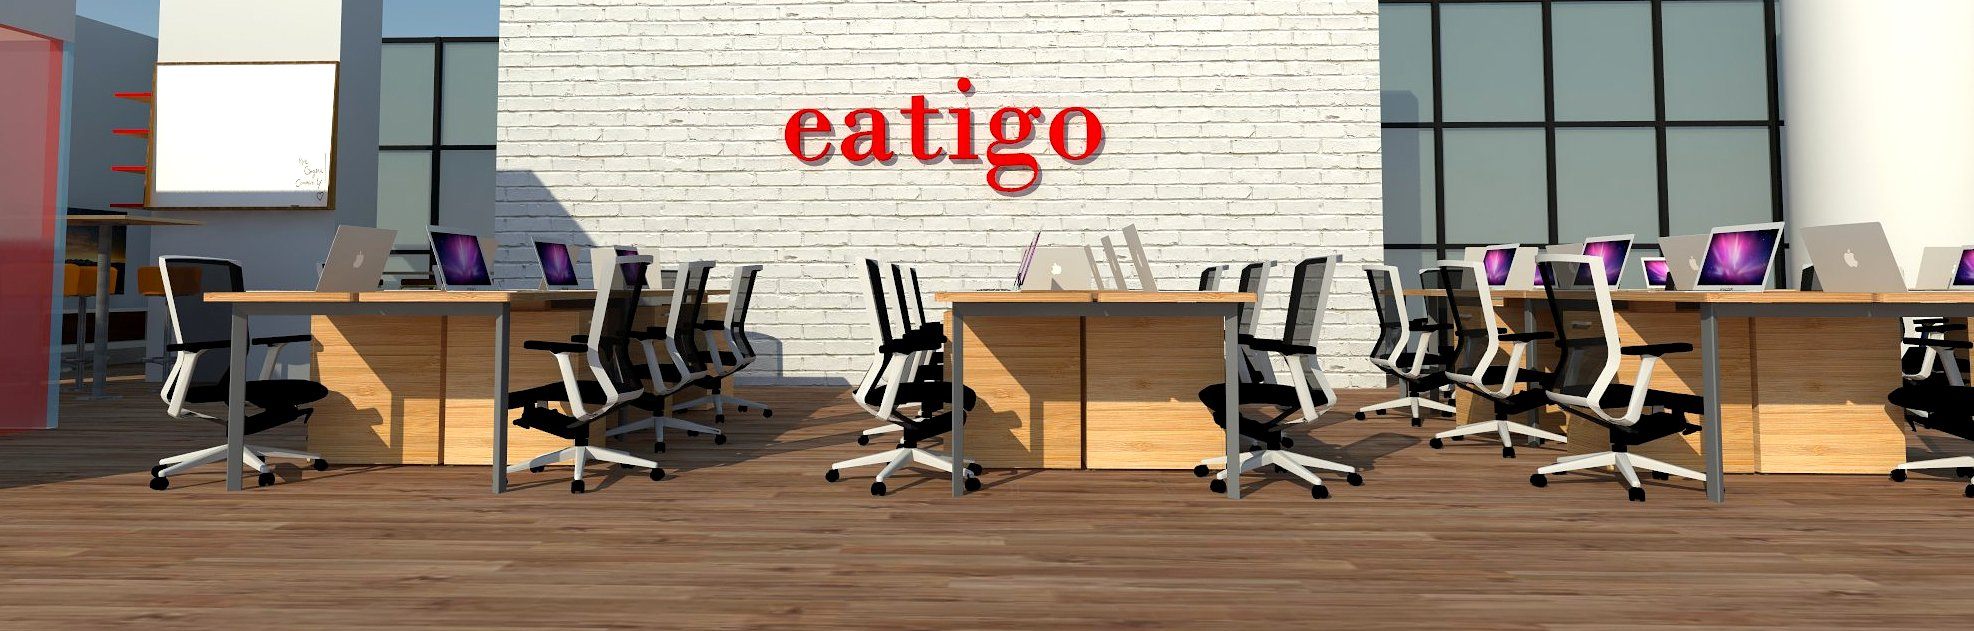
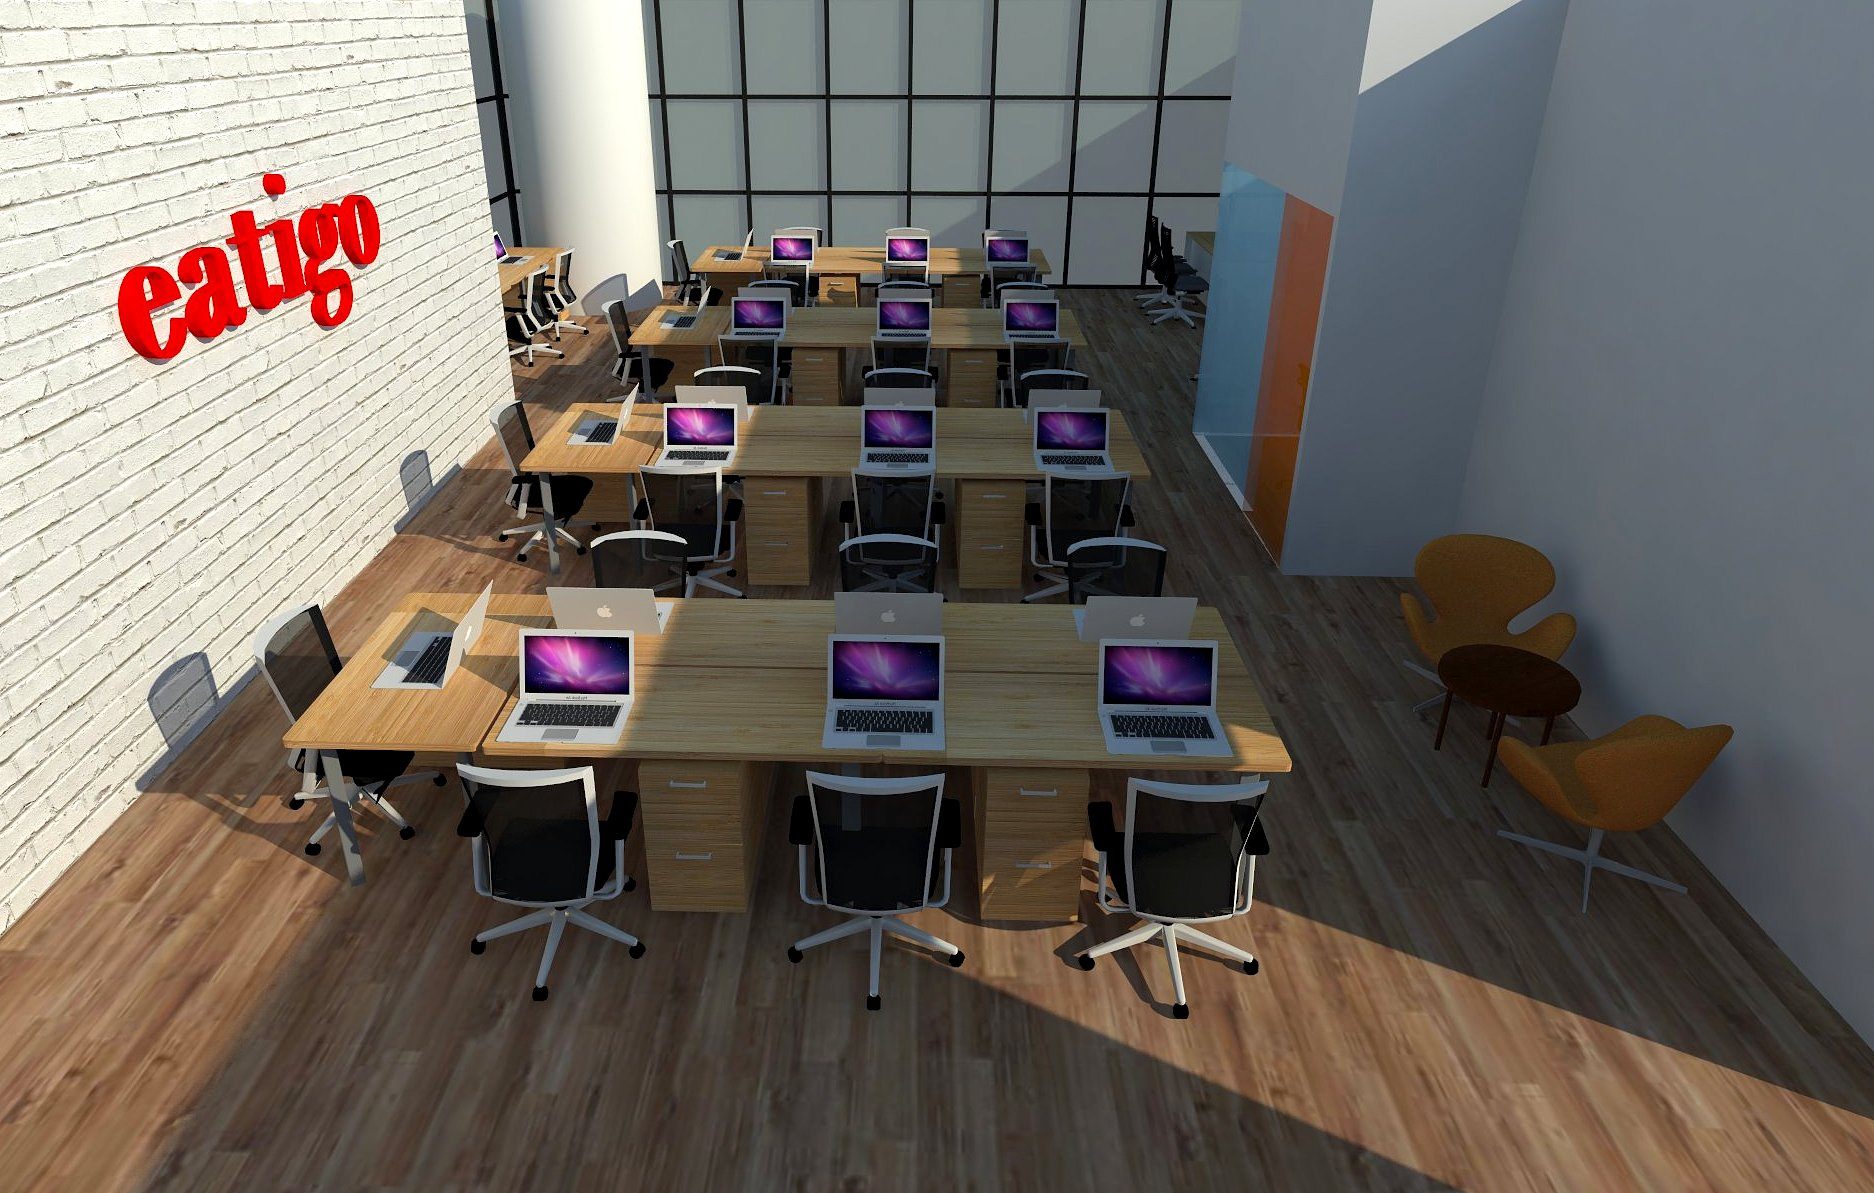
Sunlit eye-level view of workstations beside the red eatigo brick wall
Client · eatigo

eatigo Office

A bright, open-plan office fit-out for tech brand eatigo, anchored by a red-on-white-brick logo wall and rows of warm-wood workstations.

Discipline
Interior
Location
Hubtown, Andheri, Mumbai
Year
2019
Overview

A bright, open-plan office fit-out for tech brand eatigo, anchored by a red-on-white-brick logo wall and rows of warm-wood workstations.

The site

IT commission. Design / Concept (3D renders).

The response

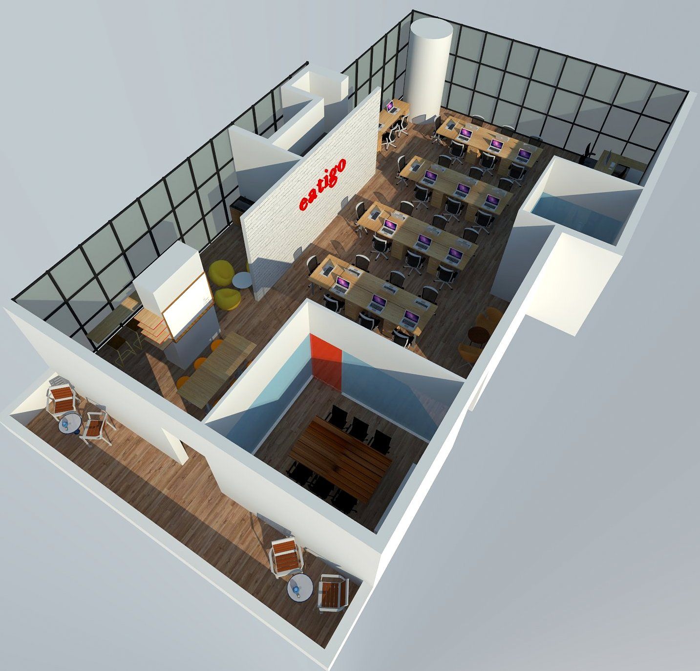
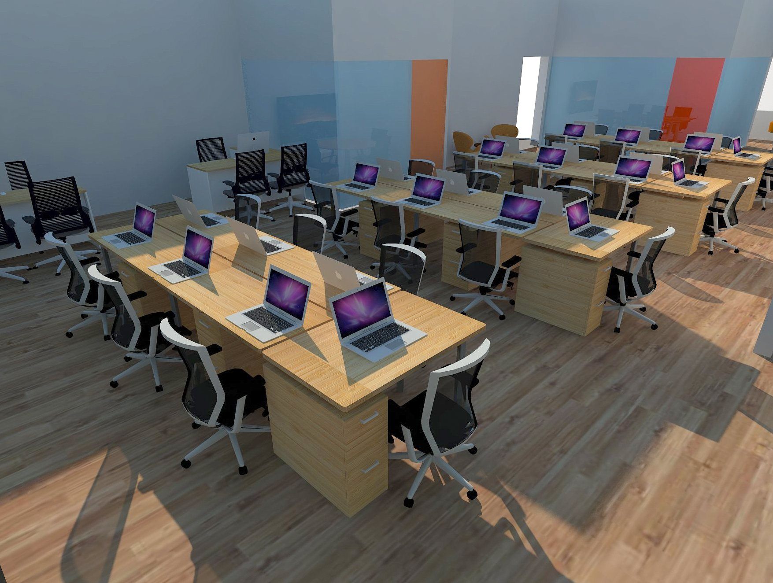
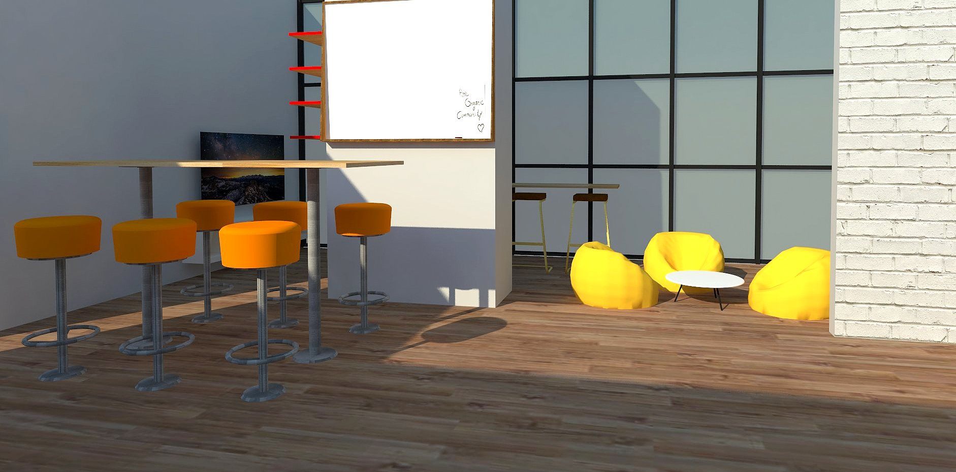
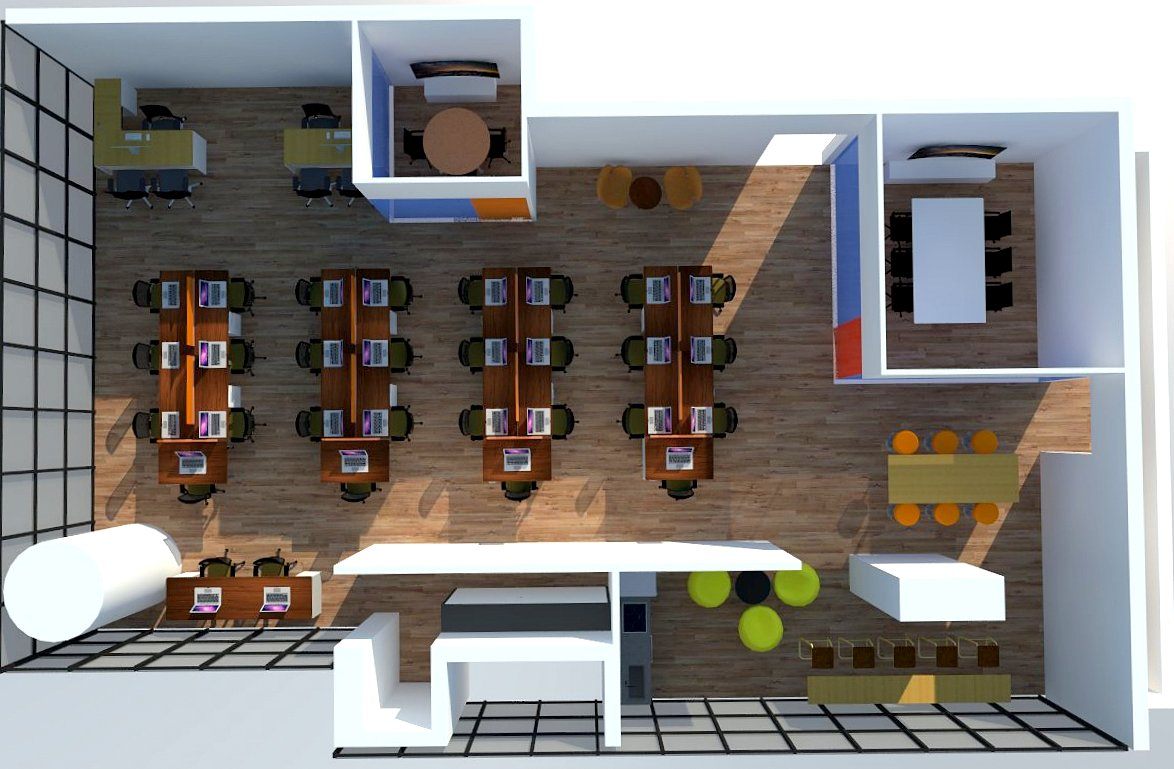
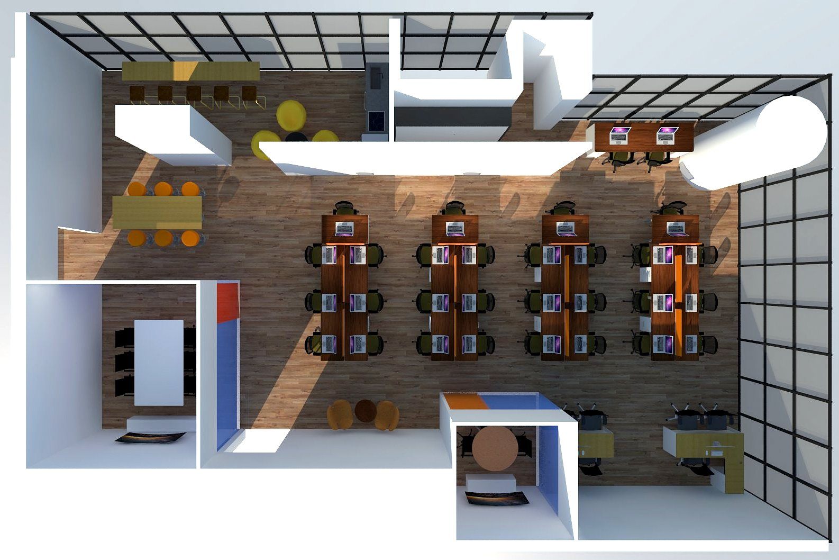
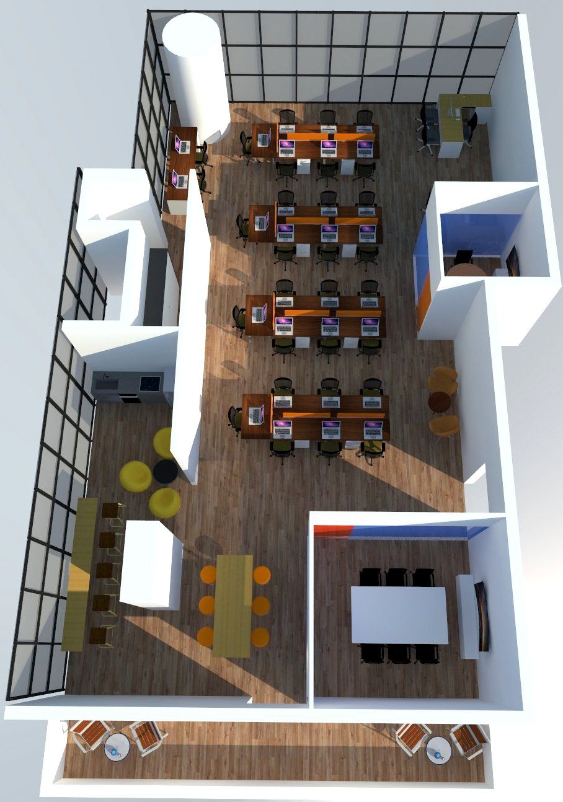
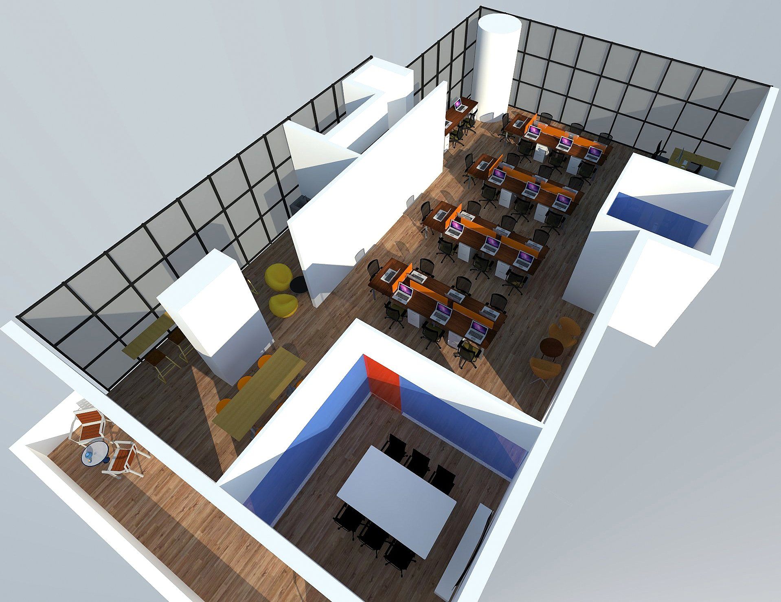
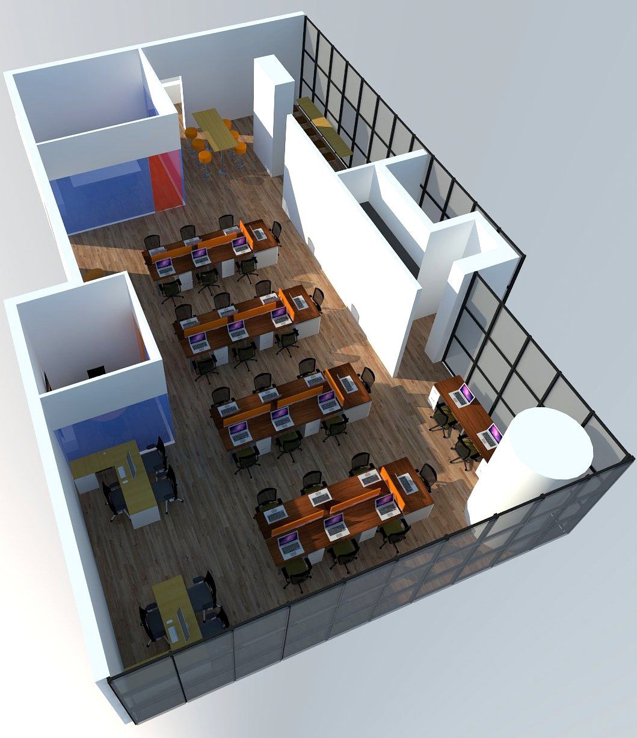
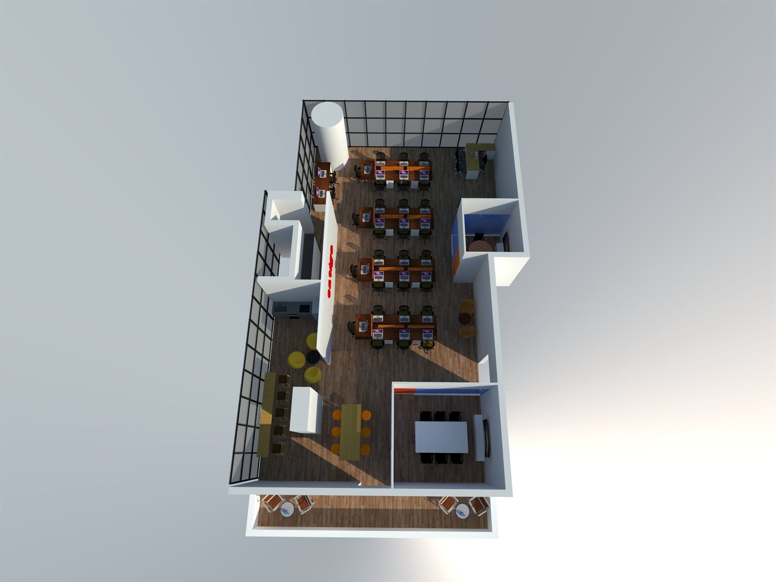
A set of 3D visualisations for the eatigo workplace interior, showing an open-plan floor of bench-style wooden workstations with orange acoustic screens, glass-partitioned meeting cabins, and a casual breakout area with bean bags, bar stools and a whiteboard. The scheme centres on a white exposed-brick feature wall carrying the eatigo logo in red, paired with blue/orange accent panels and warm timber flooring. All assets are concept renders, including several aerial cutaway floor plans of the full layout.

Project facts
Discipline
Interior
Location
Hubtown, Andheri, Mumbai
Year
2019
Status
Design / Concept (3D renders)
Client
eatigo
Scope
Commercial interior design and workplace fit-out: open-plan workstations, Meeting cabins, Branded reception wall, And breakout/cafeteria zones
Services
Interior · Turnkey
Gallery
Aerial perspective focused on the eatigo brand wall and desk clusters
01 · Aerial perspective focused on the eatigo brand wall and desk clusters
Frontal eye-level view of workstations against the eatigo logo wall
02 · Frontal eye-level view of workstations against the eatigo logo wall
Interior view of bench workstations with laptops and mesh task chairs
03 · Interior view of bench workstations with laptops and mesh task chairs
Breakout zone with bar stools, bean bags, whiteboard and high tables
04 · Breakout zone with bar stools, bean bags, whiteboard and high tables
Top-down cutaway render of the workstation floor and meeting cabins
05 · Top-down cutaway render of the workstation floor and meeting cabins
Aerial cutaway showing bench desks, breakout seating and cafeteria zone
06 · Aerial cutaway showing bench desks, breakout seating and cafeteria zone
Angled aerial cutaway of the full office layout with workstation rows
07 · Angled aerial cutaway of the full office layout with workstation rows
Perspective cutaway of open-plan desks and a blue-walled meeting room
08 · Perspective cutaway of open-plan desks and a blue-walled meeting room
Angled aerial render highlighting workstation clusters and cabins
09 · Angled aerial render highlighting workstation clusters and cabins
Distant top-down render of the floor plan, sparsely furnished
10 · Distant top-down render of the floor plan, sparsely furnished
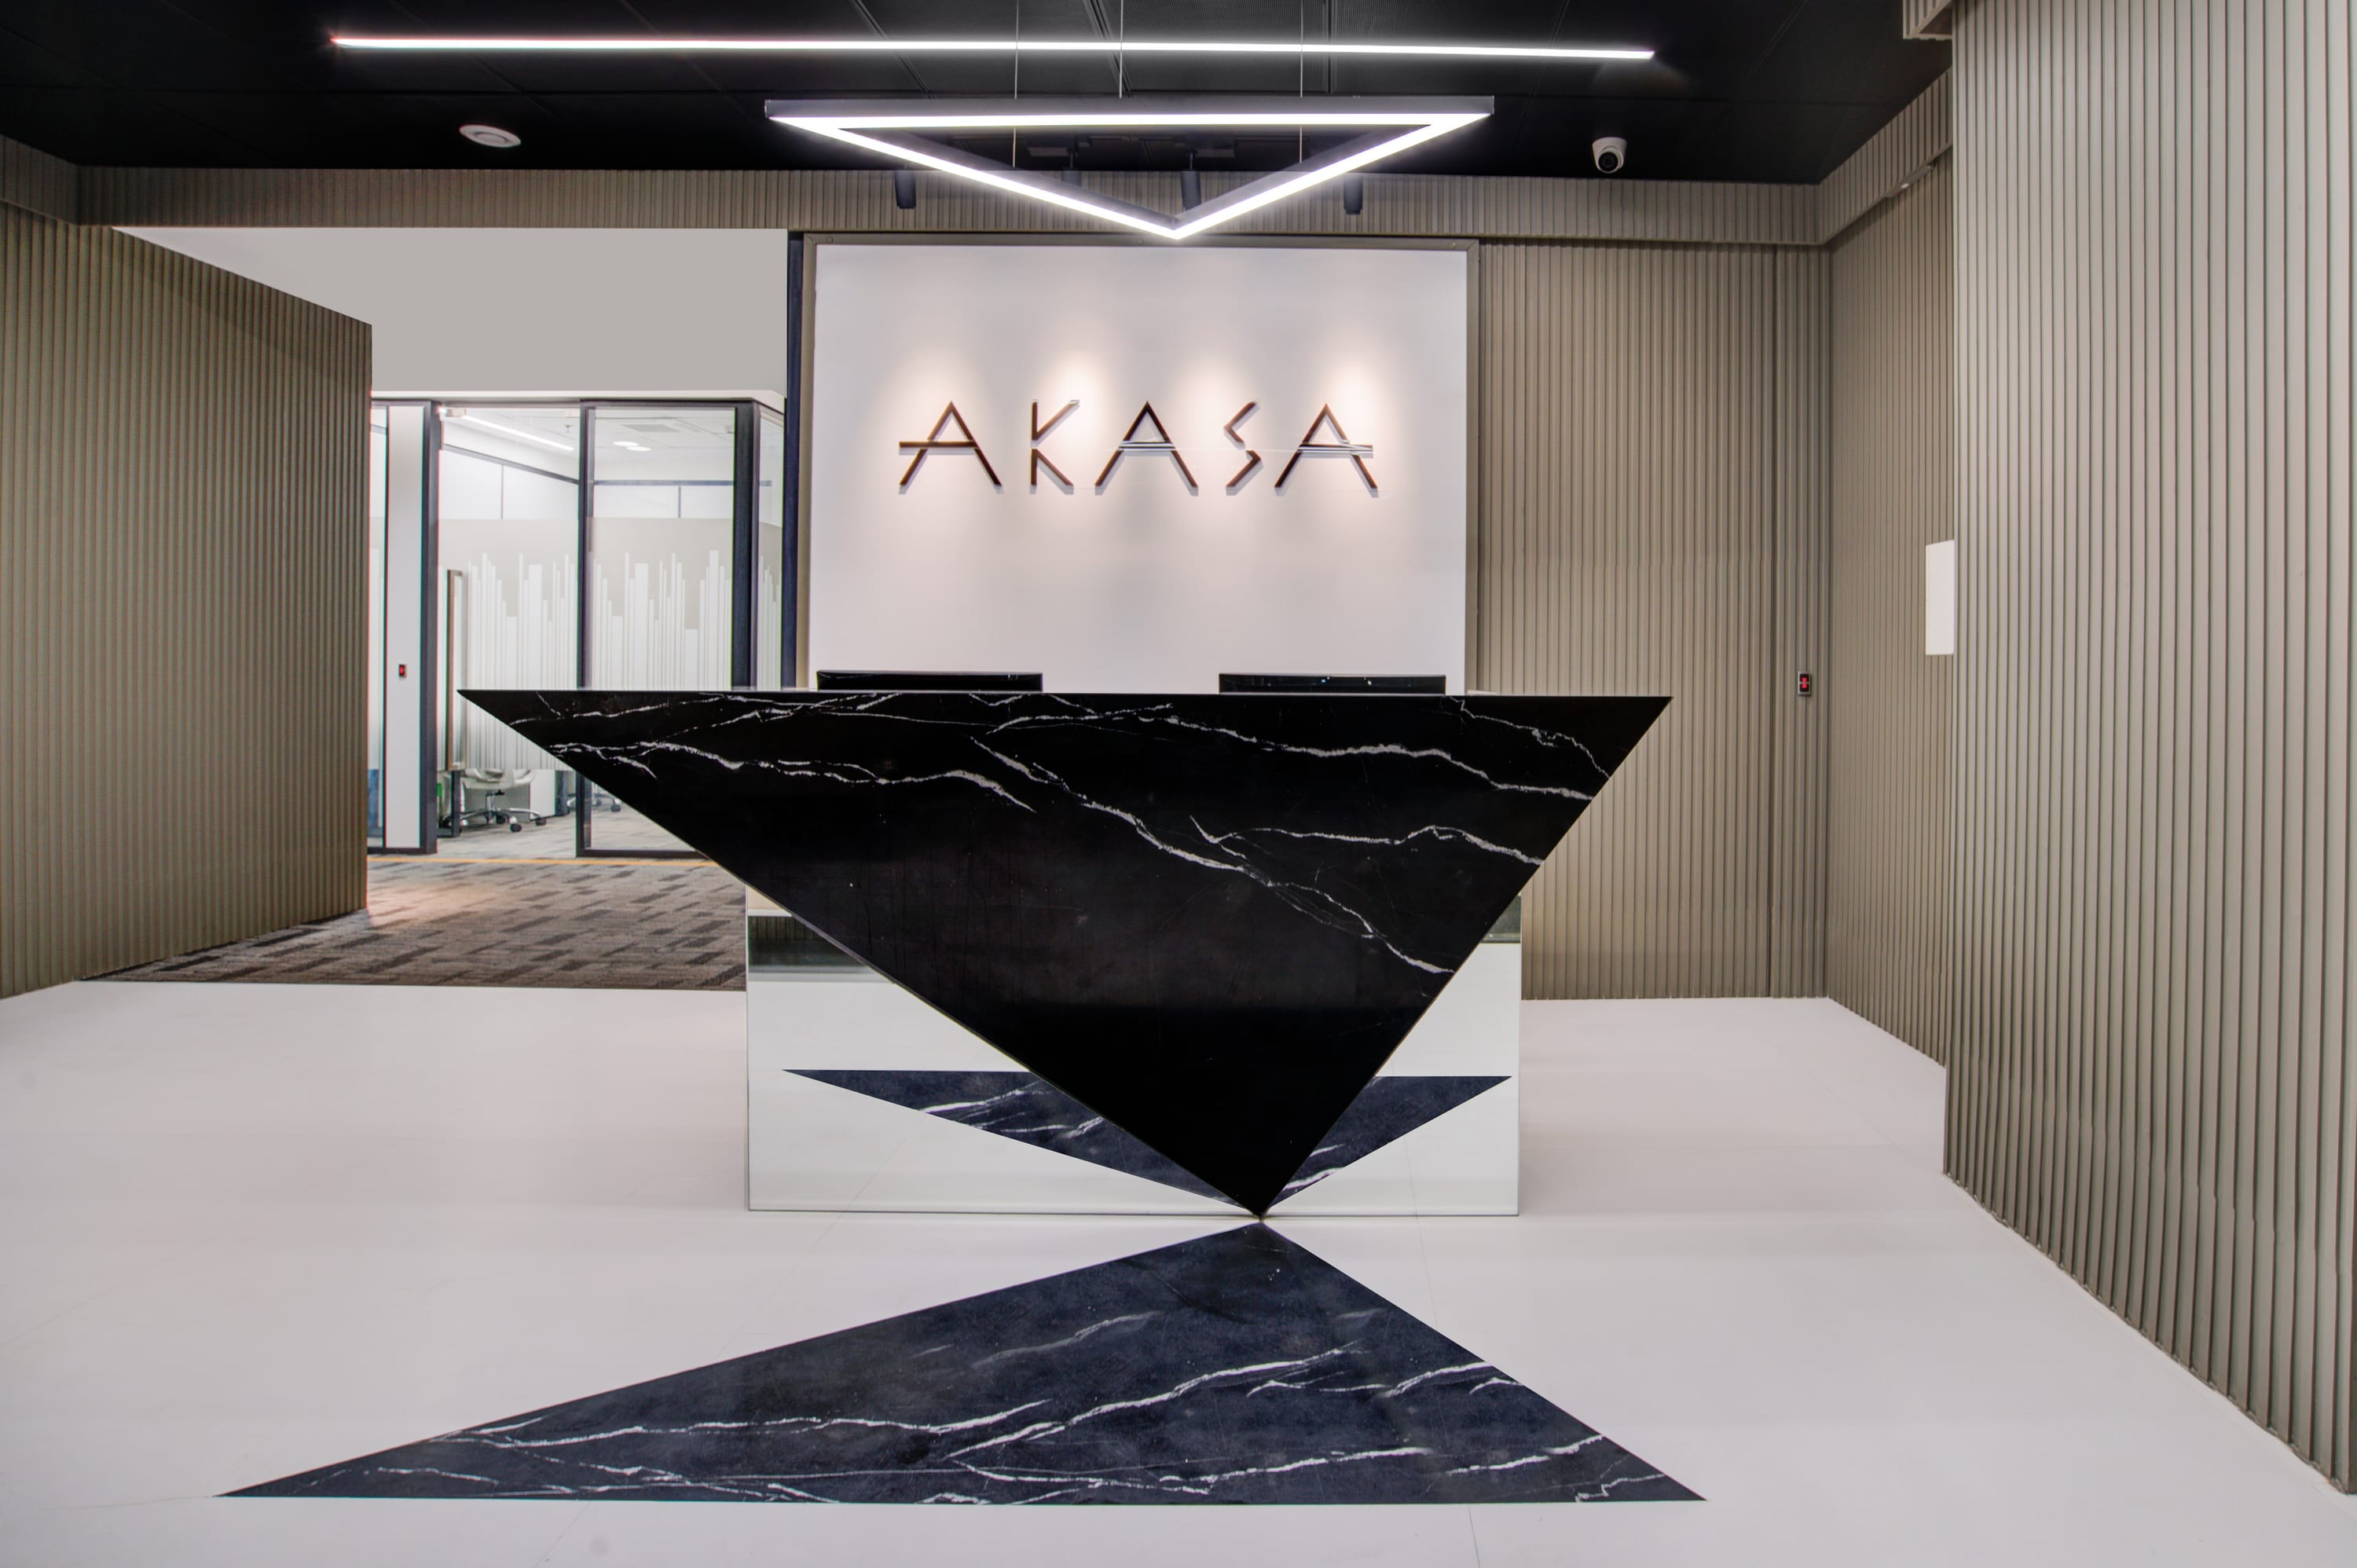
Curved marble reception desk framed by fluted stone wall panels and the backlit evos logo, with a circular marble floor inlay.
Next projectEvos Sales OfficeInterior · India · 2018

Start a project like eatigo Office.

Architecture, interiors and turnkey delivery, tell us about the space and we’ll shape it with you.