
Evos Sales Office
A sculptural, fluted-stone sales office for the Evos brand, organised around a sweeping reception and a central architectural model display.
- Discipline
- Interior
- Location
- India
- Year
- 2018
A sculptural, fluted-stone sales office for the Evos brand, organised around a sweeping reception and a central architectural model display.
Real estate commission. Design / Visualization (3D renders).
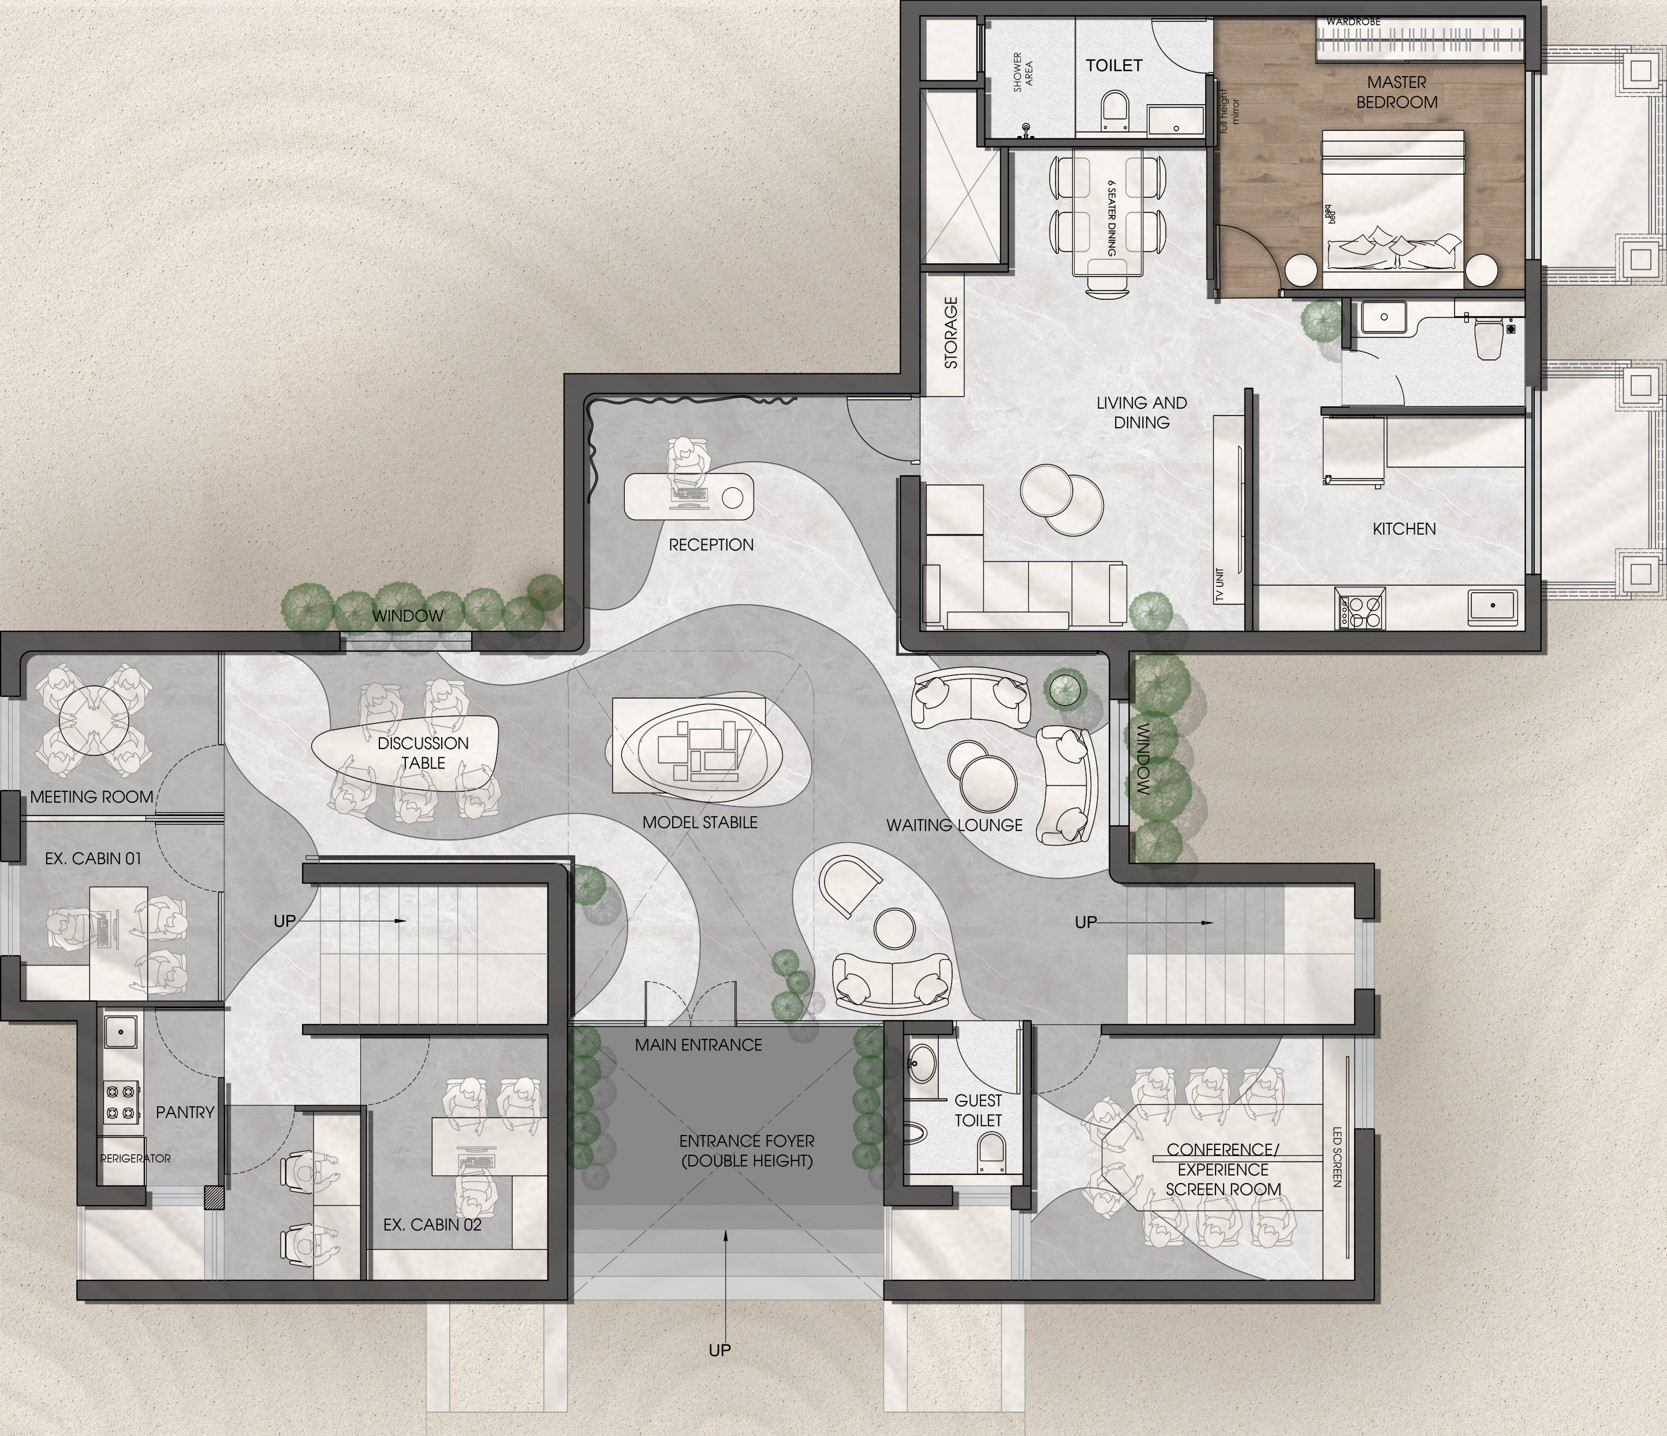
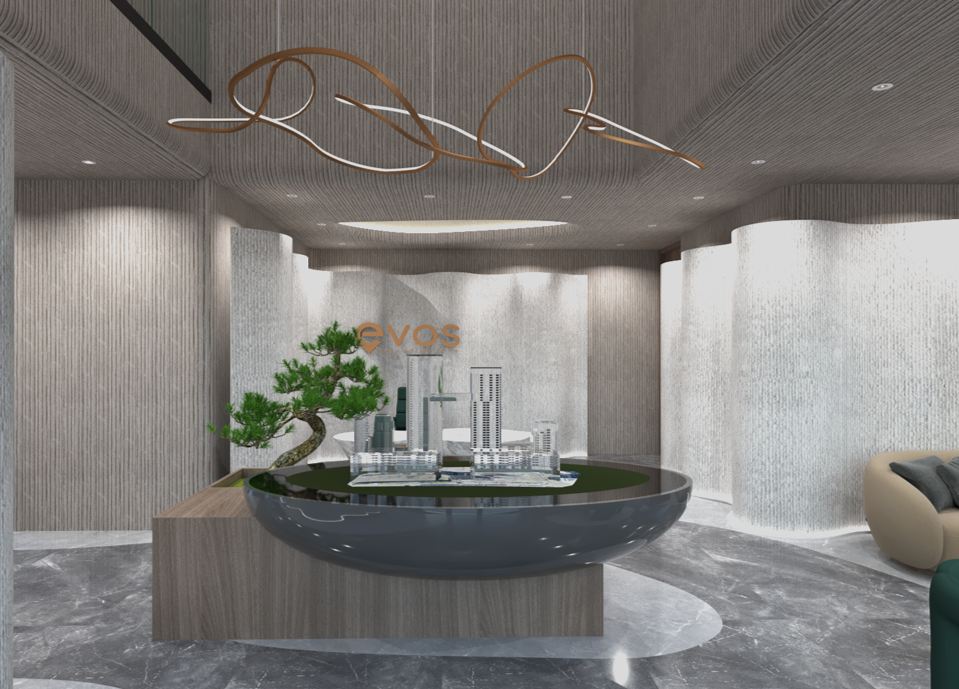
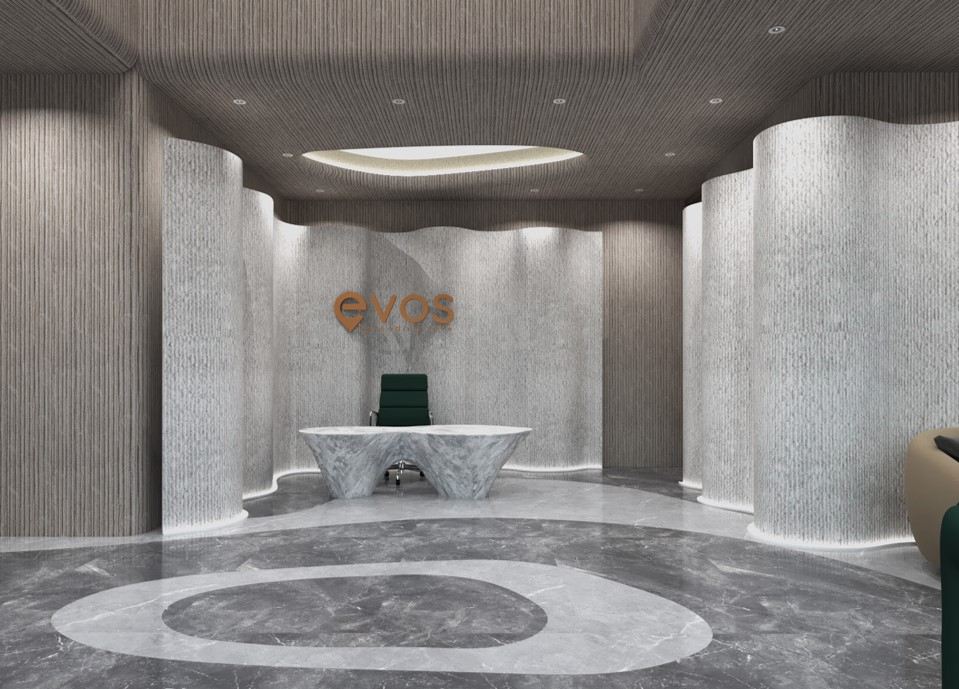
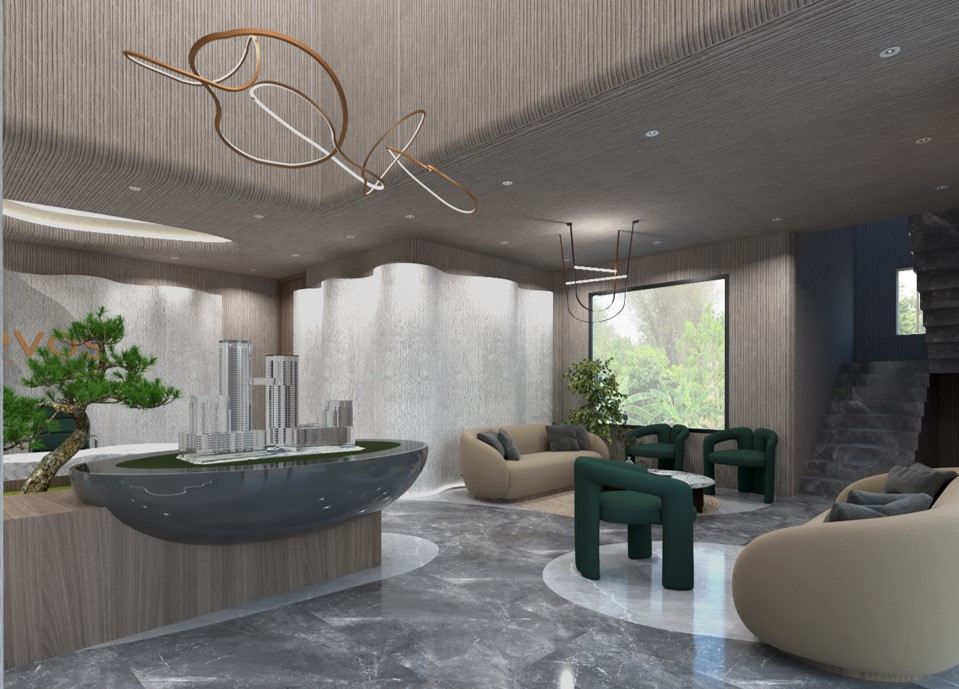
A real-estate sales and experience office designed for the Evos brand, presented as a set of polished 3D renders plus a fully annotated floor plan. The space is defined by undulating, ribbed stone-textured wall panels, marble flooring with inlaid circular patterns, and a wood-slat ceiling, with sculptural copper-line pendant fixtures as a recurring motif. Spaces include a curved reception desk under the backlit "evos" logo, a model-display table with a bonsai water feature, a lounge with green accent chairs opening to a garden, and a glazed meeting room.
- Project facts
- Discipline
- Interior
- Location
- India
- Year
- 2018
- Status
- Design / Visualization (3D renders)
- Client
- Evos
- Scope
- Interior design for a real-estate sales / experience office, Including reception, Waiting lounge, Model-display area, Cabins
- Services
- Interior
Start a project like Evos Sales Office.
Architecture, interiors and turnkey delivery, tell us about the space and we’ll shape it with you.