
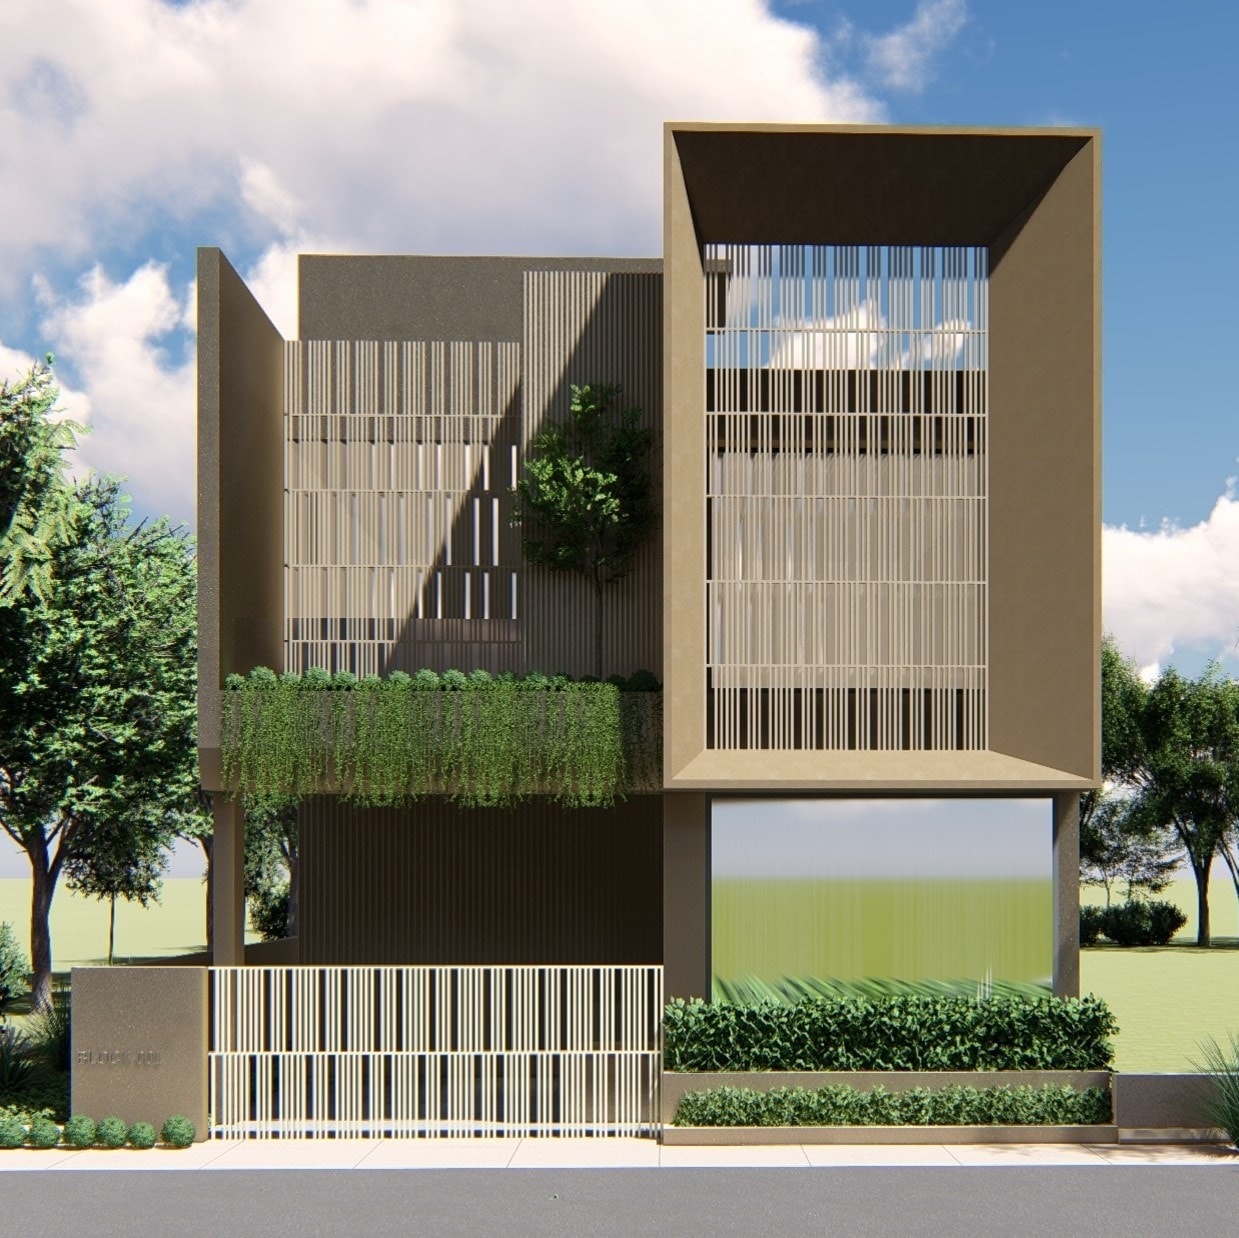
Jagasara Duplex
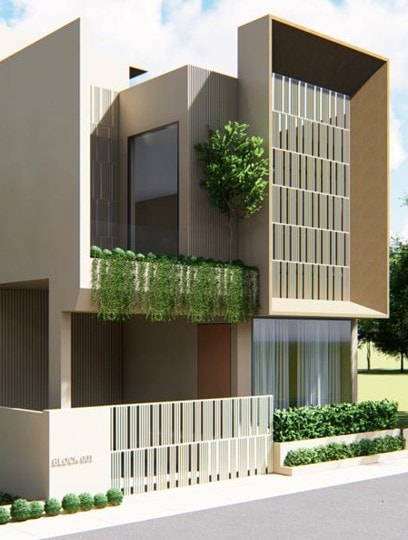
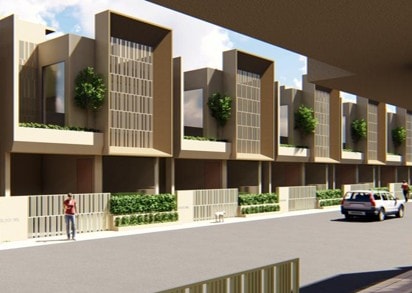
A row of contemporary duplex houses in Odisha defined by vertical louvered screens, cantilevered volumes and terraced greenery.
- Discipline
- Architecture
- Location
- India
- Year
- 2023
- Area
- 3,000 sq.ft.
A row of contemporary duplex houses in Odisha defined by vertical louvered screens, cantilevered volumes and terraced greenery.
Residential commission in Odisha, India. Ongoing.
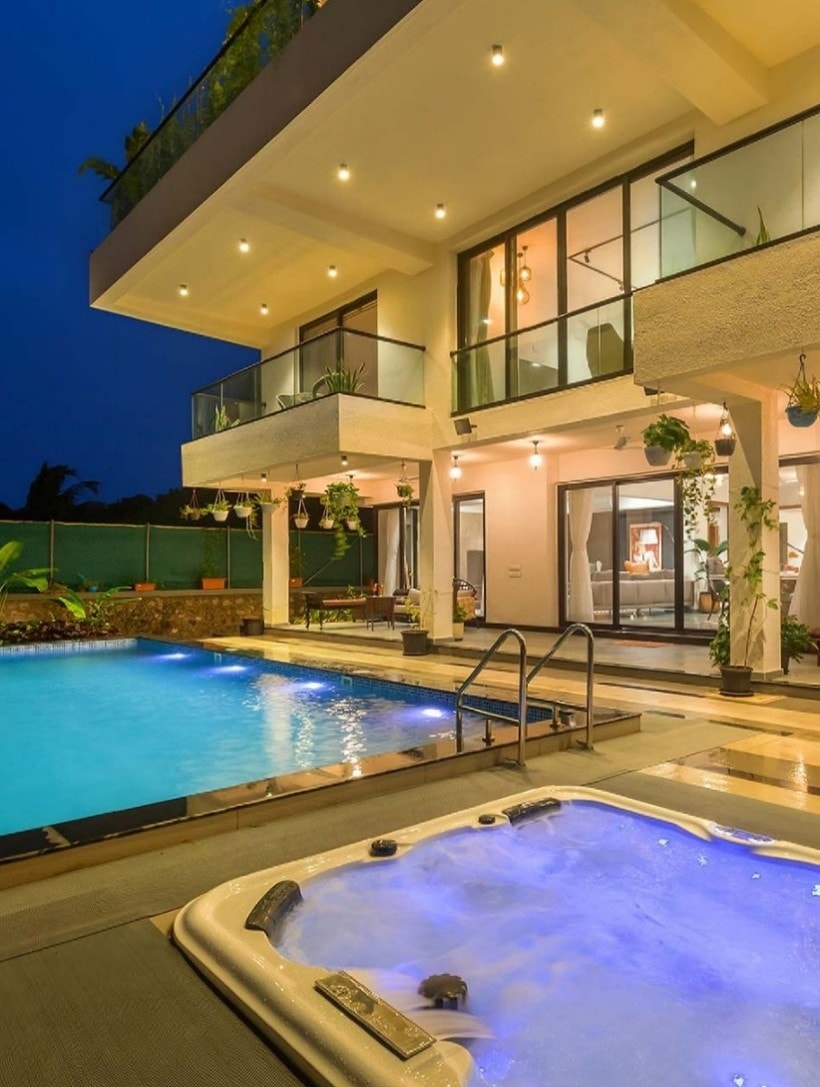
Jagasara is an ongoing residential development of duplex row houses in Odisha, with Madane handling architecture, interiors and landscape as a single design-and-execution mandate over roughly 3,000 sq.ft. The rendered design language pairs warm taupe and beige massing with tall vertical fins and slatted screens, planted balconies, and a stacked play of solid and recessed volumes. Floor plans reveal a ground-level portico, drawing and kitchen, first-floor bedrooms with a puja room, and a terrace level featuring a jacuzzi, viewing deck and seating corner.
- Project facts
- Discipline
- Architecture
- Location
- India
- Year
- 2023
- Area
- 3,000 sq.ft.
- Status
- Under construction
- Client
- Jagasara Duplex
- Scope
- Architecture, Interiors and landscape, Design and execution
- Services
- Architecture · Interior


Start a project like Jagasara Duplex.
Architecture, interiors and turnkey delivery, tell us about the space and we’ll shape it with you.