Skip to content
Madane Design Workshop
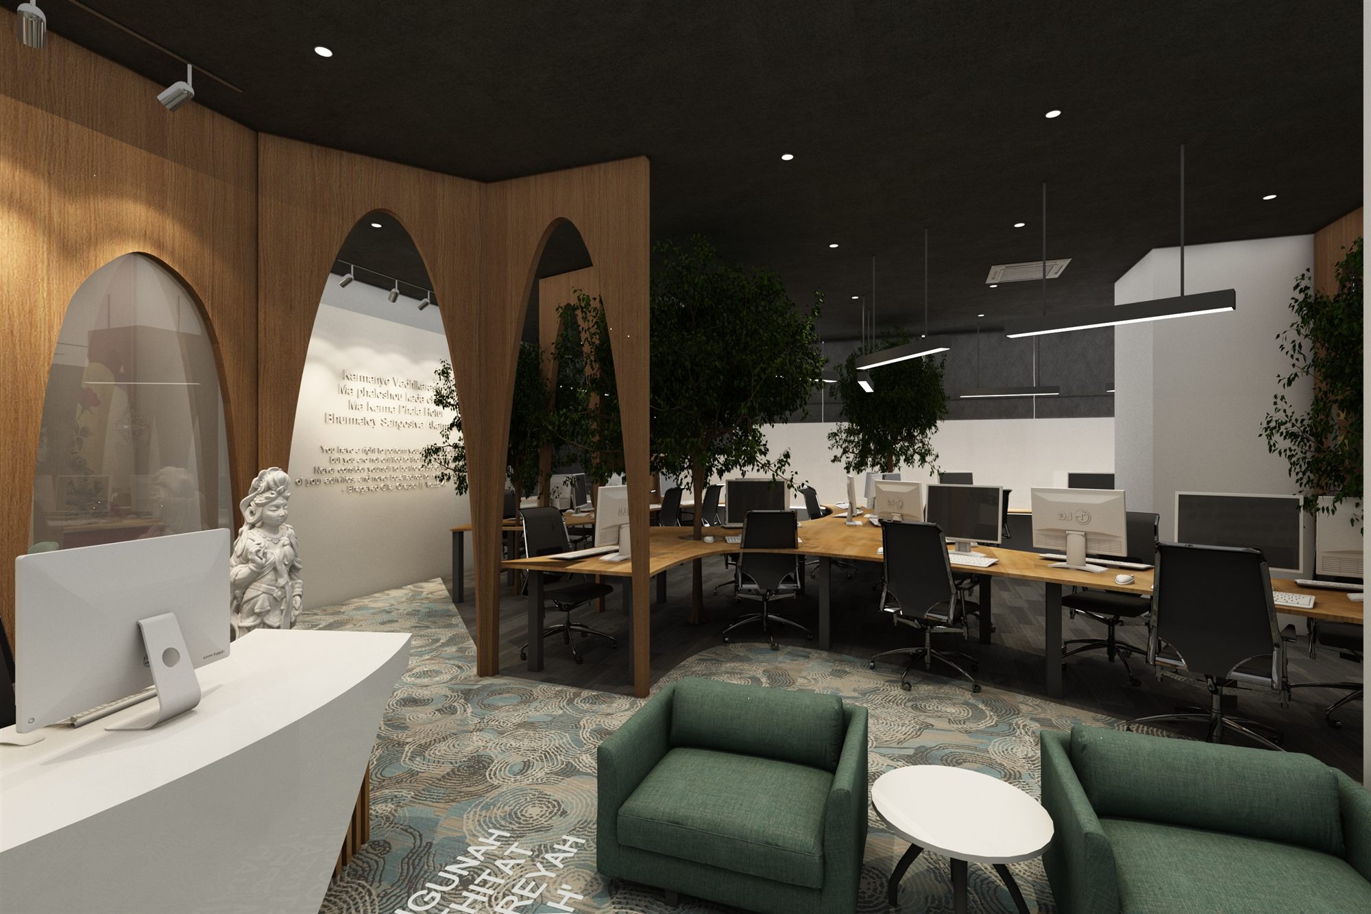
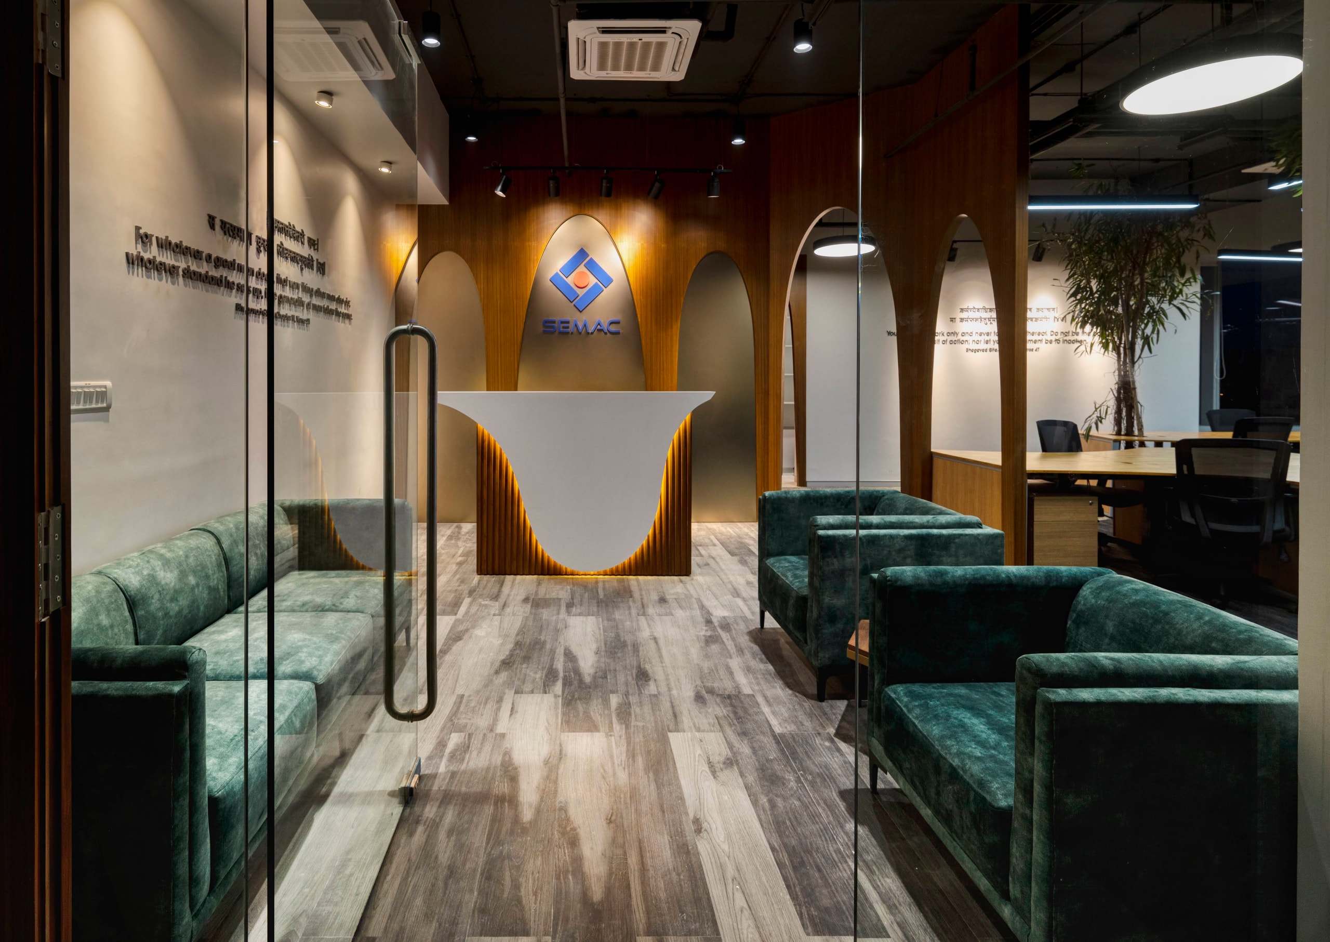
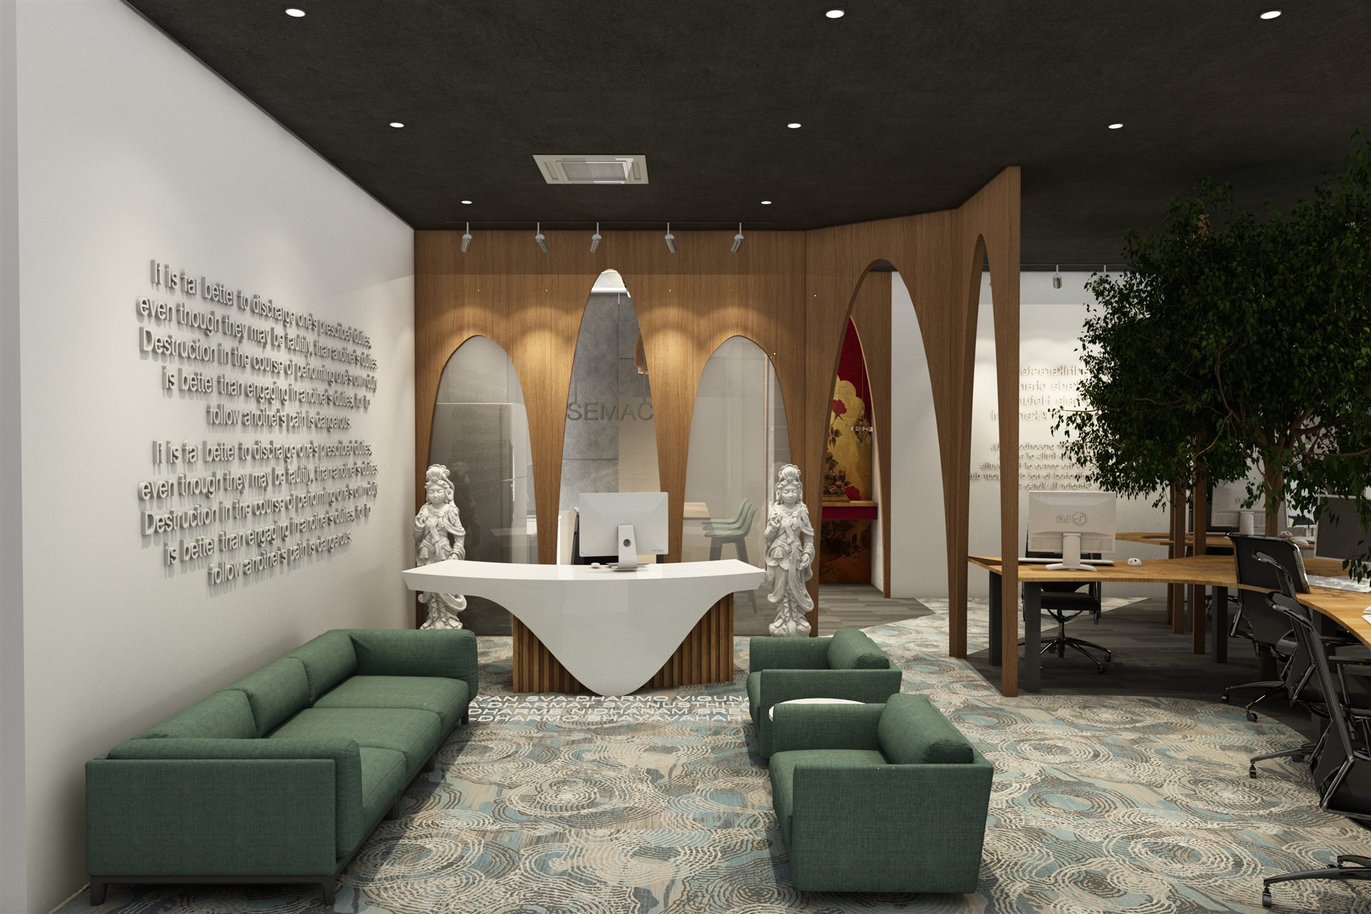
SEMAC reception with a sculptural white curved desk, arched wood portals, sacred statuary and green lounge seating over terrazzo flooring.
Client · Semac Consultants Pvt. Ltd.

SEMAC Office, L&T Seawoods

A warm, biophilic corporate office for SEMAC at L&T Seawoods, defined by sculptural arched wood portals, Indian mythological murals and lush greenery.

Discipline
Interior
Location
L&T Seawoods Grand Central, Navi Mumbai
Year
2019
Area
6,000 sq.ft.
Overview

A warm, biophilic corporate office for SEMAC at L&T Seawoods, defined by sculptural arched wood portals, Indian mythological murals and lush greenery.

The site

Engineering consultancy / corporate office commission in L&T Seawoods Grand Central, Navi Mumbai. design / render stage.

The response

A set of 3D design renders for SEMAC's office interior at L&T Seawoods, Navi Mumbai. The scheme pairs a curved sculptural reception desk (branded SEMAC) with arched wood-veneer portals, terrazzo-patterned flooring, abundant indoor planting, and Indian mythological wall art and textual murals. Open-plan workstation clusters, a glass-enclosed conference room, and green-upholstered lounge seating round out a warm, culturally-rooted corporate environment.

Project facts
Discipline
Interior
Location
L&T Seawoods Grand Central, Navi Mumbai
Year
2019
Area
6,000 sq.ft.
Status
Completed
Client
Semac Consultants Pvt. Ltd.
Scope
Commercial interior fit-out, Reception, Open-plan workstations, Meeting room, Breakout and biophilic zones
Services
Interior · Turnkey
Gallery
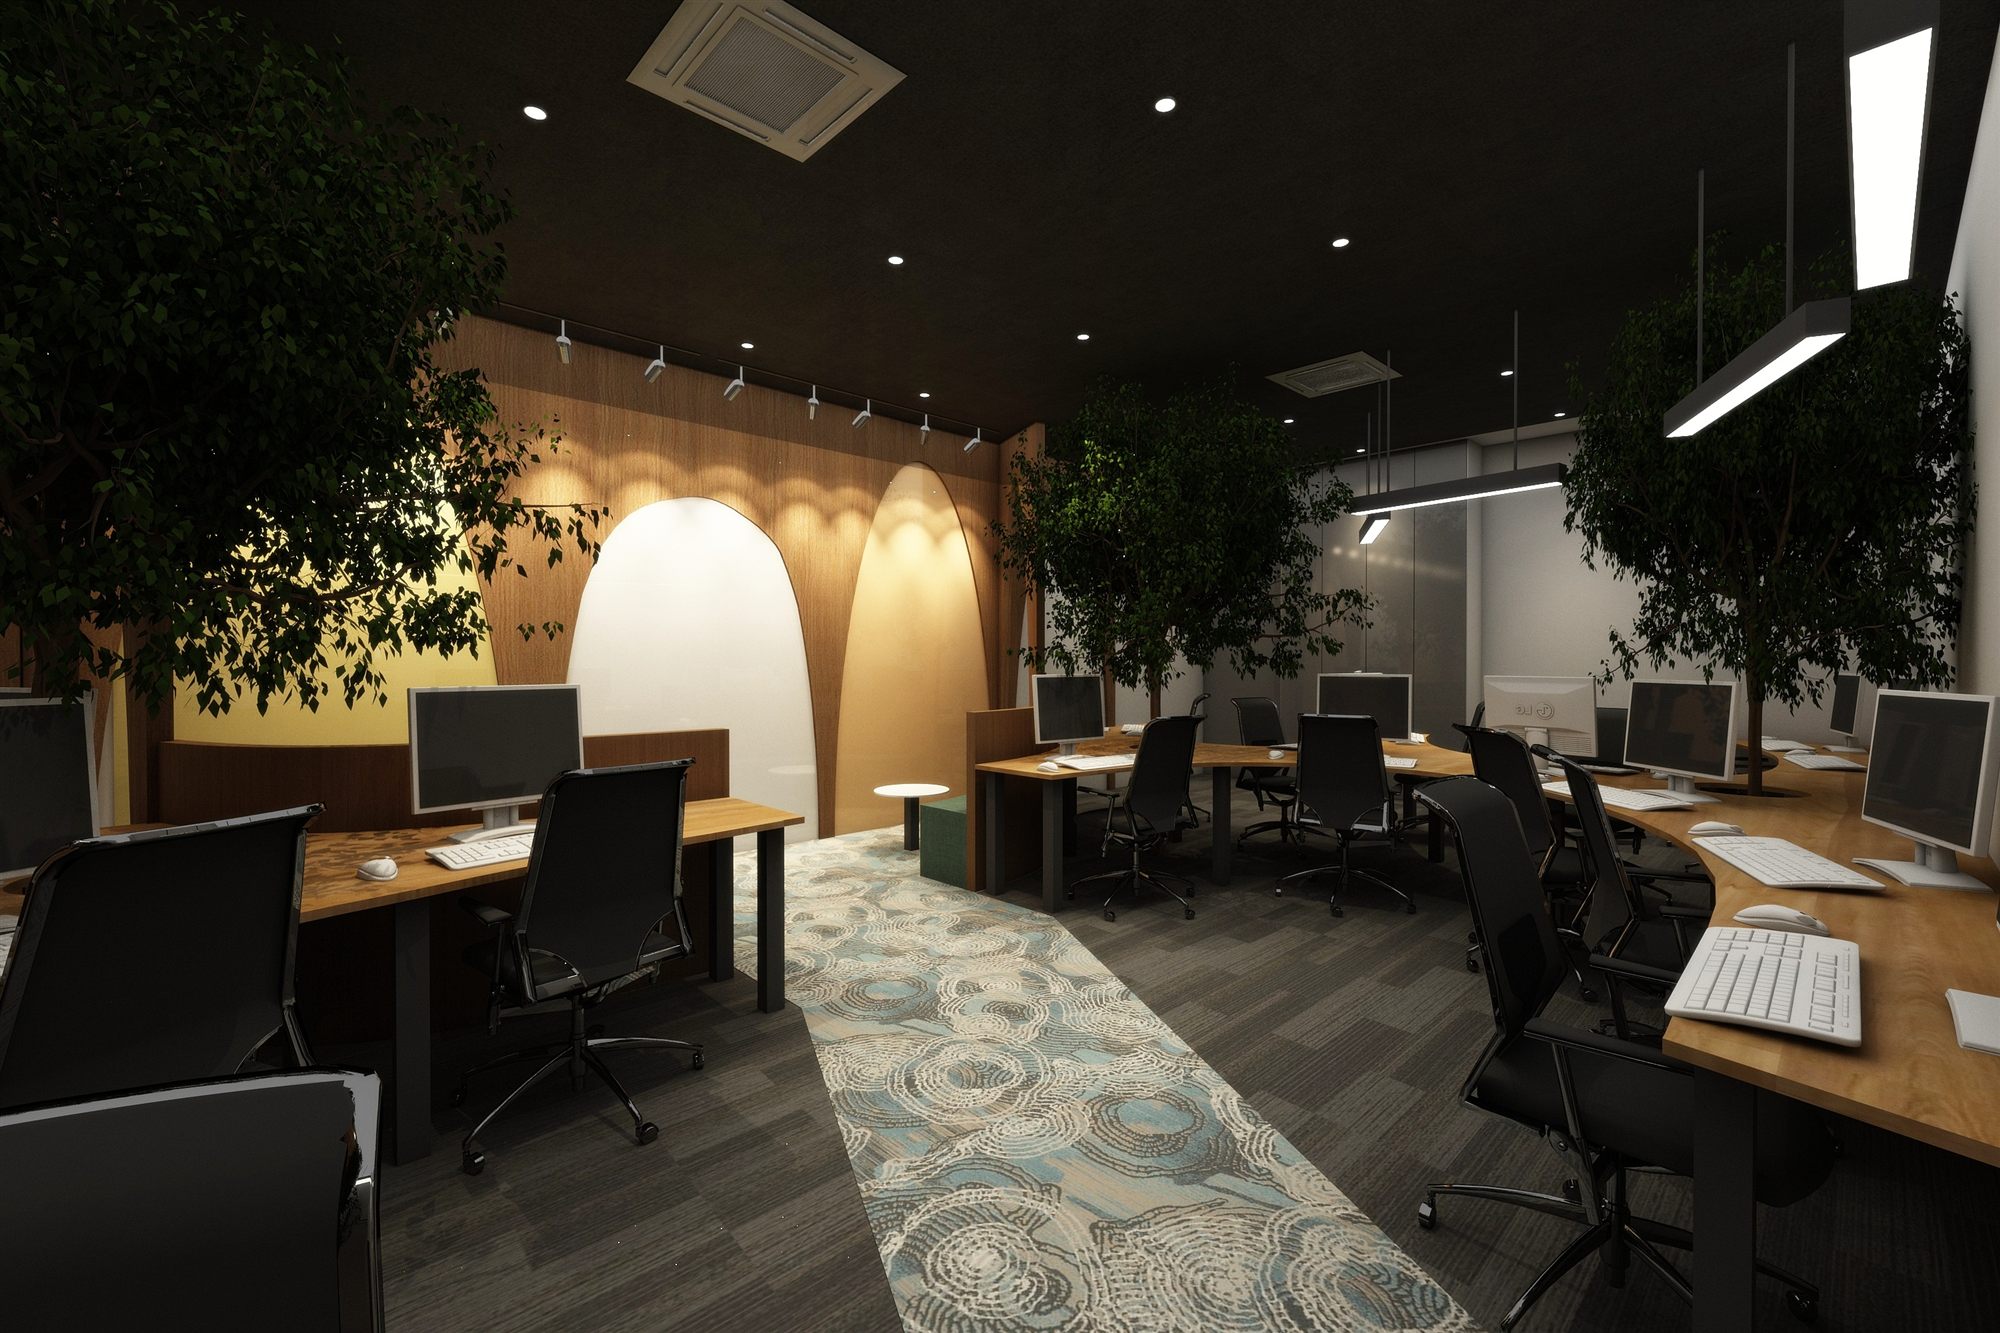
Wide open-office view with bench desking, illuminated arch niche, biophilic greenery and a patterned terrazzo runner.
01 · Wide open-office view with bench desking, illuminated arch niche, biophilic greenery and a patterned terrazzo runner.
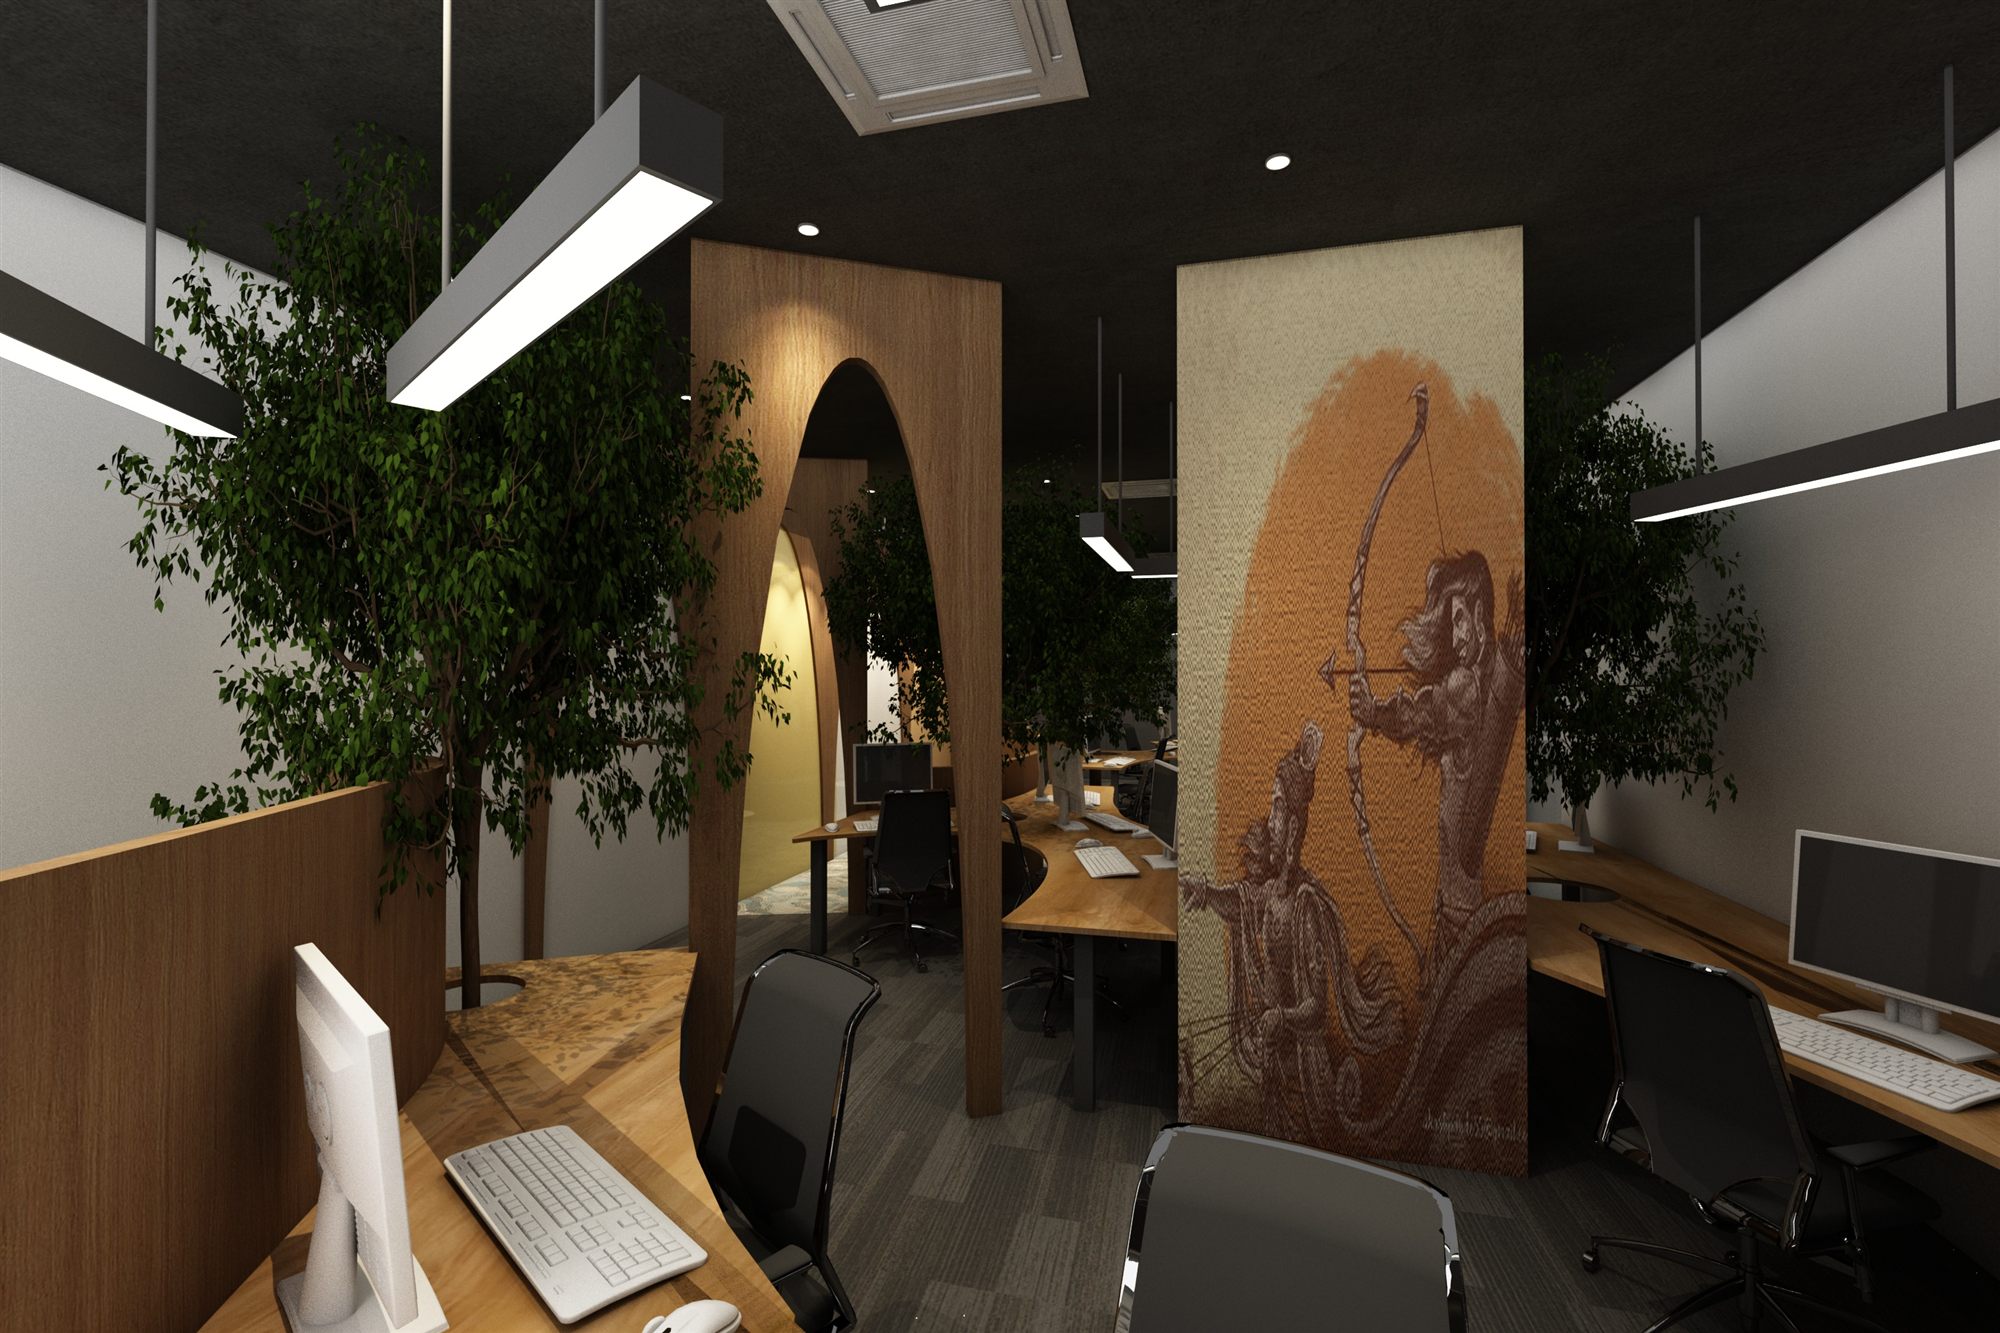
Workstation cluster with a dramatic mythological archer mural, arched wood passage and lush indoor trees.
02 · Workstation cluster with a dramatic mythological archer mural, arched wood passage and lush indoor trees.
View from reception into the open-plan workstation bay, framed by arched wood portals, planting and green lounge chairs.
03 · View from reception into the open-plan workstation bay, framed by arched wood portals, planting and green lounge chairs.
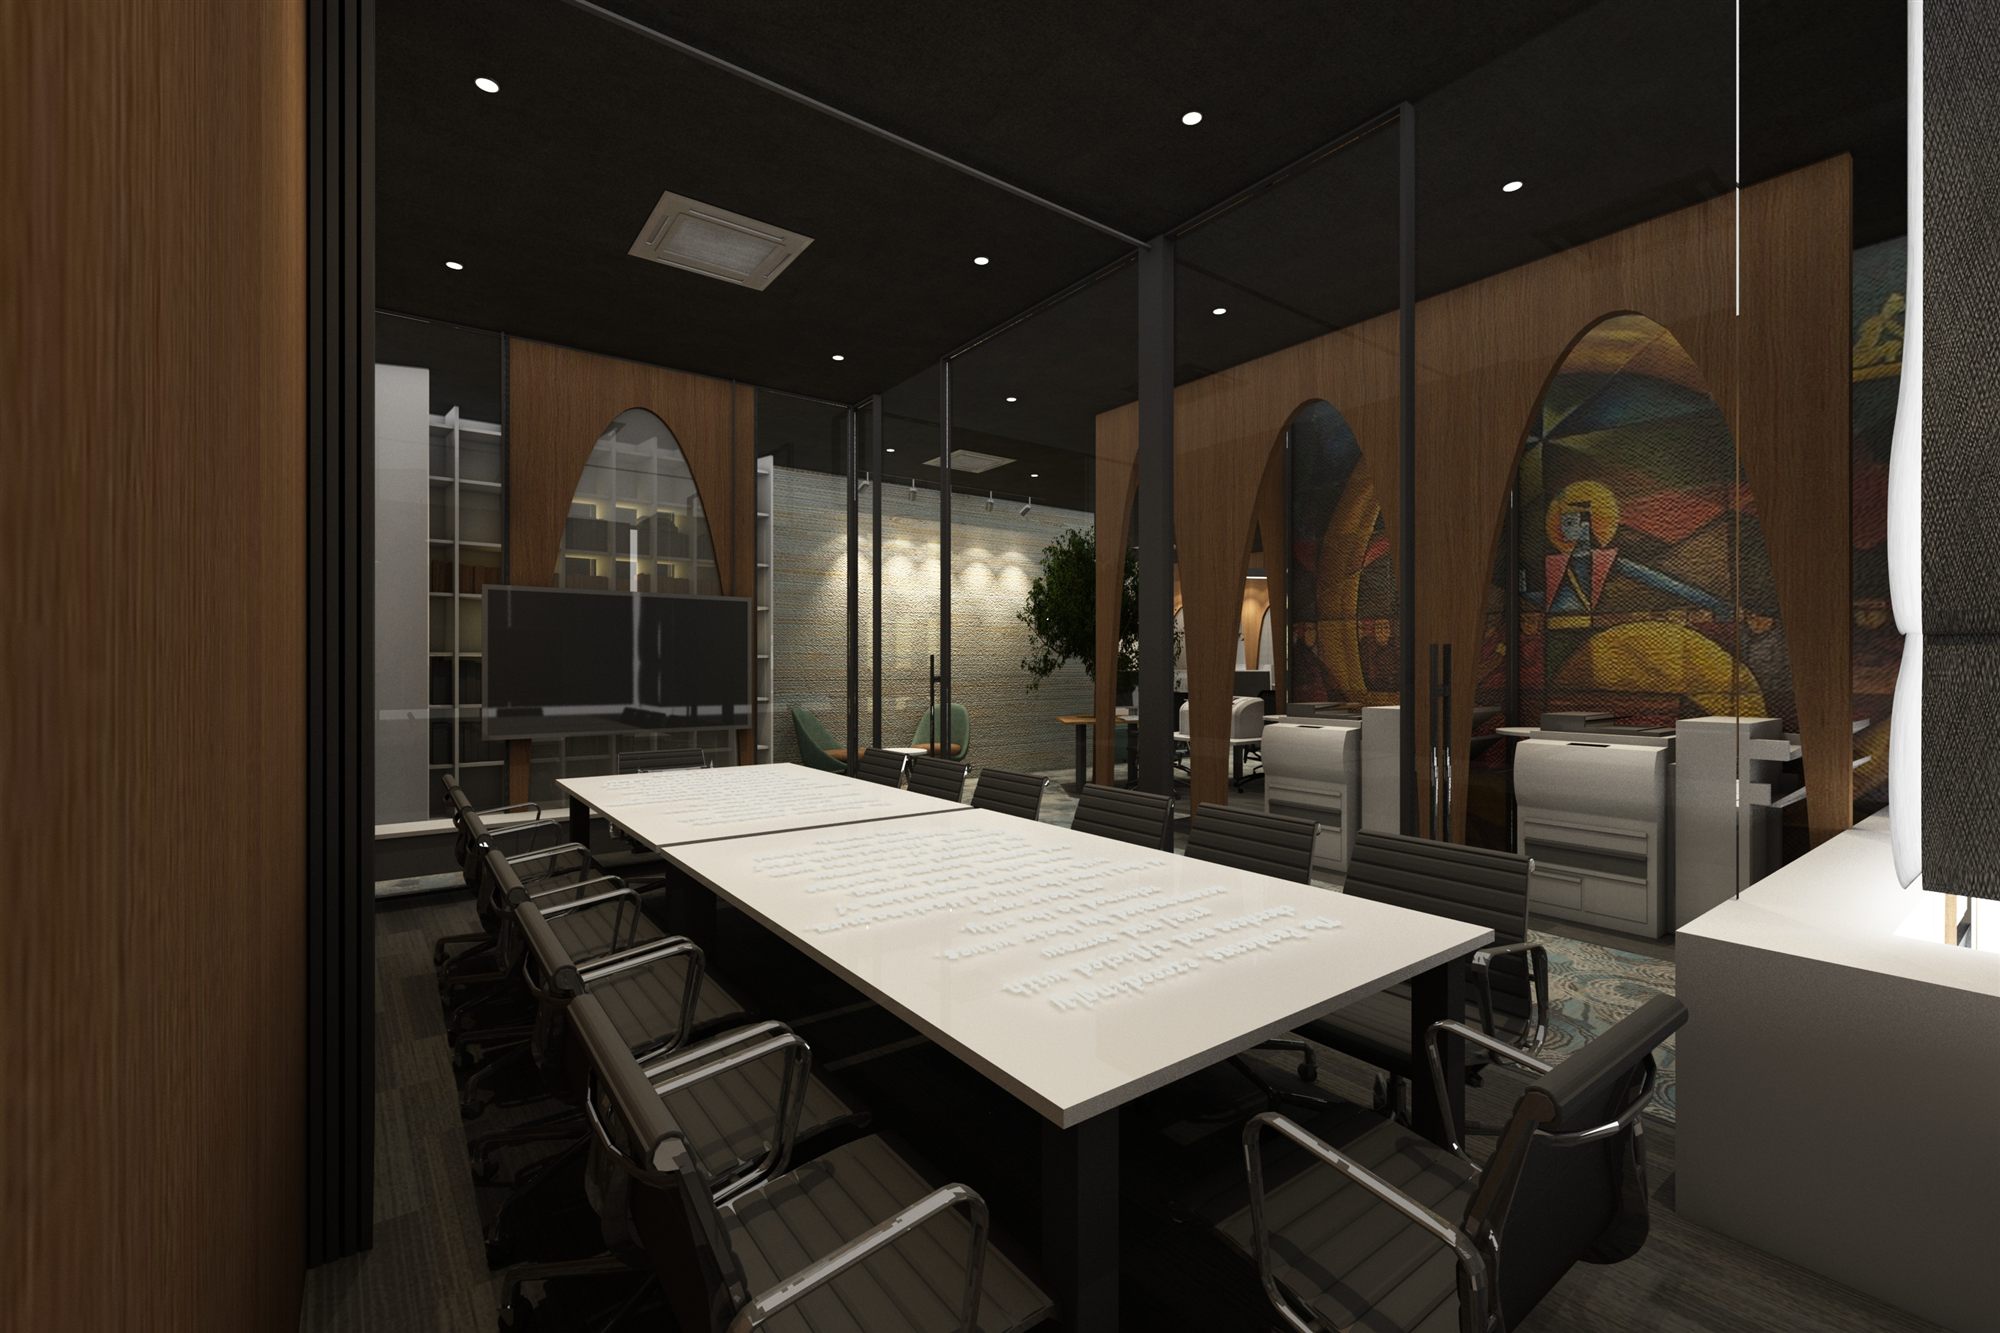
Glass-walled conference room with a long white table, leather chairs, wall display and stained-glass-style art panels.
04 · Glass-walled conference room with a long white table, leather chairs, wall display and stained-glass-style art panels.
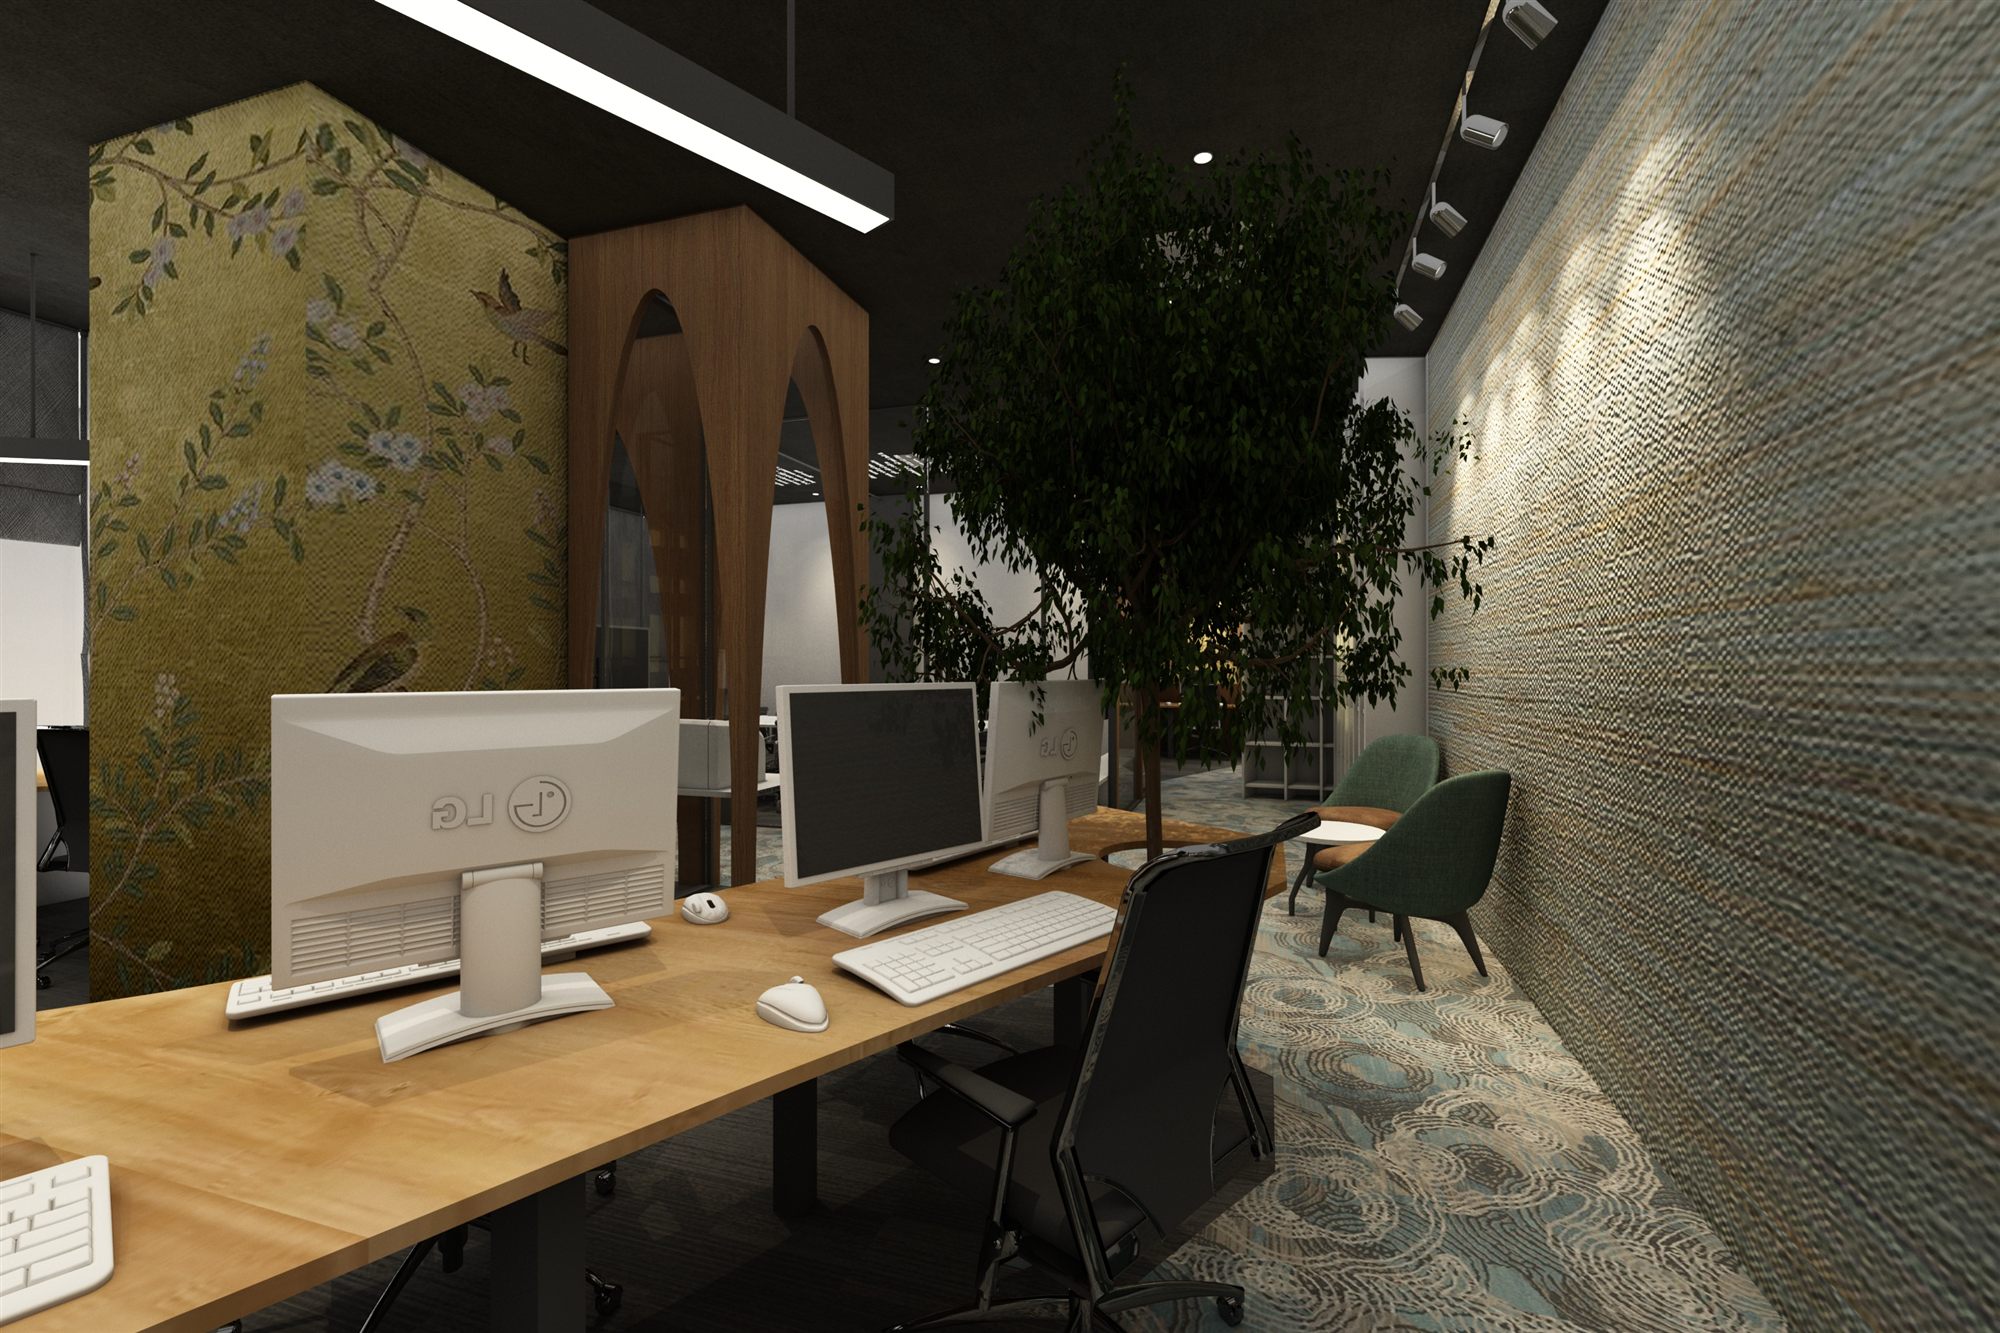
Workstation desks beside a botanical chinoiserie feature wall and textured stone surface, with arched wood portal beyond.
05 · Workstation desks beside a botanical chinoiserie feature wall and textured stone surface, with arched wood portal beyond.
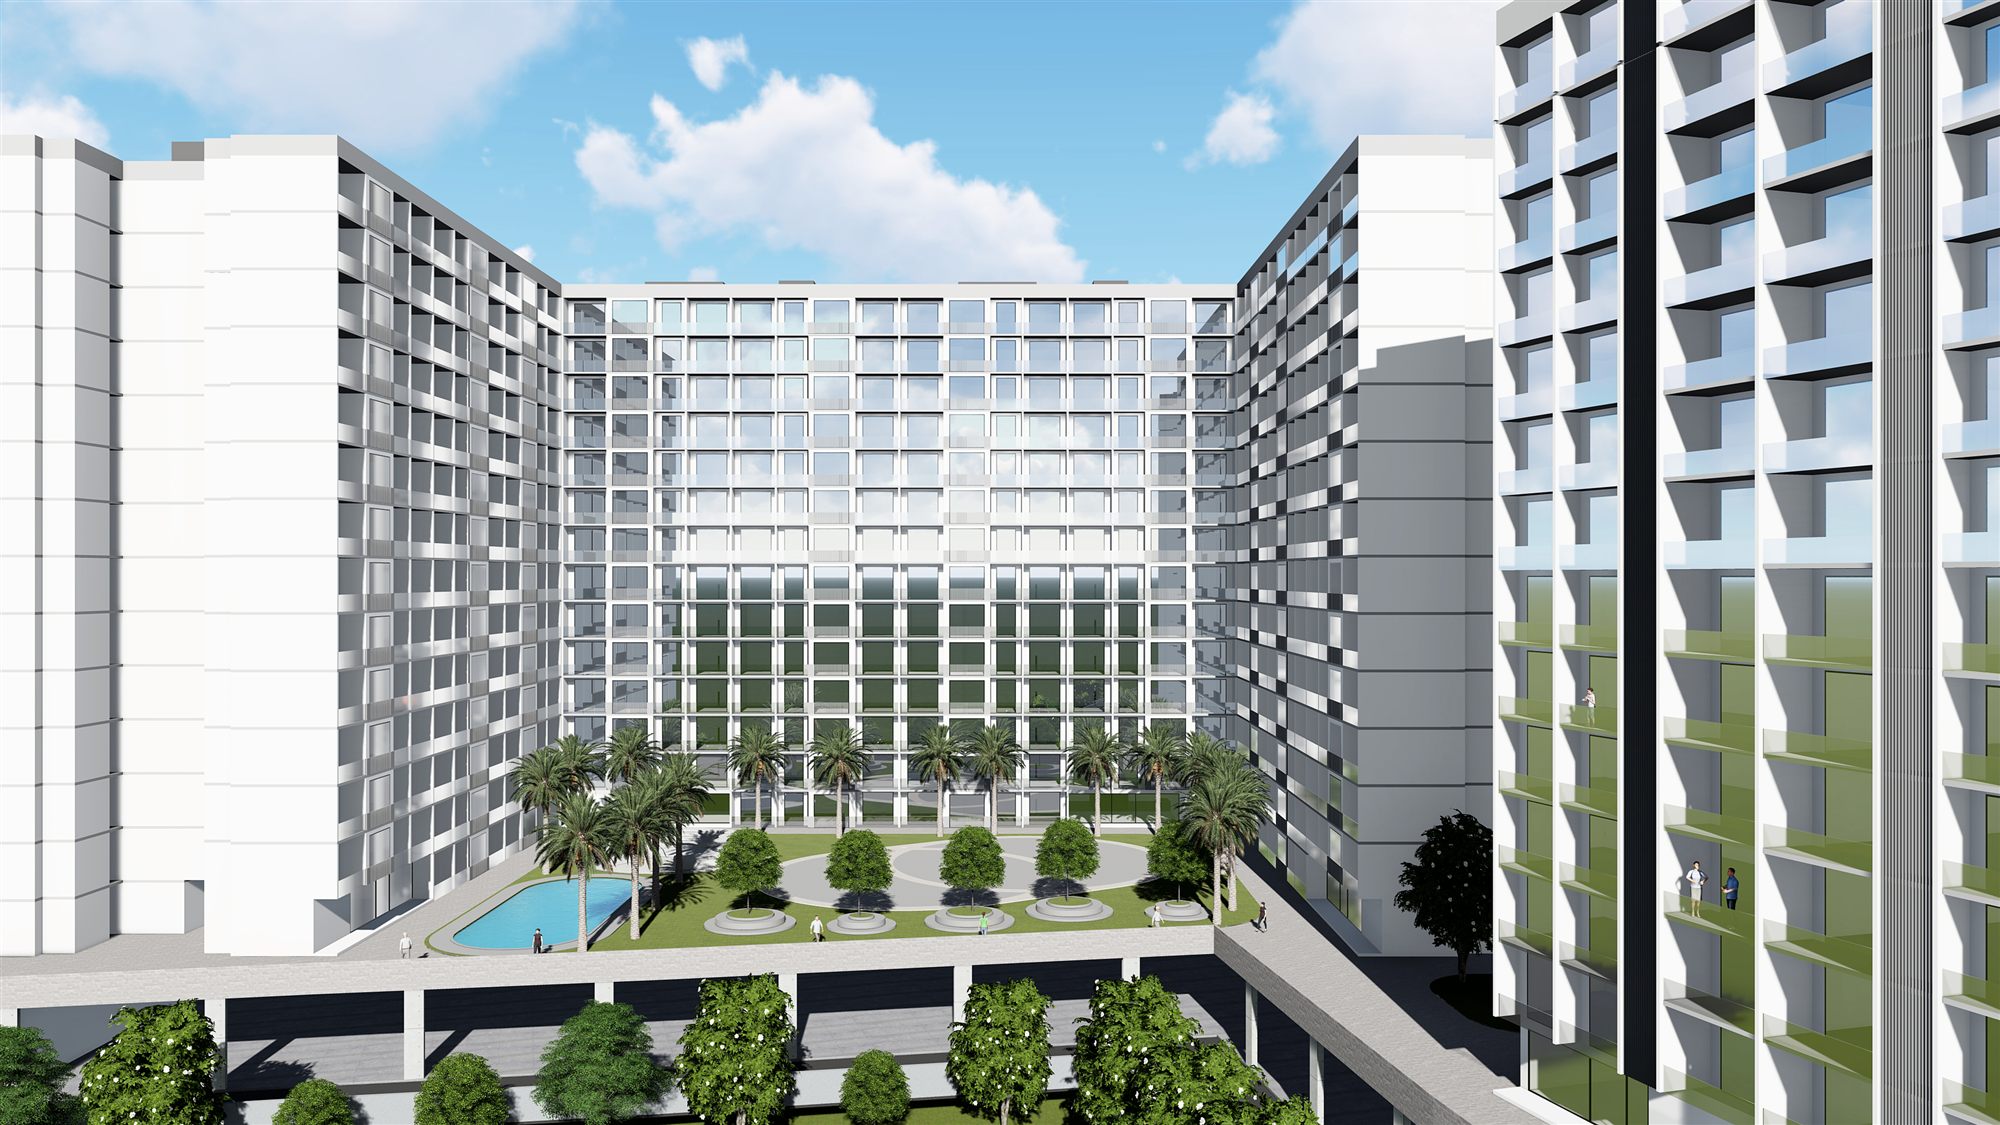
Aerial view of the U-shaped tower cluster framing a landscaped podium courtyard with pool and palm rows.
Next projectSus Residential DevelopmentArchitecture · Pune · 2018

Start a project like SEMAC Office, L&T Seawoods.

Architecture, interiors and turnkey delivery, tell us about the space and we’ll shape it with you.