Skip to content
Madane Design Workshop
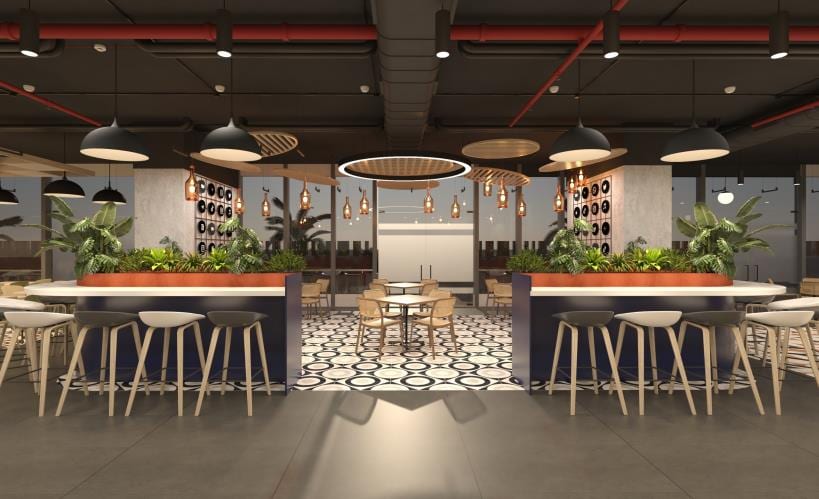
Hospitality-led co-working space at Rush Co-Works, Turbhe, with a cafe counter and communal seating.
Client · Rush Co-Works

Rush Co-Works

A Turbhe co-working club built around hospitality and play, with cafes, communal dining and a games arcade rather than rows of desks.

Discipline
Turnkey
Location
Plutonium, Turbhe, Navi Mumbai
Overview

A Turbhe co-working club built around hospitality and play, with cafes, communal dining and a games arcade rather than rows of desks.

The site

Plutonium, Turbhe, Navi Mumbai, Working stage.

The response

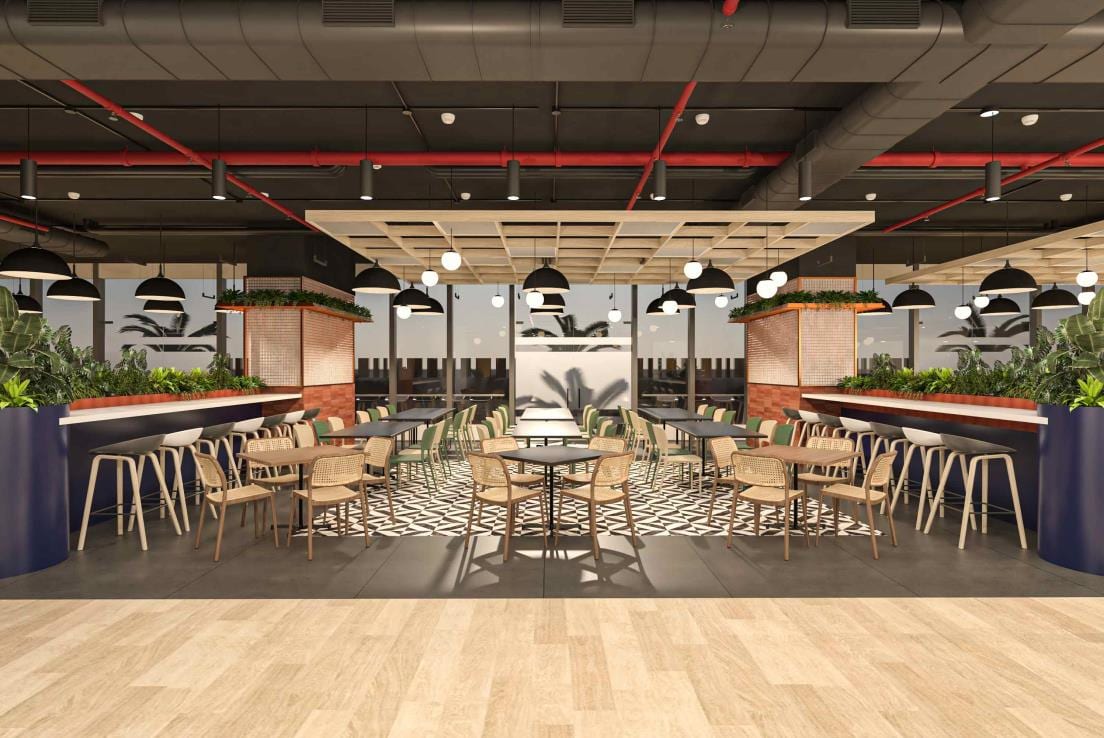
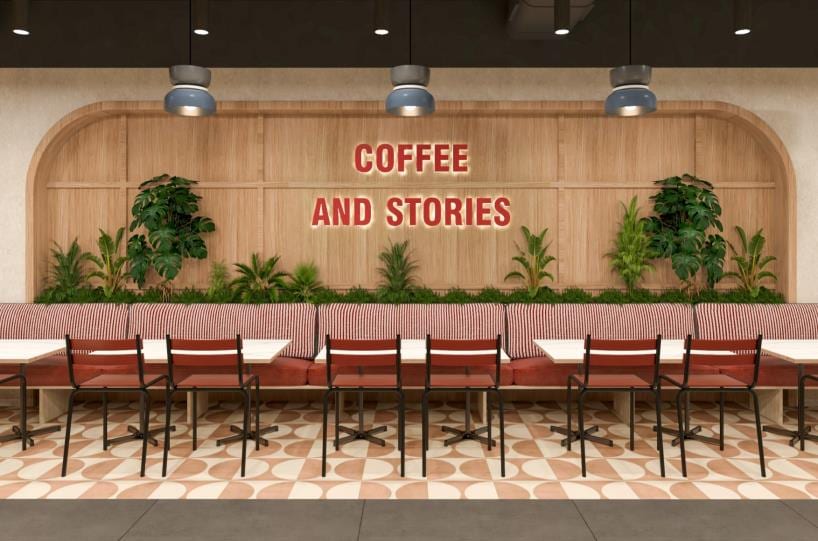
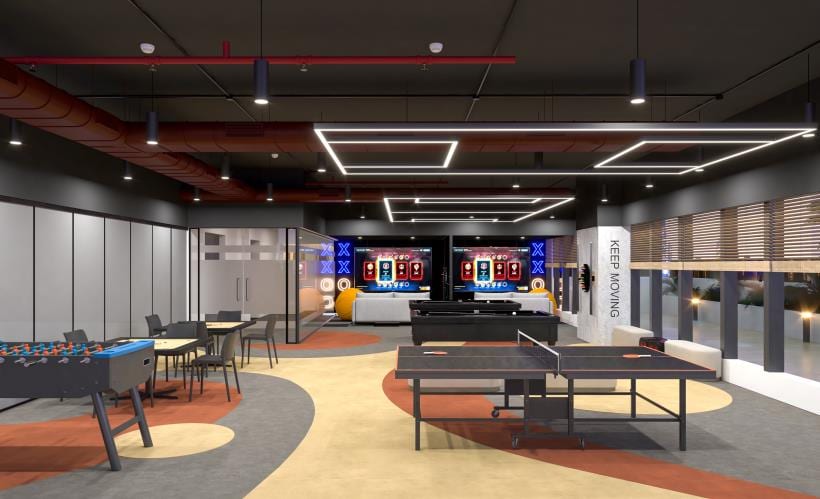
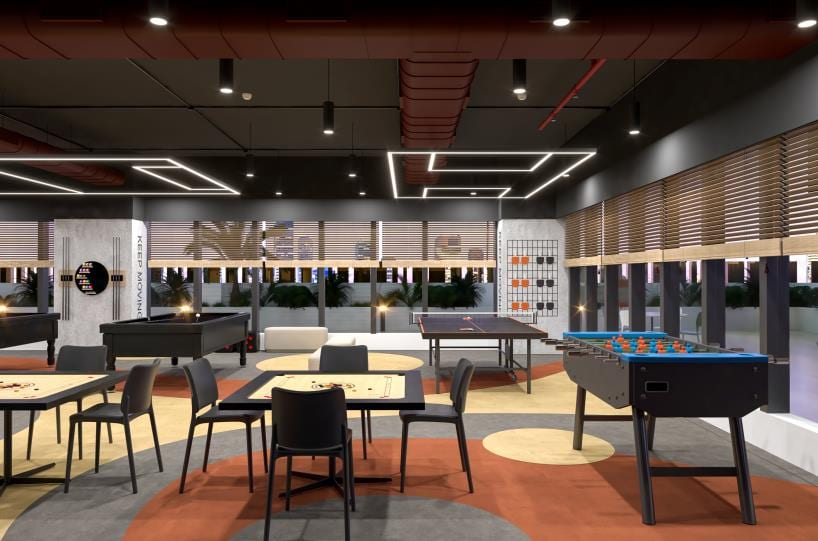
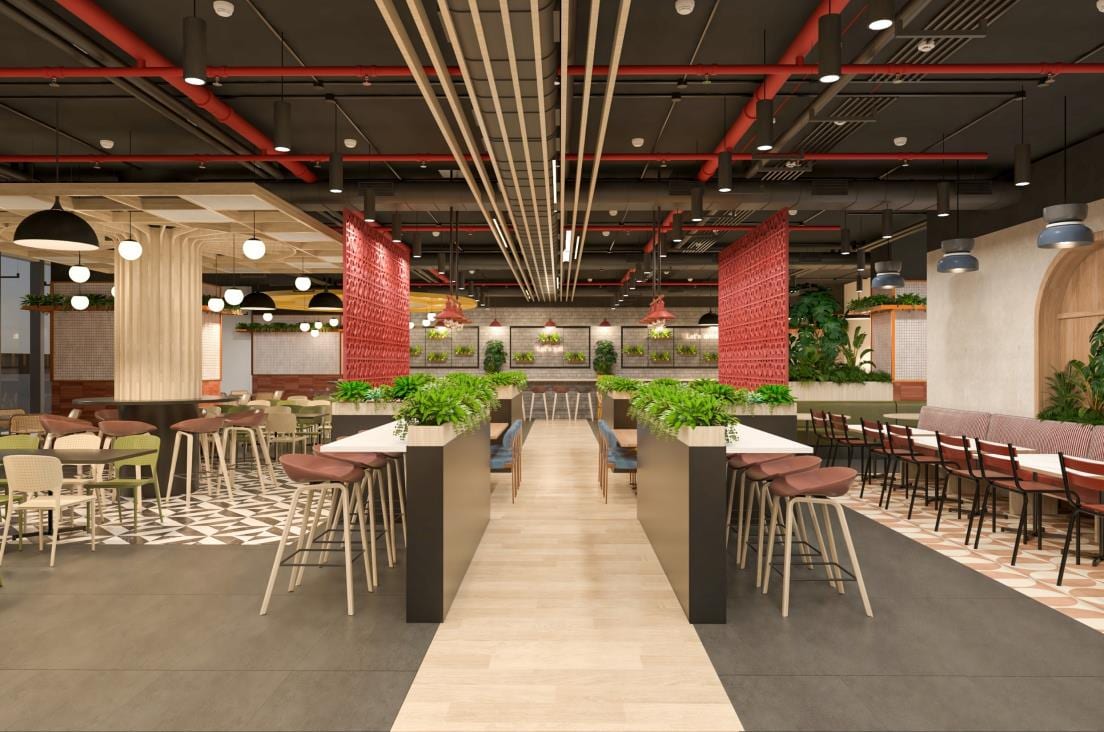
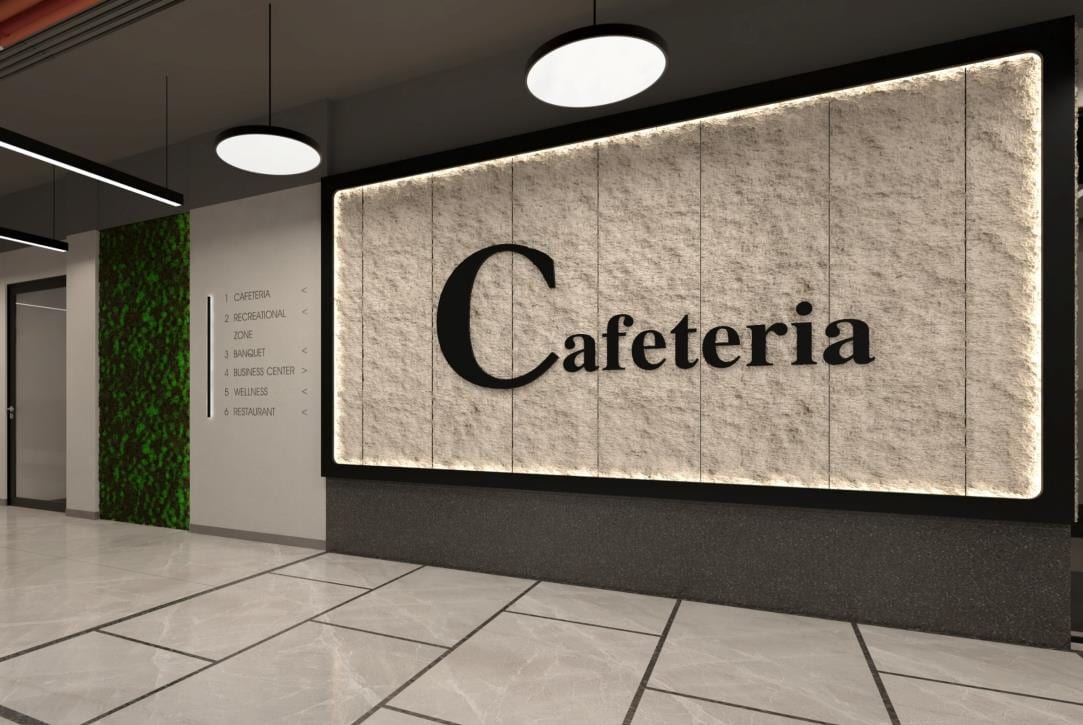
At Plutonium, Turbhe, the Rush Co-Works scheme (working stage) leans into community amenities: a cafe counter, encaustic-tiled bars and a large communal dining hall under exposed industrial ceilings. A food-court-style seating zone and a recreation arcade with table tennis, foosball and gaming screens are anchored by a stone cafeteria feature wall.

Project facts
Discipline
Turnkey
Location
Plutonium, Turbhe, Navi Mumbai
Status
Working stage
Client
Rush Co-Works
Scope
Commercial interior design, Coworking space
Services
Interior · Turnkey
Gallery
Communal dining hall with long shared tables, banquette seating and exposed industrial ceiling services.
01 · Communal dining hall with long shared tables, banquette seating and exposed industrial ceiling services.
Cafe counter with a coffee-bar sign on an arched wood-slat backdrop and a row of bar stools.
02 · Cafe counter with a coffee-bar sign on an arched wood-slat backdrop and a row of bar stools.
Games and recreation zone with table tennis, foosball, gaming screens and colourful patterned flooring.
03 · Games and recreation zone with table tennis, foosball, gaming screens and colourful patterned flooring.
Recreation lounge with a foosball table, casual seating and a wall of storage lockers.
04 · Recreation lounge with a foosball table, casual seating and a wall of storage lockers.
Food-court style seating hall with red columns, high communal tables and an exposed red ceiling grid.
05 · Food-court style seating hall with red columns, high communal tables and an exposed red ceiling grid.
Stone-textured cafeteria feature wall beside a vertical garden under round pendant lights.
06 · Stone-textured cafeteria feature wall beside a vertical garden under round pendant lights.
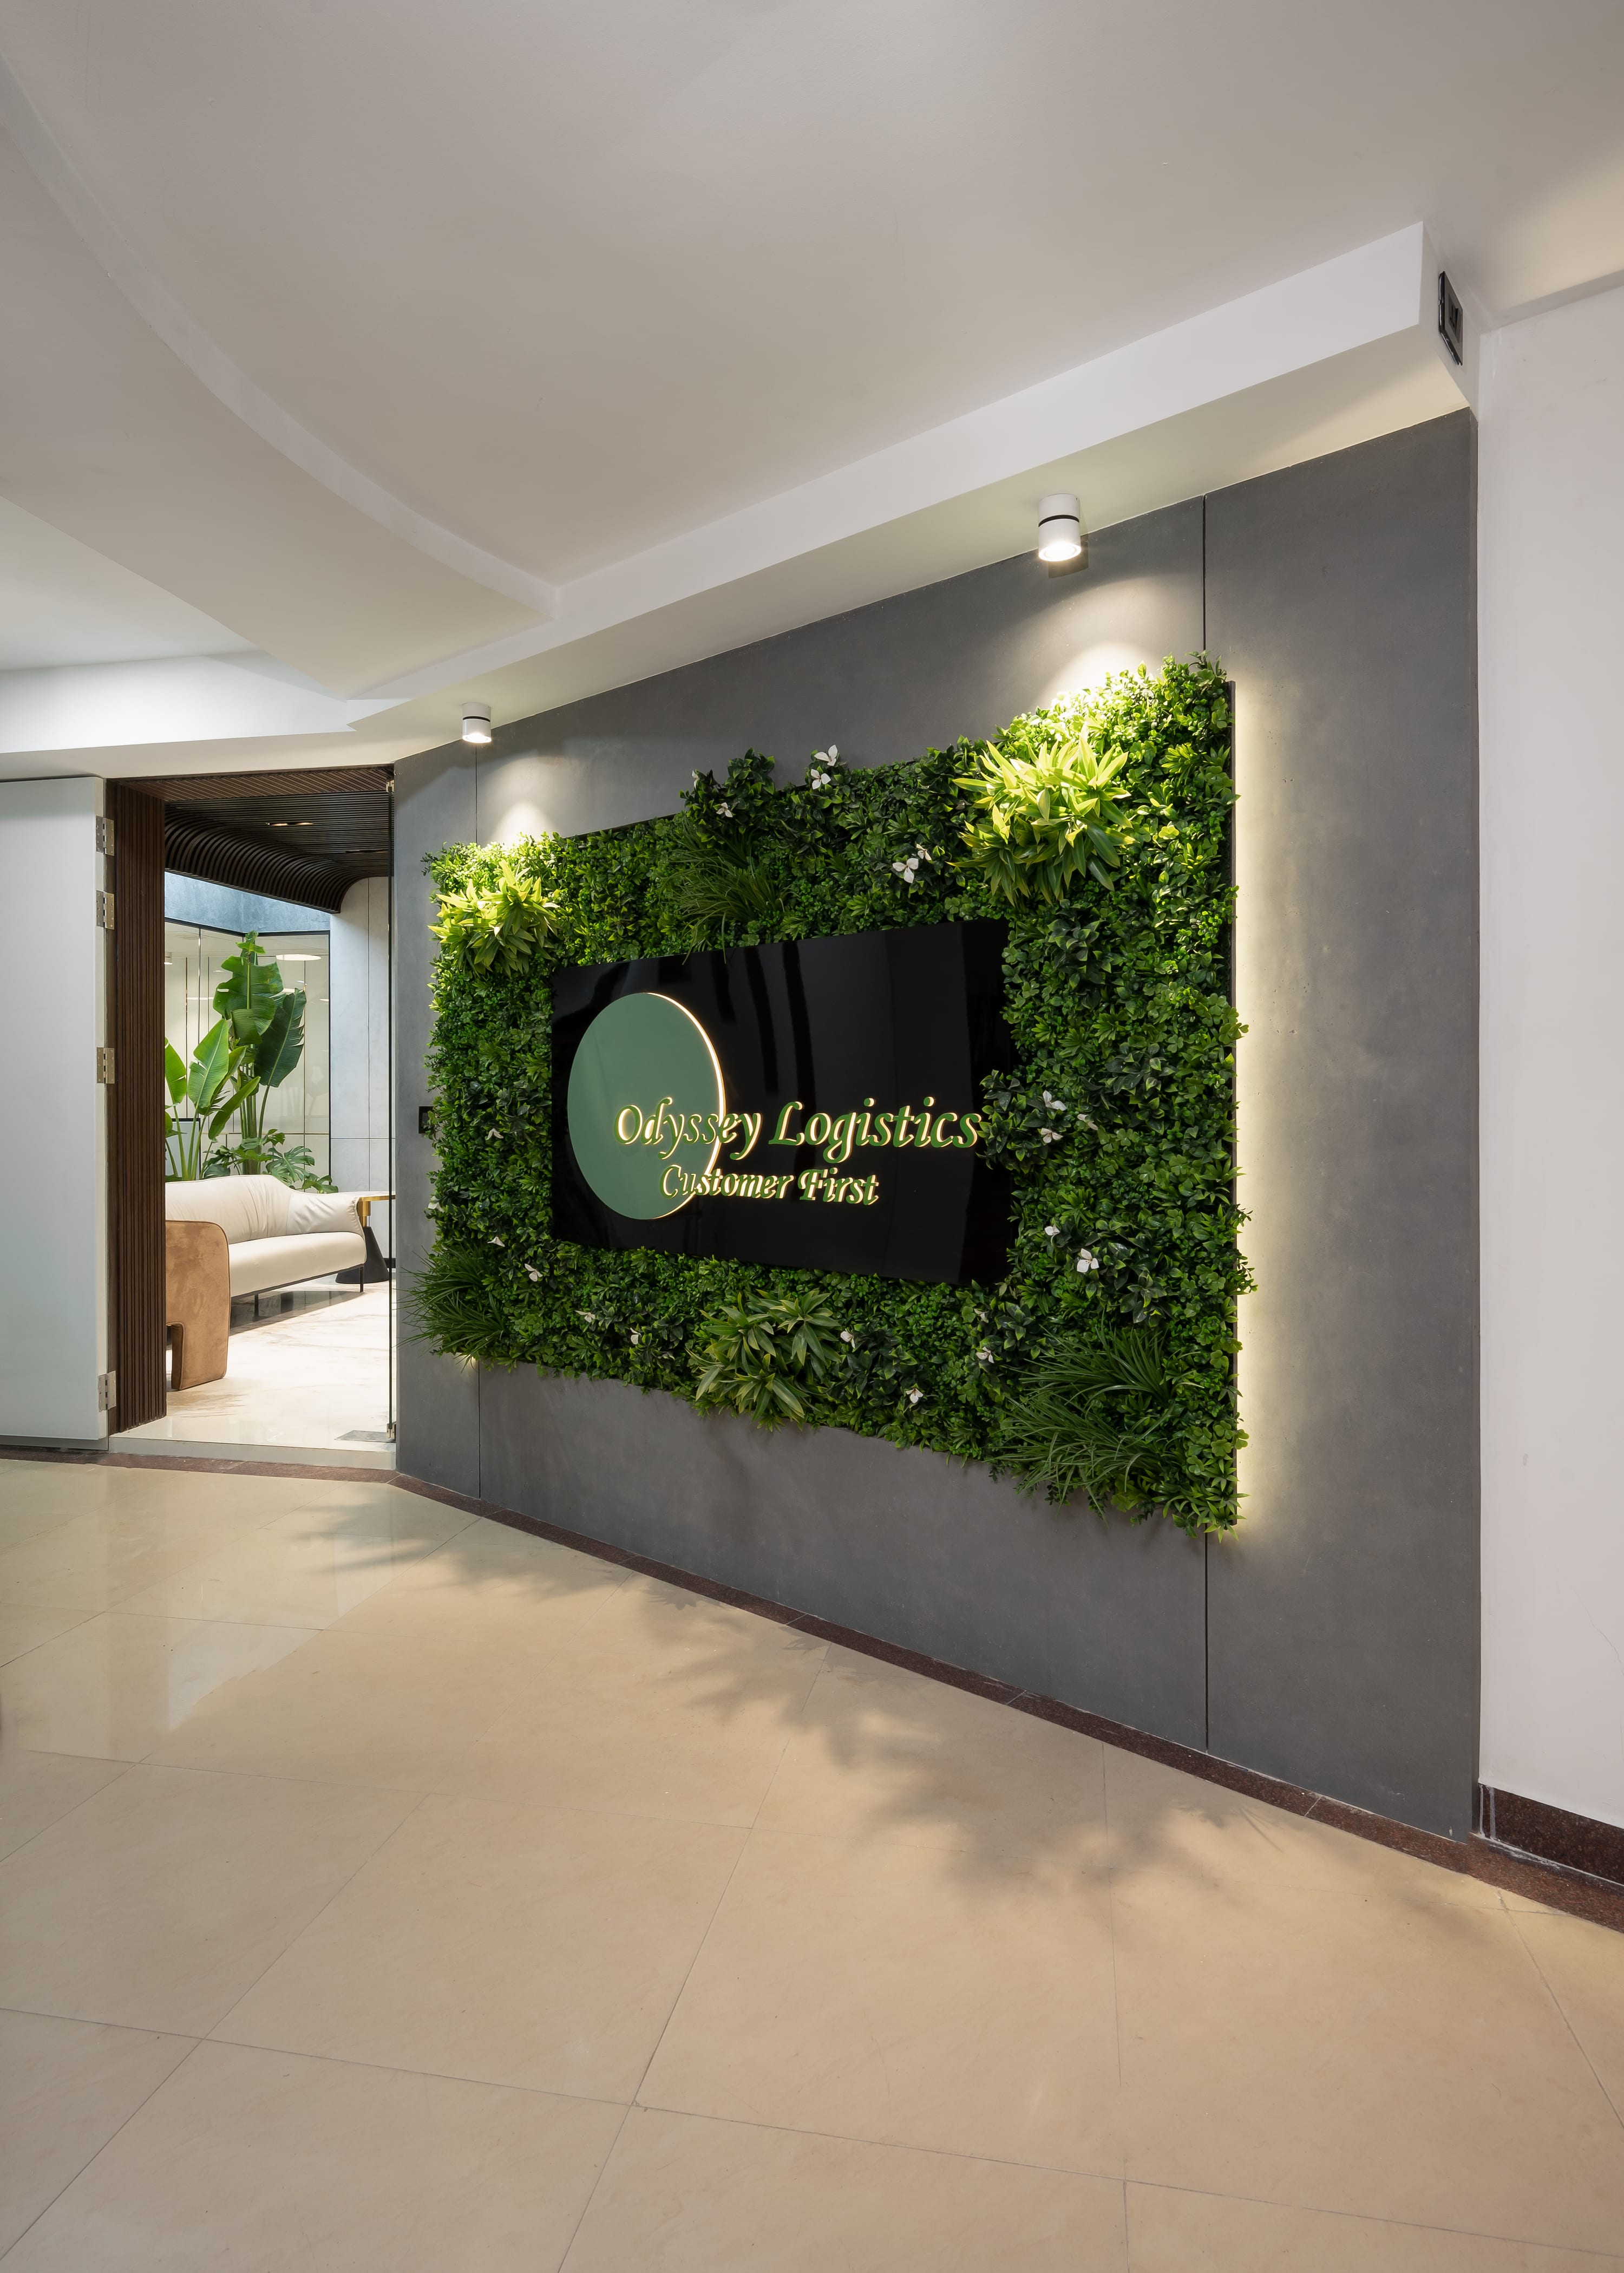
Odyssey Logistics commercial interior by Madane Design Workshop.
Next projectOdyssey LogisticsInterior · Mumbai · 2023

Start a project like Rush Co-Works.

Architecture, interiors and turnkey delivery, tell us about the space and we’ll shape it with you.