
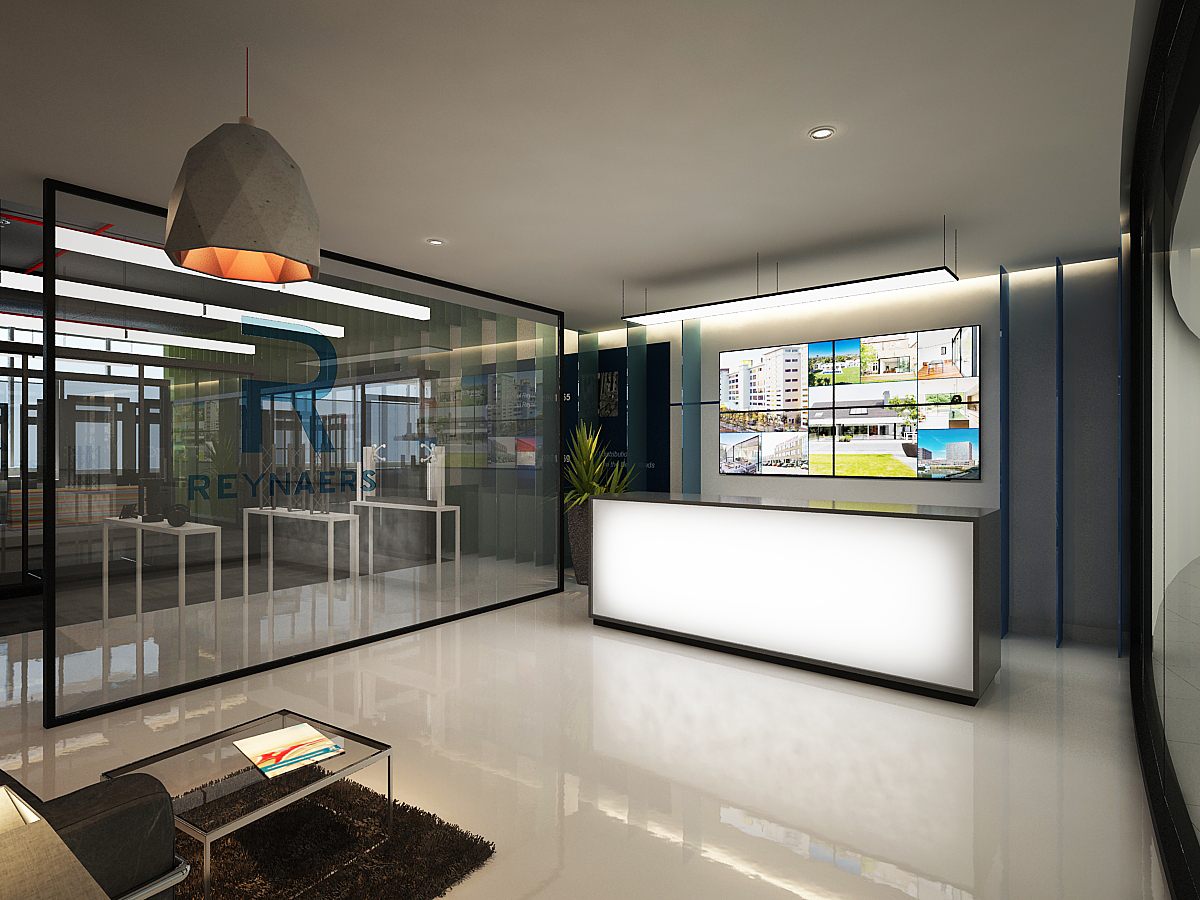
Reynaers Office
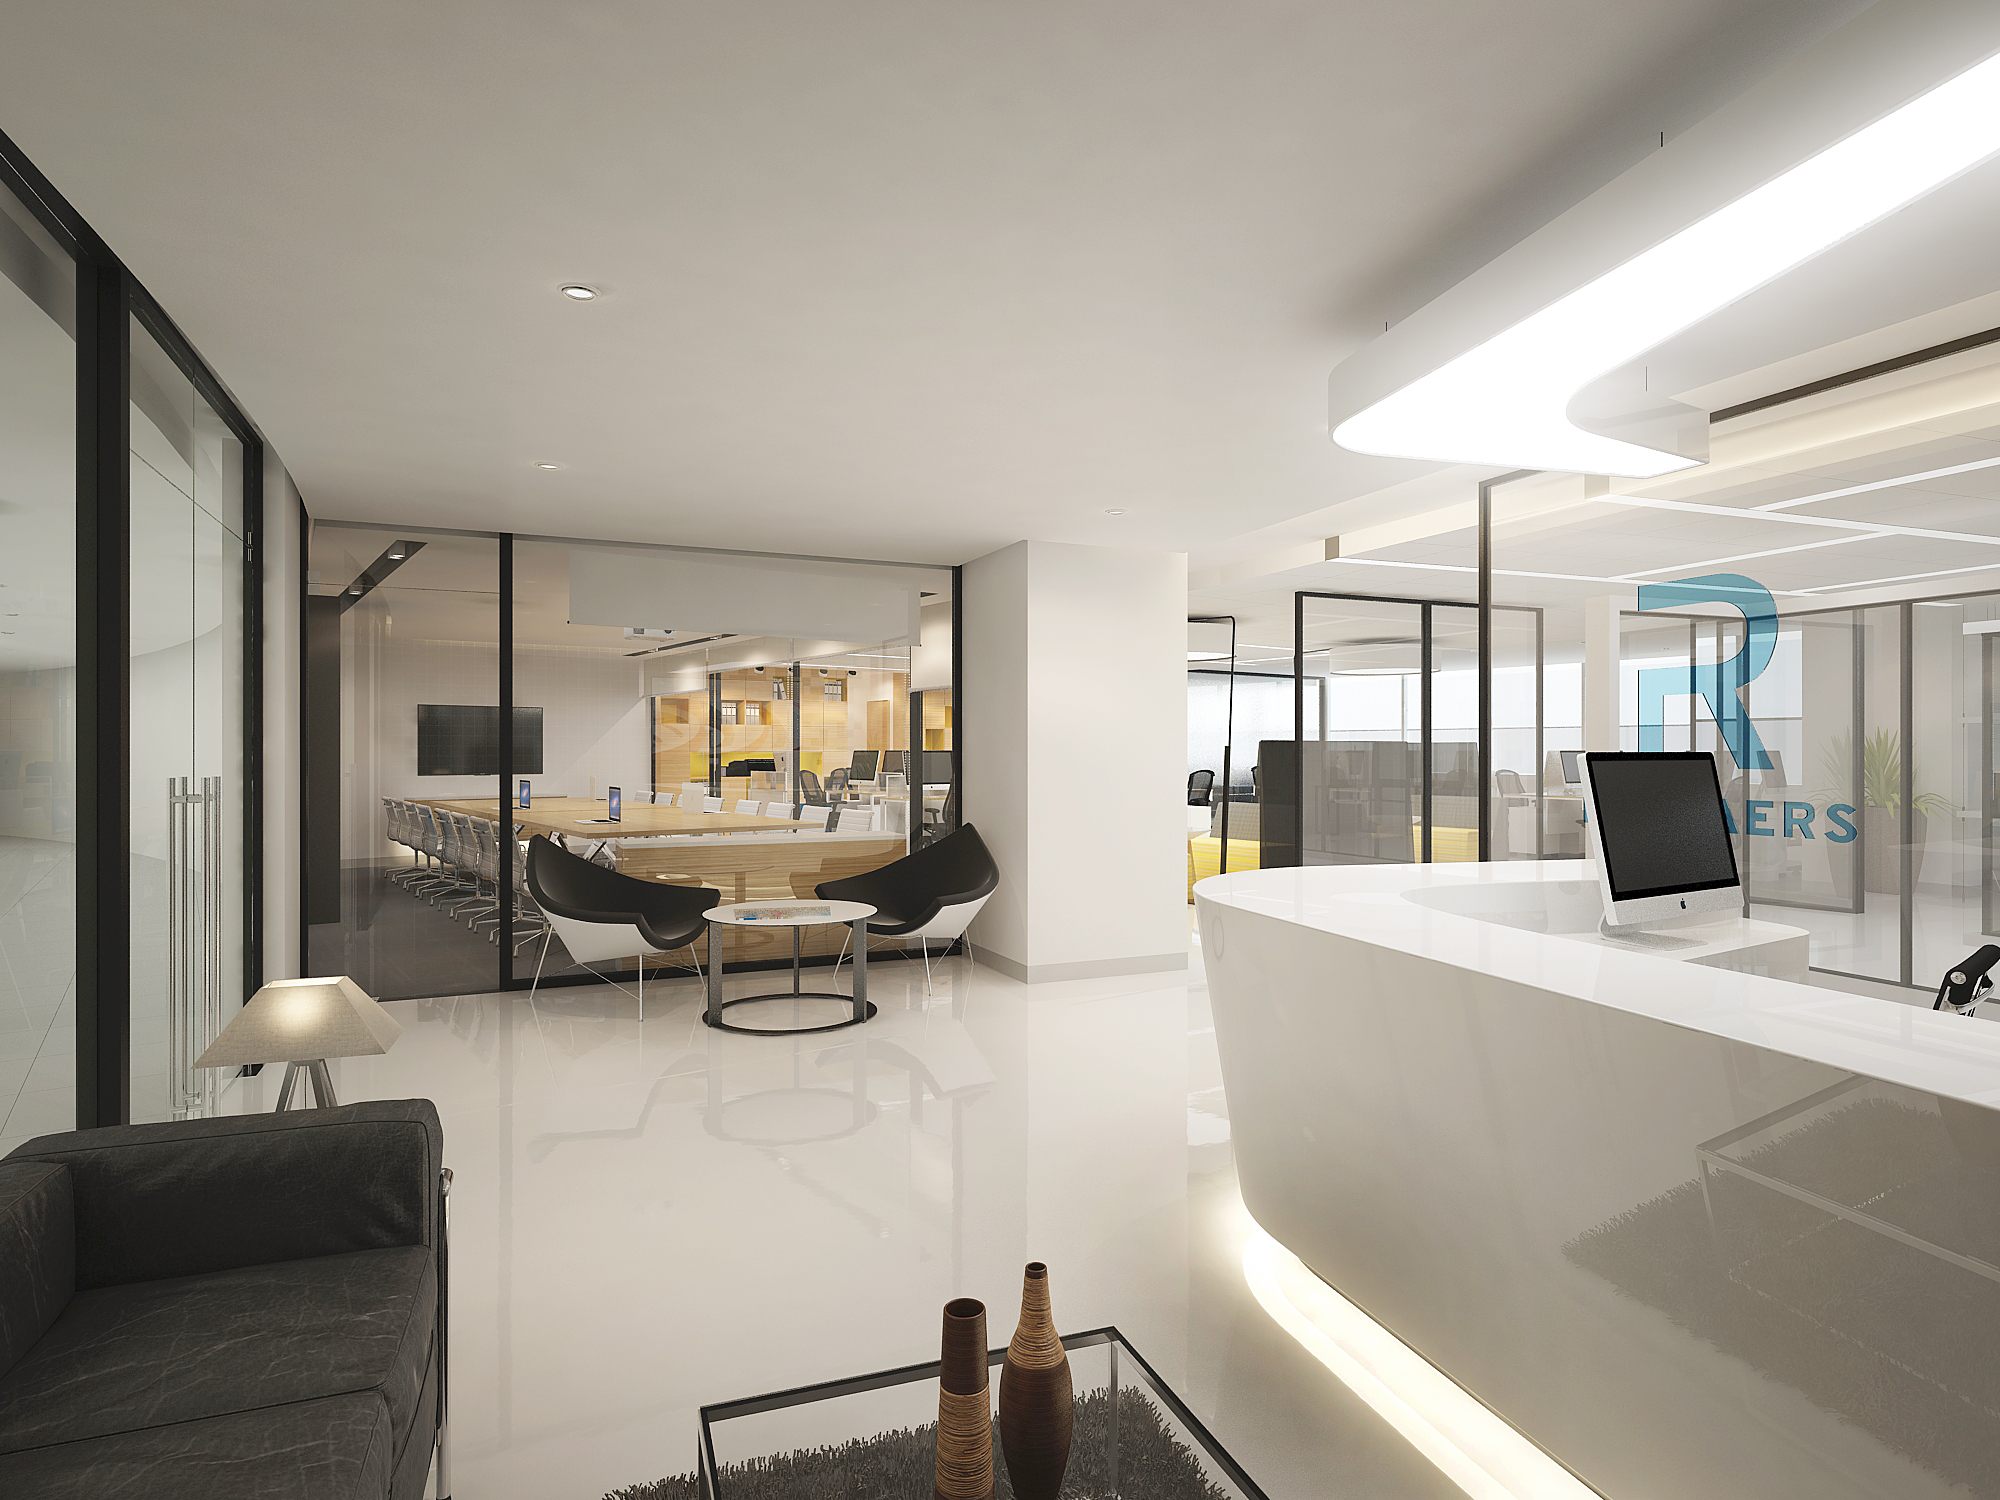
A sleek corporate office fit-out for aluminium-systems brand Reynaers, blending a backlit reception, glass-walled meeting rooms and a green-accented open-plan floor on a curved "boomerang" plate.
- Discipline
- Interior
- Location
- Boomerang, Chandivali, Mumbai
- Year
- 2020
A sleek corporate office fit-out for aluminium-systems brand Reynaers, blending a backlit reception, glass-walled meeting rooms and a green-accented open-plan floor on a curved "boomerang" plate.
Corporate office commission. Design / visualization stage.
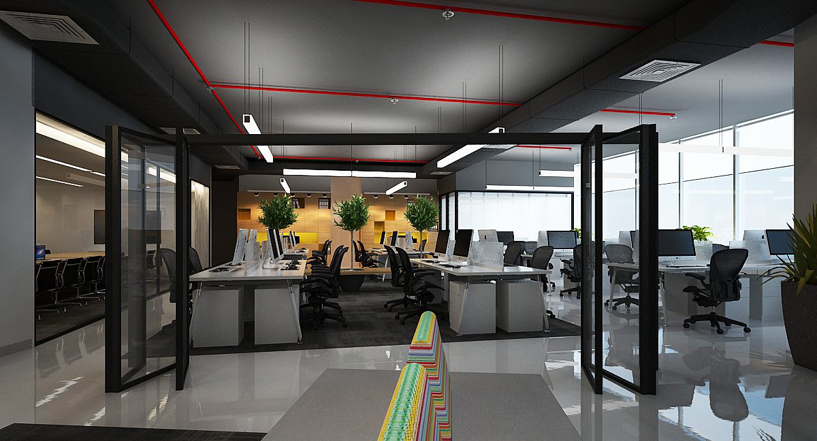
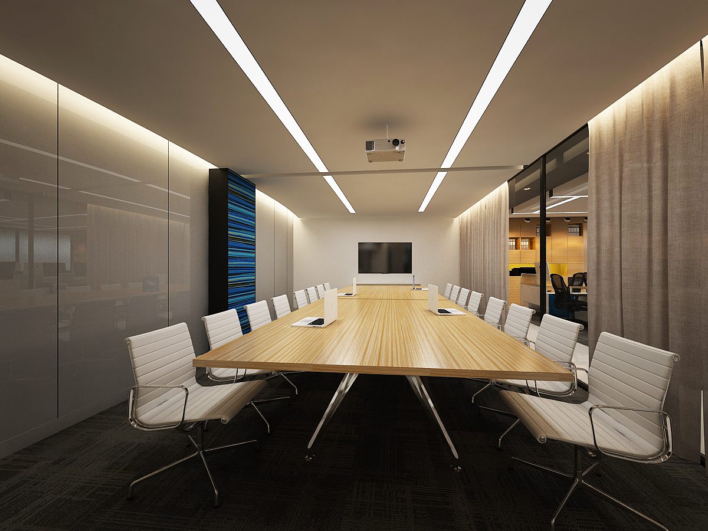
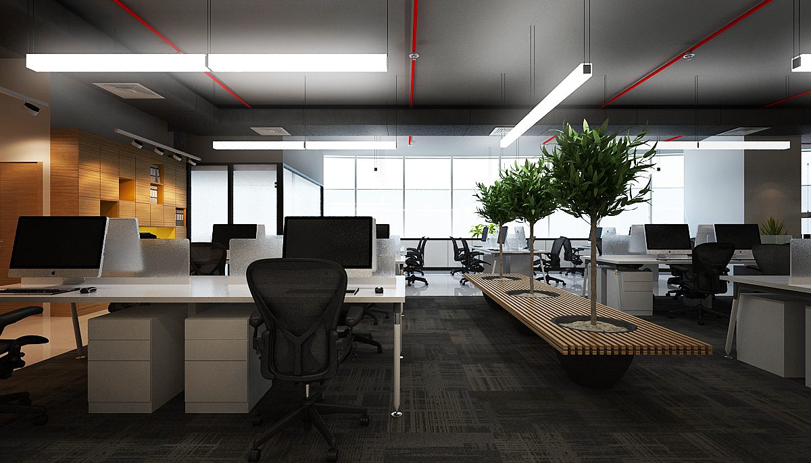
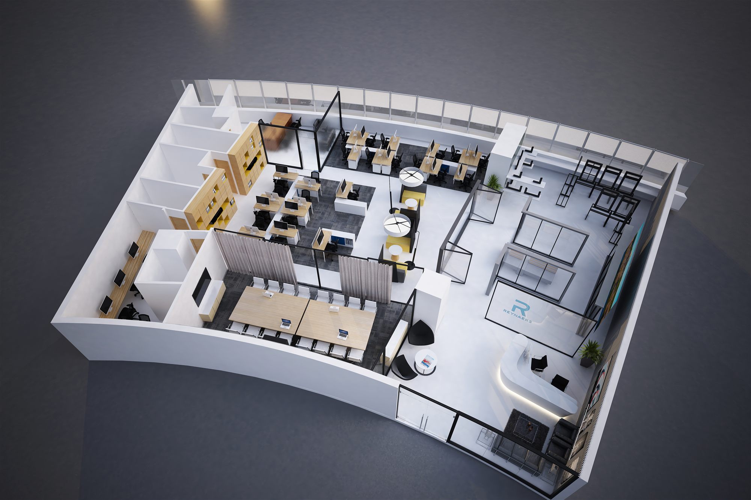
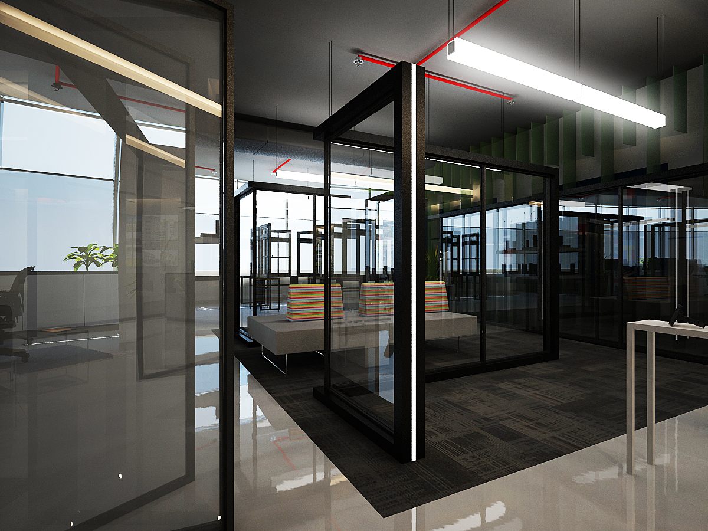
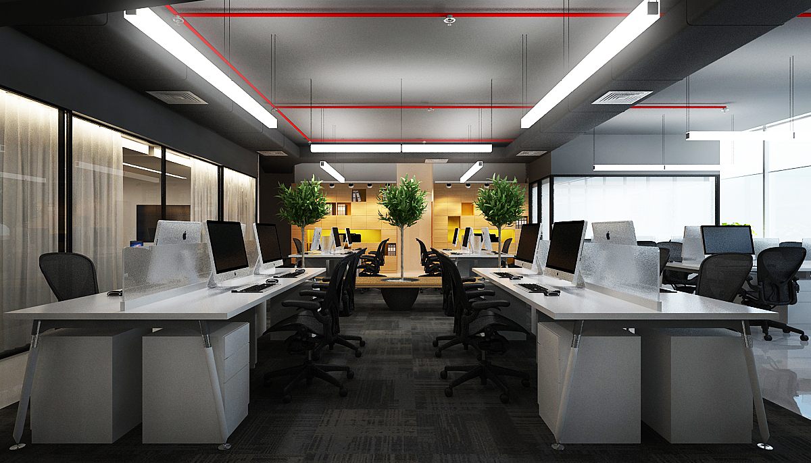
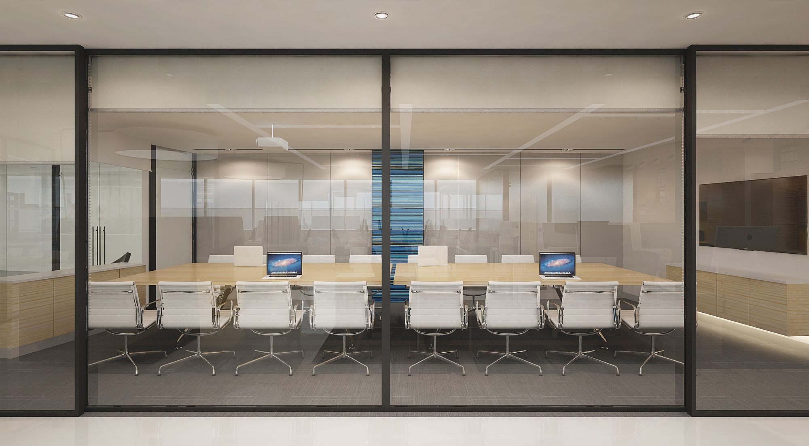
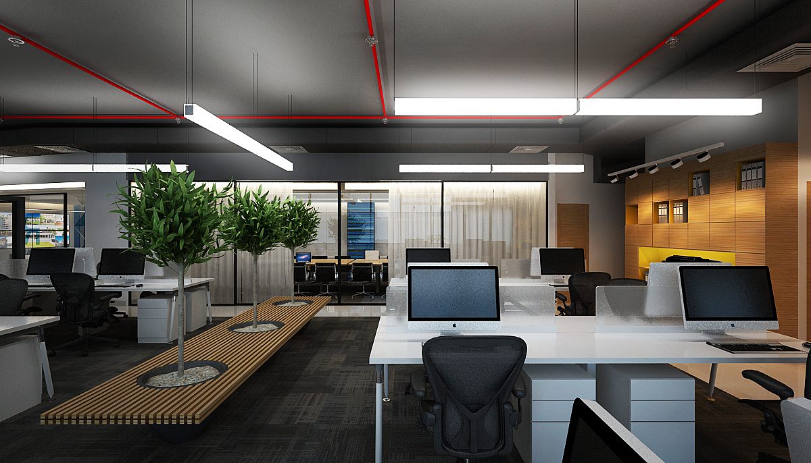
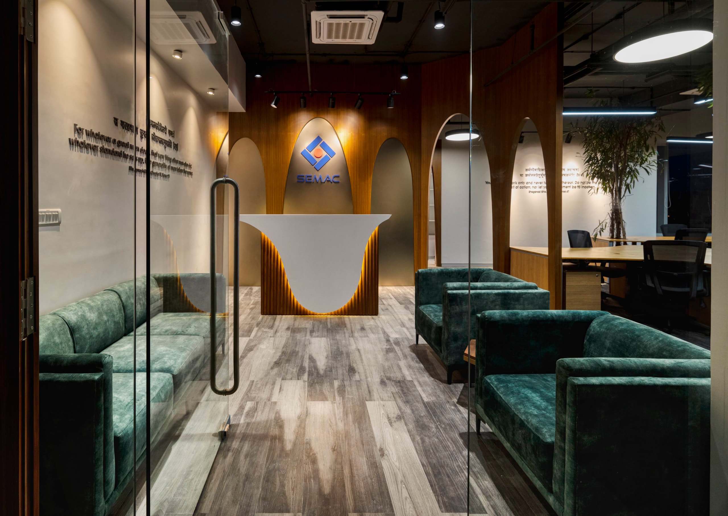
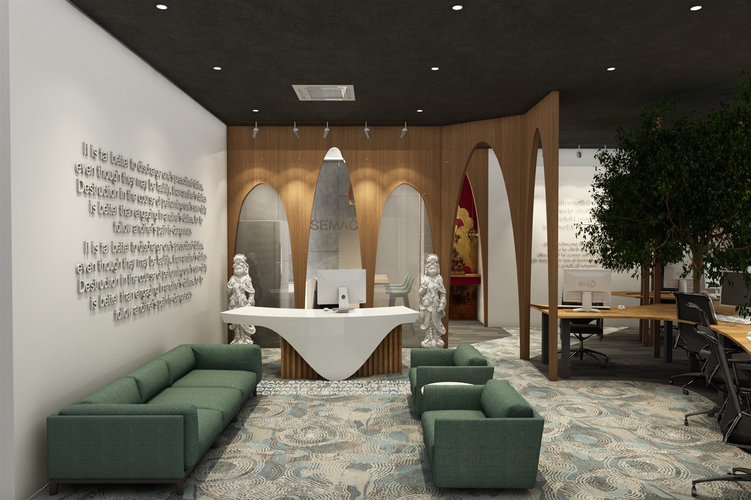
A set of polished 3D visualizations for a Reynaers corporate office, identifiable by the brand "R" mark etched on the reception glass partition. The scheme pairs a crisp white-and-grey palette with warm timber accents, signature red linear-light reflections across exposed ceilings, and planted timber benches that bring greenery into the open-plan workstation areas. Key zones include a backlit reception with video-wall, multiple glass-enclosed meeting rooms with light-timber boardroom tables, and informal breakout pods. The bird's-eye render reveals the building's distinctive curved, boomerang-shaped floor plate.
- Project facts
- Discipline
- Interior
- Location
- Boomerang, Chandivali, Mumbai
- Year
- 2020
- Status
- Design / visualization stage
- Client
- Reynaers Aluminium
- Scope
- Commercial interior design and fit-out of a corporate office: reception, Open-plan workstations, Meeting rooms, Breakout/lounge zones
- Services
- Interior · Turnkey
Start a project like Reynaers Office.
Architecture, interiors and turnkey delivery, tell us about the space and we’ll shape it with you.