
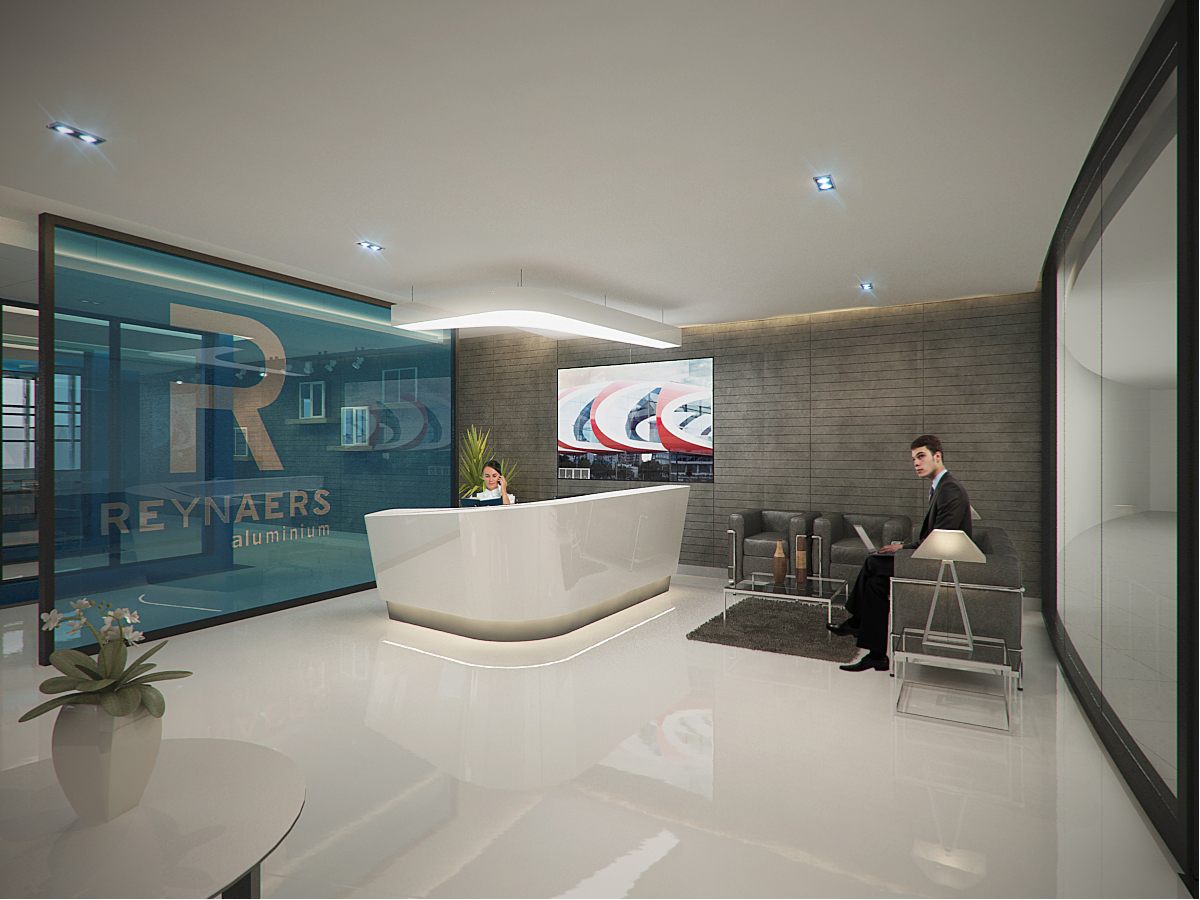
Reynaers Aluminium Office, 5th Floor, Oberoi Garden
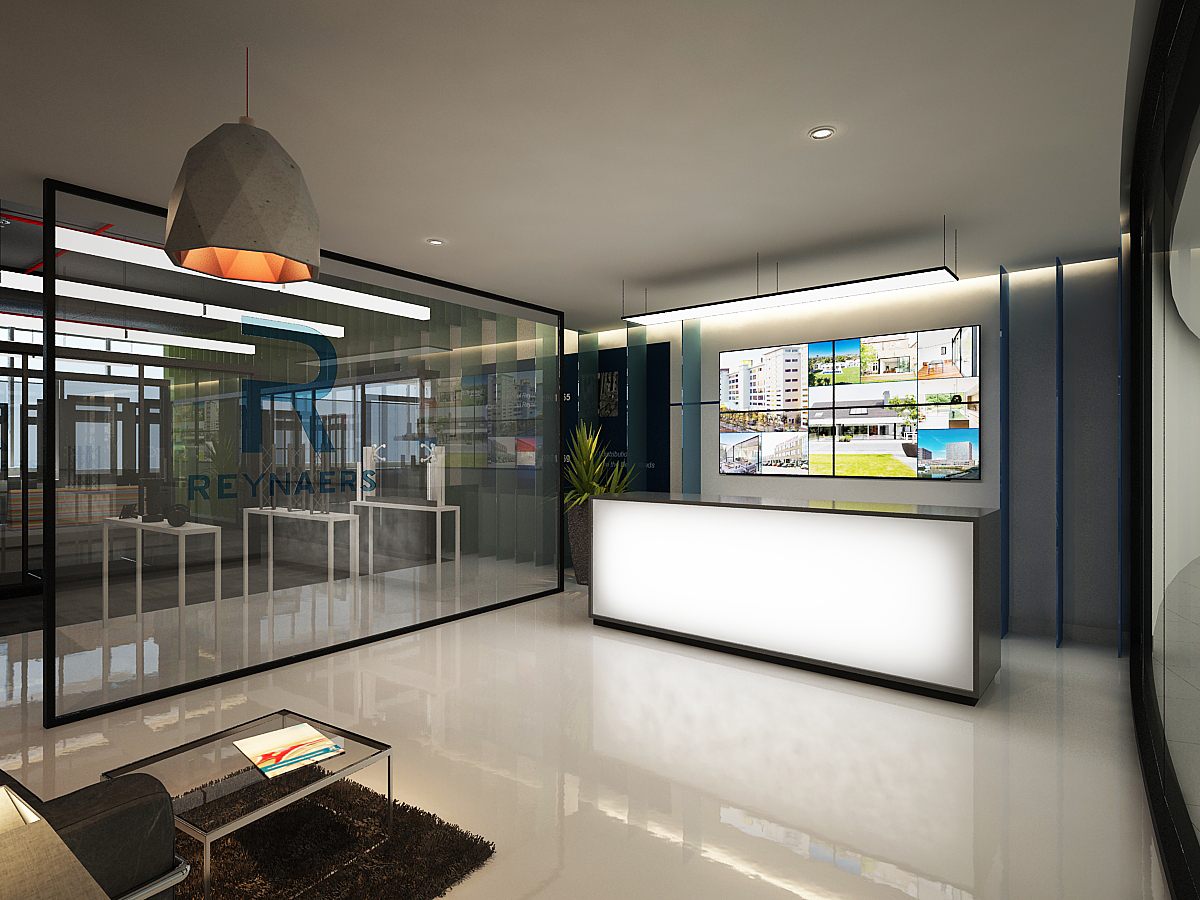
A bright, glass-and-aluminium corporate office for Reynaers on the 5th floor at Oberoi Garden, branded around the company's signature blue.
- Discipline
- Interior
- Location
- Oberoi Garden City, Mumbai
- Year
- 2021
A bright, glass-and-aluminium corporate office for Reynaers on the 5th floor at Oberoi Garden, branded around the company's signature blue.
Corporate office commission in Oberoi Garden, Mumbai. Design visualization (3D renders).
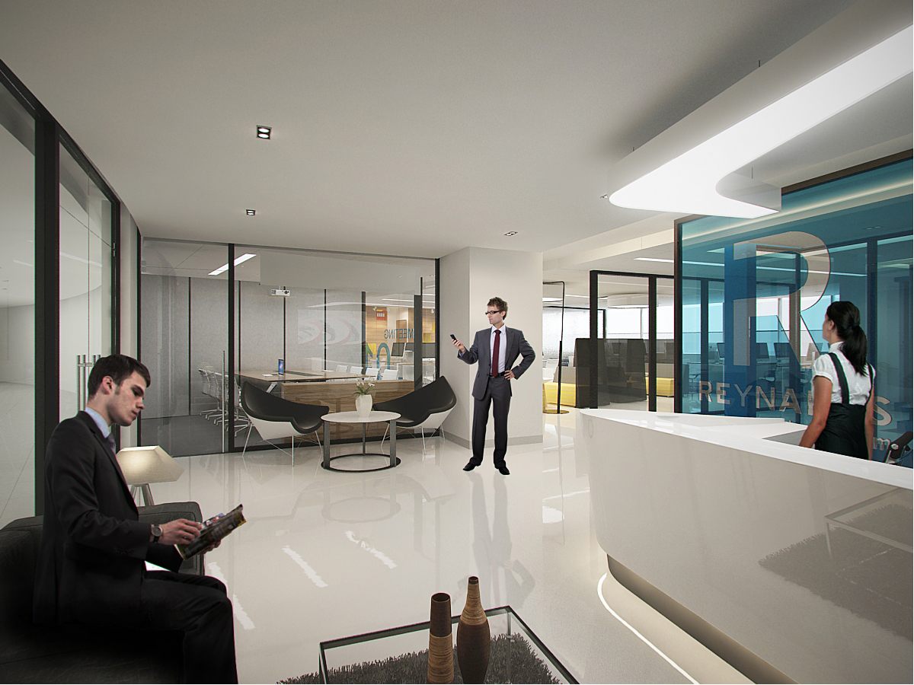
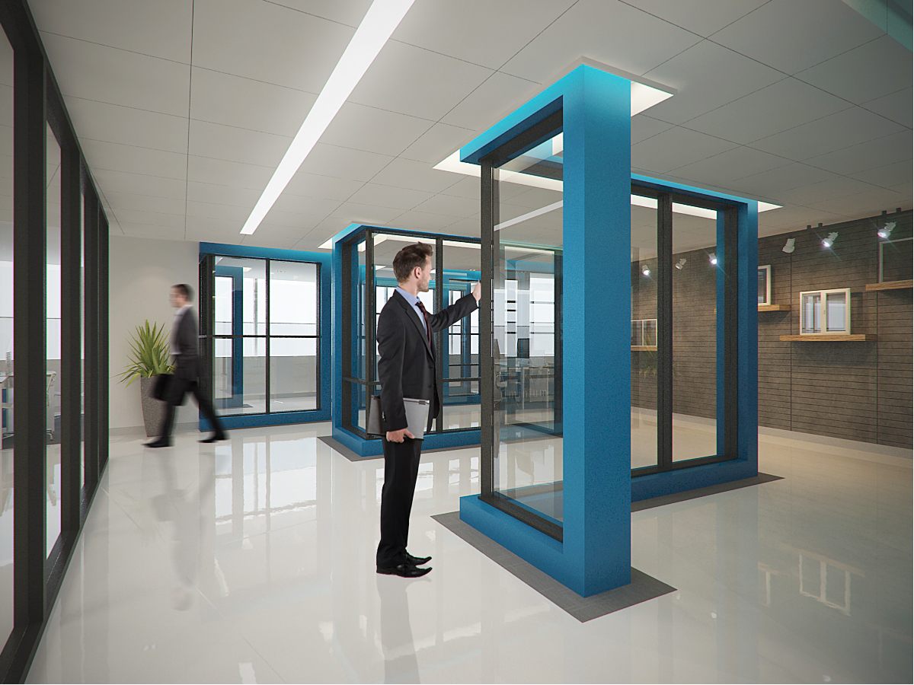
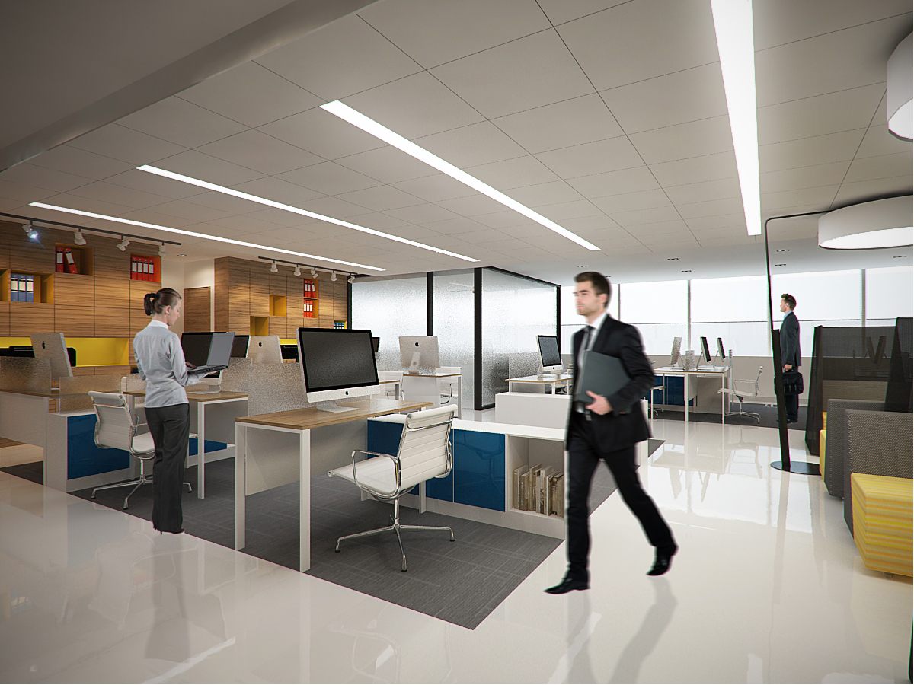
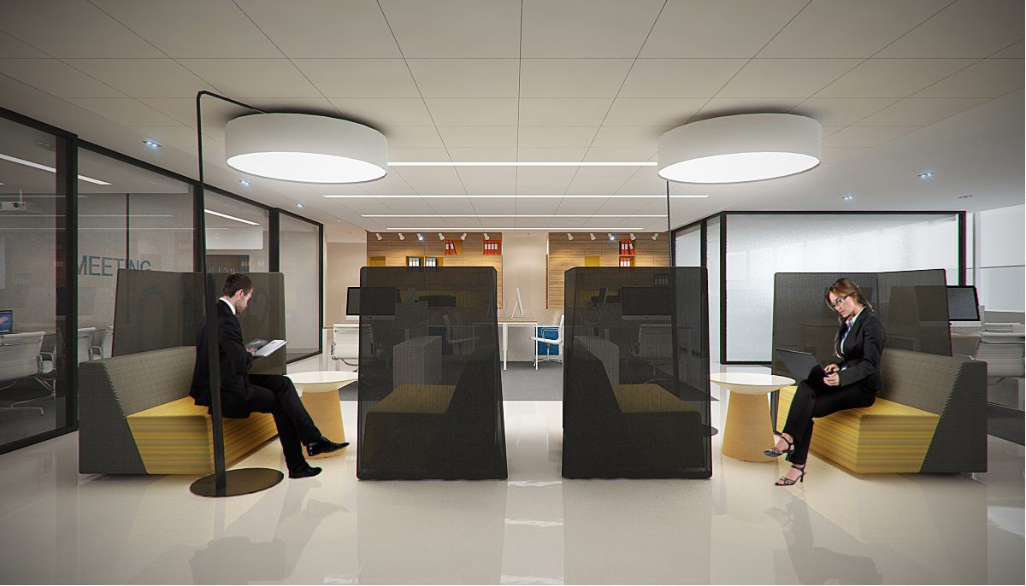
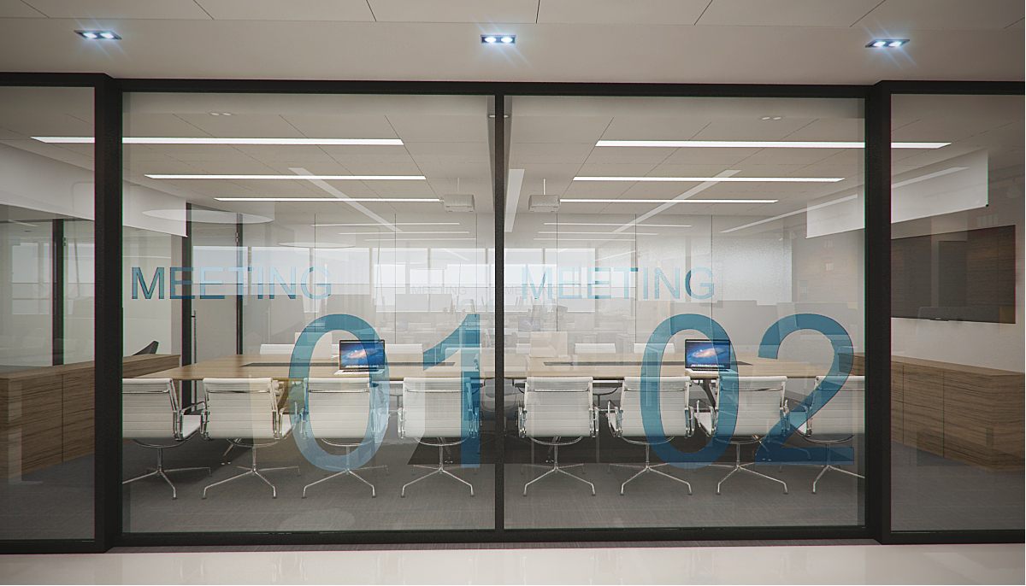
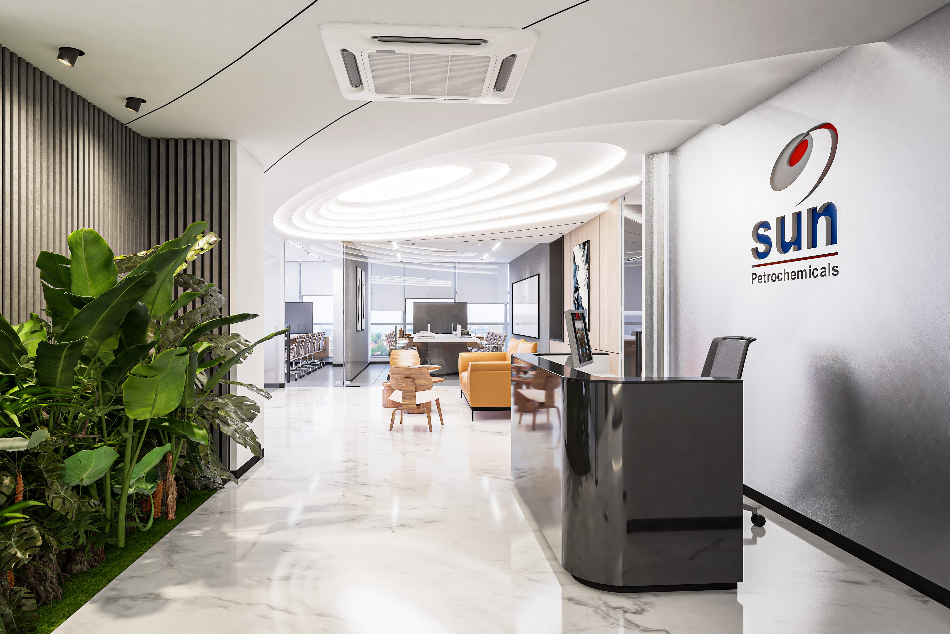
A full commercial interior design for Reynaers Aluminium occupying the 5th floor of Oberoi Garden. The scheme pairs a high-gloss white floor and grey-brick feature walls with the brand's signature blue accents, most visibly in the frosted-glass reception screen carrying the REYNAERS aluminium logo, the blue-framed glazing display, and graphic "MEETING 01/02" glass partitions. Spaces shown include the reception lounge, open-plan workstations, padded breakout pods, and enclosed boardrooms, all presented as polished 3D visualizations.
- Project facts
- Discipline
- Interior
- Location
- Oberoi Garden City, Mumbai
- Year
- 2021
- Status
- Design visualization (3D renders)
- Client
- Reynaers Aluminium
- Scope
- Commercial interior fit-out and design, Reception, Open-plan workstations, Breakout/collaboration zones, Glazed meeting rooms
- Services
- Interior · Turnkey
Start a project like Reynaers Aluminium Office, 5th Floor, Oberoi Garden.
Architecture, interiors and turnkey delivery, tell us about the space and we’ll shape it with you.