Skip to content
Madane Design Workshop
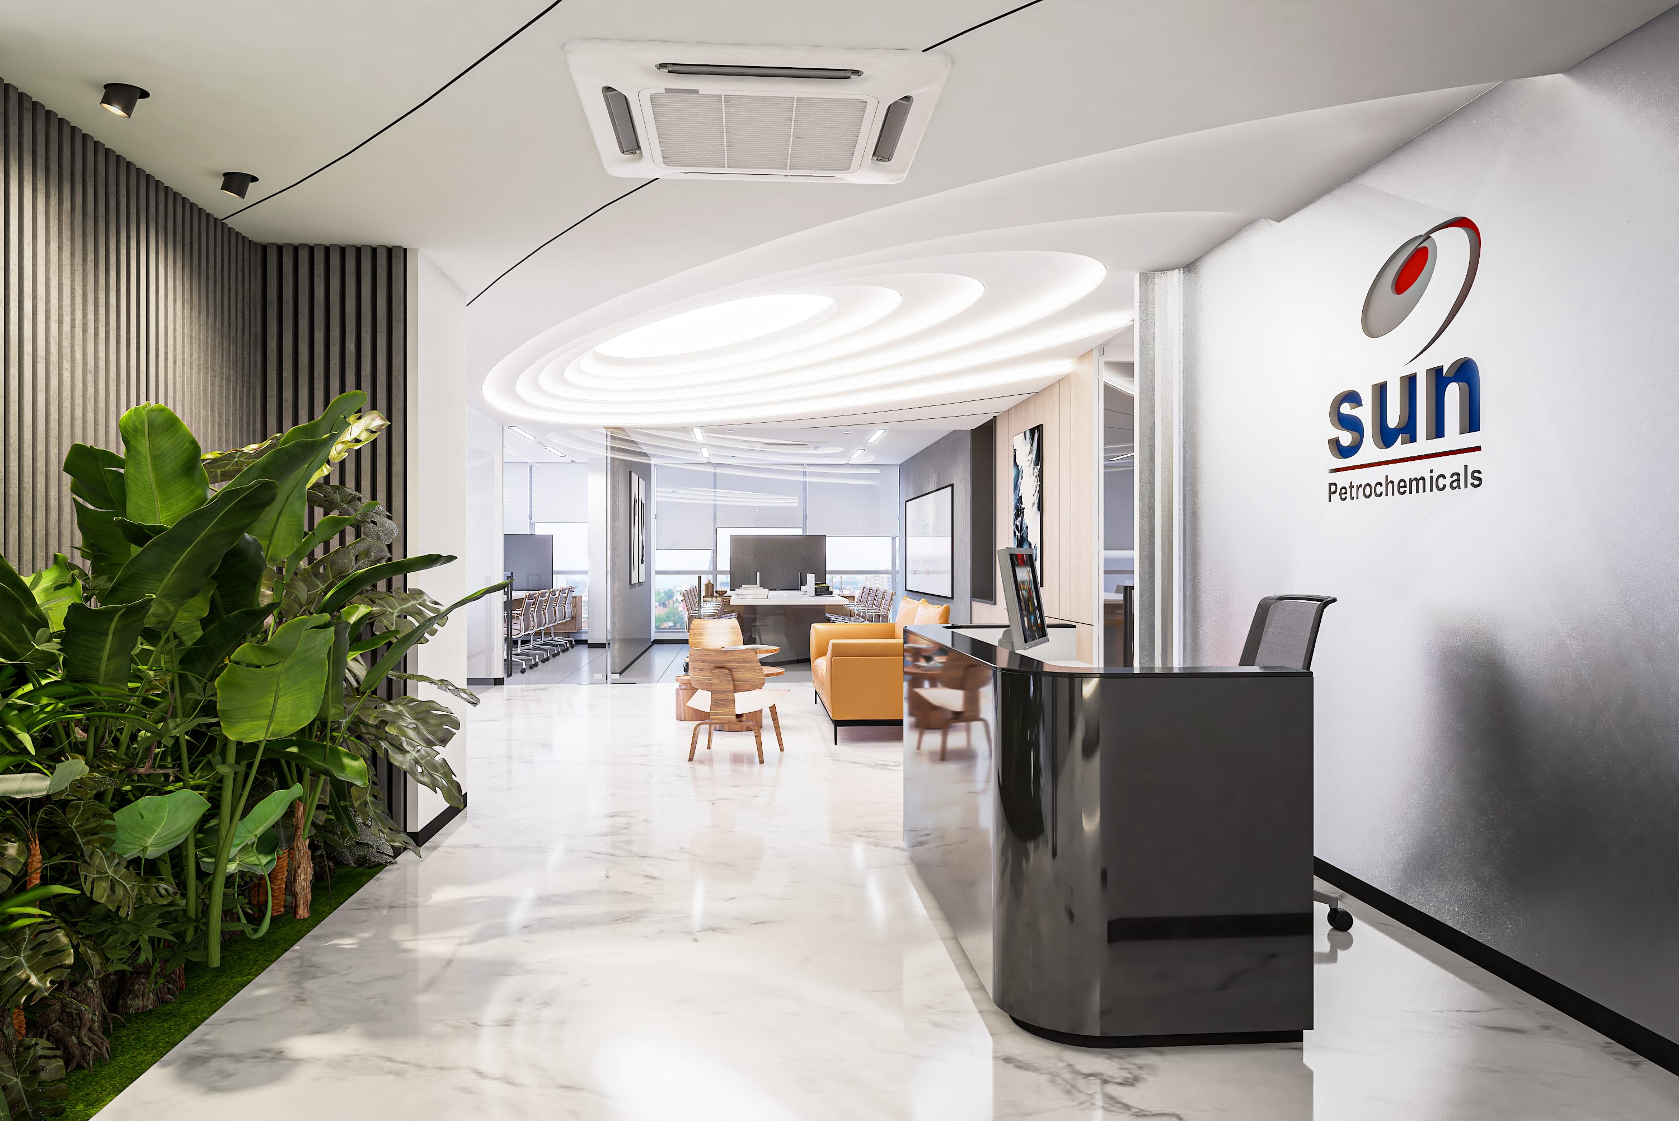
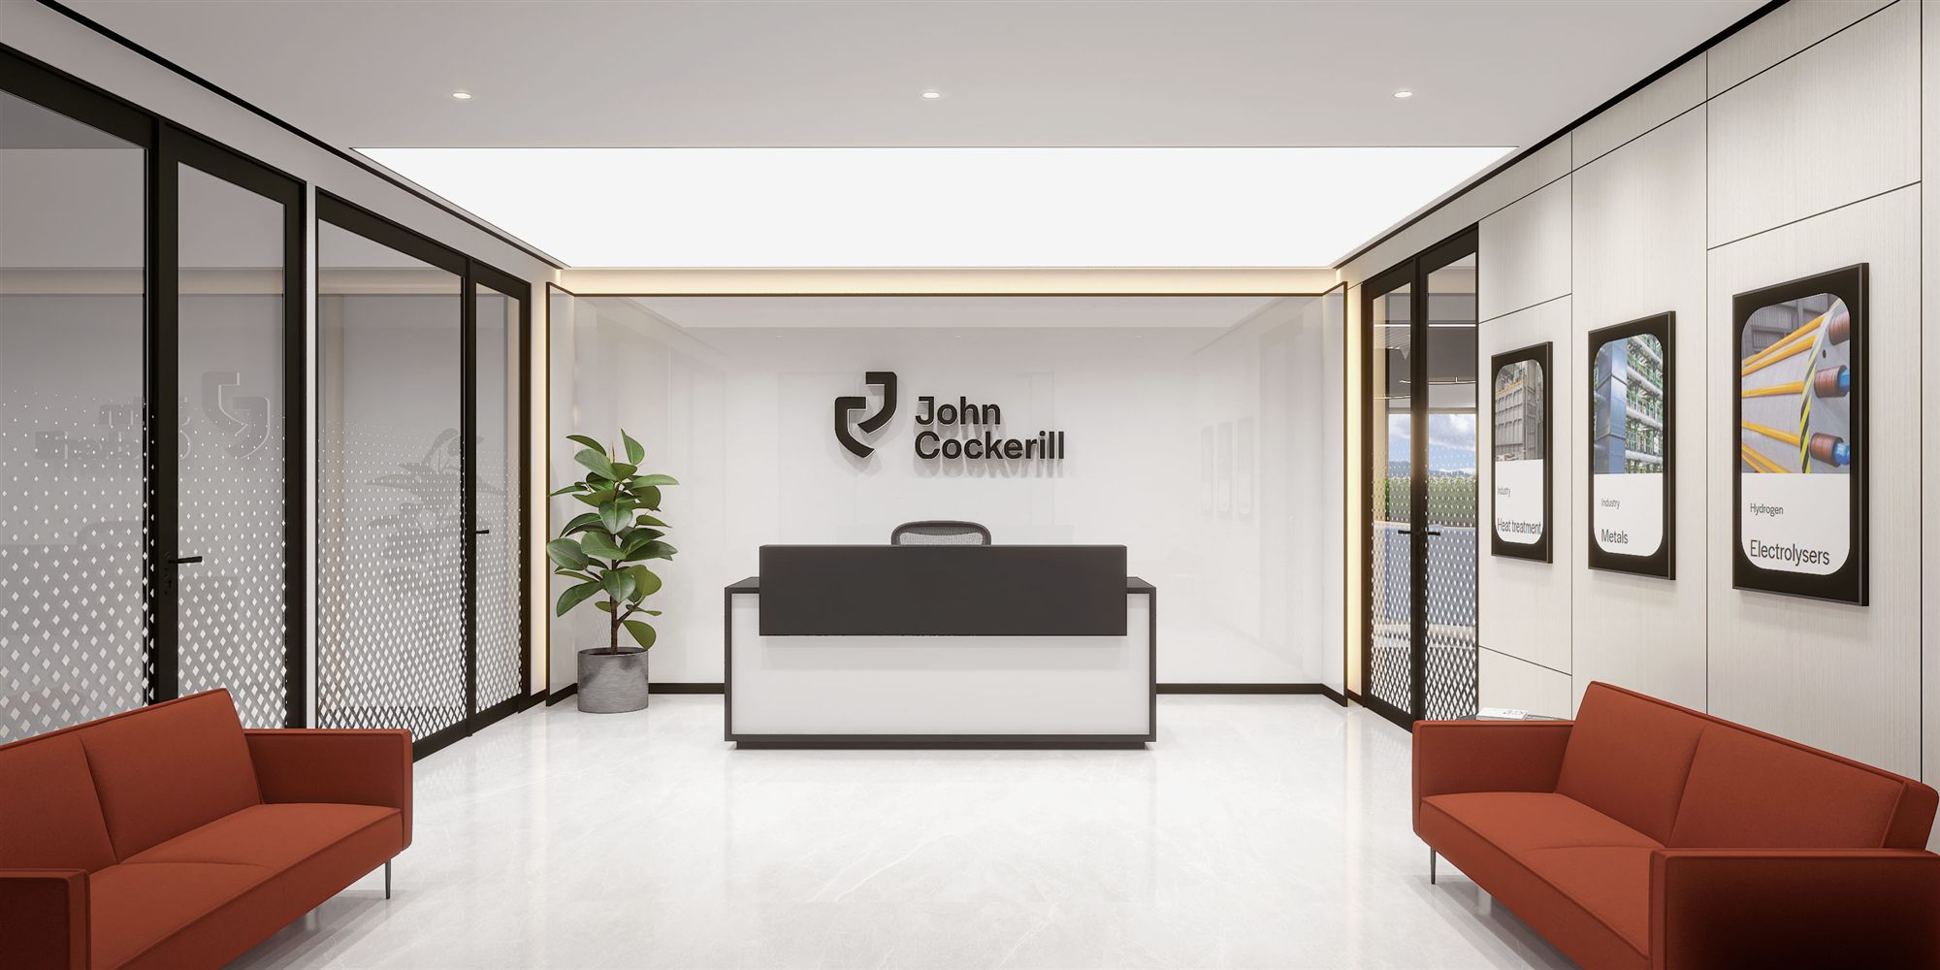
Reception with John Cockerill logo wall, rust banquettes and a glass meeting room beyond.
Client · John Cockerill

John Cockerill Office, Aurum Parc Ghansoli

A bright, biophilic corporate workplace for engineering group John Cockerill at Aurum Parc, Ghansoli, balancing vast open-plan workstations with green-and-blue collaboration pods.

Discipline
Interior
Location
Aurum Parc, Ghansoli, Navi Mumbai
Year
2021
Area
Large-format single-floor office plate (open-plan workstations + conference + reception)
Overview

A bright, biophilic corporate workplace for engineering group John Cockerill at Aurum Parc, Ghansoli, balancing vast open-plan workstations with green-and-blue collaboration pods.

The site

Corporate / engineering (industrial) commission in Aurum Parc, Ghansoli, Navi Mumbai. Design / proposal stage (3D renders).

The response

A full corporate office fit-out for the engineering group John Cockerill at Aurum Parc in Ghansoli, Navi Mumbai. The scheme pairs a clean white-and-charcoal reception carrying the John Cockerill logo with expansive open-plan workstation floors wrapped in floor-to-ceiling glazing and hill views, punctuated by green and blue acoustic pods, planter screens and brand-history graphic walls. Drum and dome pendants, exposed services ceilings, and breakout banquettes give the engineering workplace a warm, biophilic, collaborative character. All assets are photorealistic 3D renders from the design stage.

Project facts
Discipline
Interior
Location
Aurum Parc, Ghansoli, Navi Mumbai
Year
2021
Area
Large-format single-floor office plate (open-plan workstations + conference + reception)
Status
Design / proposal stage (3D renders)
Client
John Cockerill
Scope
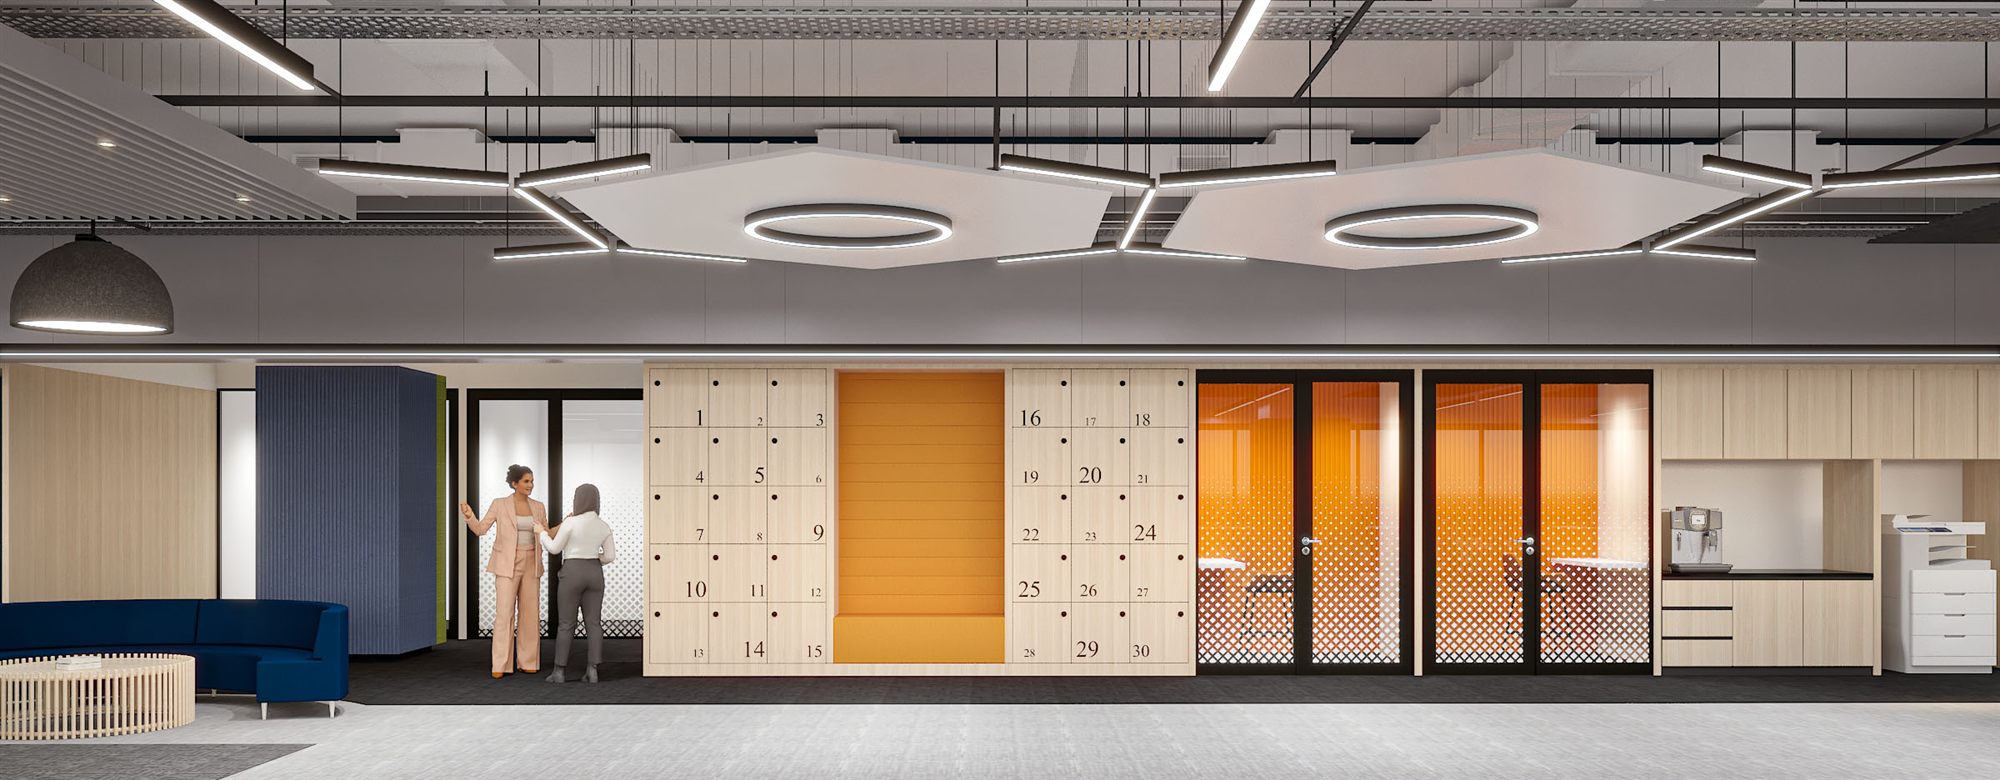
Corporate office interior fit-out: reception, Conference cabins, Large open-plan workstation floor, Breakout/collaboration zones, Lockers and pantry
Services
Interior · Turnkey
Gallery
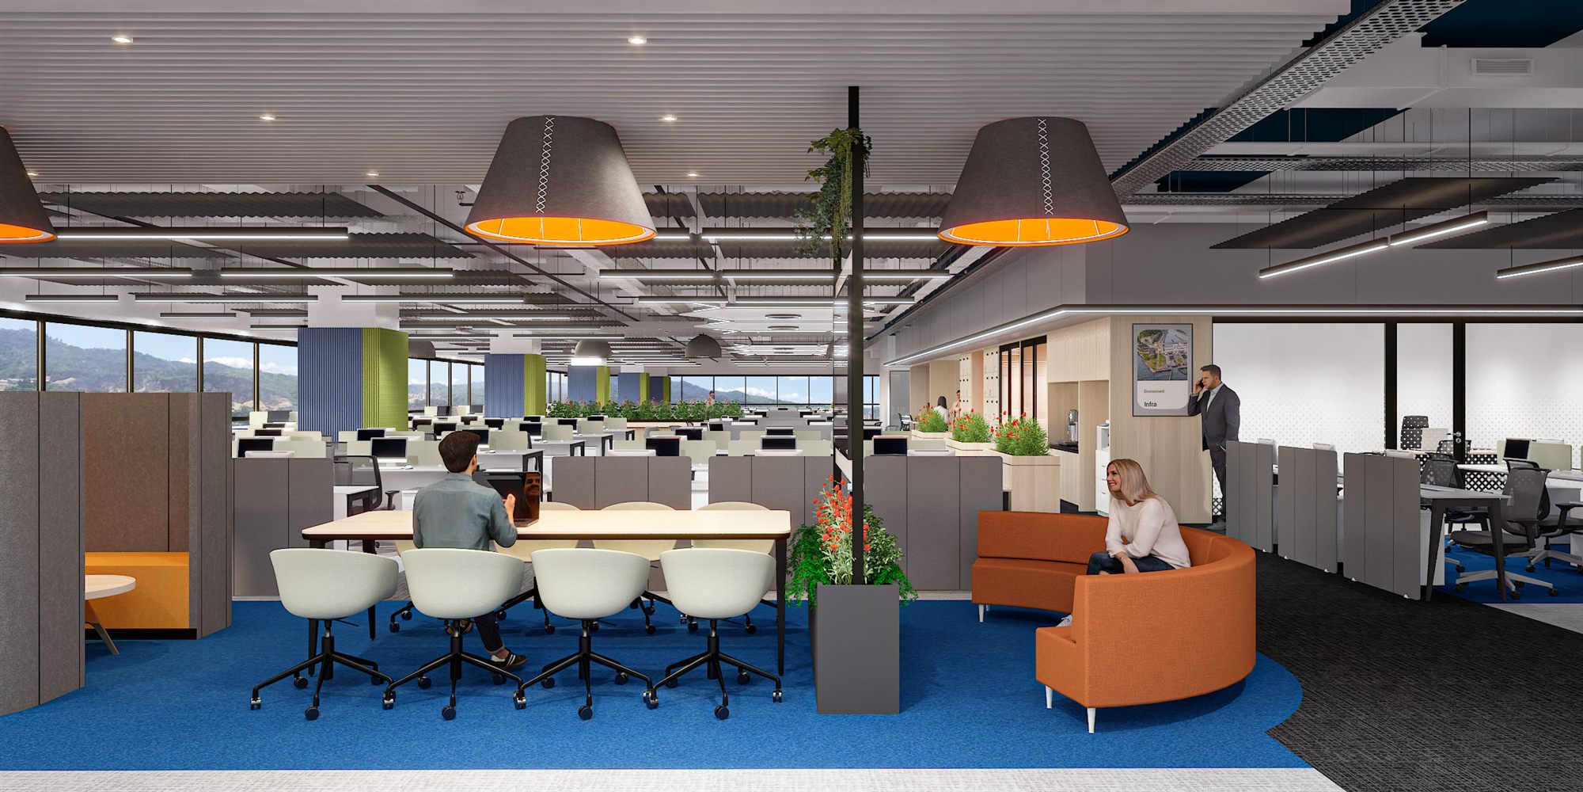
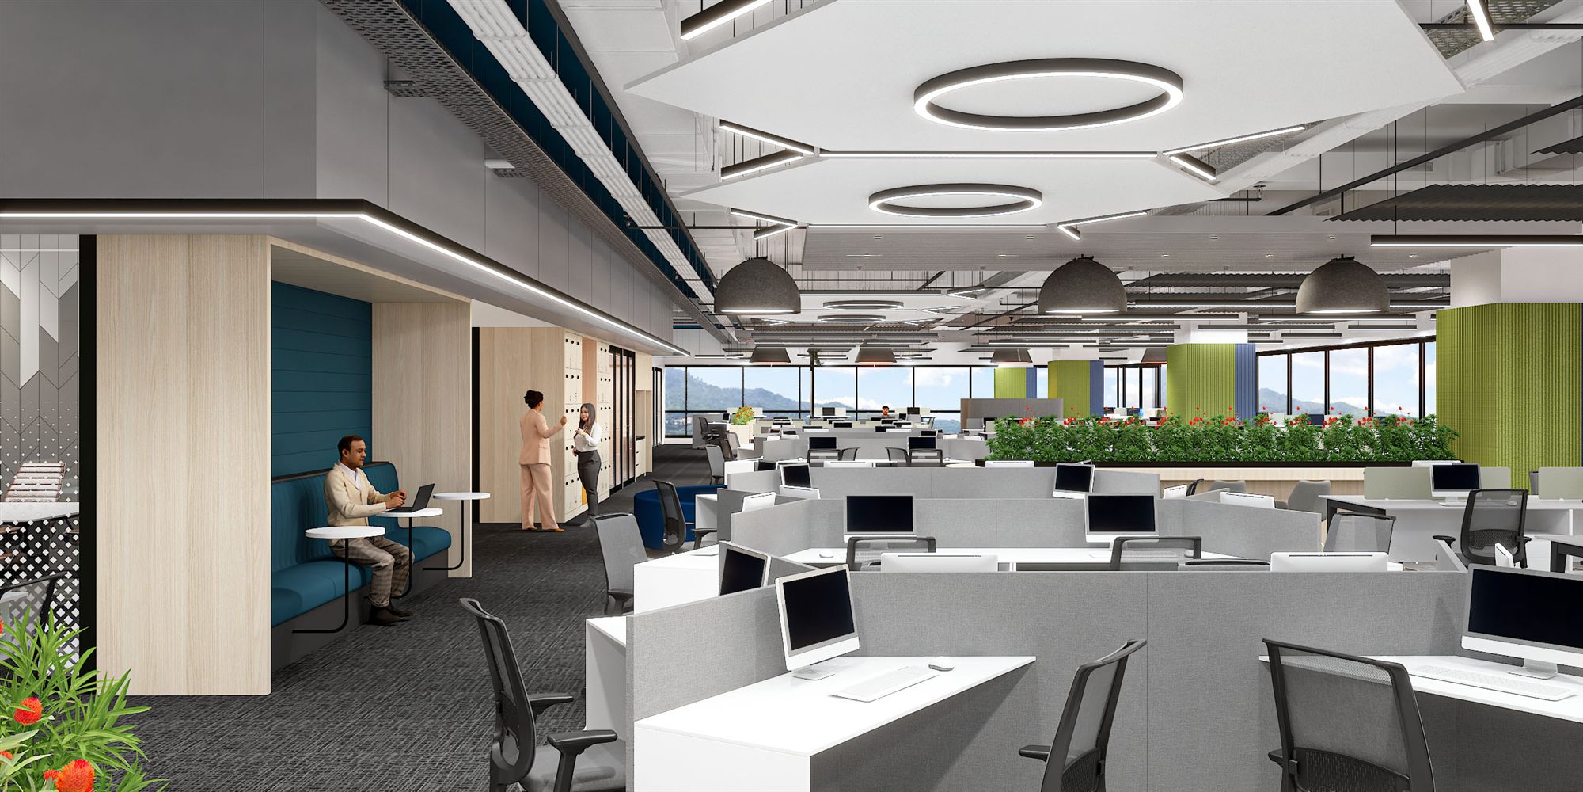
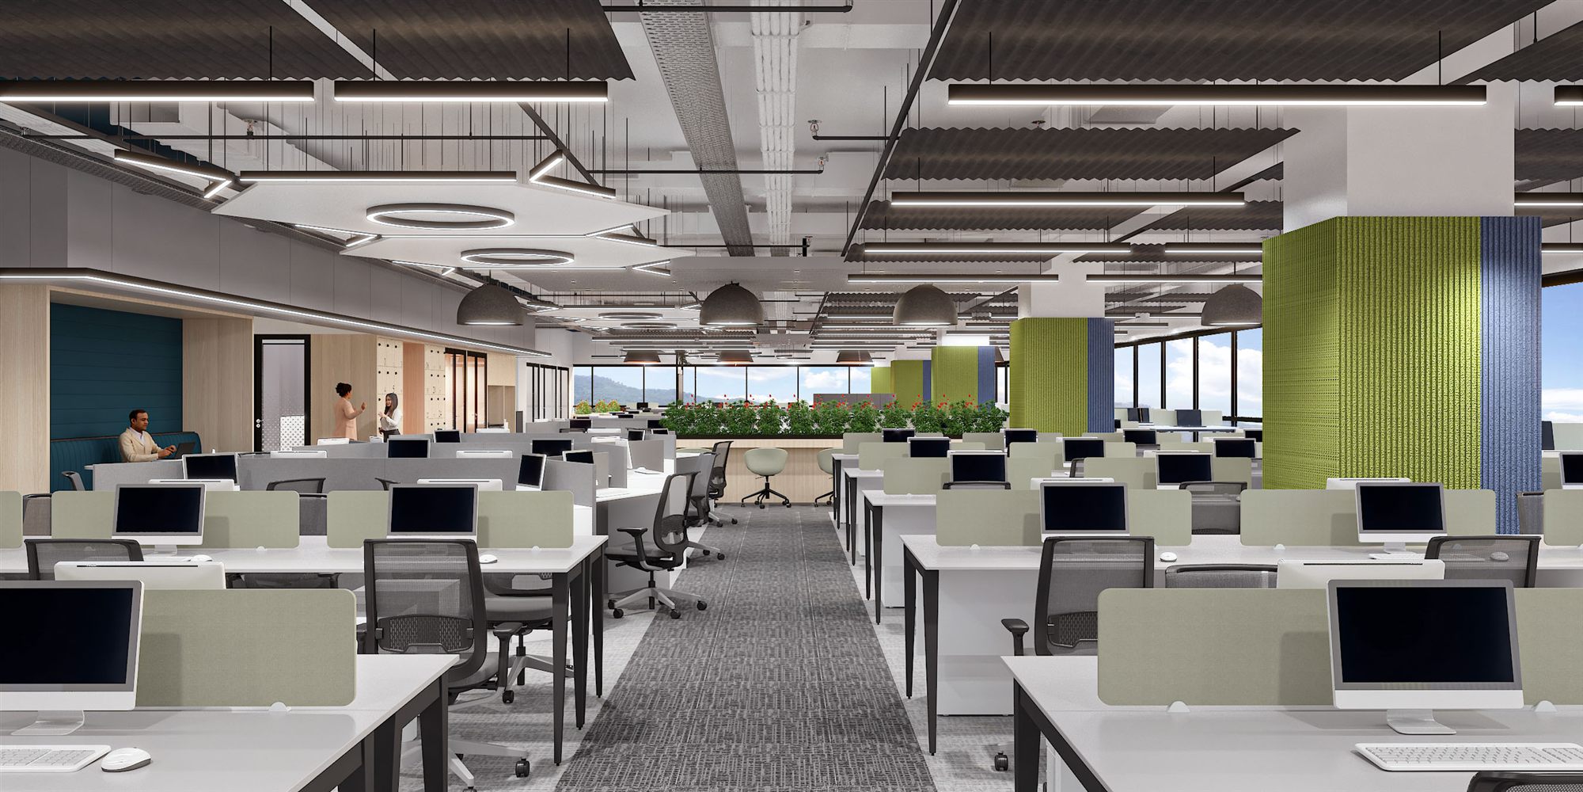
Expansive open-plan workstation floor with green accent column, planter spines and panoramic glazing.
01 · Expansive open-plan workstation floor with green accent column, planter spines and panoramic glazing.
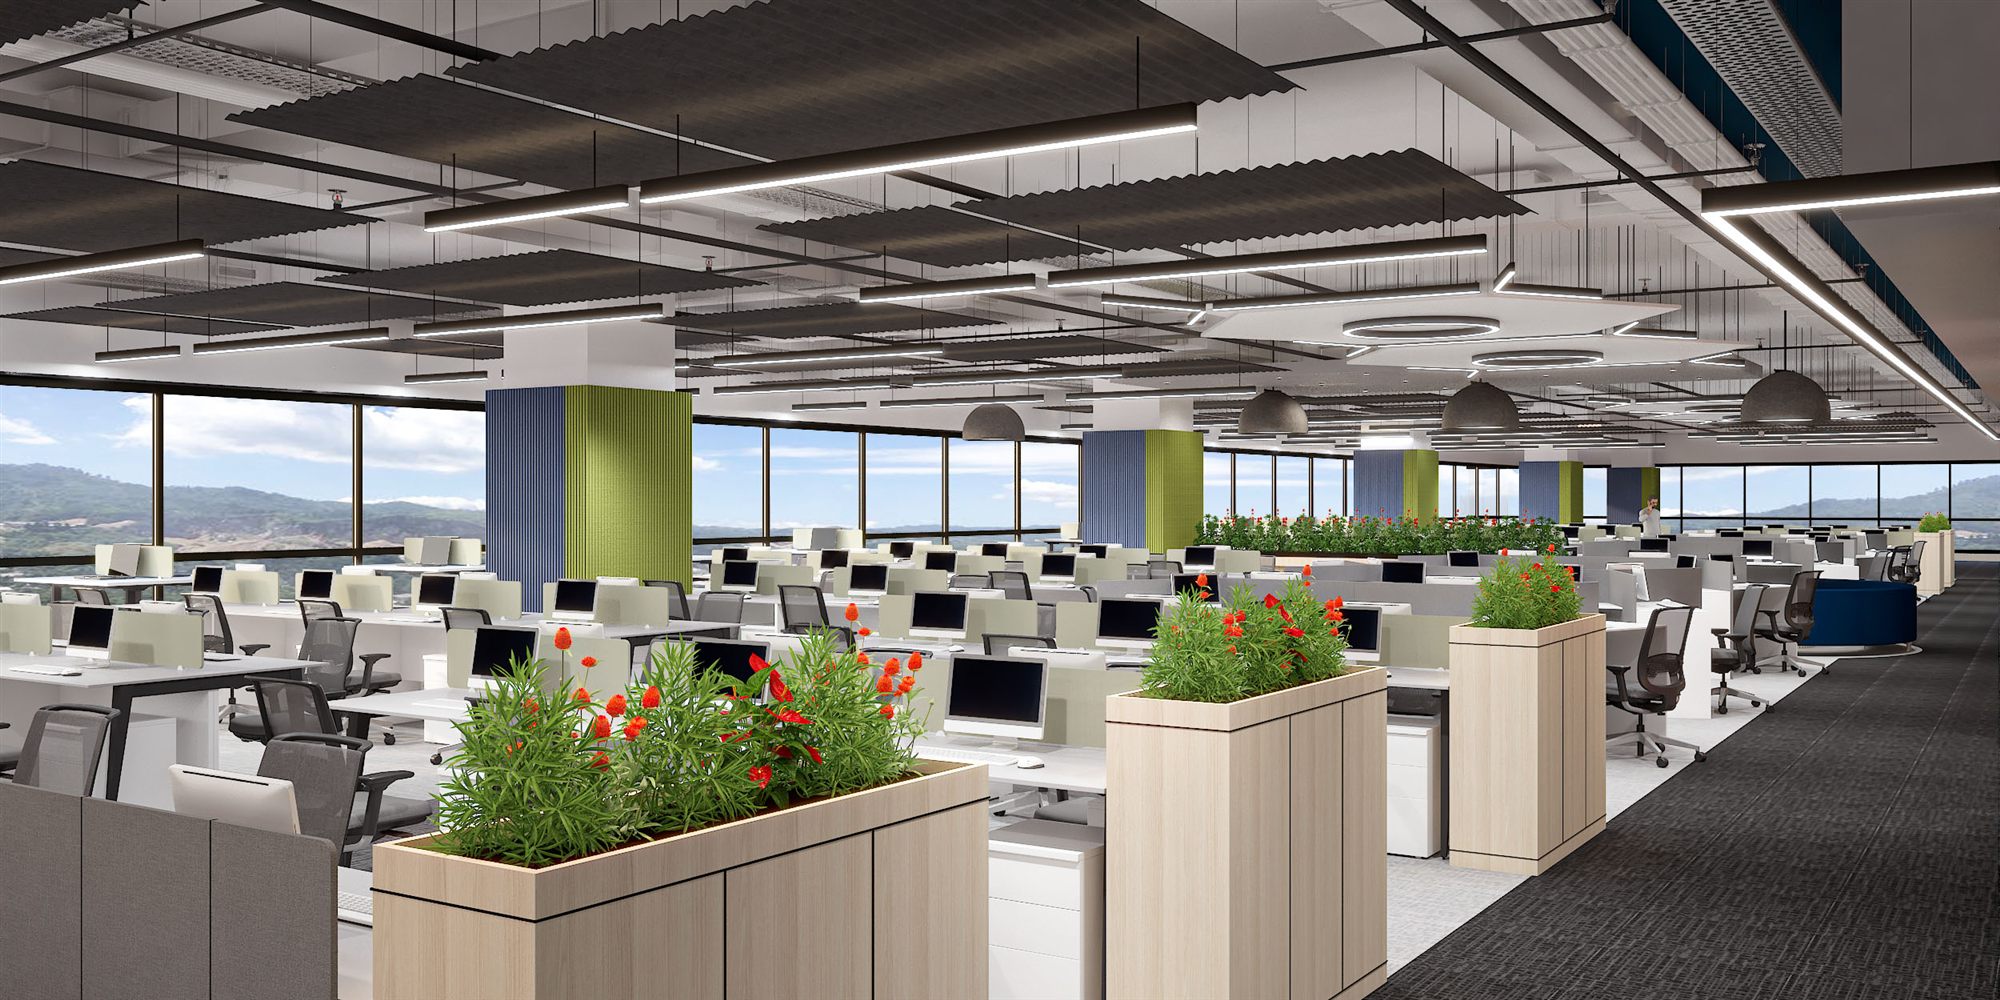
Sunlit corner workstation cluster with red-flowering planters, green column and sweeping window views.
02 · Sunlit corner workstation cluster with red-flowering planters, green column and sweeping window views.
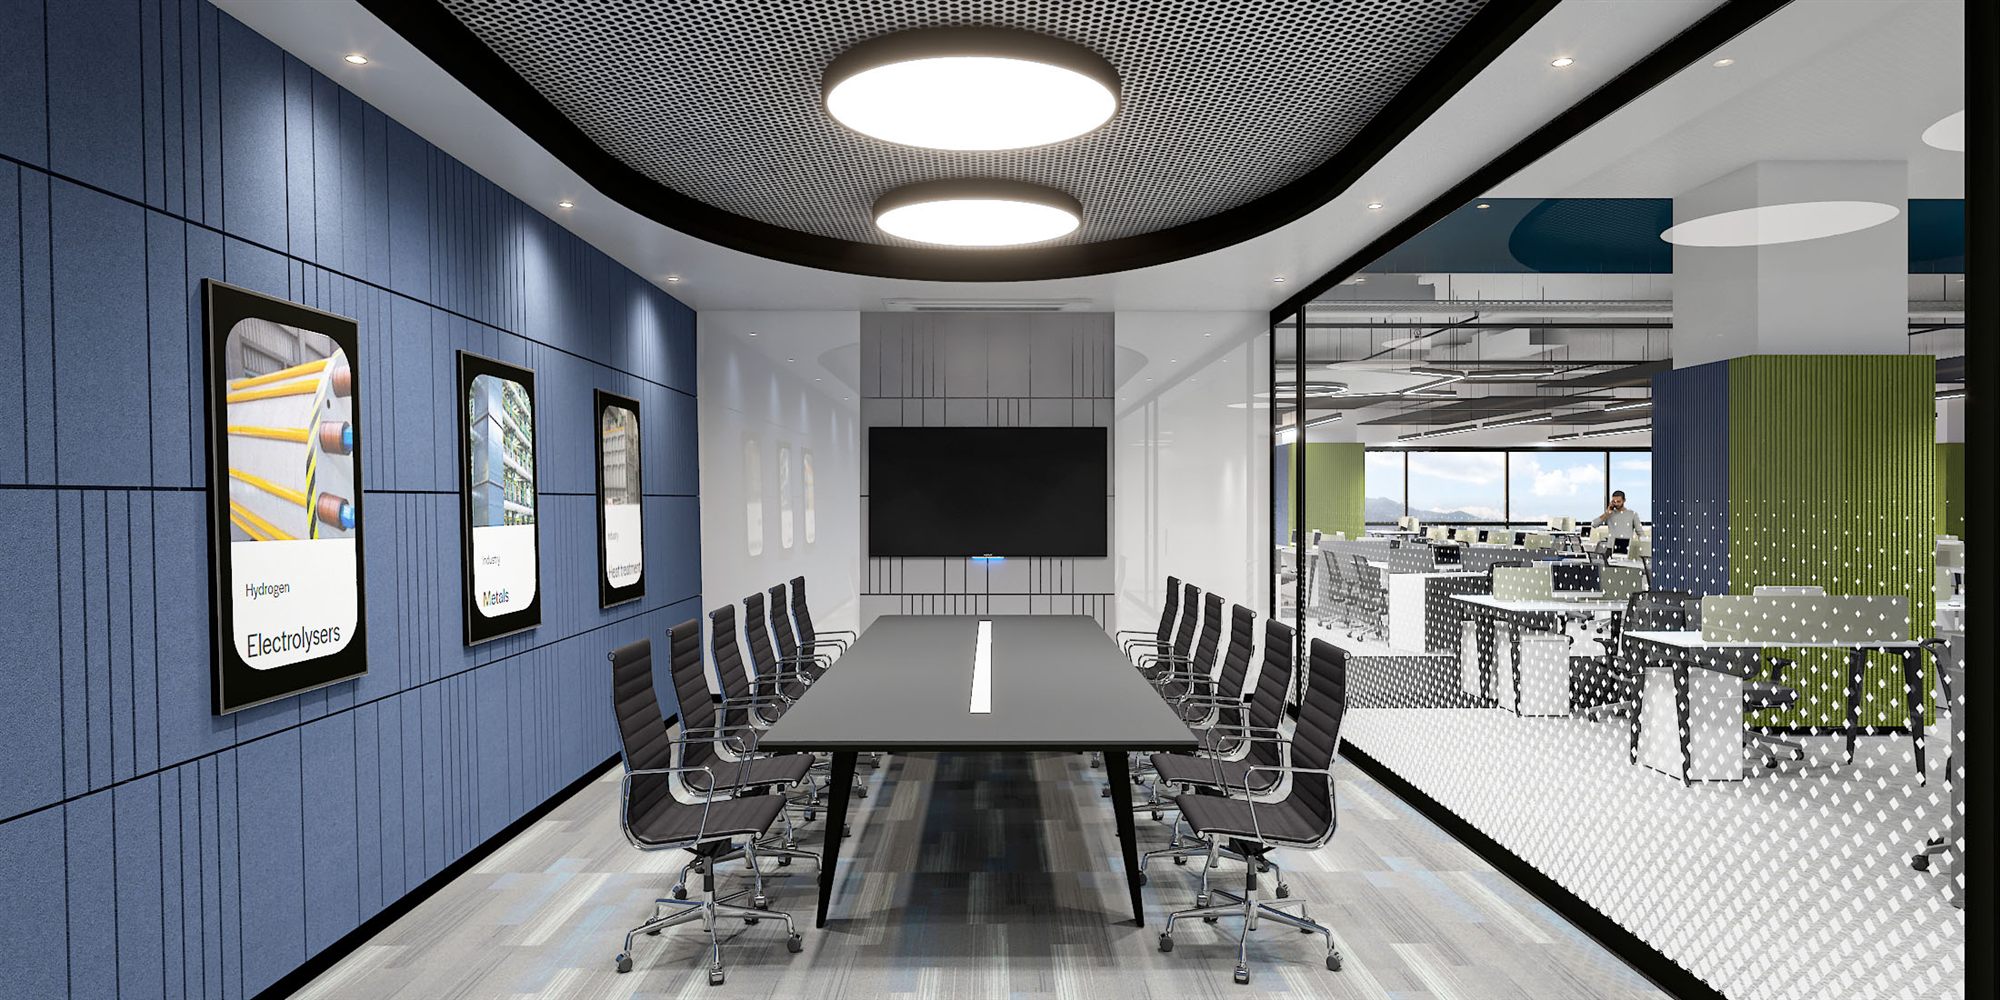
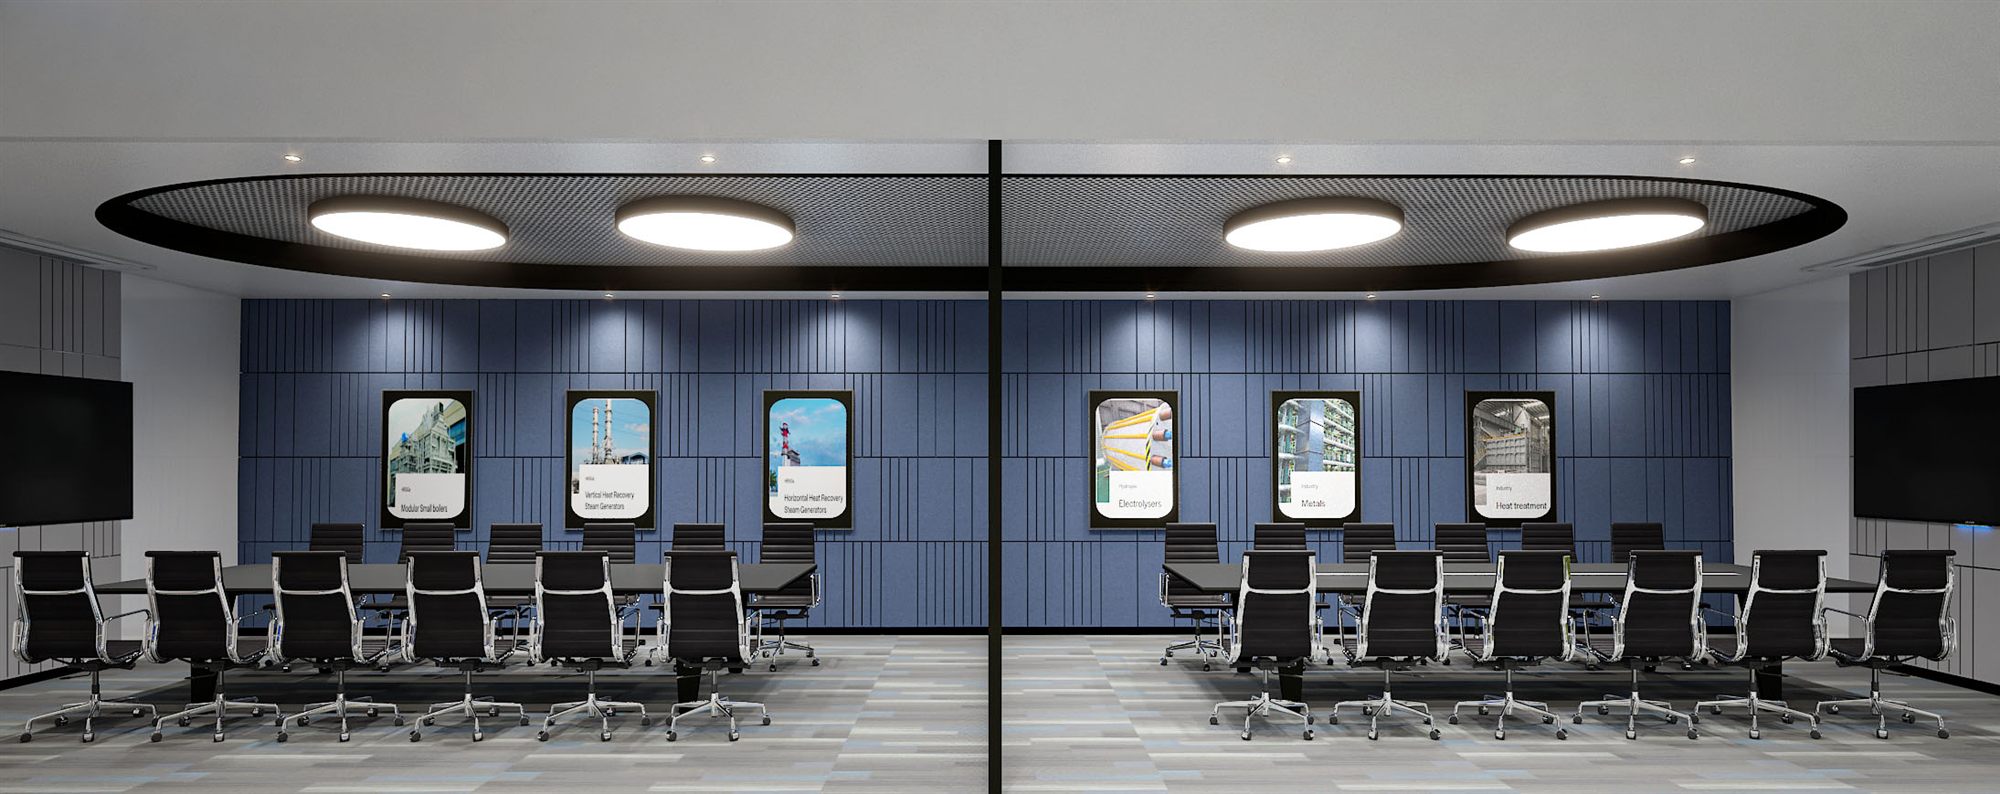
Conference cabin with blue acoustic-panel wall, framed product graphics and a long boardroom table open to the workfloor.
03 · Conference cabin with blue acoustic-panel wall, framed product graphics and a long boardroom table open to the workfloor.
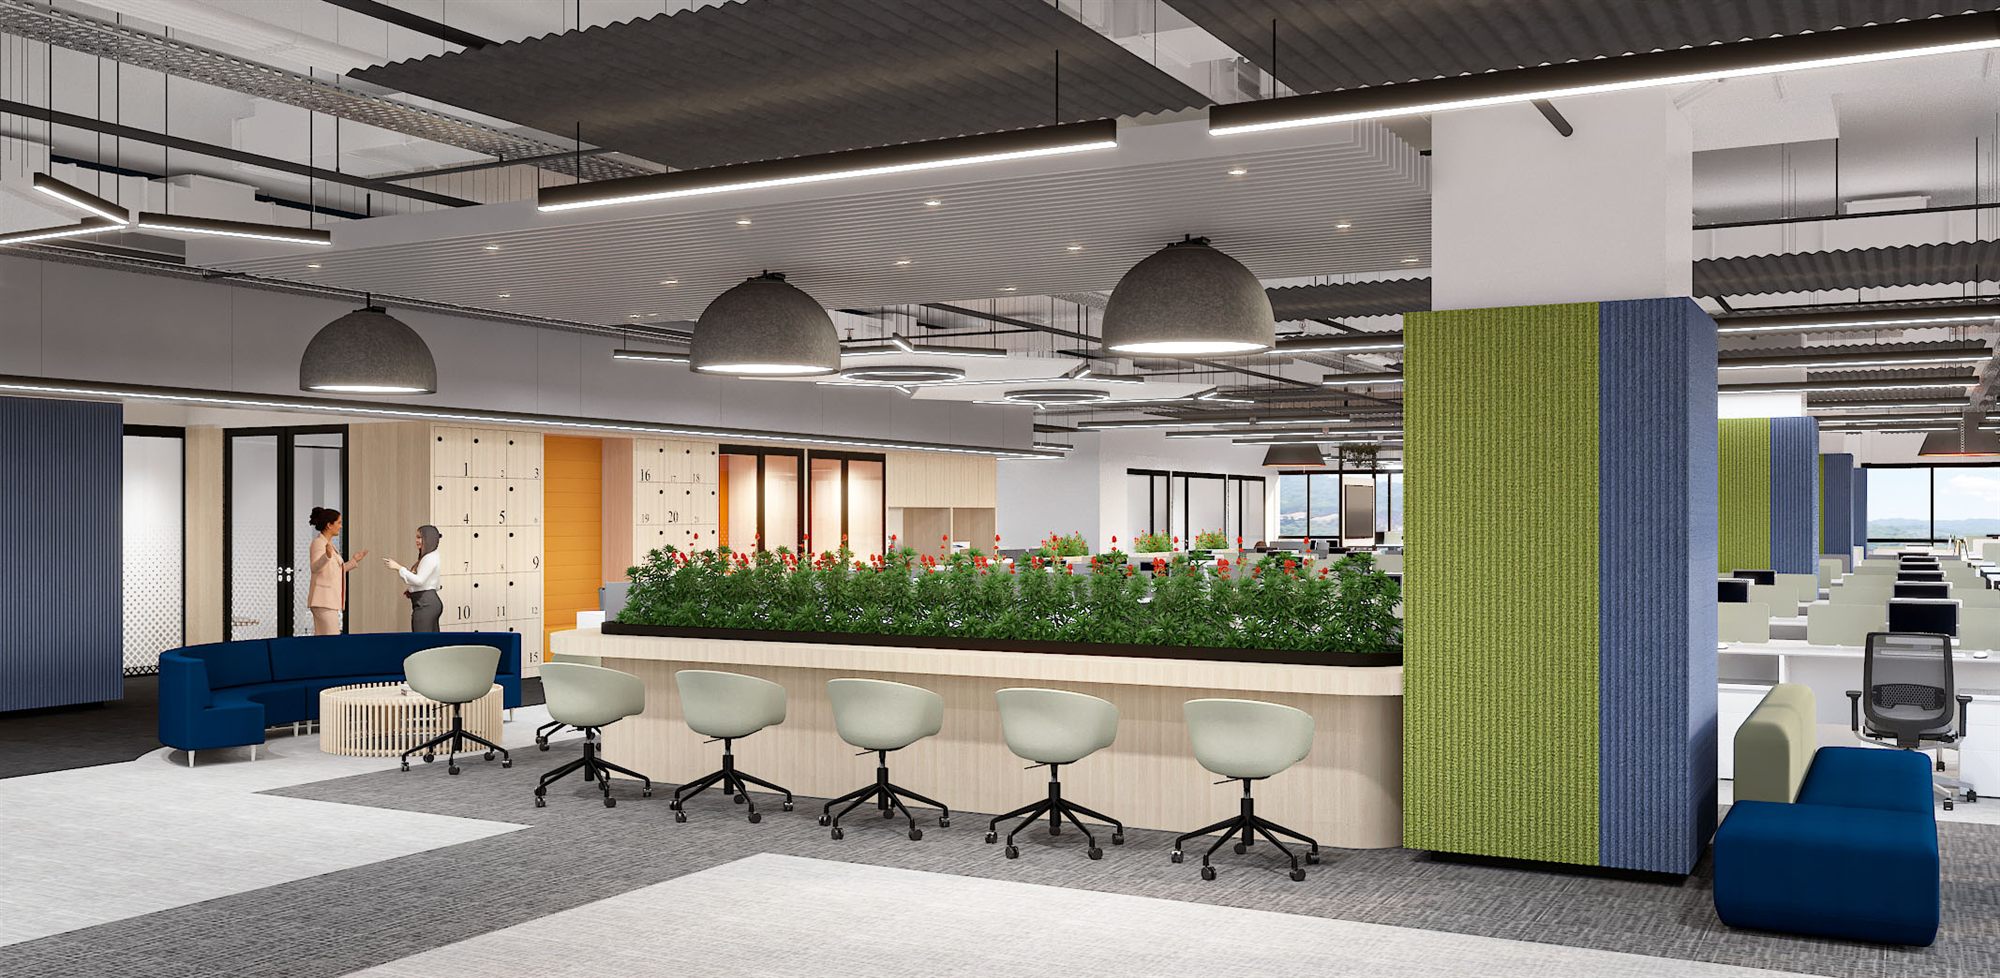
Breakout collaboration bar with planter-topped counter, swivel stools and green/blue acoustic columns.
04 · Breakout collaboration bar with planter-topped counter, swivel stools and green/blue acoustic columns.
Twin conference rooms with oval ceiling rafts and blue panelled feature walls, shown as a split/mirrored render.
05 · Twin conference rooms with oval ceiling rafts and blue panelled feature walls, shown as a split/mirrored render.
Workfloor edge with a blue Mercury Marine brand-history timeline graphic wall behind the desks.
06 · Workfloor edge with a blue Mercury Marine brand-history timeline graphic wall behind the desks.
Open workstations with a teal focus booth and green planter screens dividing the floor.
07 · Open workstations with a teal focus booth and green planter screens dividing the floor.
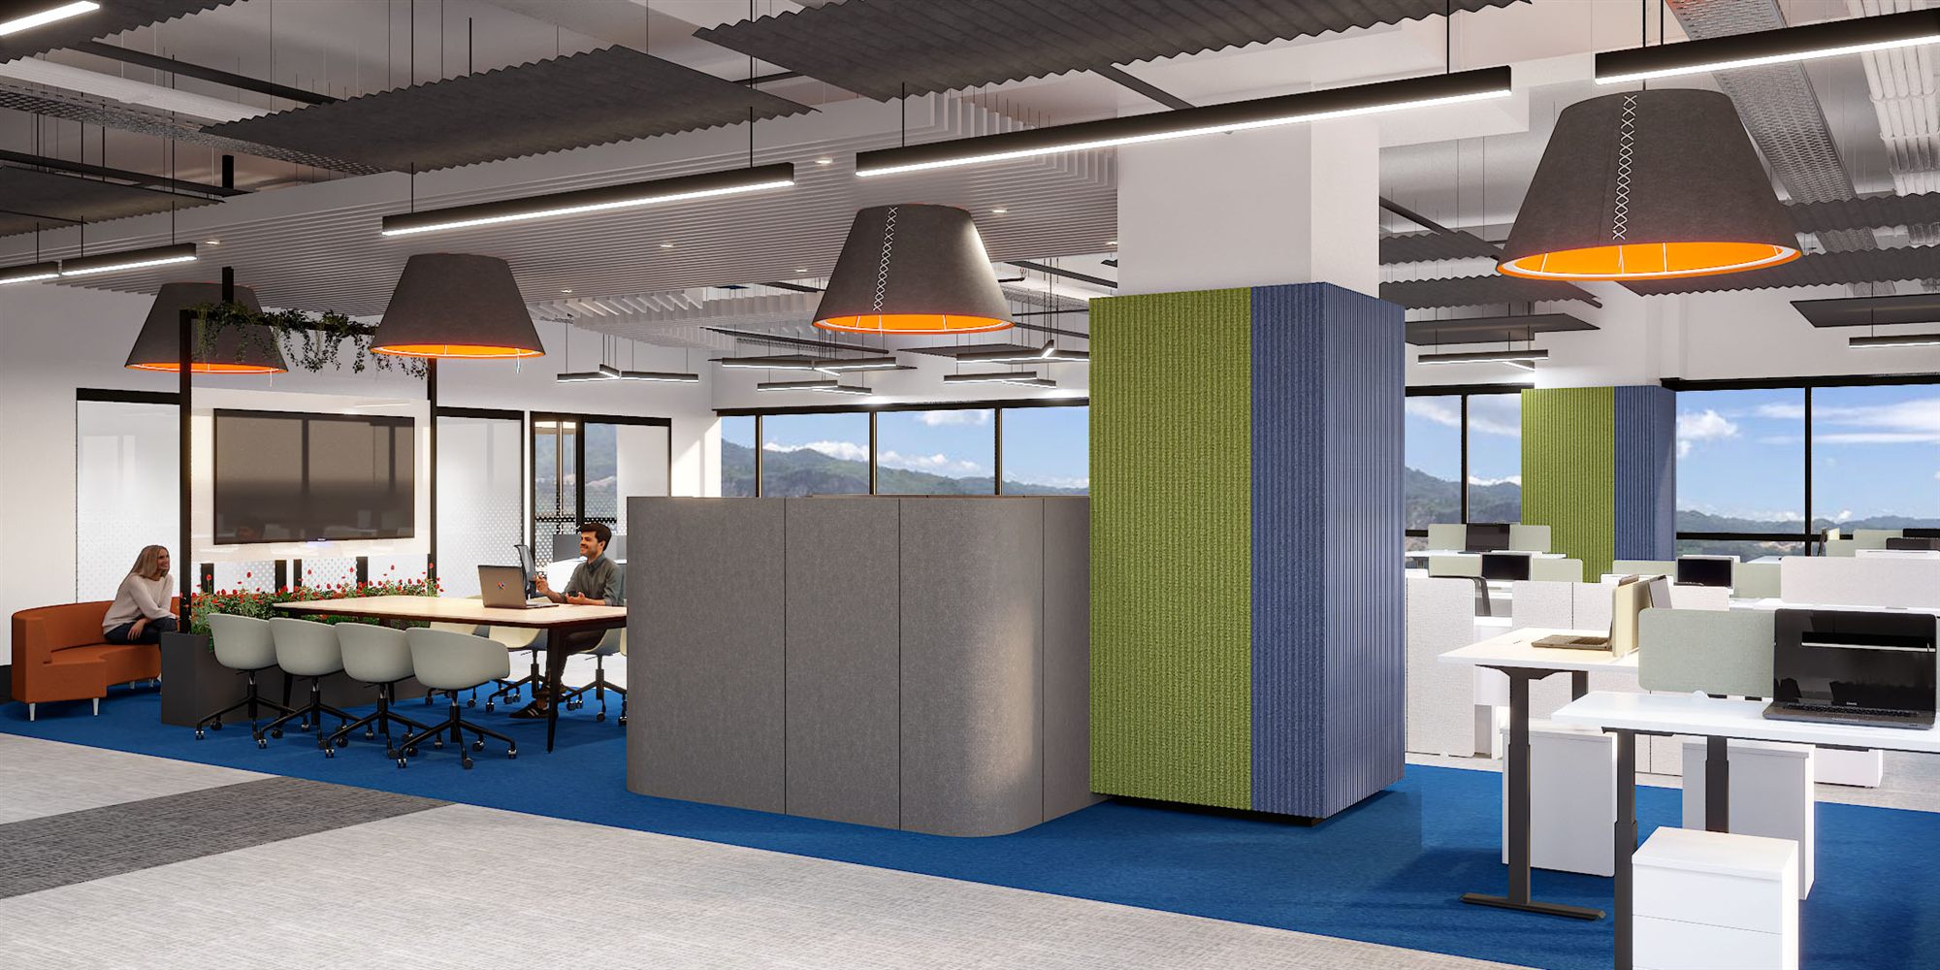
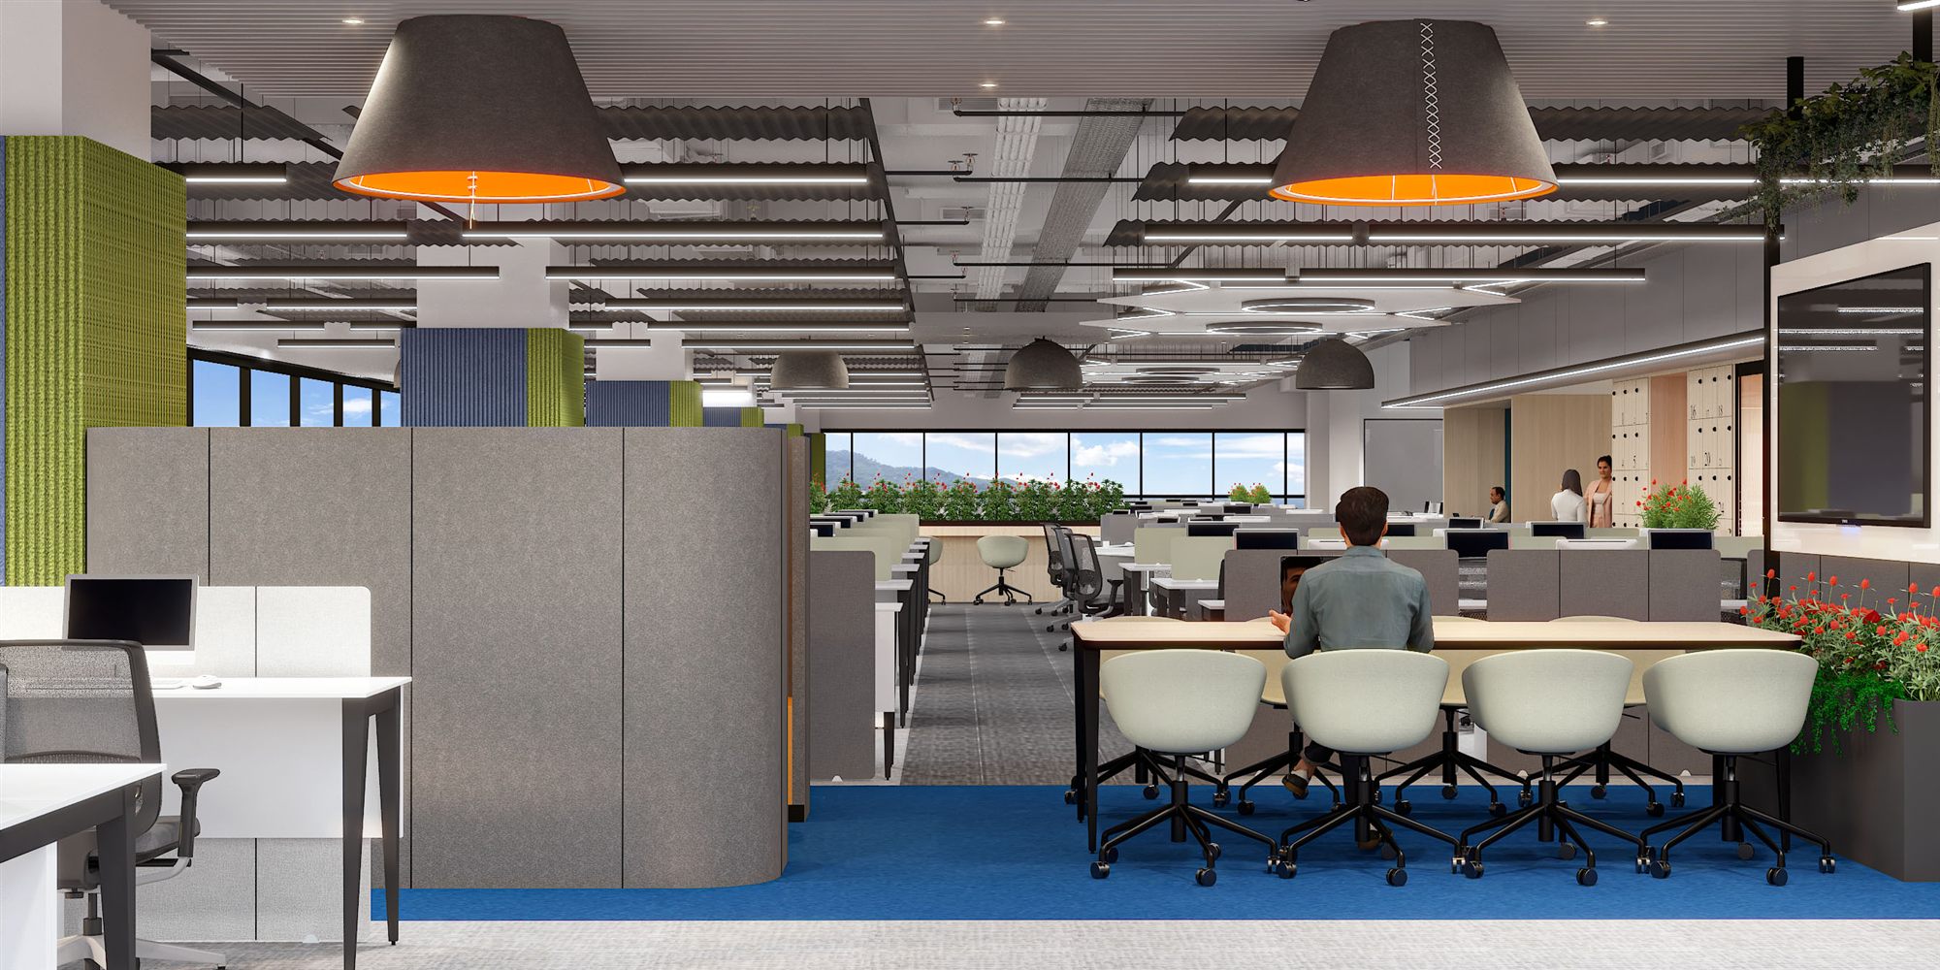
Collaboration table under drum pendants beside a blue/green acoustic pod with mountain views.
08 · Collaboration table under drum pendants beside a blue/green acoustic pod with mountain views.
Activity-based work zone mixing a meeting table, orange-lit drum pendants and an upholstered lounge sofa.
09 · Activity-based work zone mixing a meeting table, orange-lit drum pendants and an upholstered lounge sofa.
Wide biophilic workfloor lined with flowering planters, low workstations and panoramic glazing.
10 · Wide biophilic workfloor lined with flowering planters, low workstations and panoramic glazing.
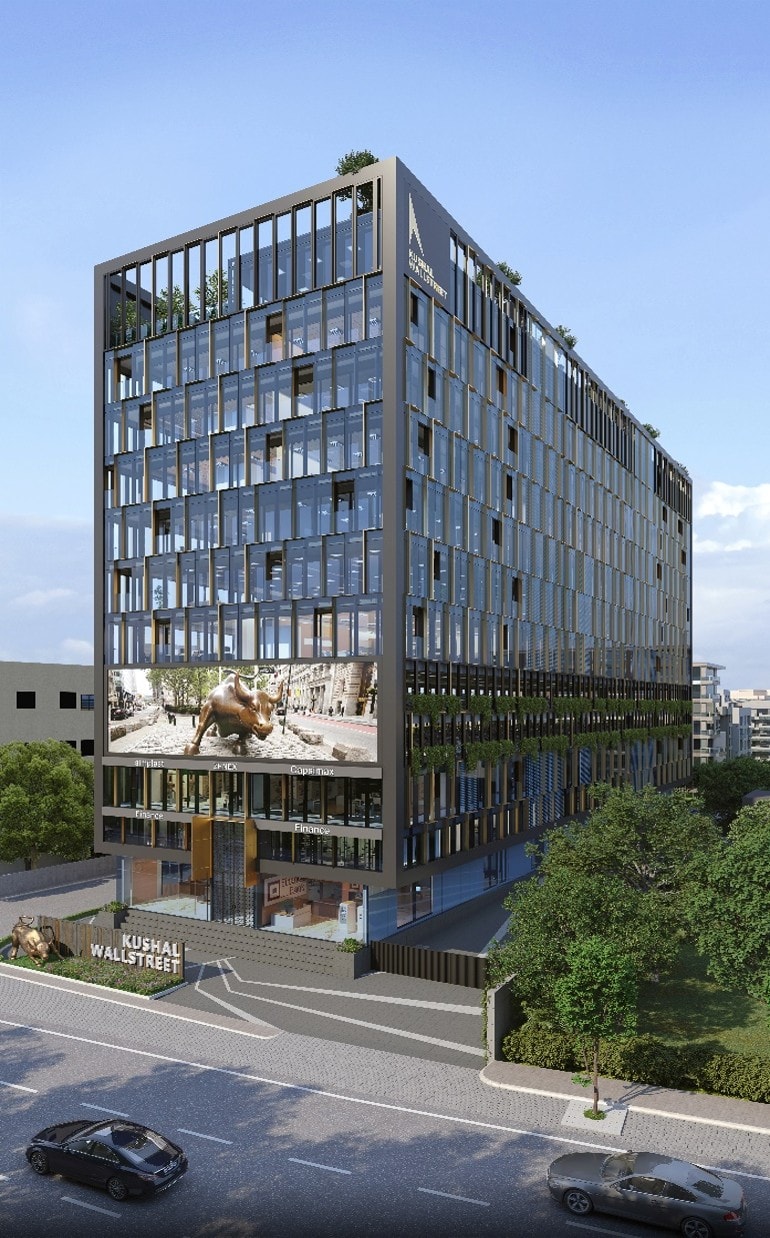
Kushal Wallstreet architecture project by Madane Design Workshop.
Next projectKushal WallstreetArchitecture · India · 2020

Start a project like John Cockerill Office, Aurum Parc Ghansoli.

Architecture, interiors and turnkey delivery, tell us about the space and we’ll shape it with you.