
Indiana Business
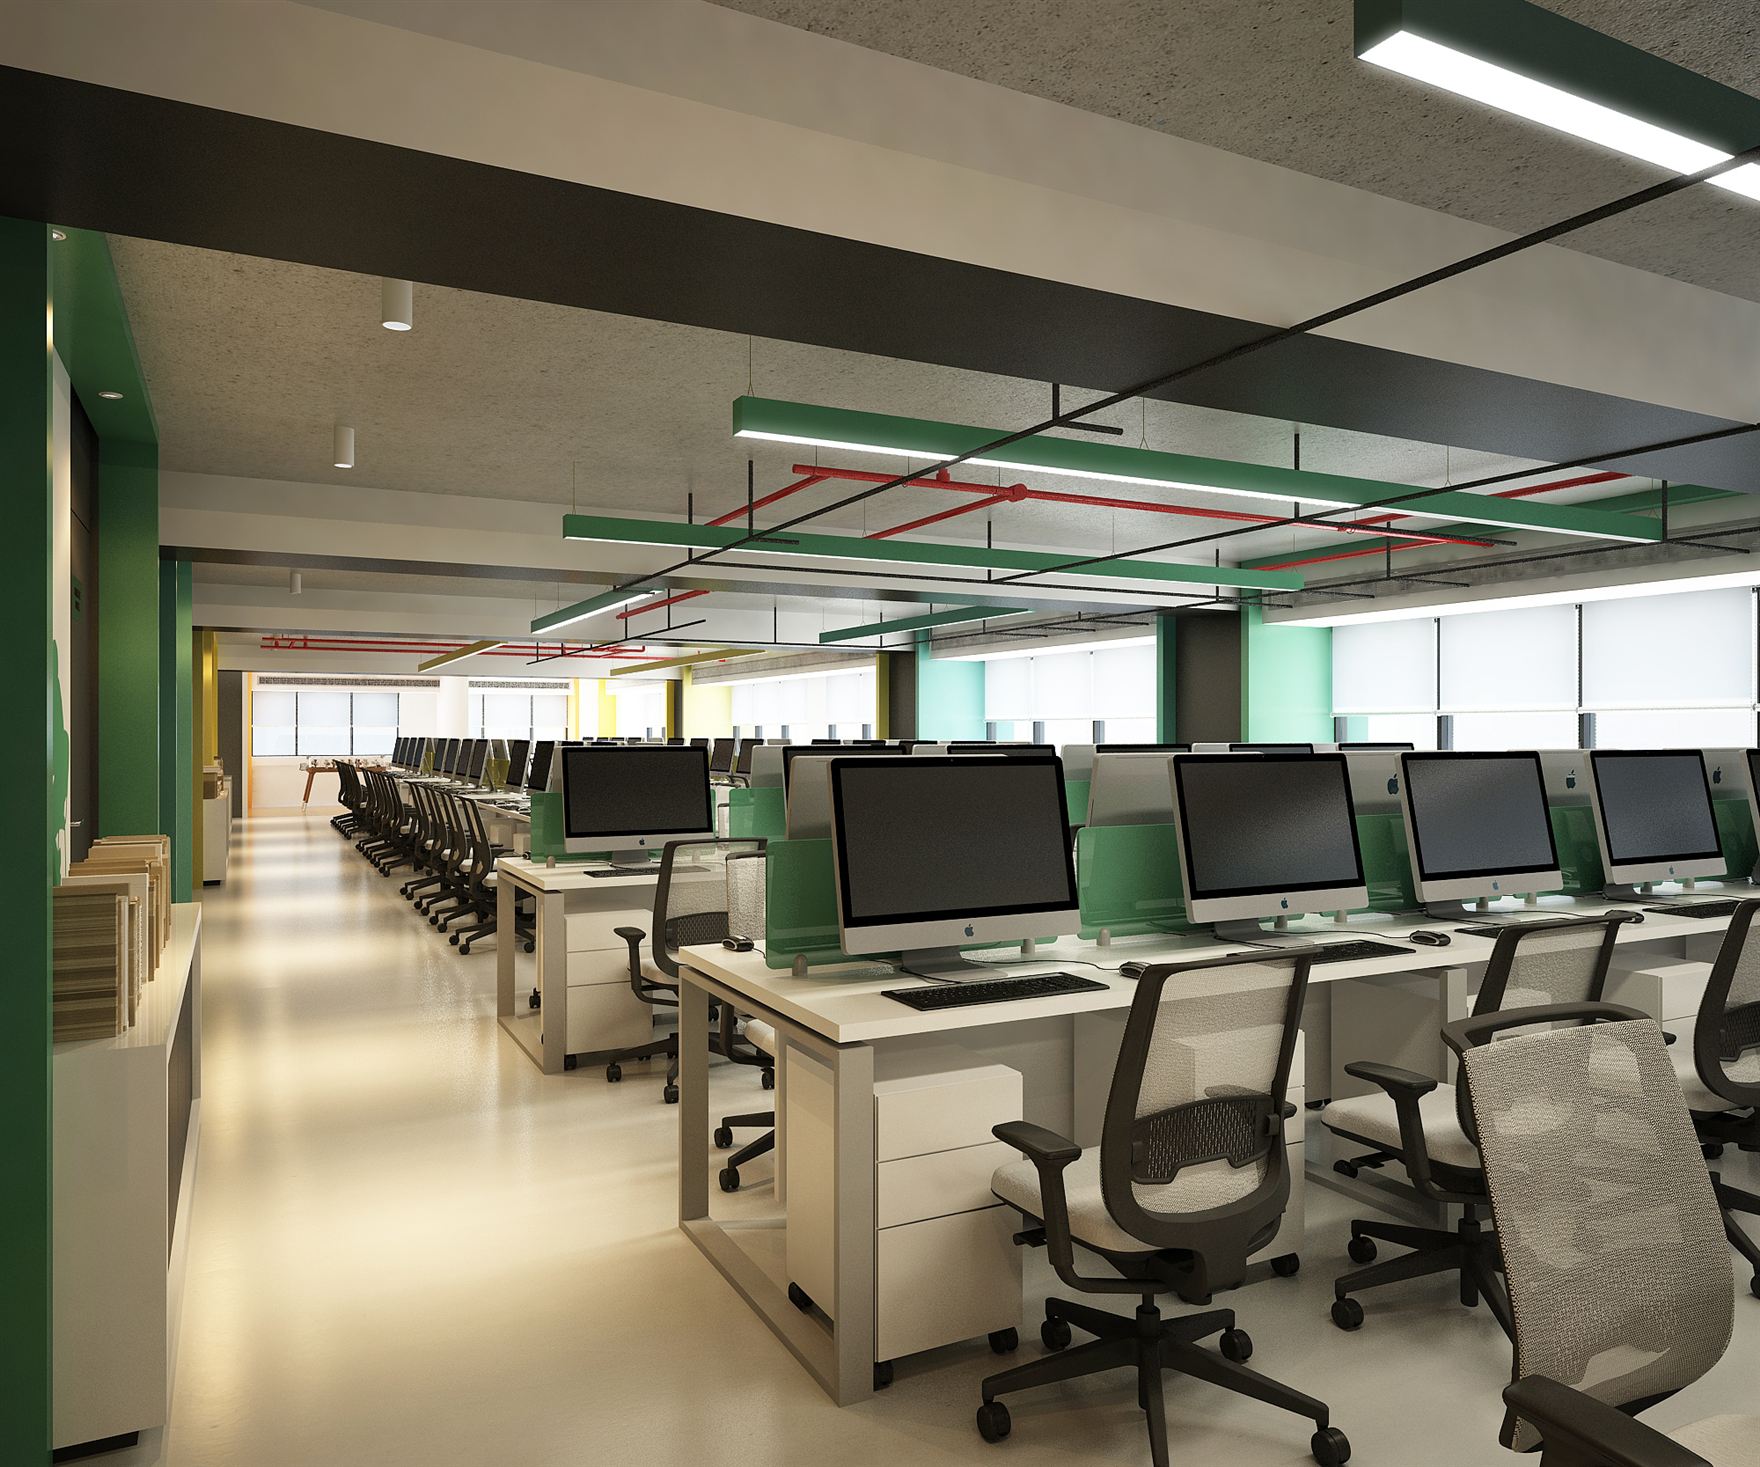
A bright, green-accented open-plan office where exposed-services ceilings meet rows of long-bench workstations.
- Discipline
- Interior
- Location
- India
- Year
- 2024
A bright, green-accented open-plan office where exposed-services ceilings meet rows of long-bench workstations.
IT commission. Concept / design visualization.
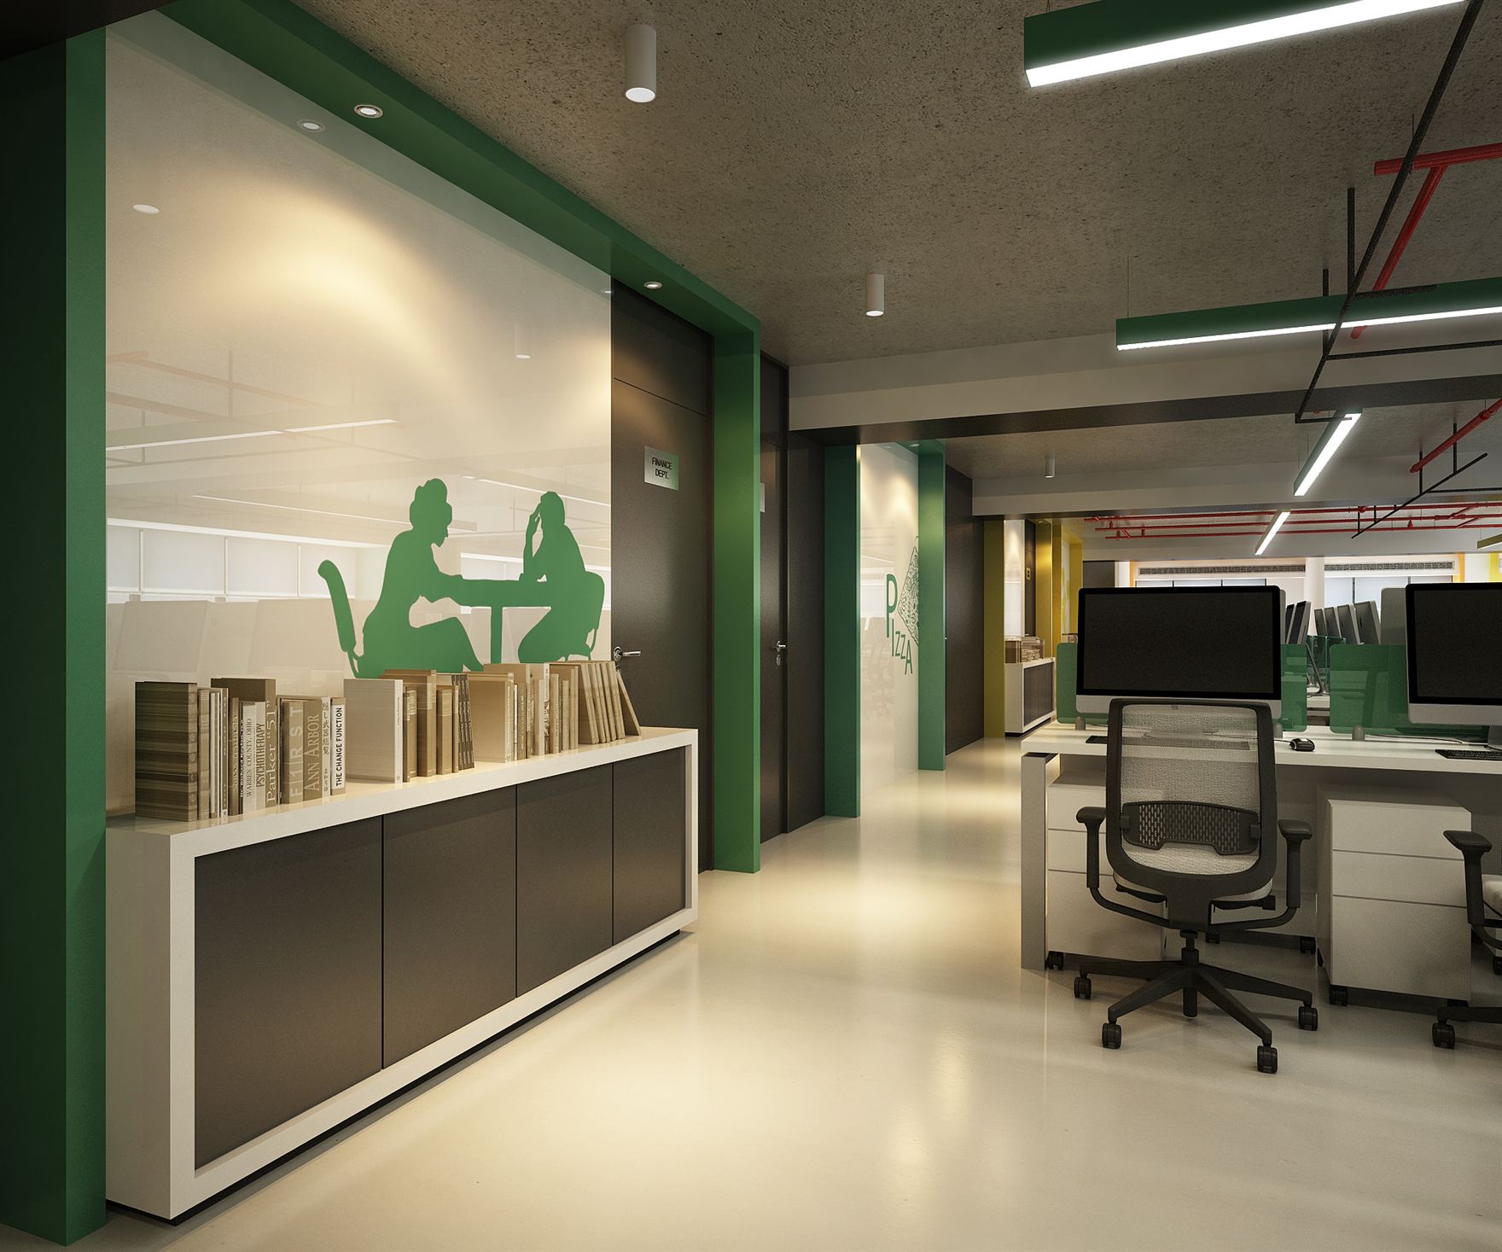
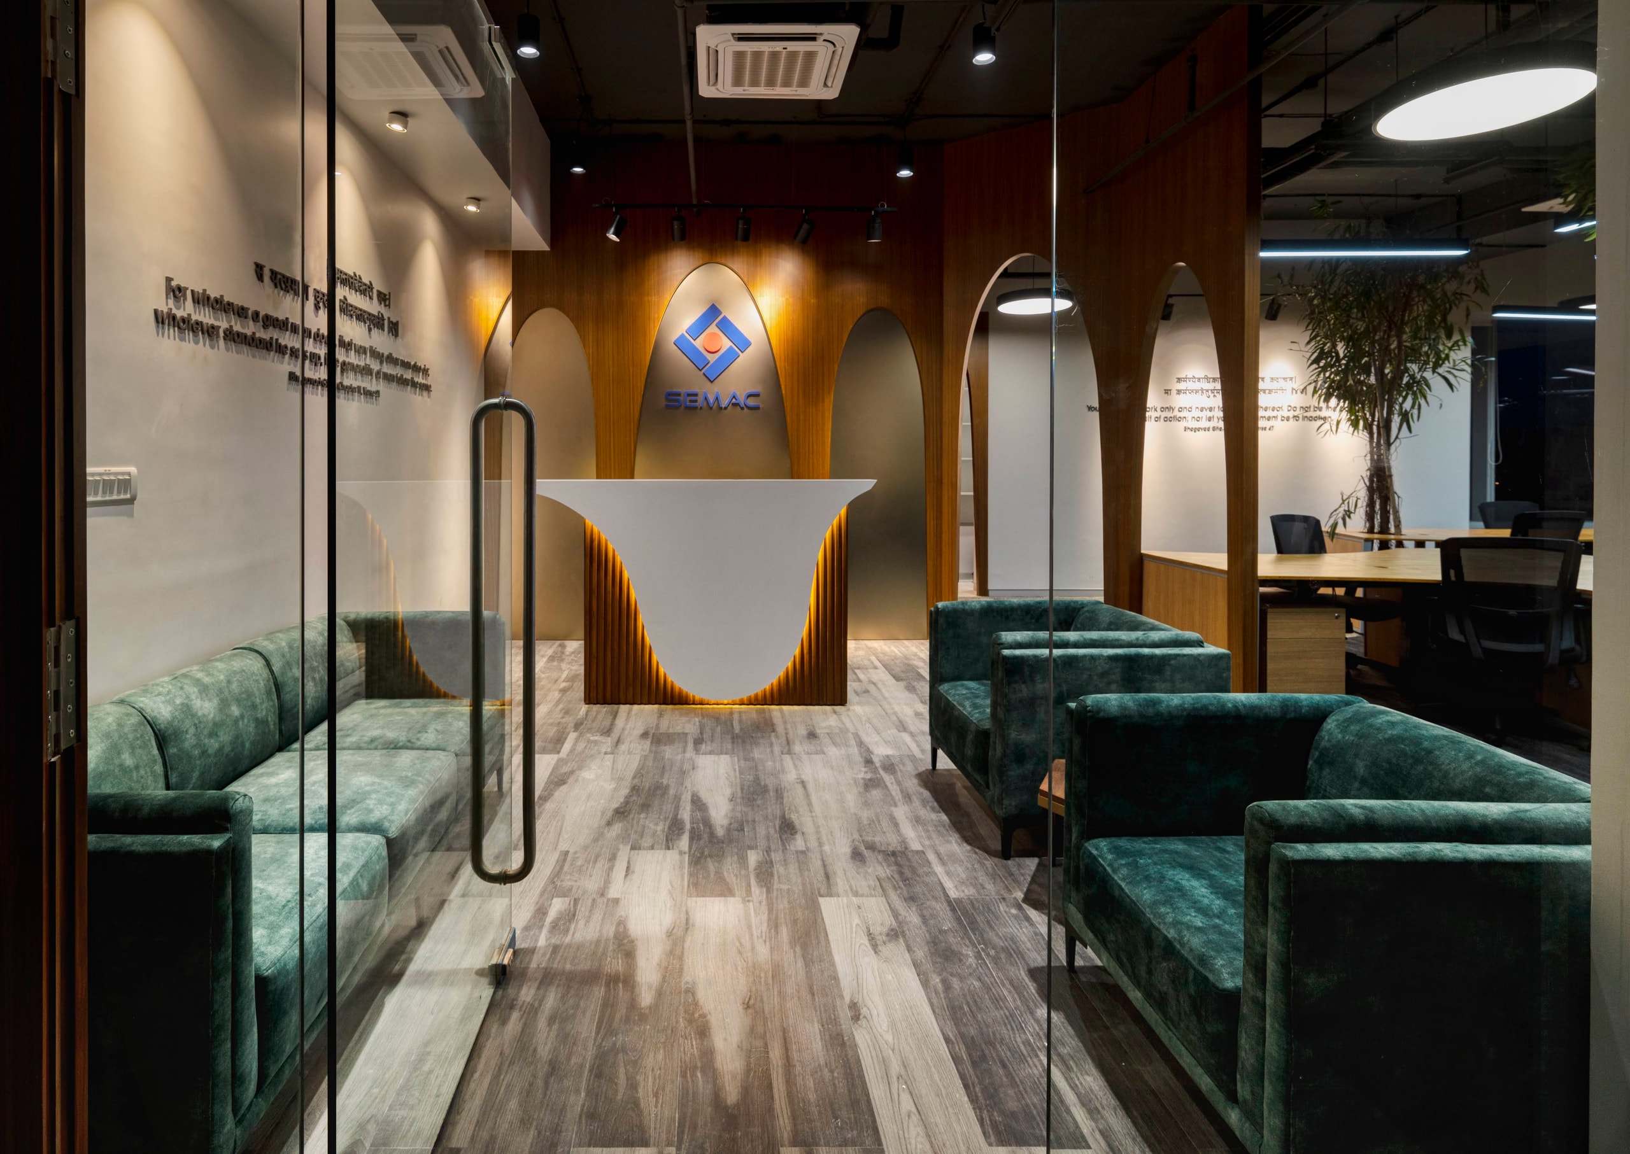
Two interior renders of the Indiana Business open office, showing a long, daylit floor plate lined with linear desking and ergonomic task chairs under an exposed concrete ceiling with painted services. The scheme runs a crisp green-grey-white palette, with green portal frames, suspended green light troughs, and a graphic wall mural that lends the corporate workspace a clean, energetic identity.
- Project facts
- Discipline
- Interior
- Location
- India
- Year
- 2024
- Status
- Concept / design visualization
- Client
- Indiana Business
- Scope
- Commercial office interior design
- Services
- Interior
Start a project like Indiana Business.
Architecture, interiors and turnkey delivery, tell us about the space and we’ll shape it with you.