Skip to content
Madane Design Workshop
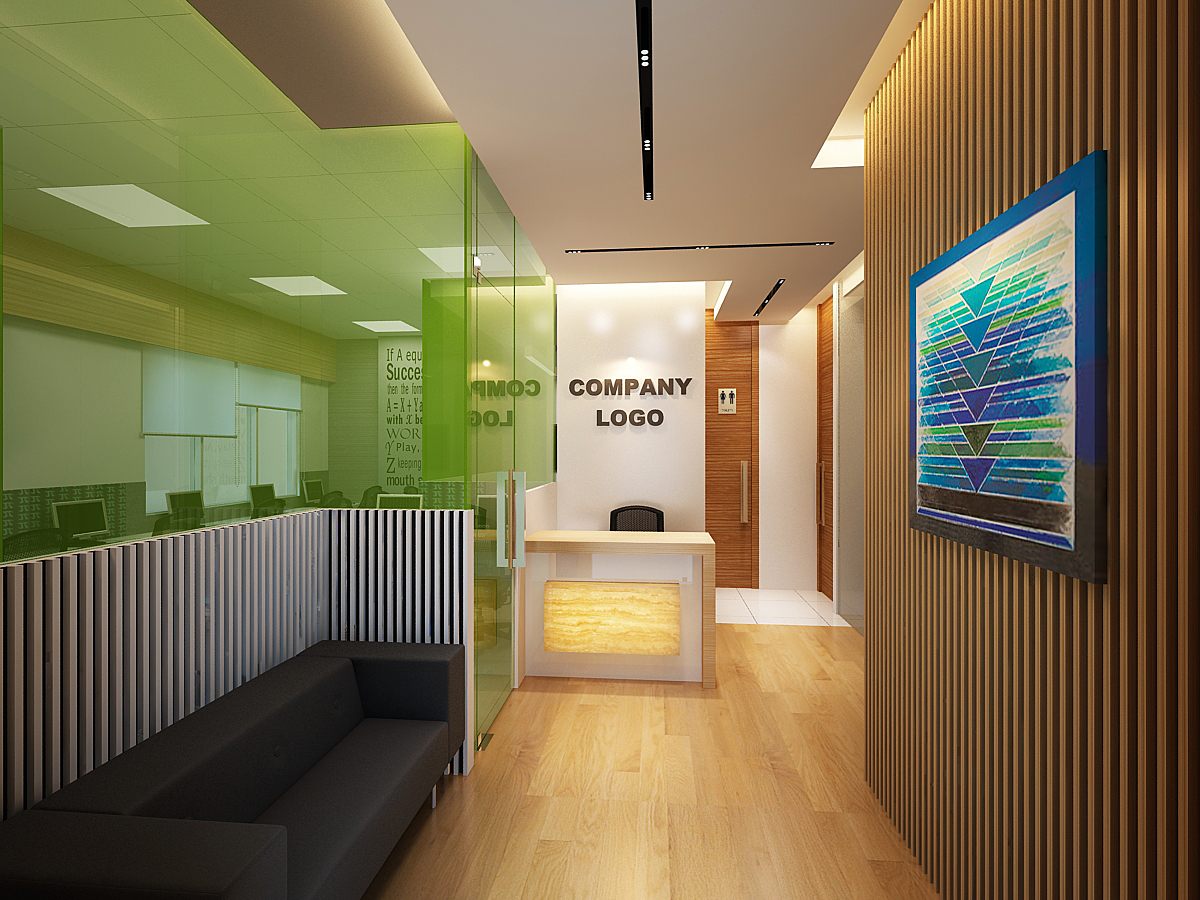
Warm reception corridor with green glass conference room, slatted wood wall and framed abstract art.
Client · Chartered Accountancy Firm (name withheld, "Company Logo" placeholder shown)

CA Office, Andheri West

A compact Andheri West chartered-accountancy office where typographic feature walls and bold colour accents energise tight, efficient workstation bays.

Discipline
Interior
Location
Andheri West, Mumbai
Year
2021
Overview

A compact Andheri West chartered-accountancy office where typographic feature walls and bold colour accents energise tight, efficient workstation bays.

The site

Professional services commission in Andheri West, Mumbai. design / 3D visualization.

The response

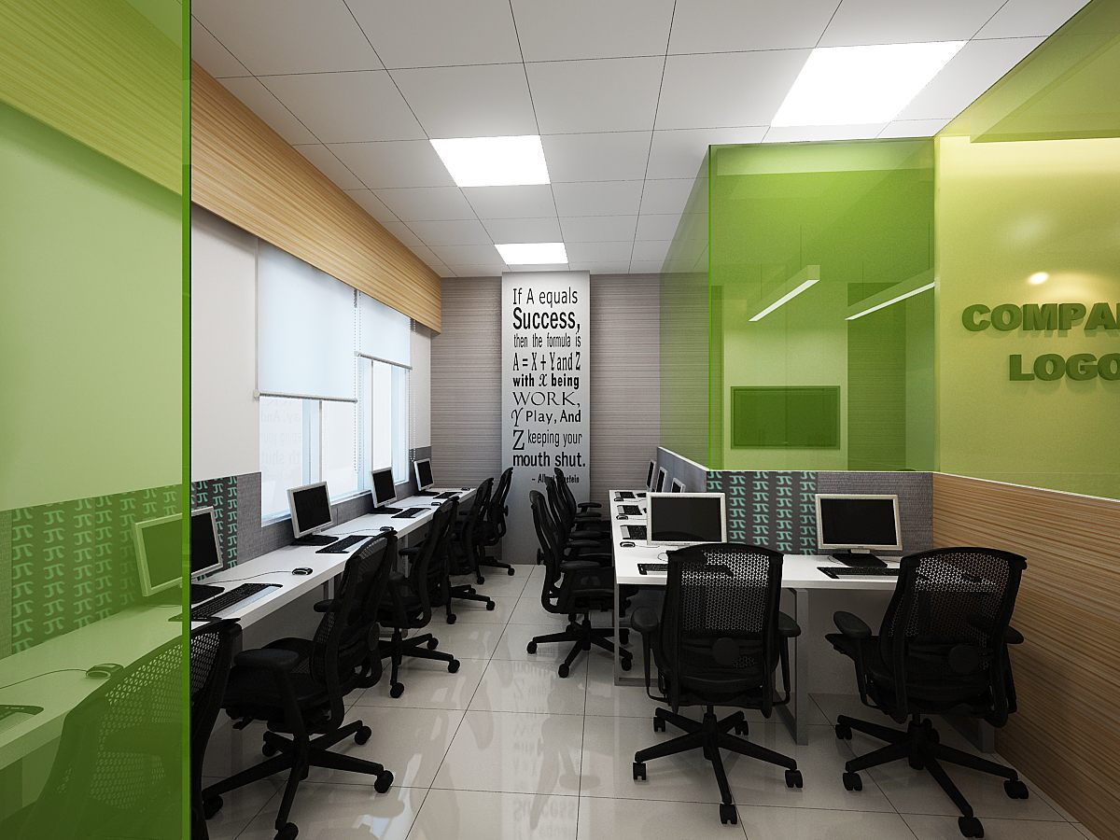
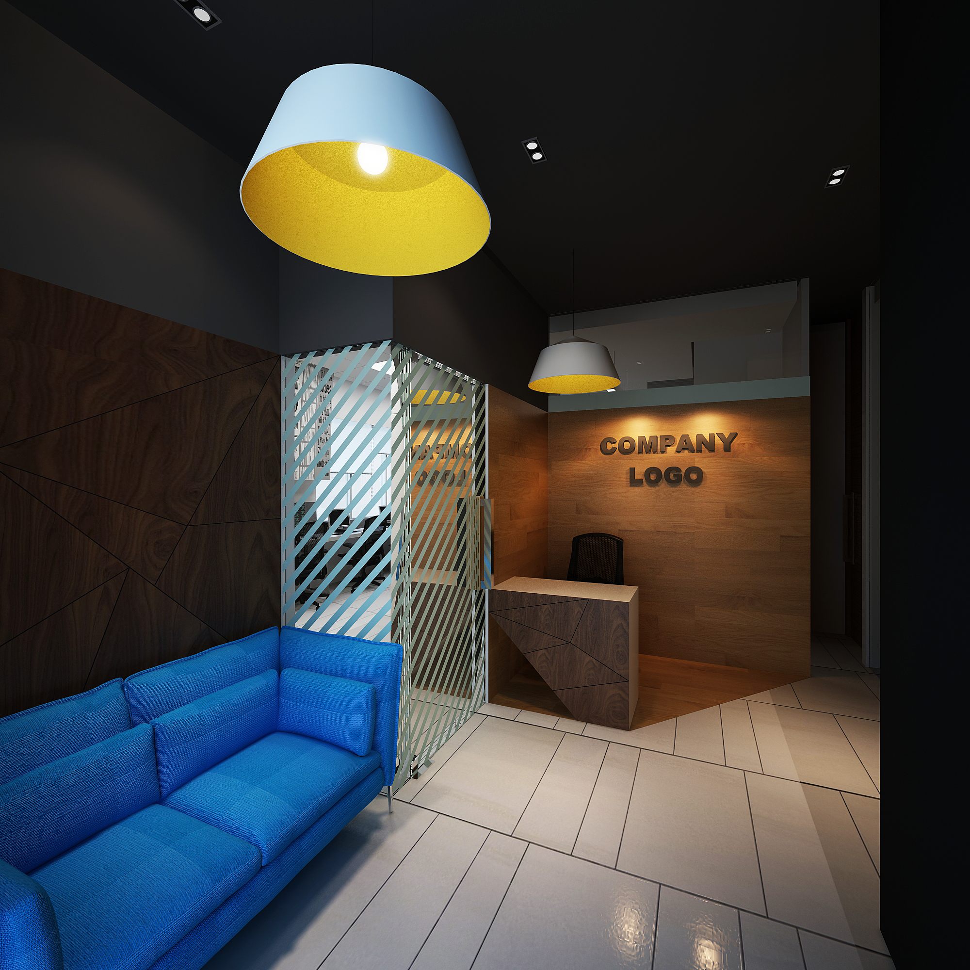
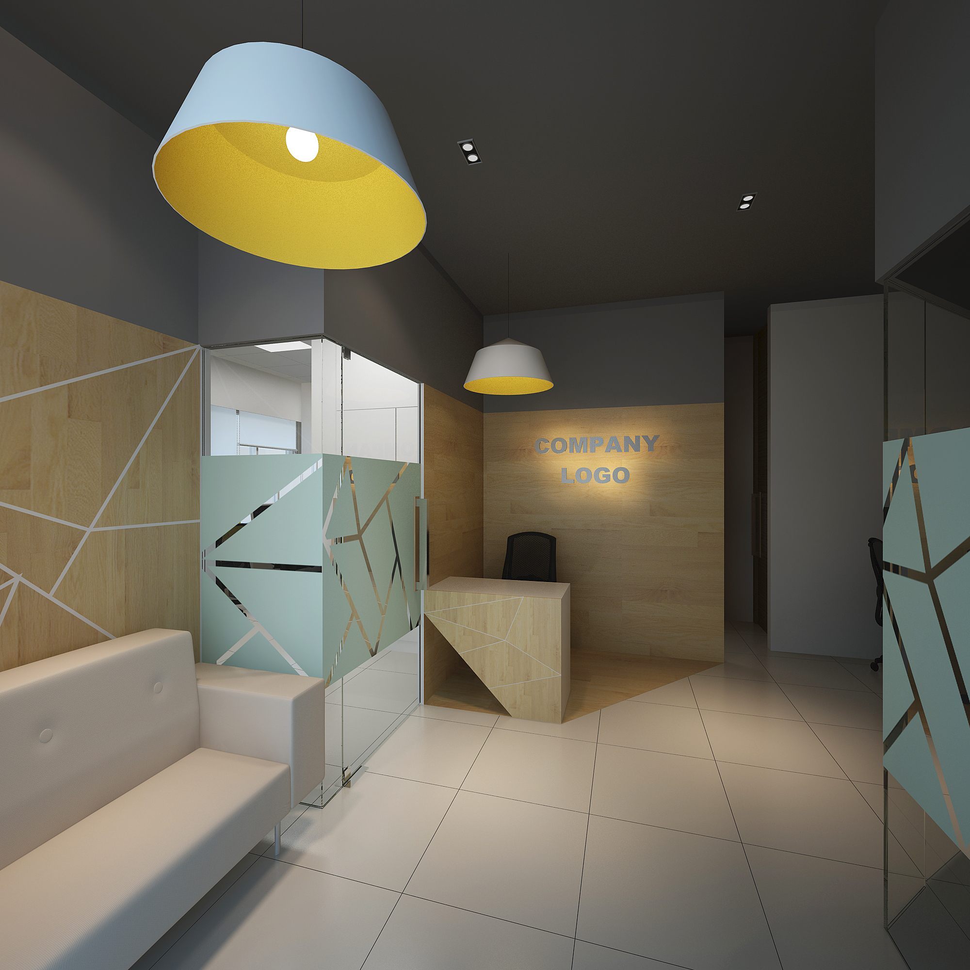
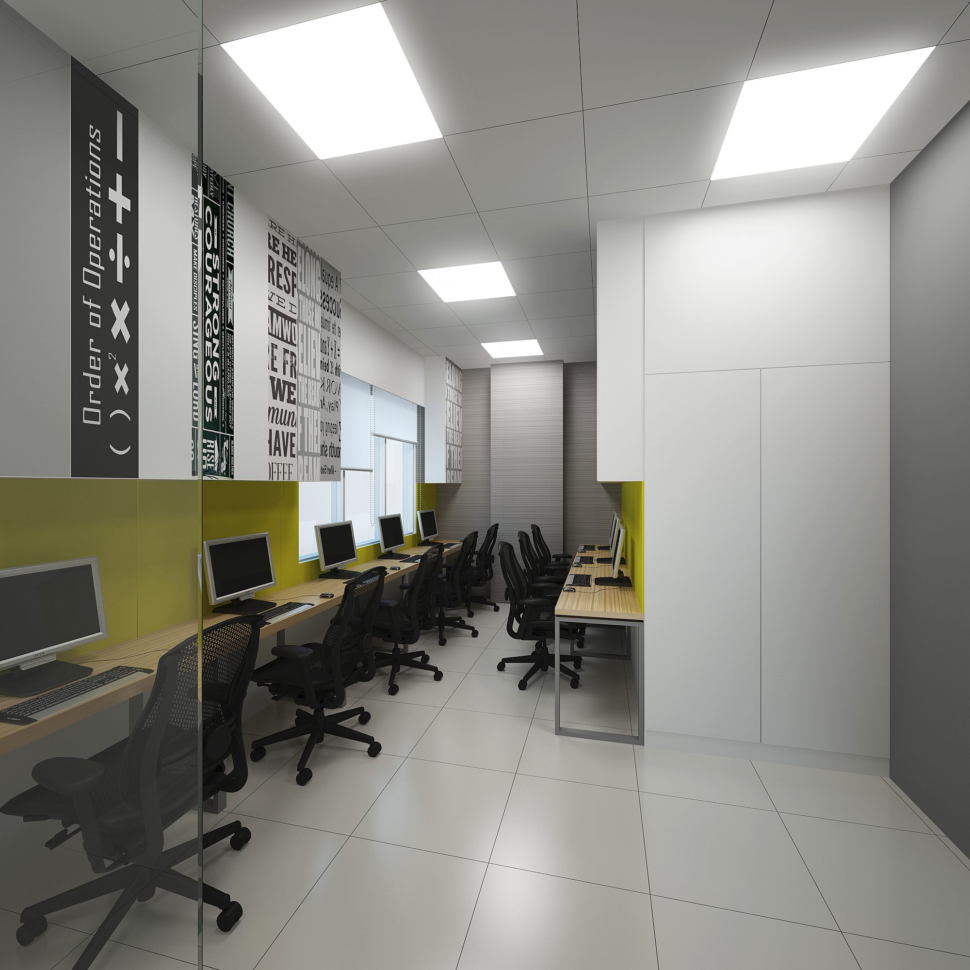
A set of 3D design renders for a chartered accountant's office in Andheri West, Mumbai. The scheme pairs warm wood-clad reception desks (branded with a placeholder "Company Logo") and tinted geometric-etched glass partitions with linear workstation bays accented in green, yellow and black. Playful "Order of Operations" and "Success formula" typographic murals reinforce the accountancy theme across the workspace.

Project facts
Discipline
Interior
Location
Andheri West, Mumbai
Year
2021
Status
design / 3D visualization
Client
Chartered Accountancy Firm (name withheld, "Company Logo" placeholder shown)
Scope
Commercial interior design and fit-out of a chartered accountant office: reception/lobby, Open-plan workstation bays, And meeting/cabin areas.
Services
Interior · Turnkey
Gallery
Bright workstation room framed by green glass, with a 'Success formula' typographic feature wall.
01 · Bright workstation room framed by green glass, with a 'Success formula' typographic feature wall.
Dramatic dark lobby with bright blue sofa, blue-yellow pendant and wood logo reception wall.
02 · Dramatic dark lobby with bright blue sofa, blue-yellow pendant and wood logo reception wall.
Reception with white bench seating, geometric-etched glass and wood logo wall under a blue-yellow pendant.
03 · Reception with white bench seating, geometric-etched glass and wood logo wall under a blue-yellow pendant.
Workstation bay with yellow accent panel and bold 'Order of Operations' graphic banner.
04 · Workstation bay with yellow accent panel and bold 'Order of Operations' graphic banner.
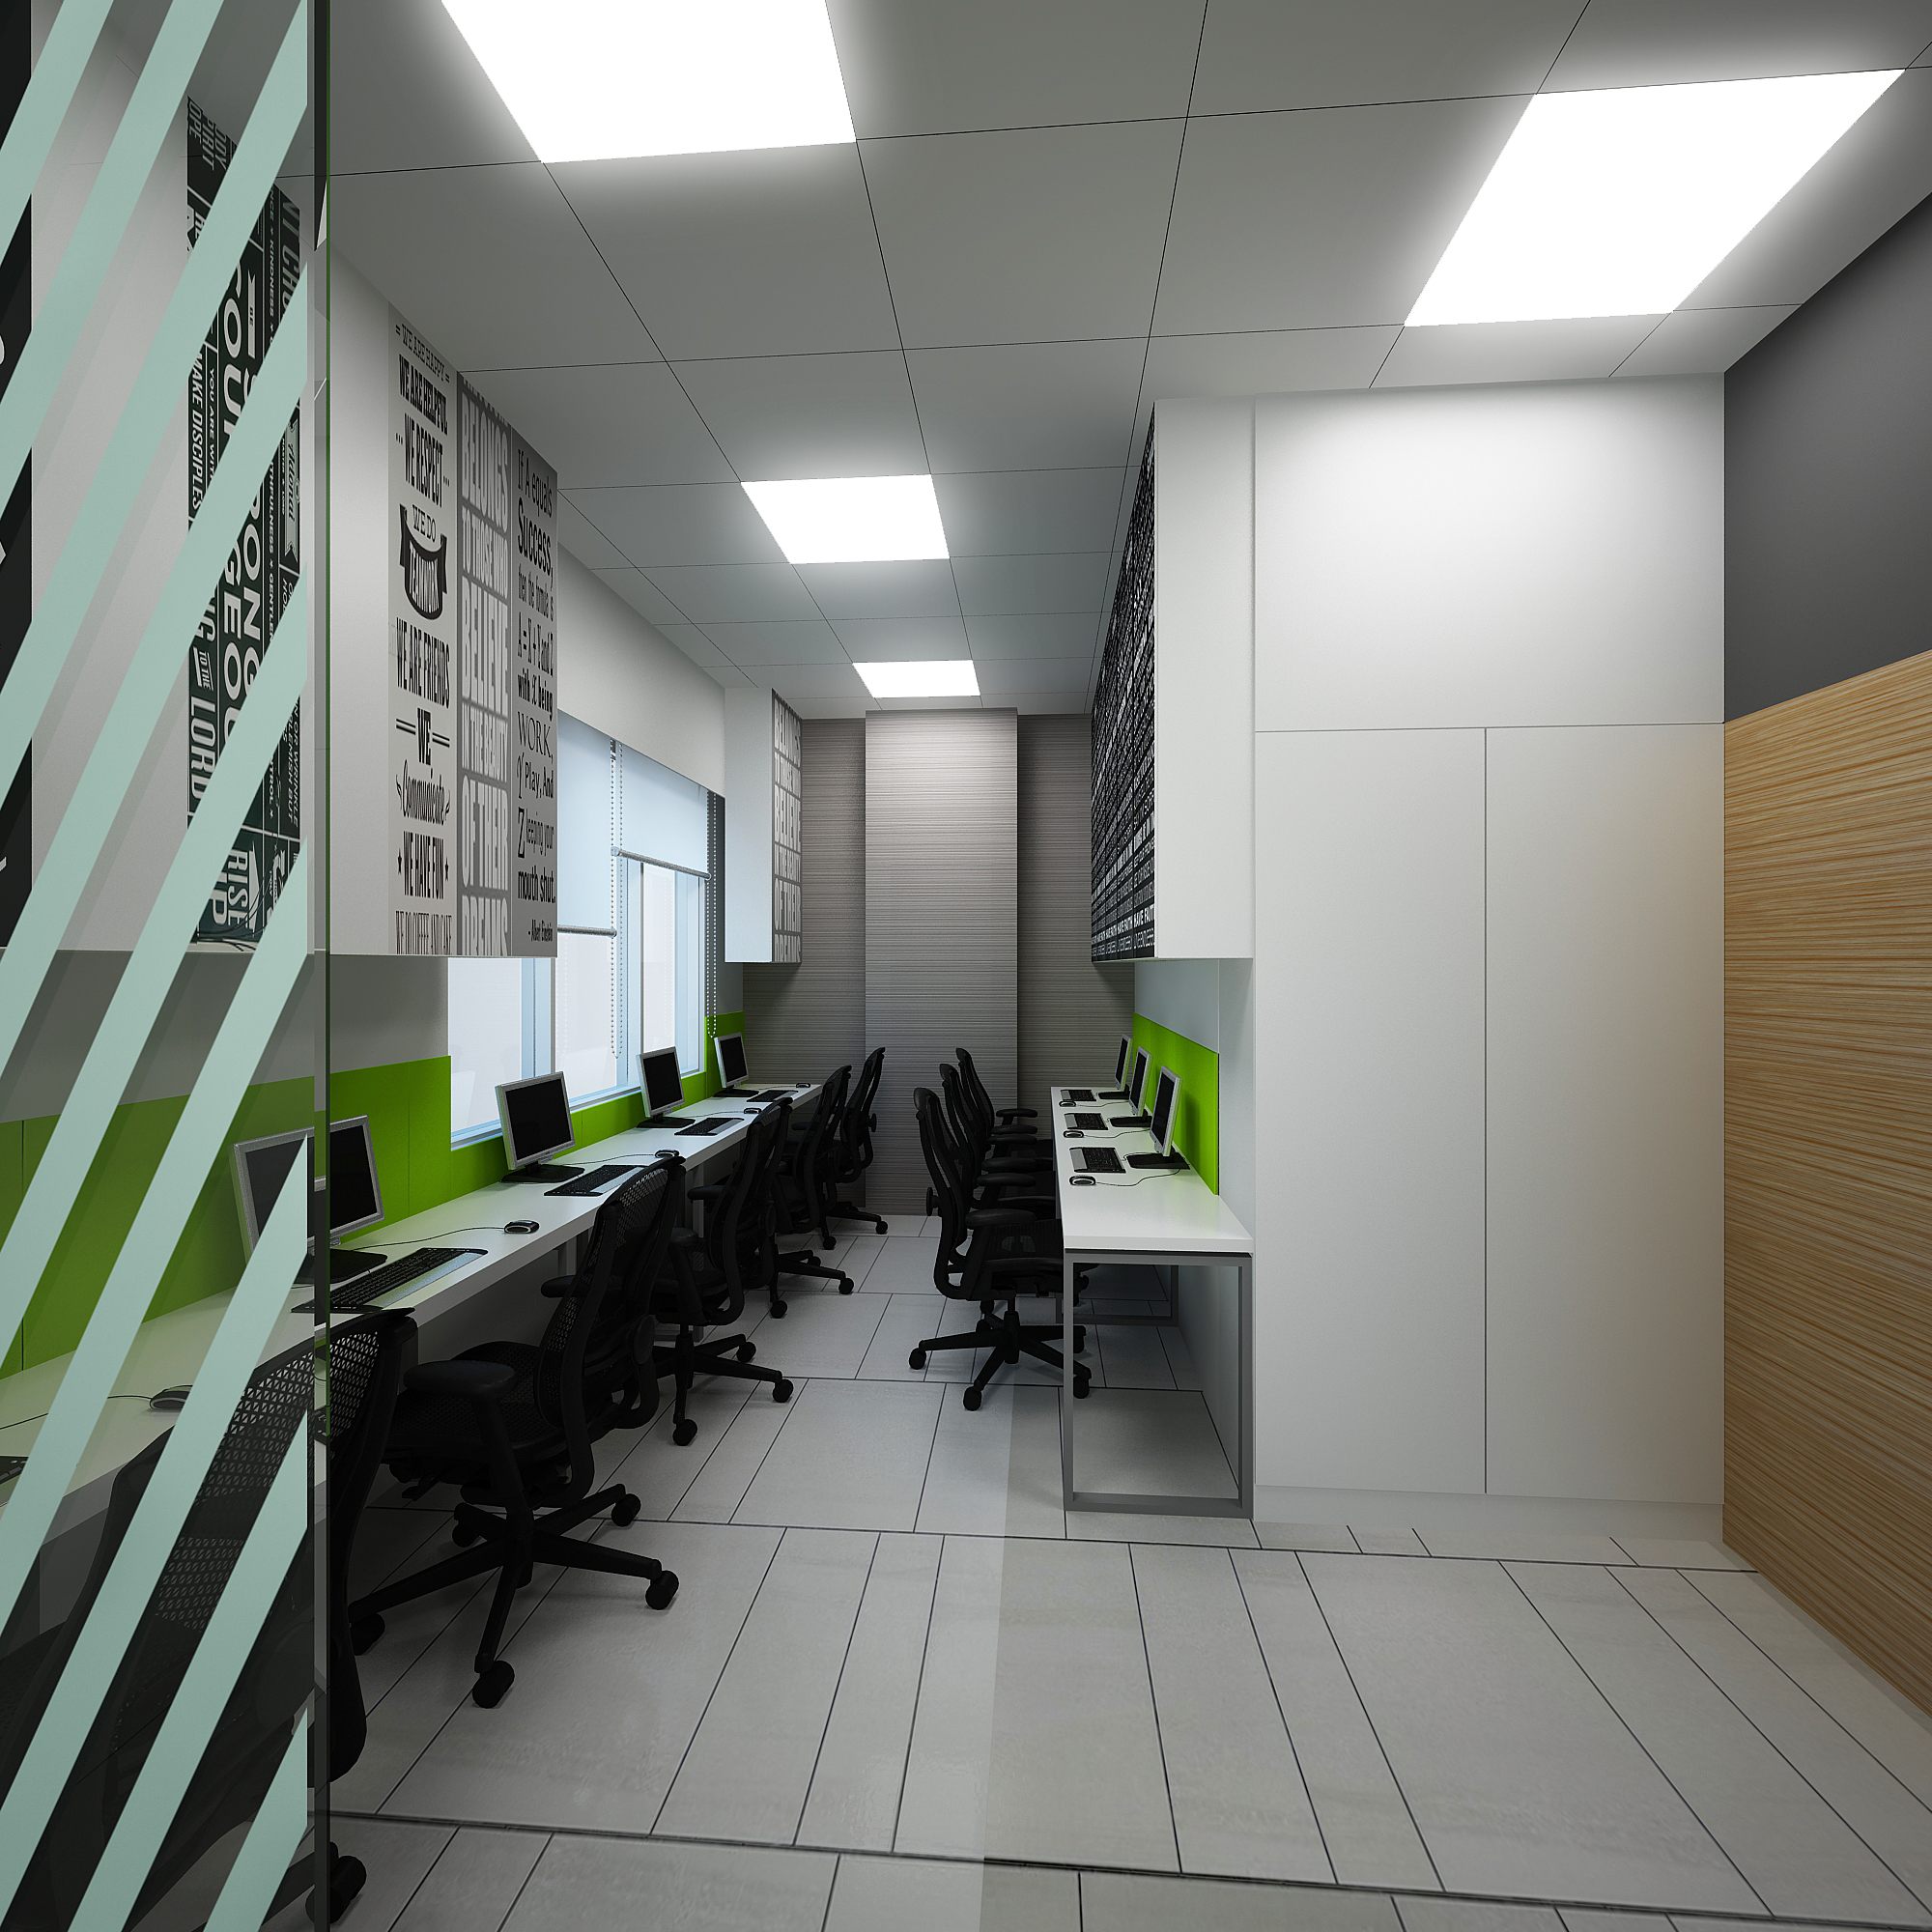
Narrow workstation bay with green accent splashbacks and monochrome typographic mural wall.
05 · Narrow workstation bay with green accent splashbacks and monochrome typographic mural wall.
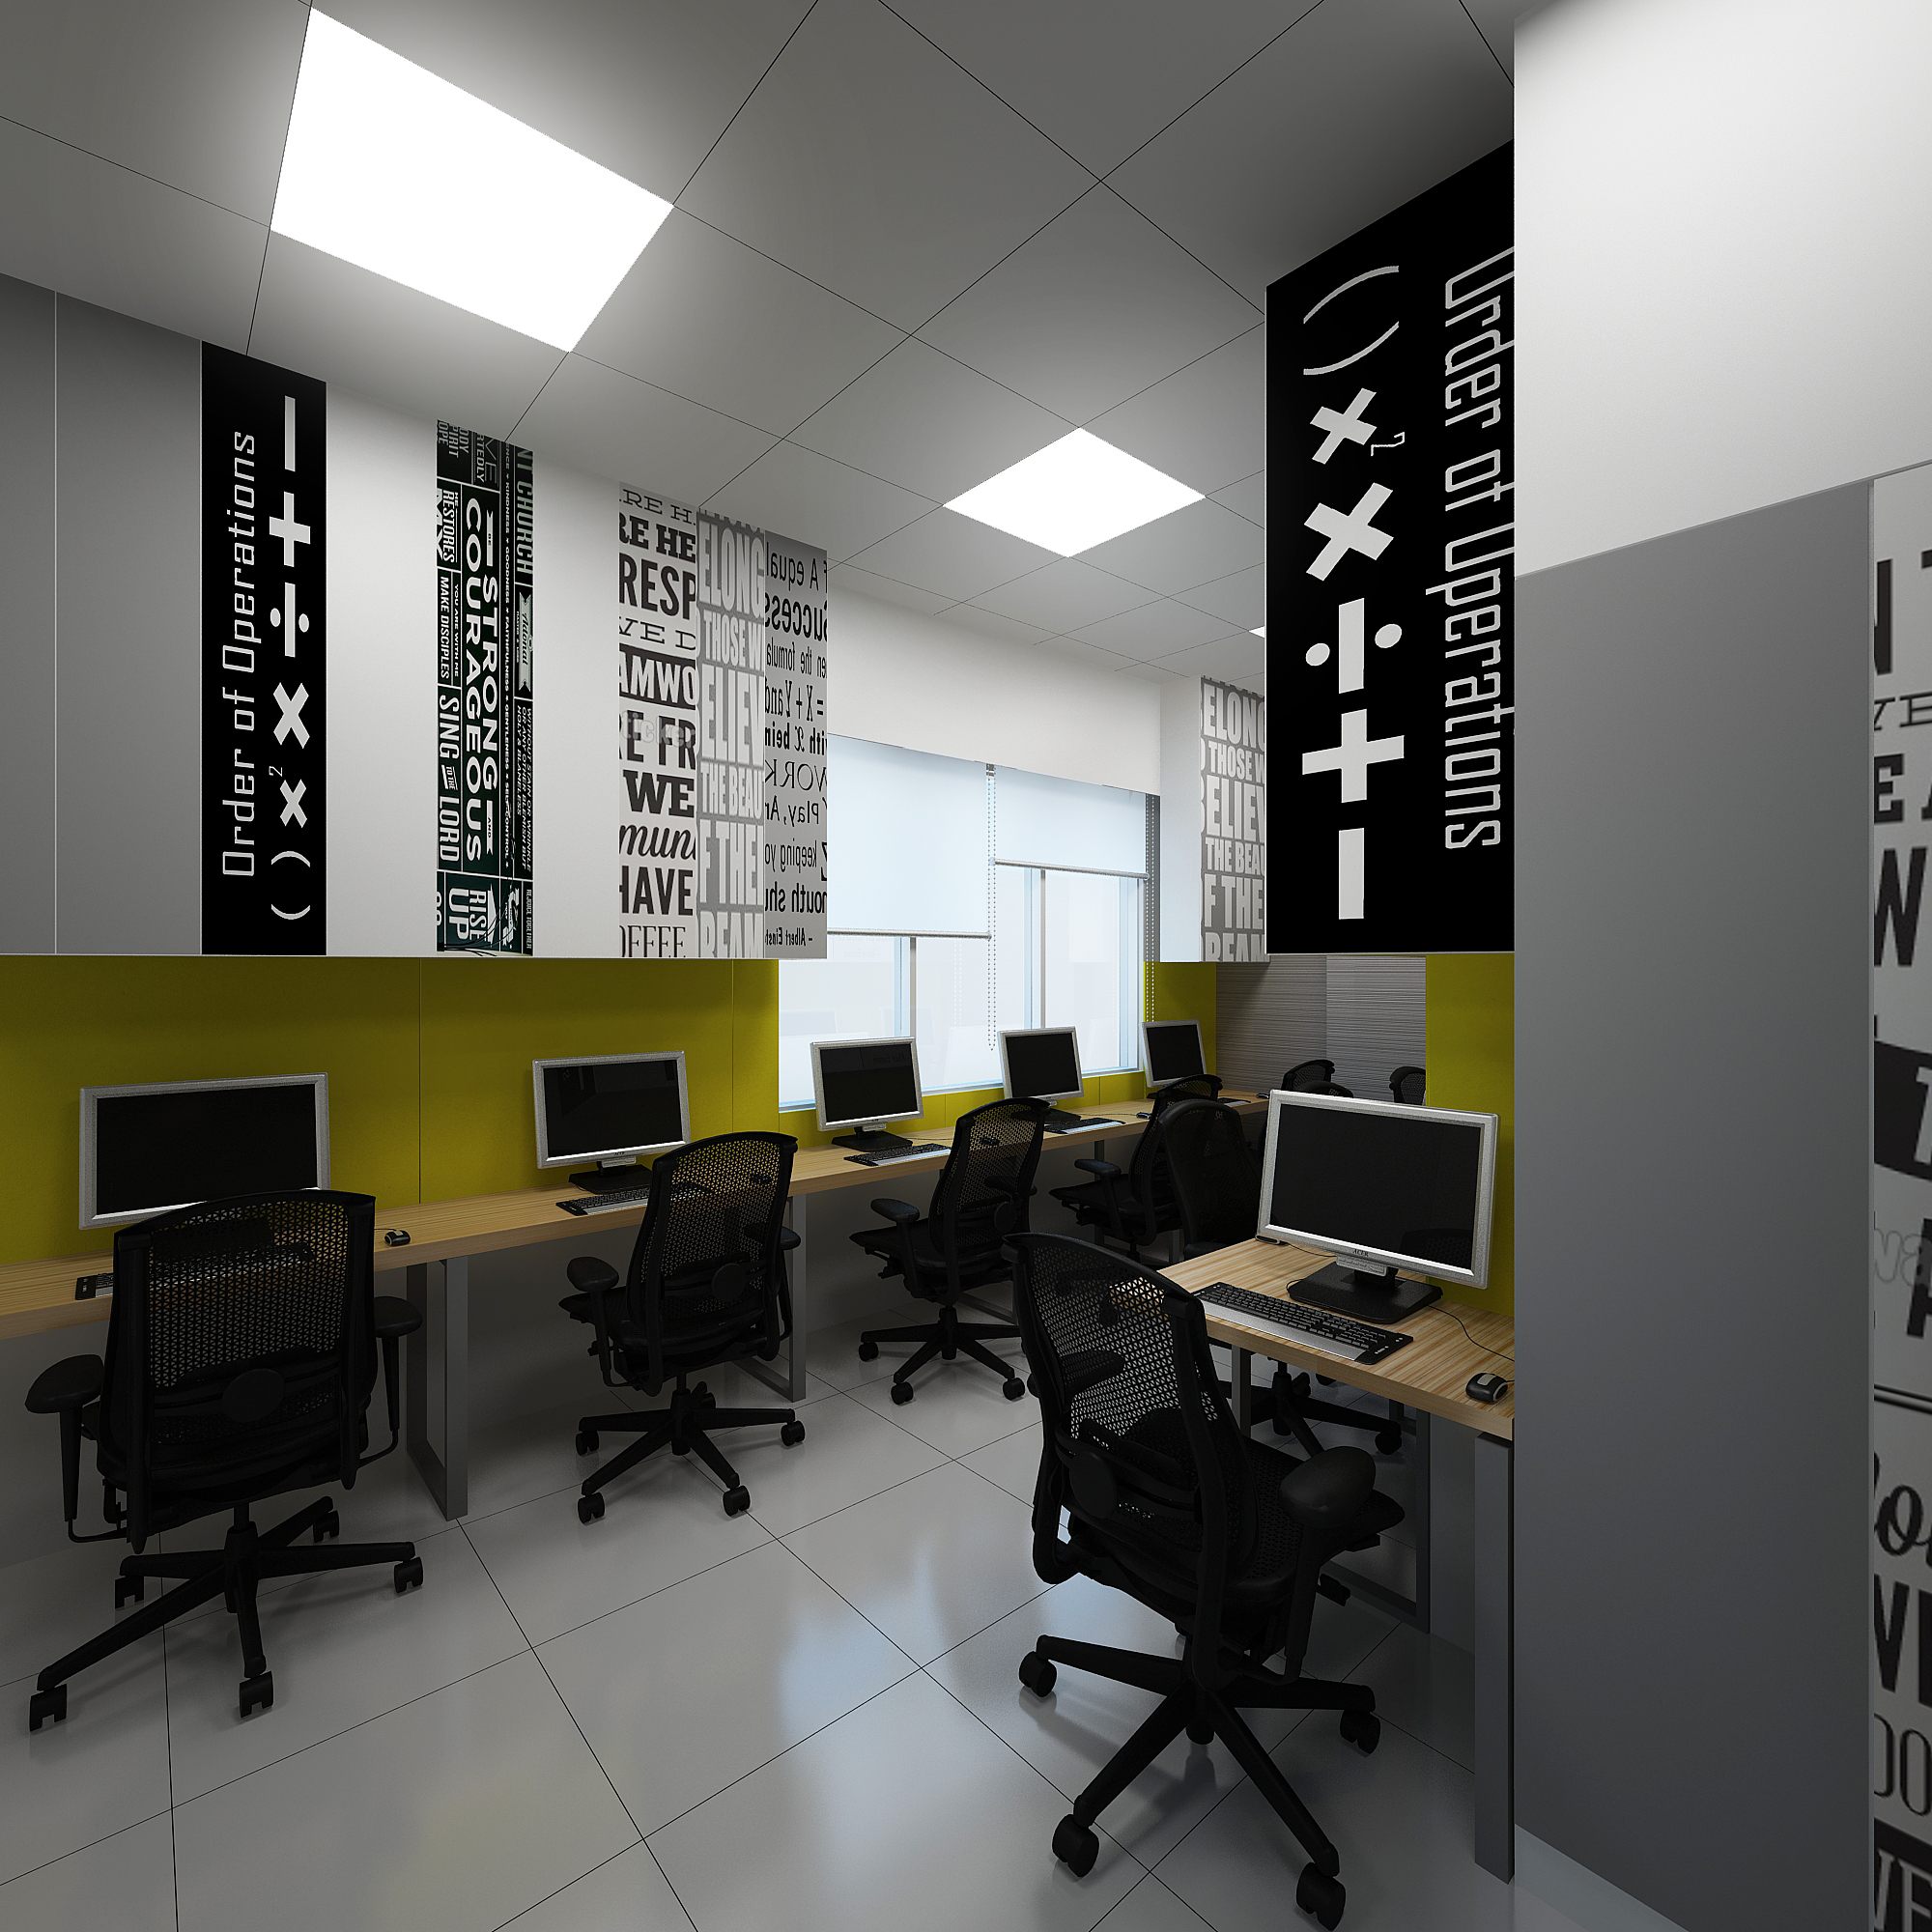
Black-and-white 'Order of Operations' banners over yellow-backed desks in a compact work bay.
06 · Black-and-white 'Order of Operations' banners over yellow-backed desks in a compact work bay.
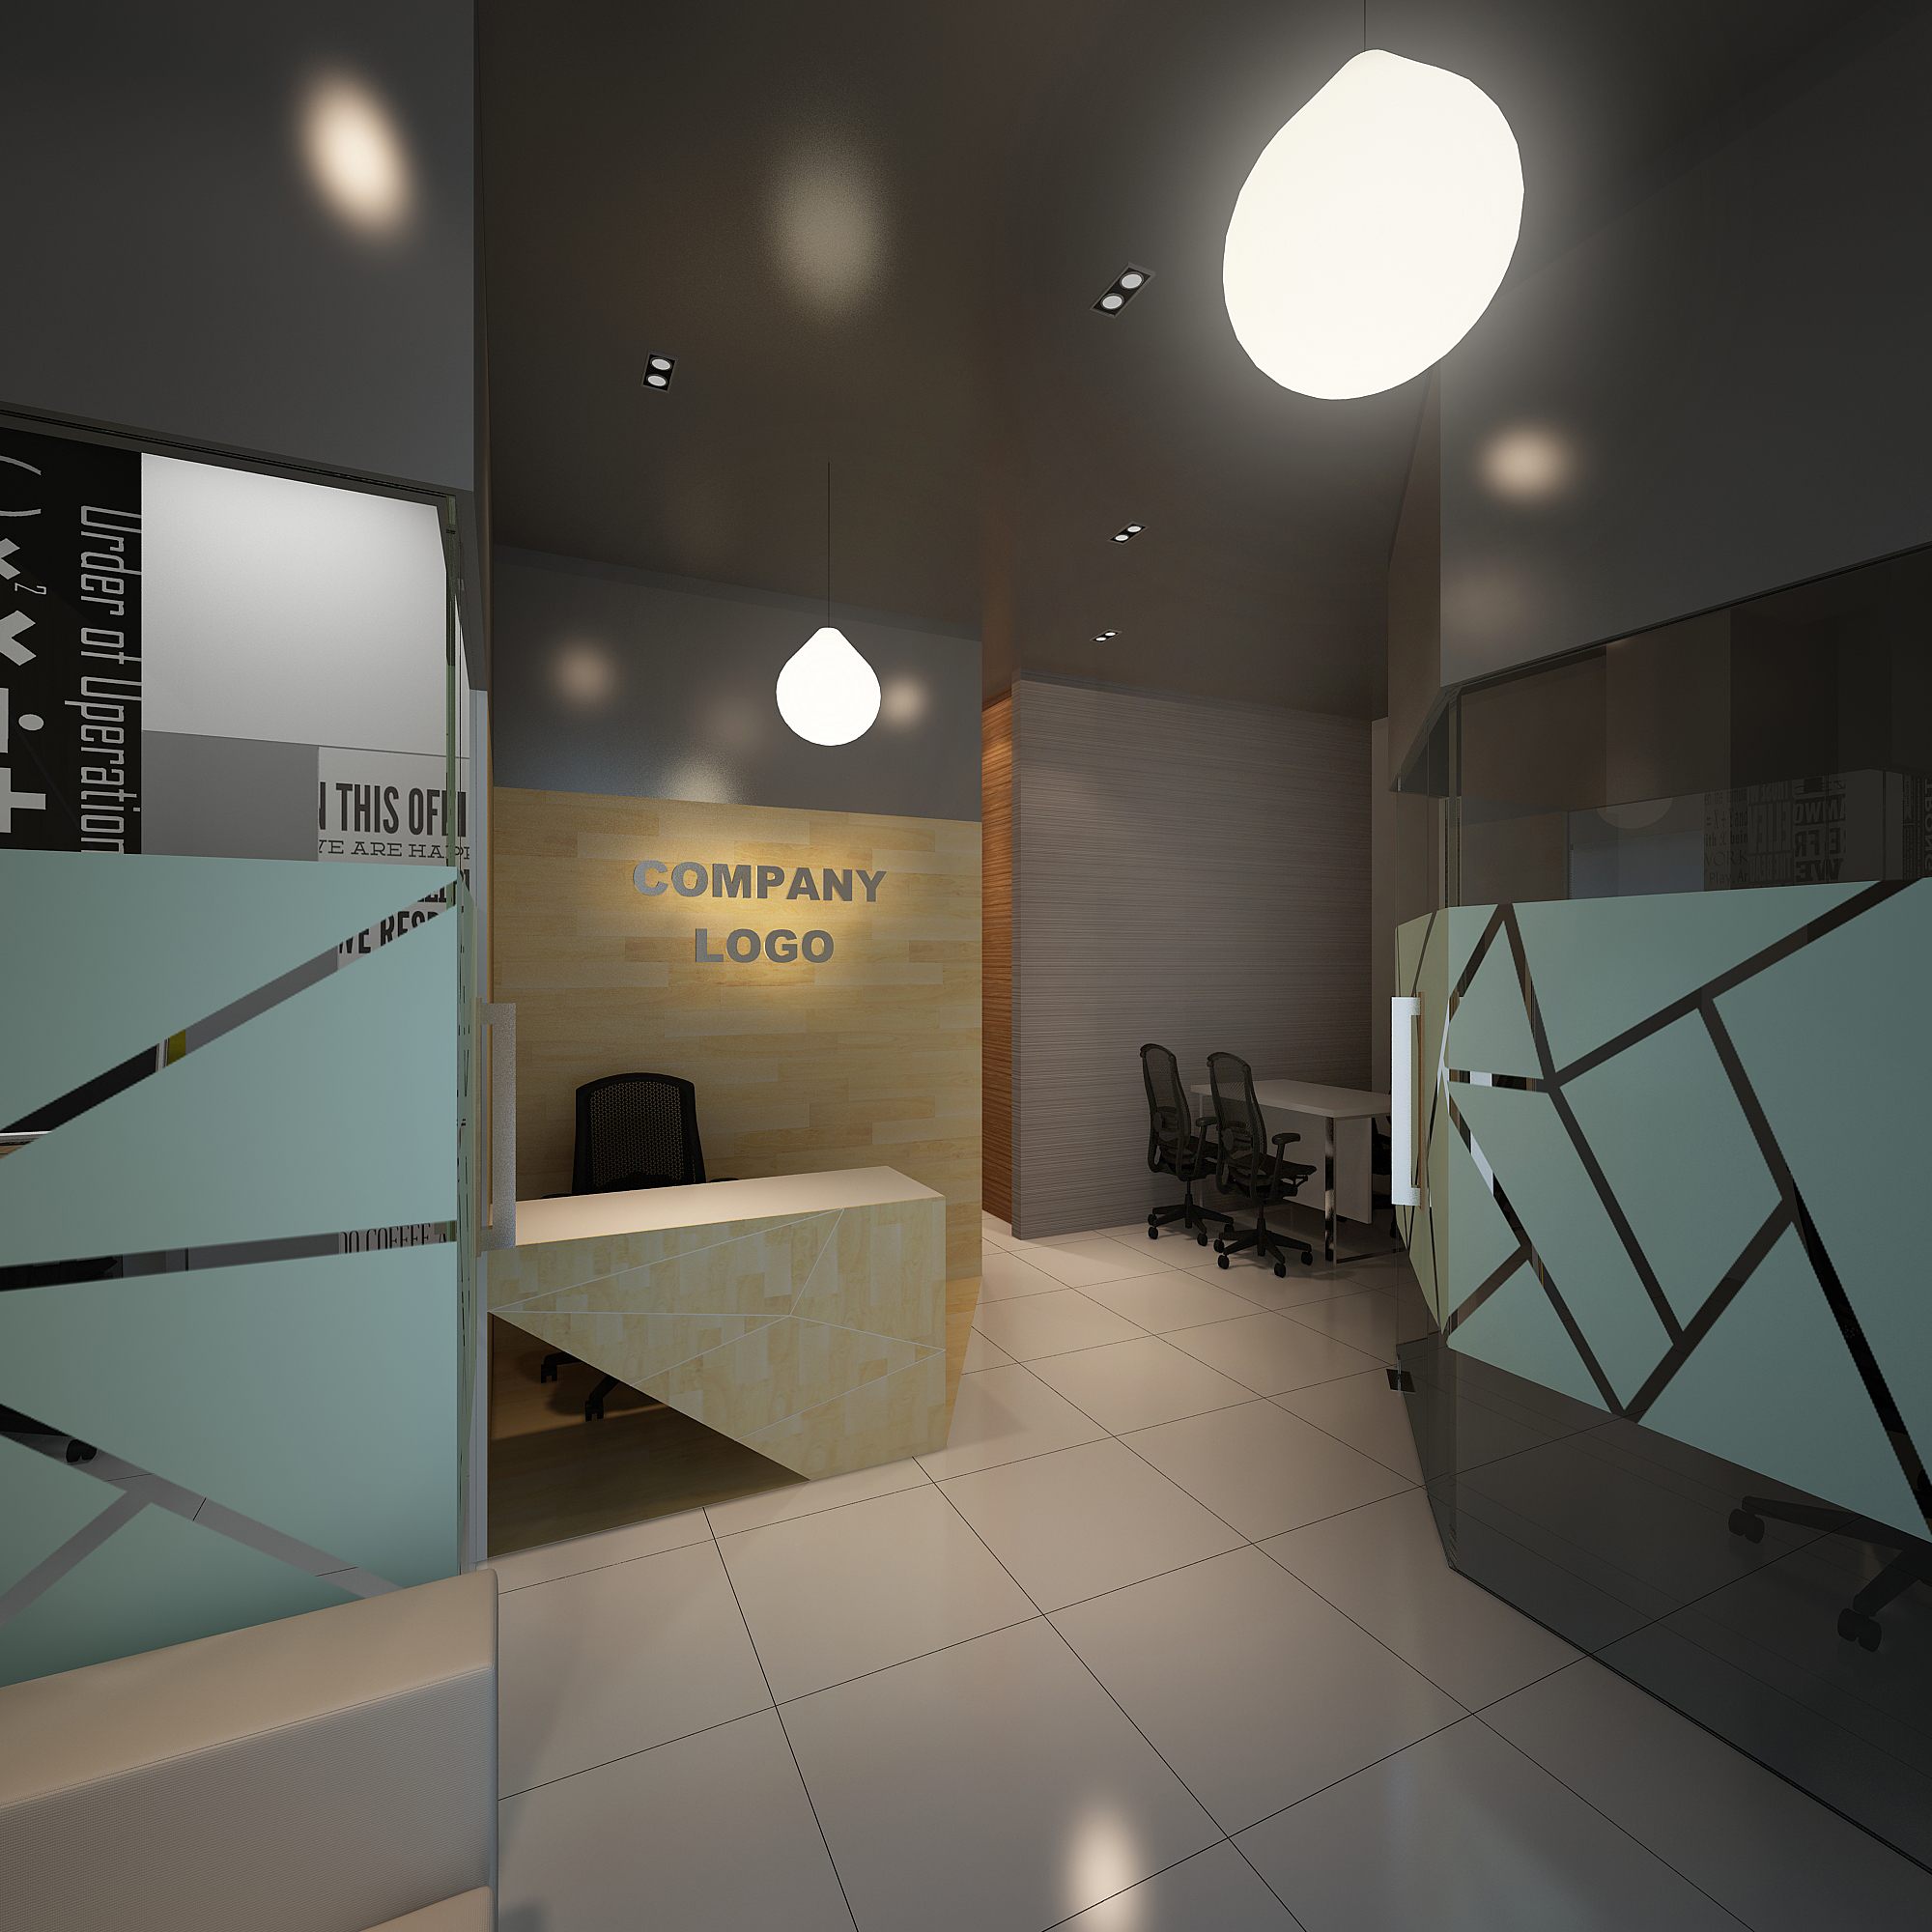
Reception view with stone desk, etched-glass partitions and a small meeting table beyond.
07 · Reception view with stone desk, etched-glass partitions and a small meeting table beyond.
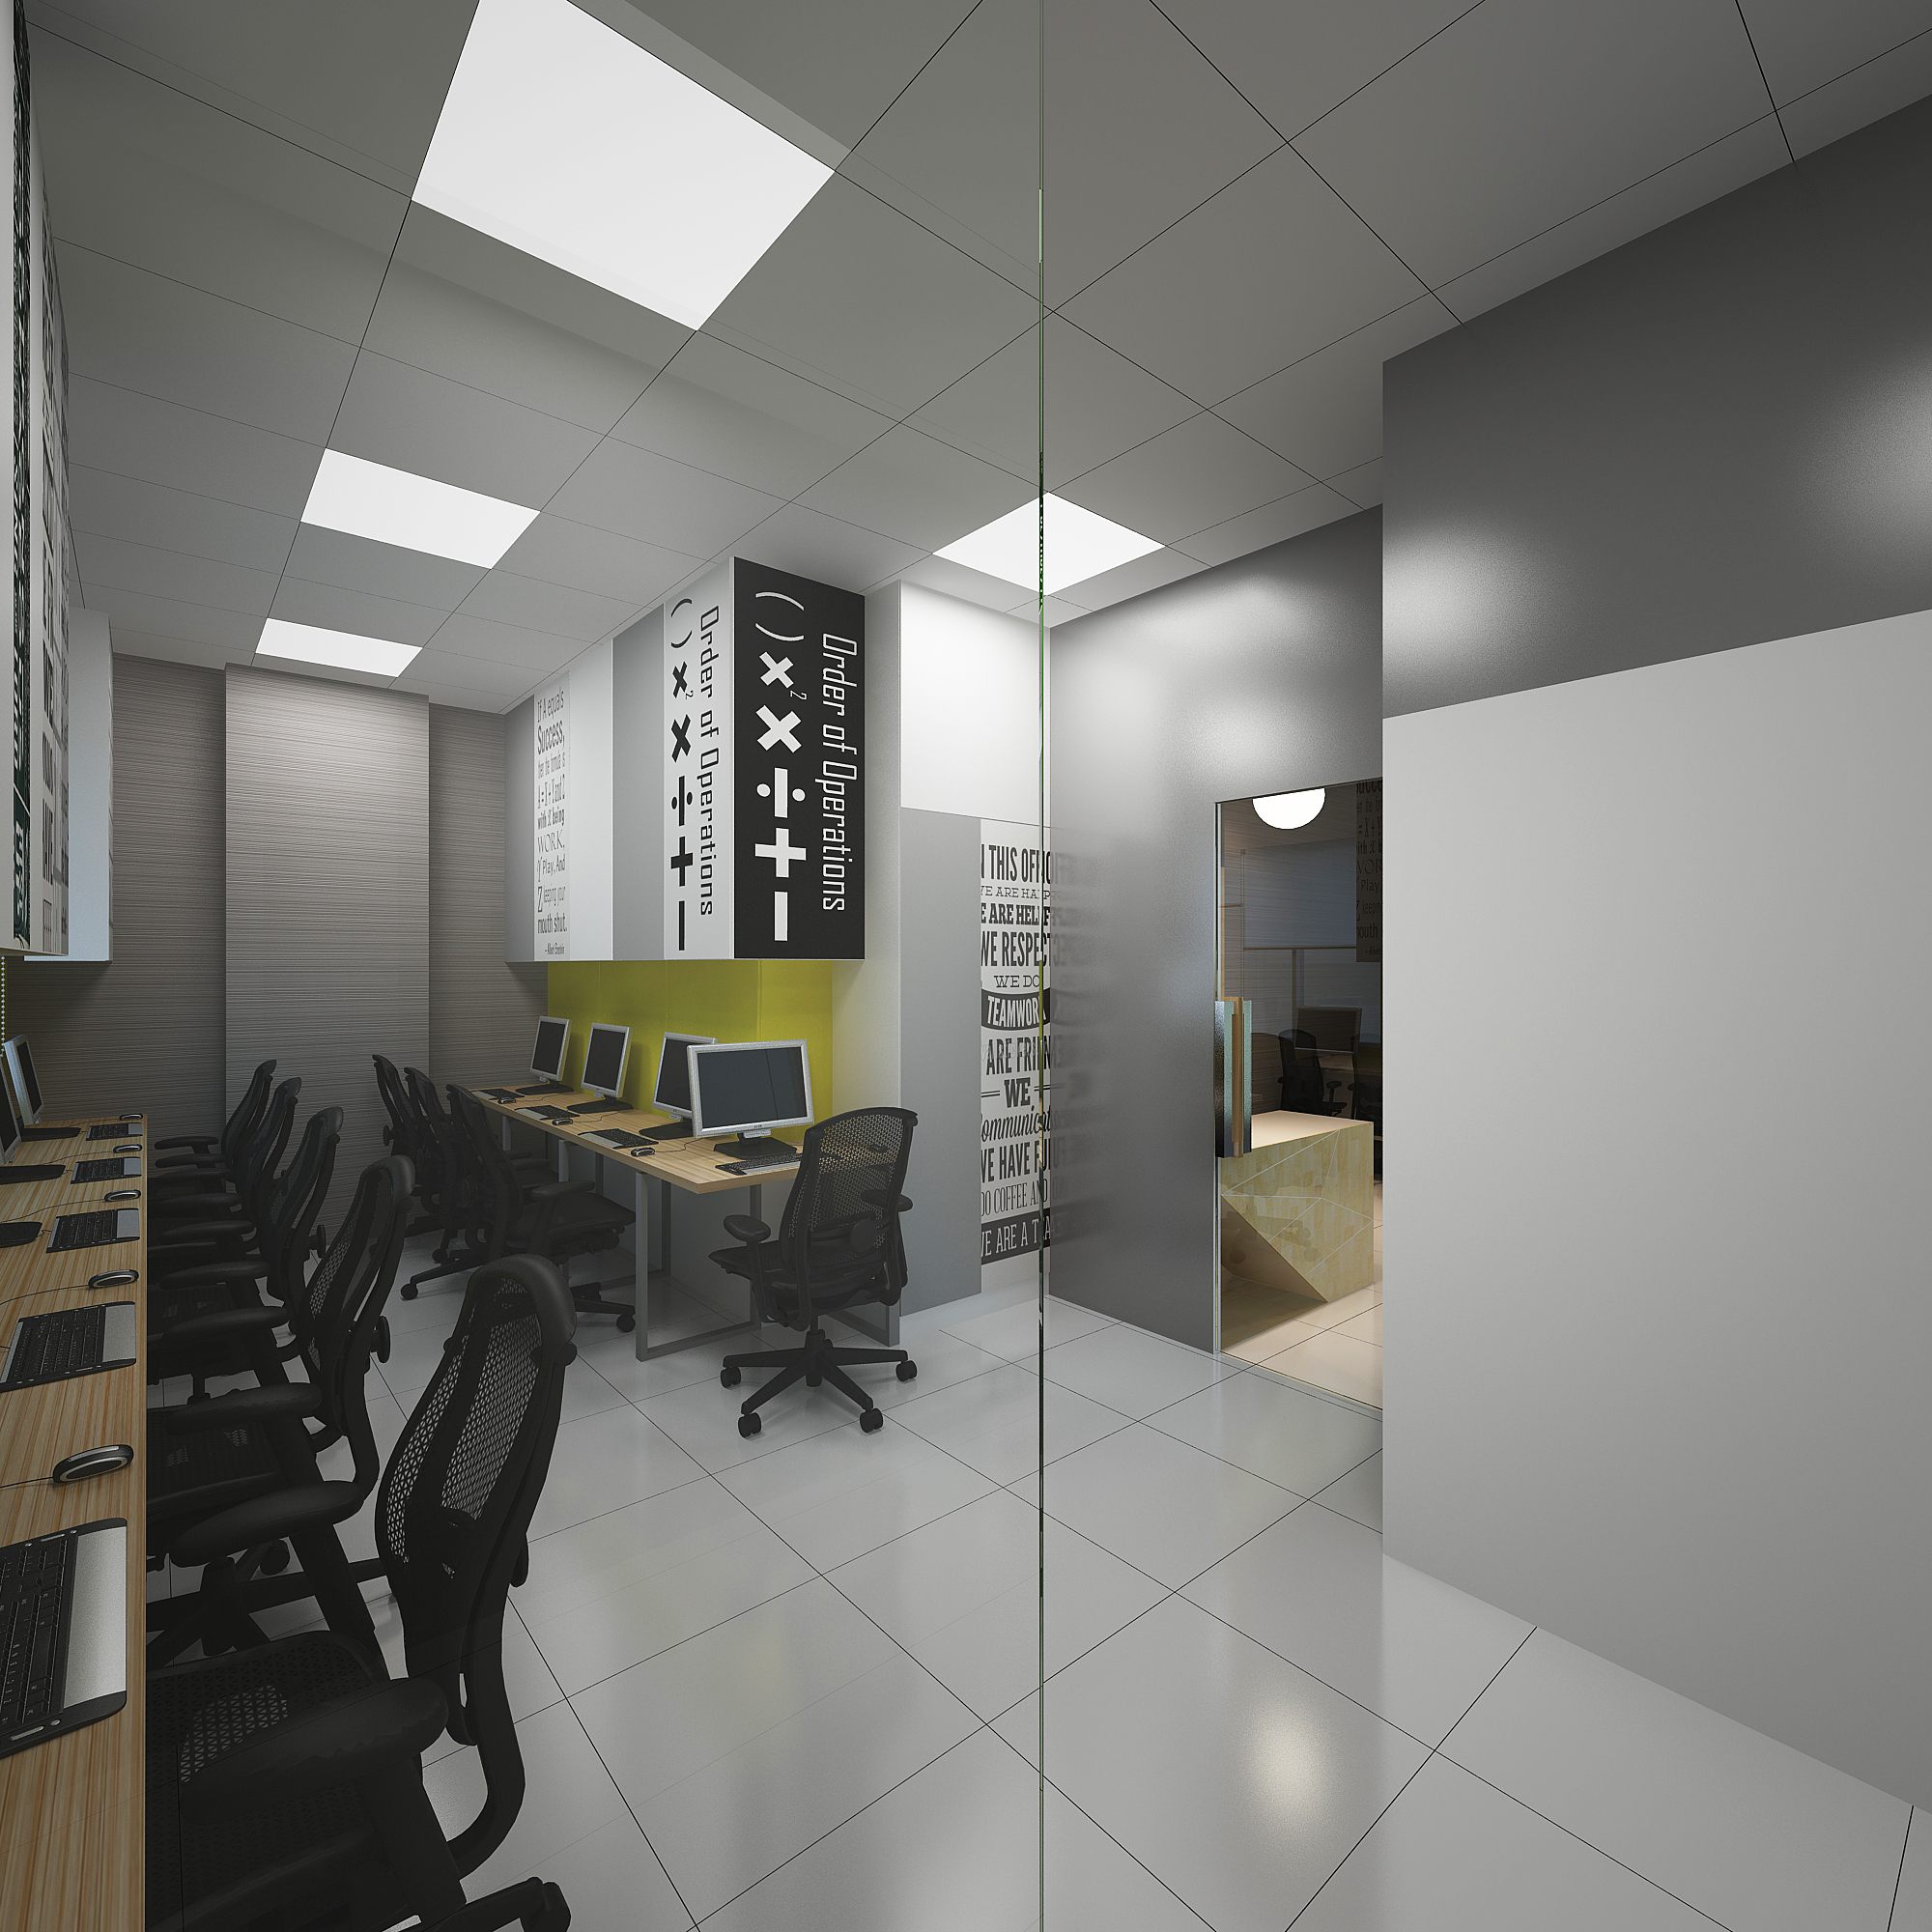
Workstation room seen through glass partition, with typographic banners and a cabin doorway beyond.
08 · Workstation room seen through glass partition, with typographic banners and a cabin doorway beyond.
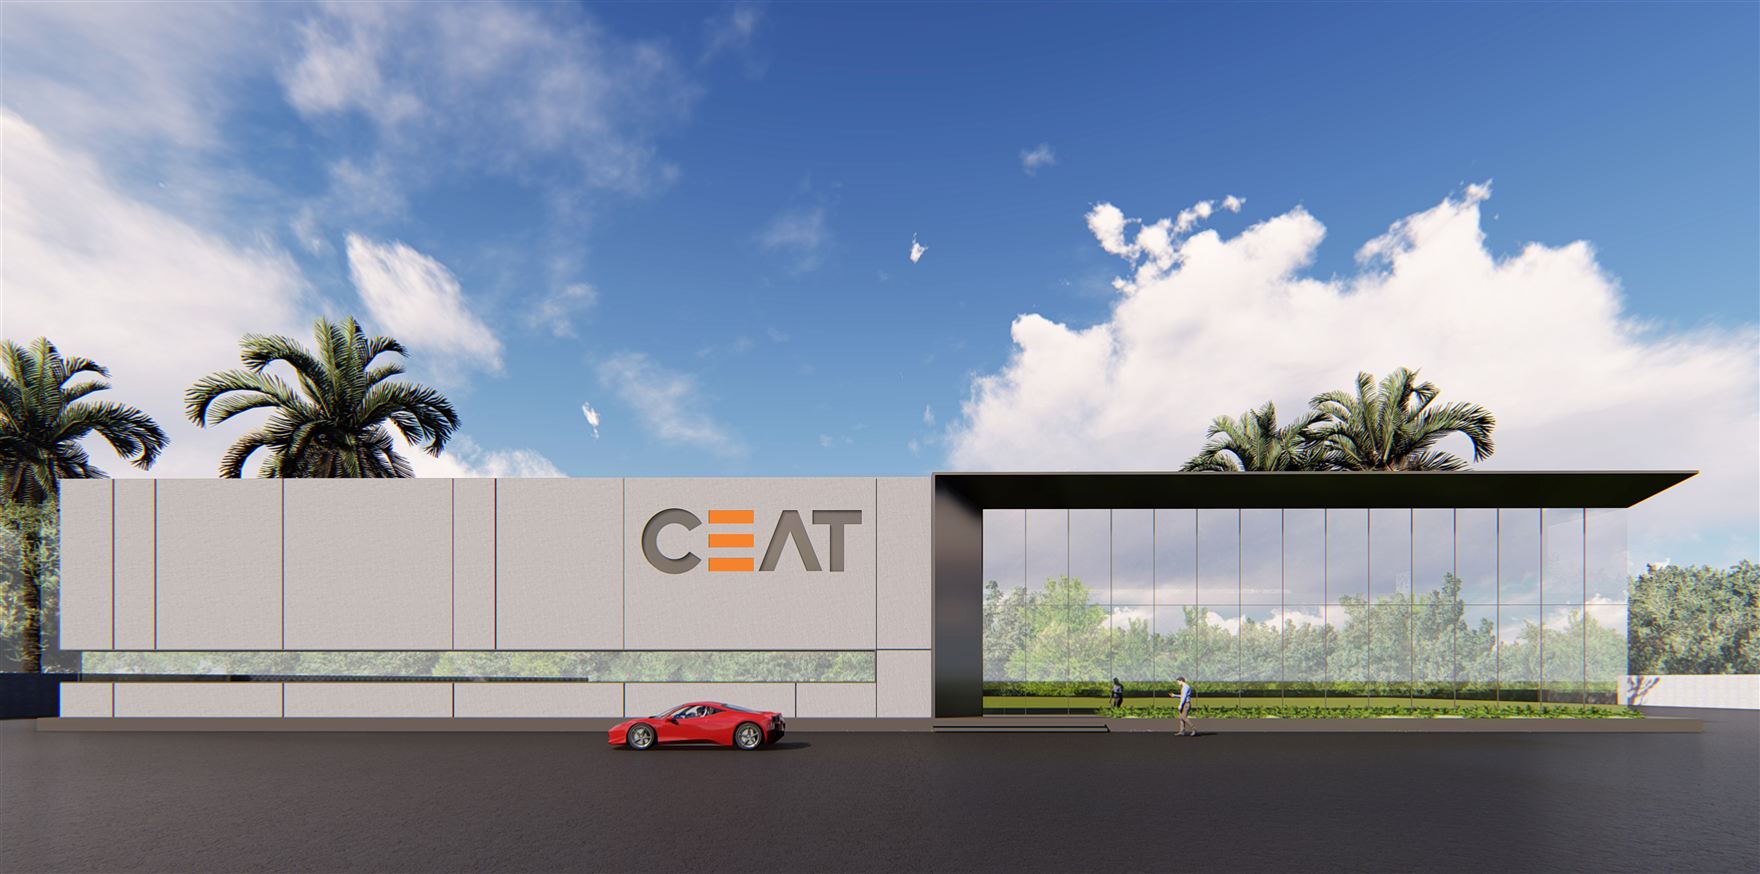
Front elevation render of the CEAT facility with the branded white volume meeting a glazed office block, framed by palms.
Next projectCEATArchitecture · Ambarnath · 2020

Start a project like CA Office, Andheri West.

Architecture, interiors and turnkey delivery, tell us about the space and we’ll shape it with you.