
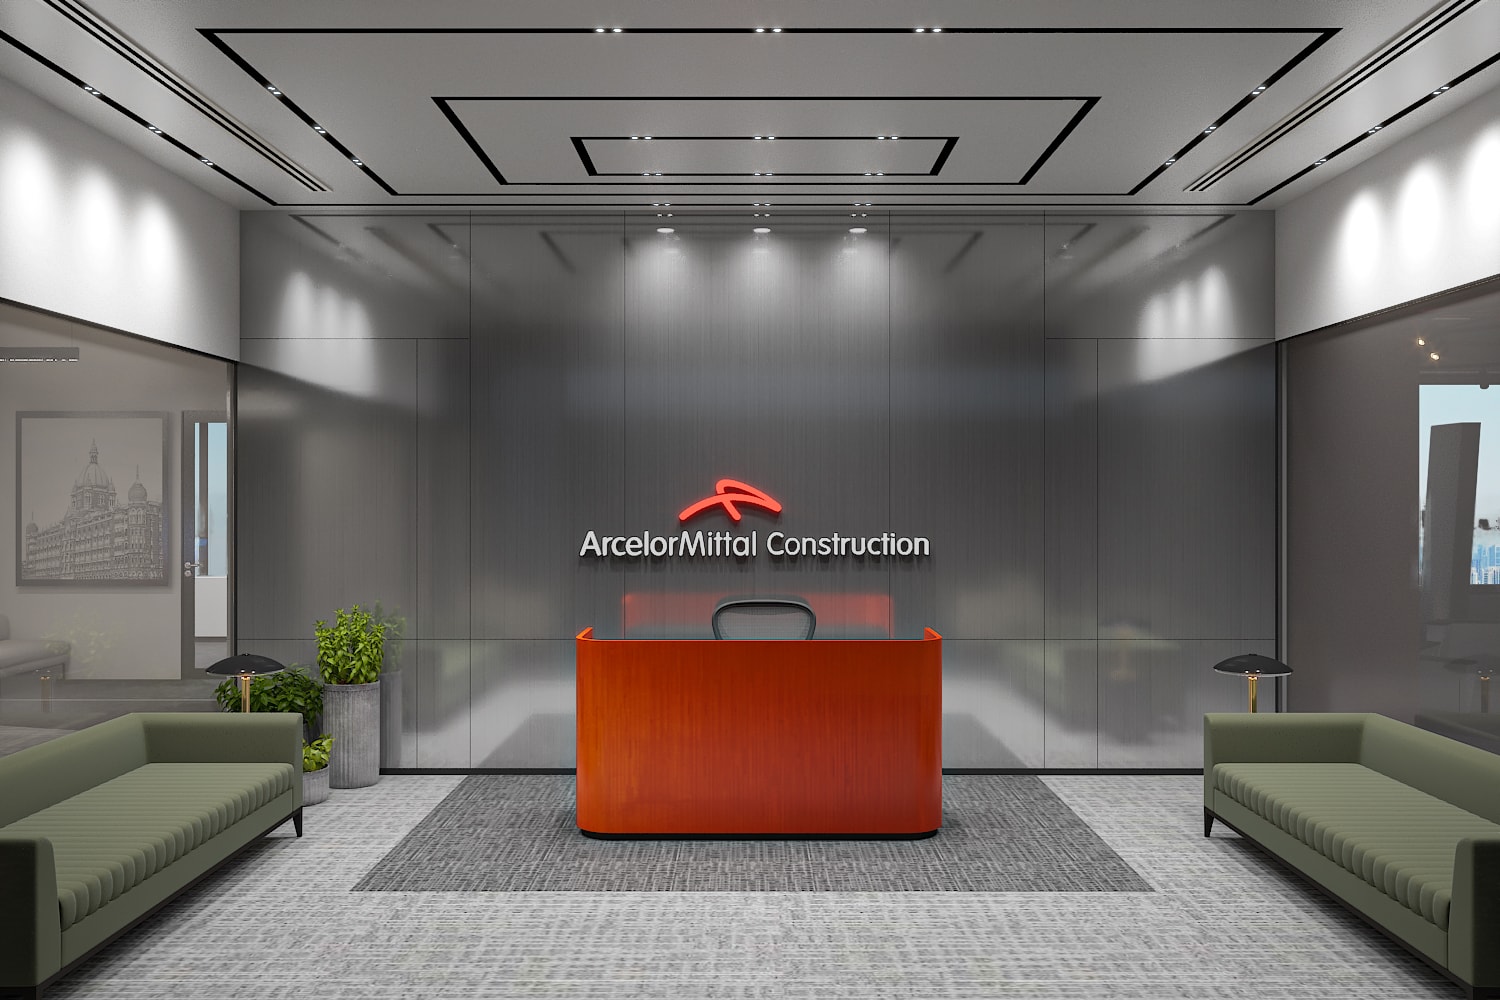
ArcelorMittal Construction Office
A high-rise corporate office fit-out for ArcelorMittal Construction, blending warm wood-and-orange branding with an industrial exposed-ceiling palette.
- Discipline
- Interior
- Location
- Mumbai, Maharashtra
- Year
- 2023
- Area
- 7,500 sq.ft.
A high-rise corporate office fit-out for ArcelorMittal Construction, blending warm wood-and-orange branding with an industrial exposed-ceiling palette.
Corporate office commission in India. design / render stage.
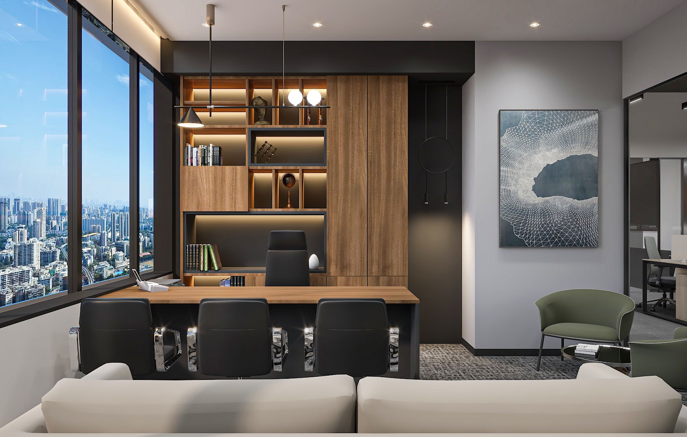
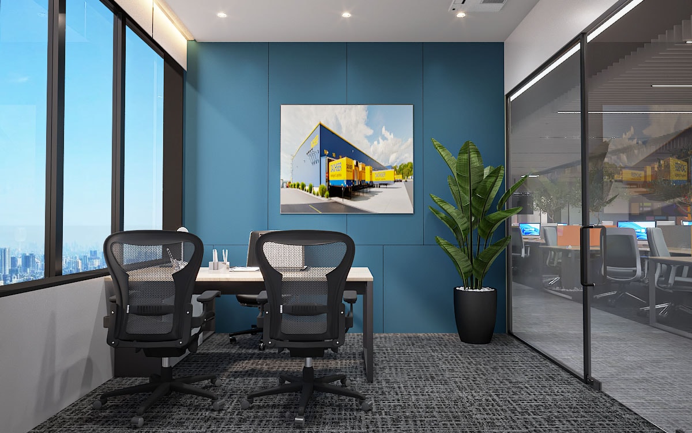
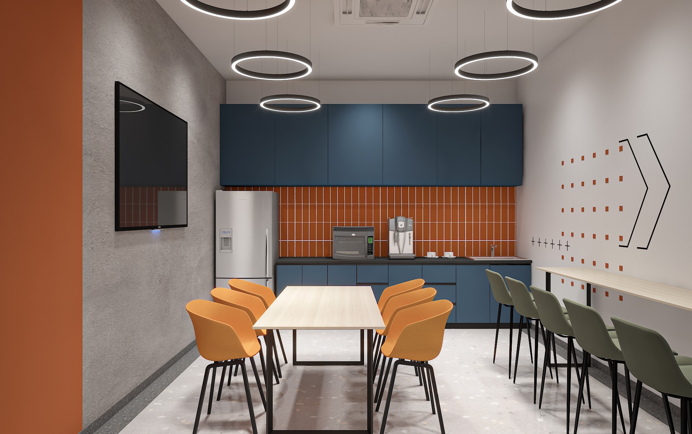
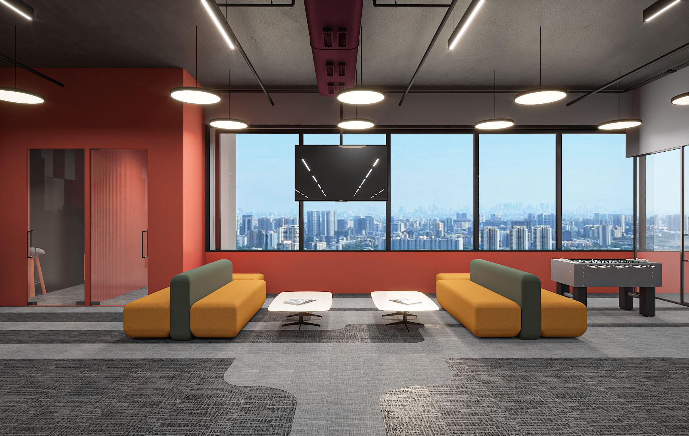
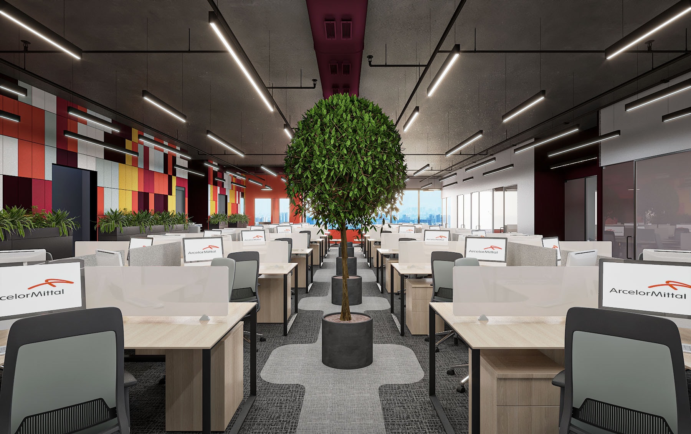
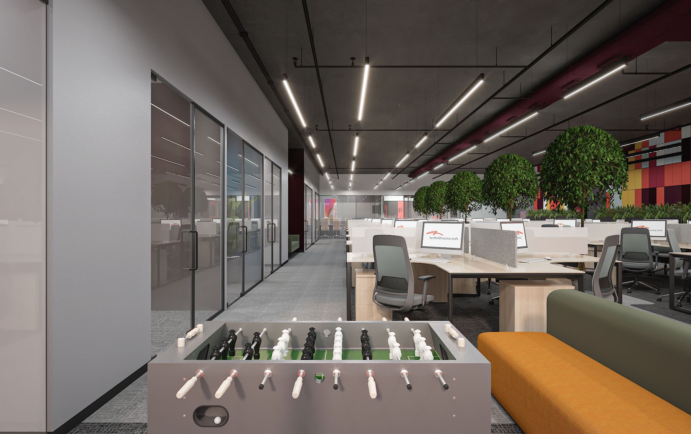
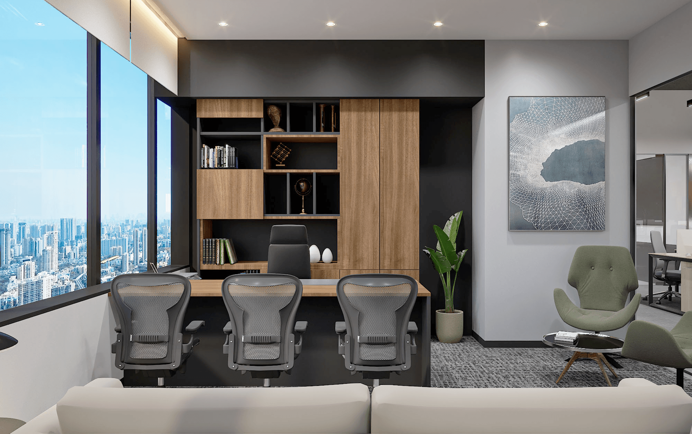
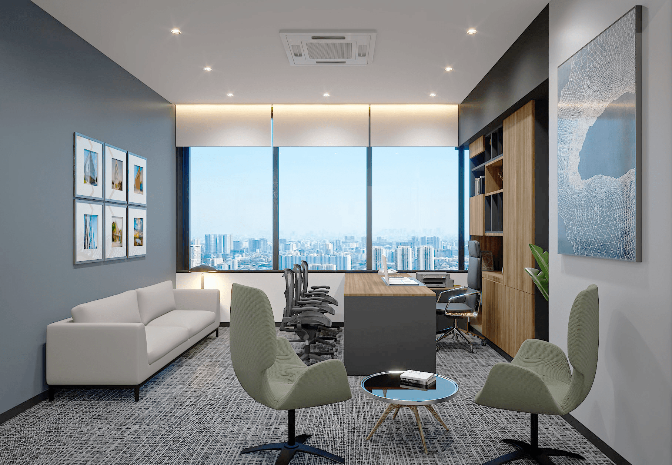
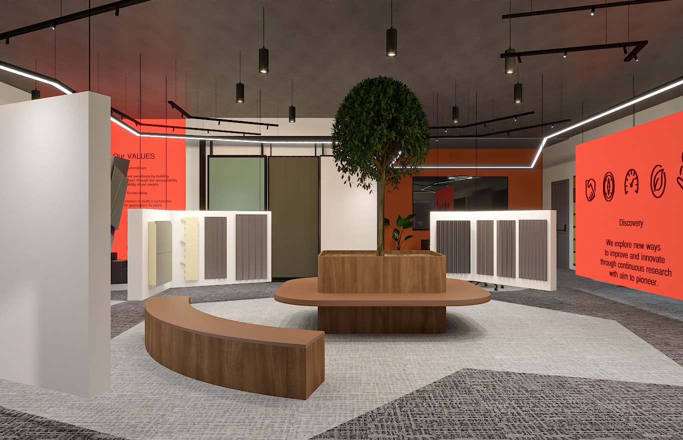
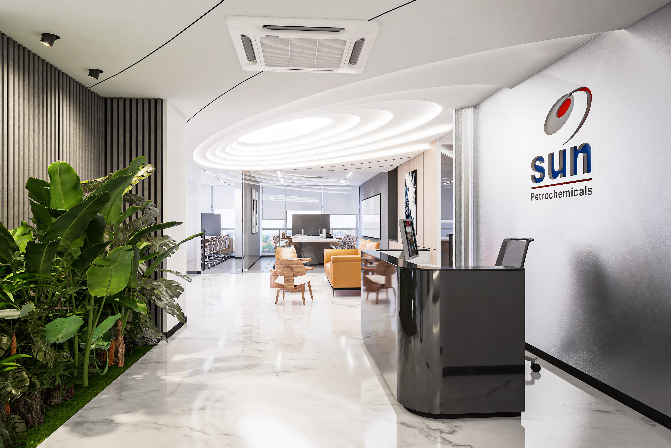
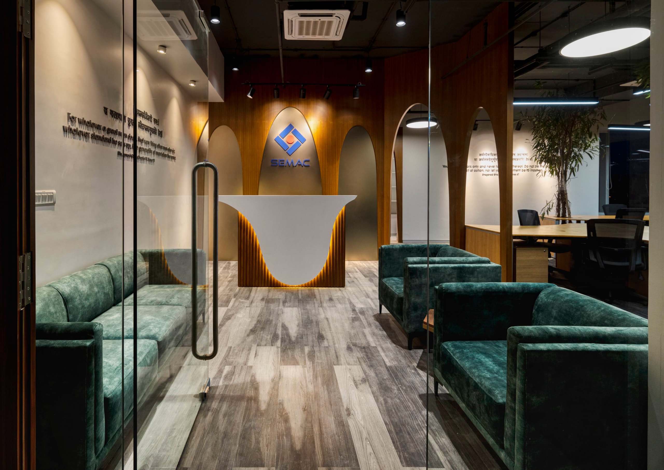
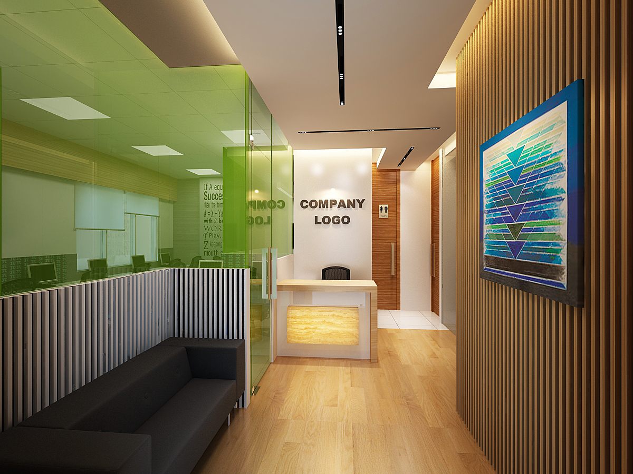
Design renders for an ArcelorMittal Construction corporate office occupying an upper floor of a high-rise tower, with floor-to-ceiling city views throughout. The scheme pairs the brand's red/orange identity with timber paneling, exposed services ceilings, and grey carpet, spanning a branded reception, open workstation bays, private cabins, and an informal breakout lounge with a foosball table and ring pendant lights.
- Project facts
- Discipline
- Interior
- Location
- Mumbai, Maharashtra
- Year
- 2023
- Area
- 7,500 sq.ft.
- Status
- Completed
- Client
- ArcelorMittal Construction Office
- Scope
- Commercial interior design and fit-out: reception, Open-plan workstations, Private cabins, Breakout/lounge
- Services
- Interior · Turnkey
Start a project like ArcelorMittal Construction Office.
Architecture, interiors and turnkey delivery, tell us about the space and we’ll shape it with you.