
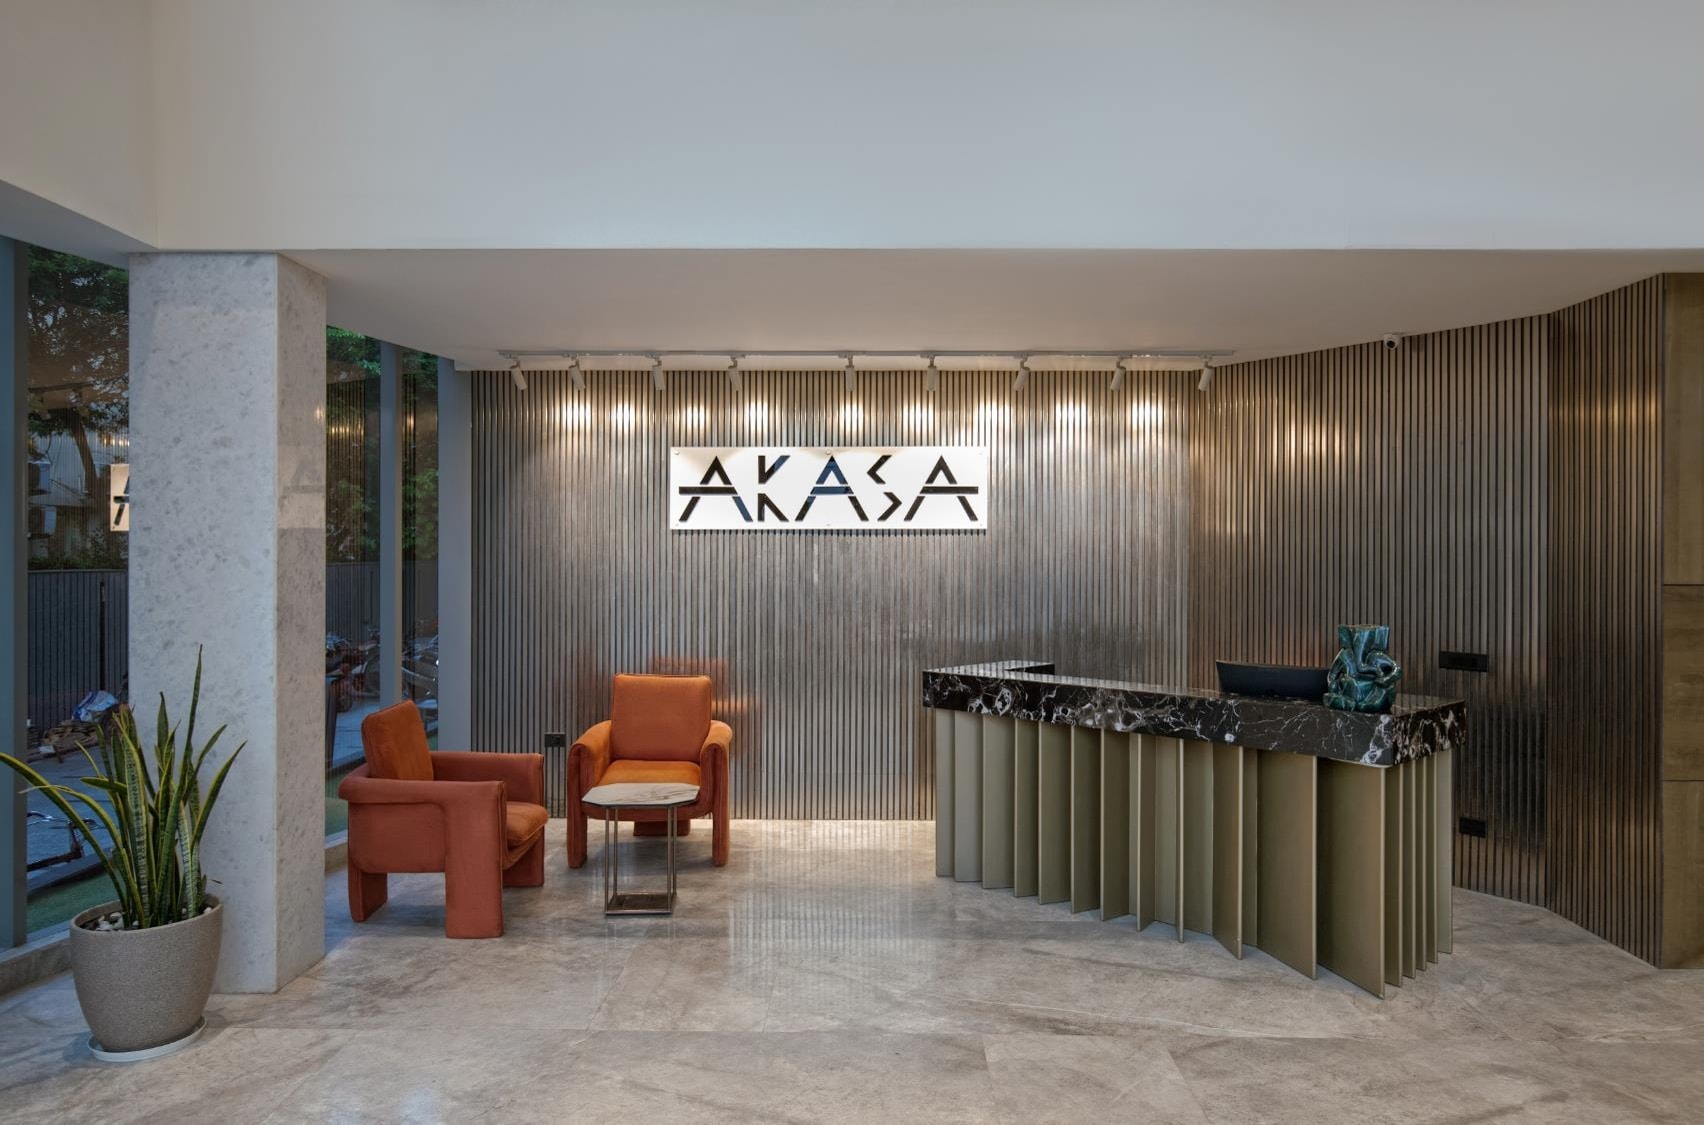
Akasa Coworking Headquarters, Noida
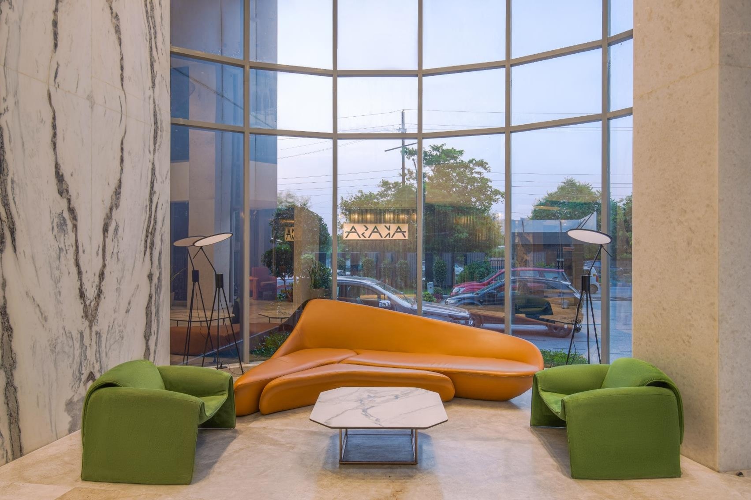
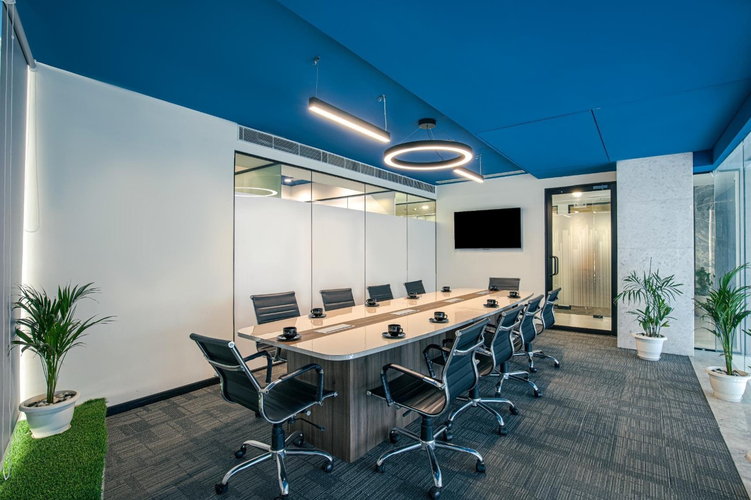
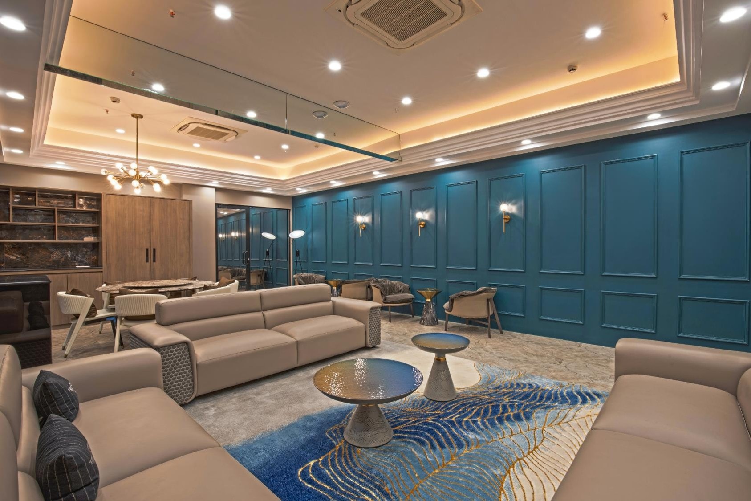
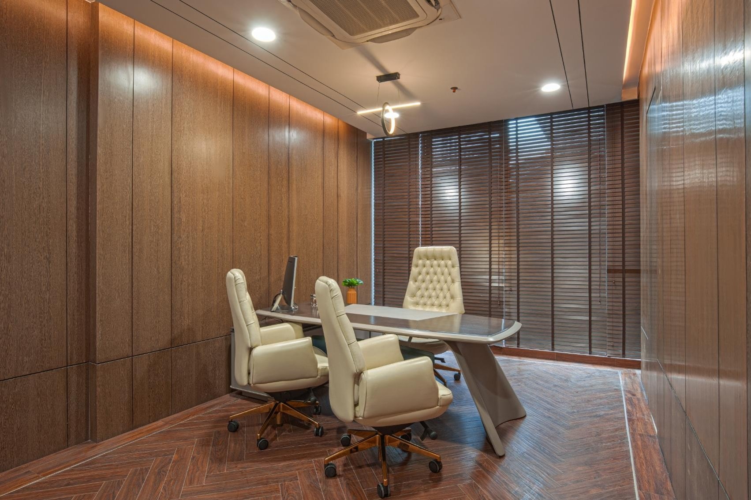
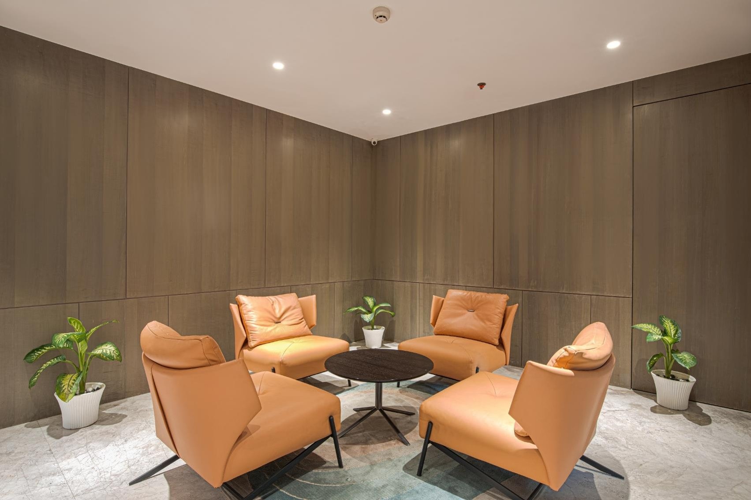
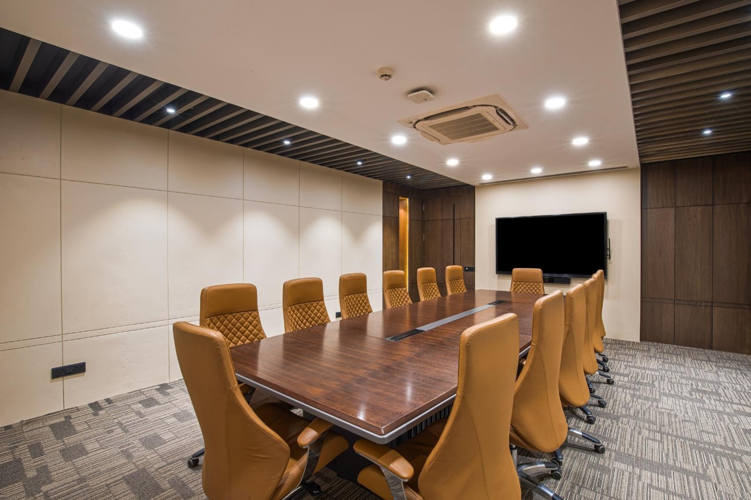
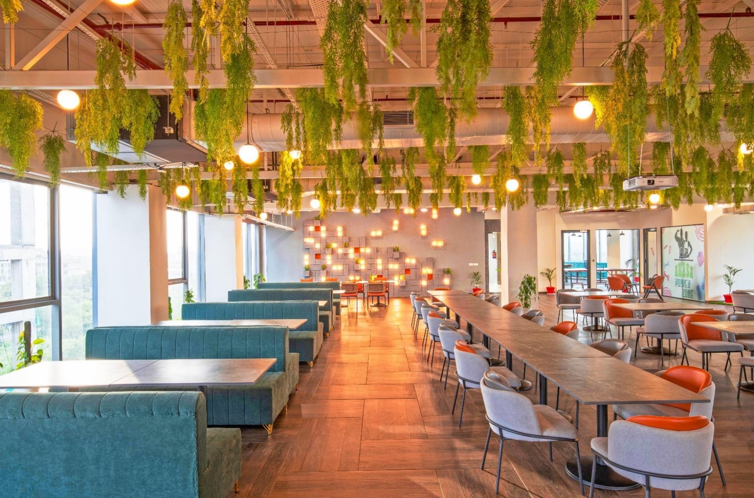
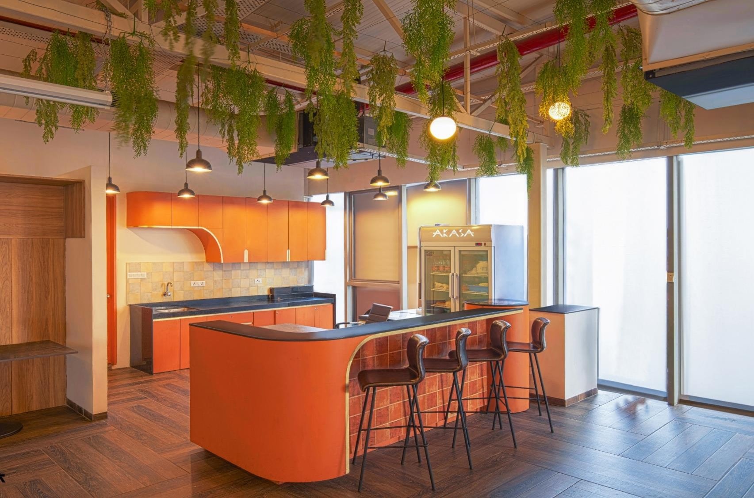
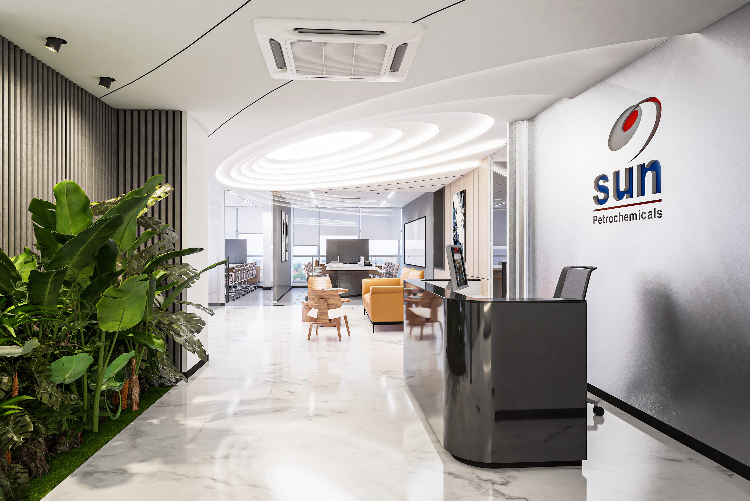
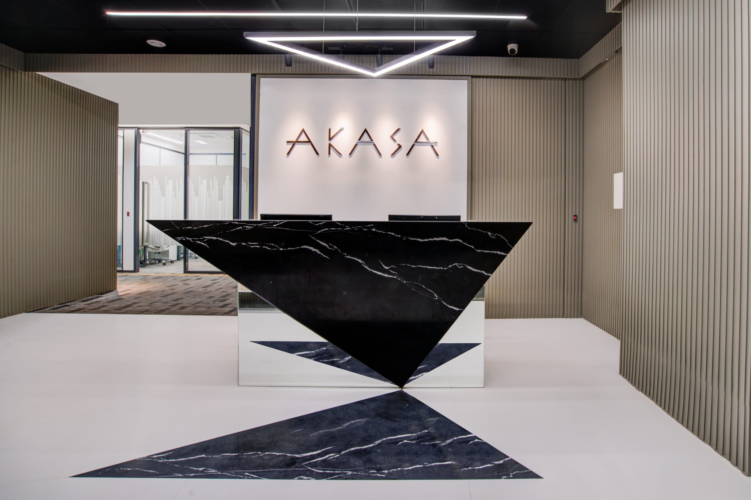
A corporate office fit-out in Noida for Akasa Business Center, pairing a double-height marble lobby with warm, material-rich boardrooms and bright open workspaces.
- Discipline
- Interior
- Location
- Noida, Uttar Pradesh
- Year
- 2021
- Area
- 35,000 sq.ft.
A corporate office fit-out in Noida for Akasa Business Center, pairing a double-height marble lobby with warm, material-rich boardrooms and bright open workspaces.
Managed-office commission in Noida, Uttar Pradesh. Completed.
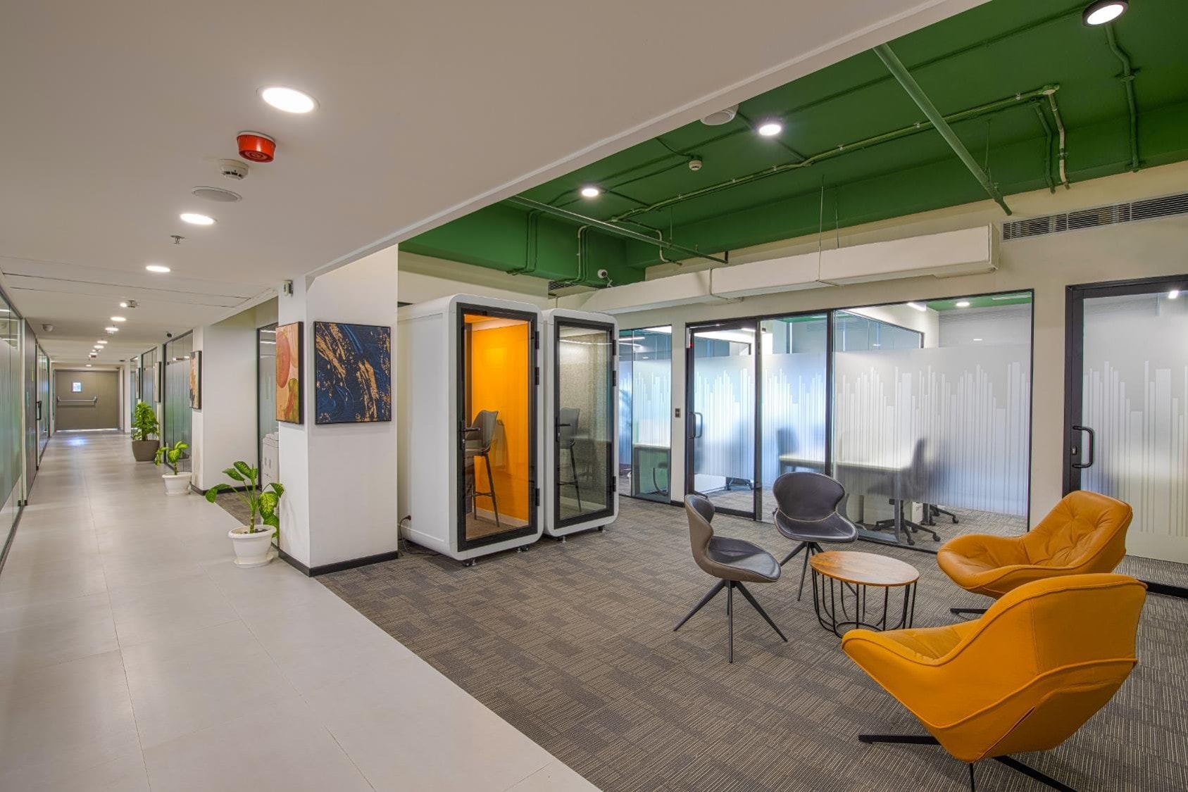
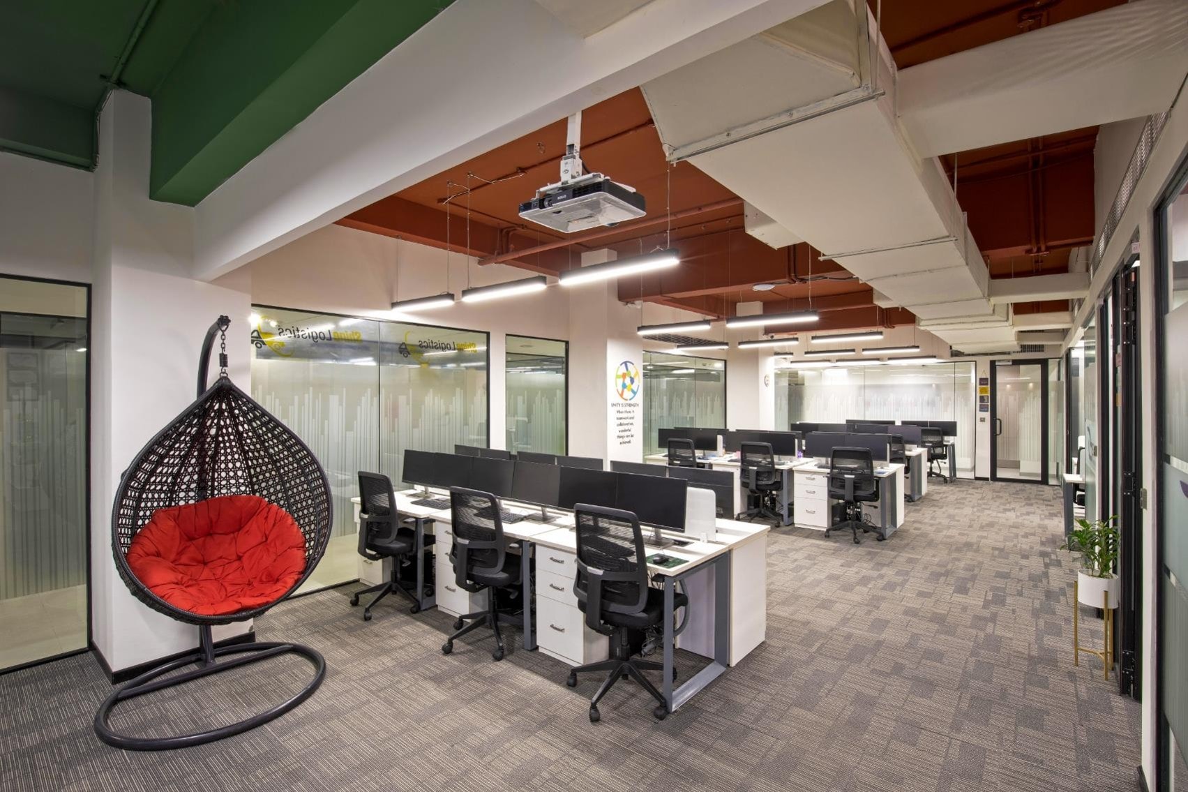
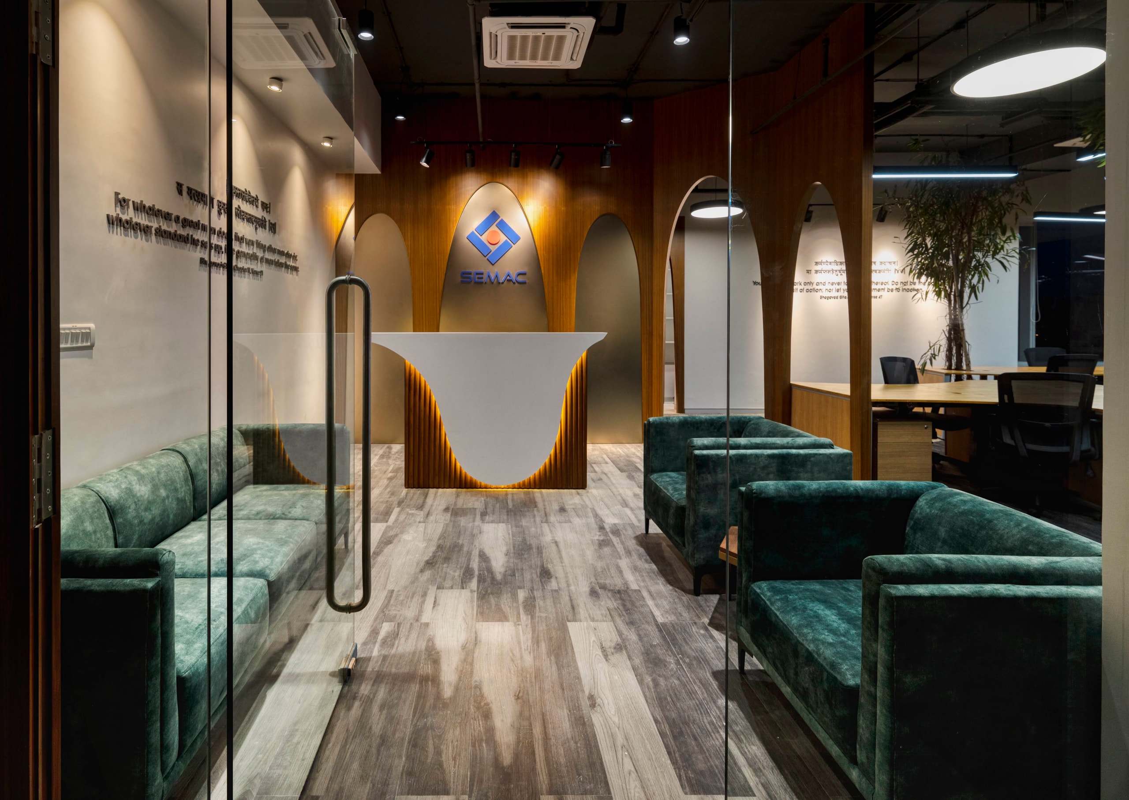
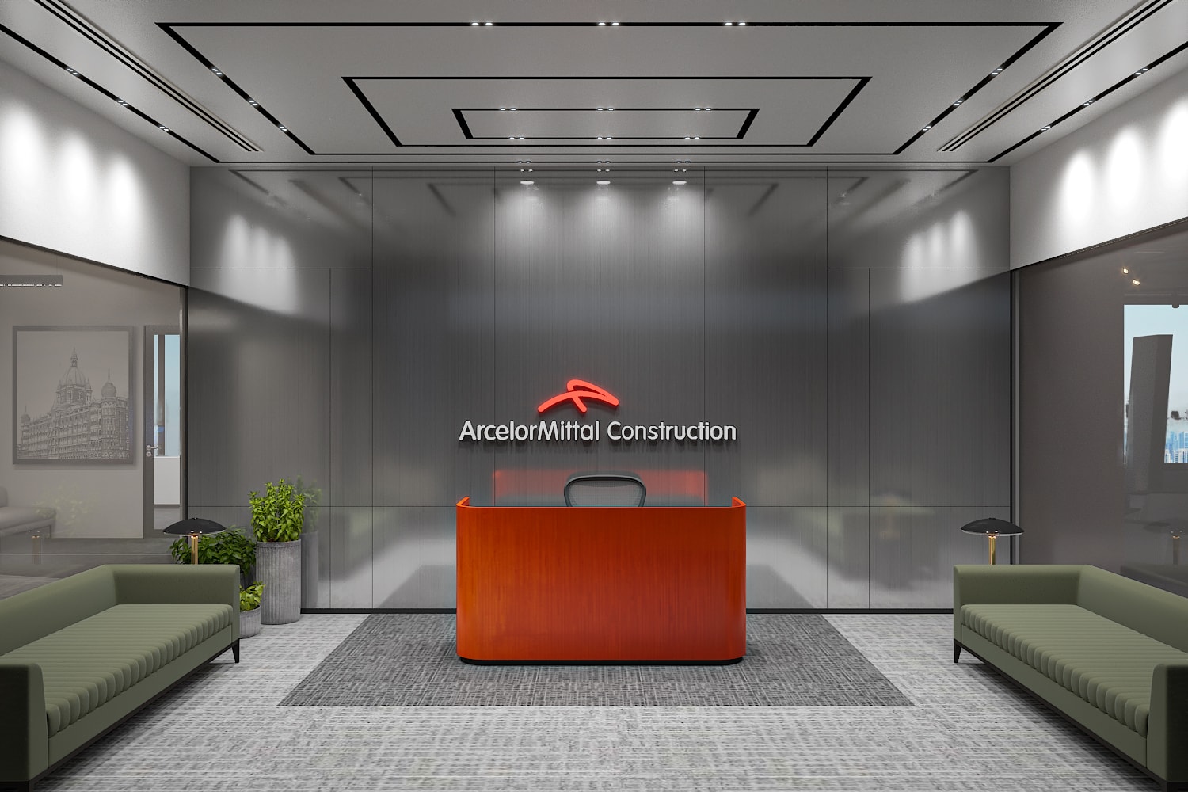
Photoreal design renders walk through the double-height marble reception lobby, anchored by a curved bronze desk and the backlit Pooja Finlease name on a fluted-timber wall, past executive cabins, several planting-screened meeting and boardrooms, a glass-cabin corridor and bright open workstation bays. The palette mixes black herringbone marble, warm wood veneer, geometric patterned floors and accent colour to balance a premium client-facing front with functional staff zones.
- Project facts
- Discipline
- Interior
- Location
- Noida, Uttar Pradesh
- Year
- 2021
- Area
- 35,000 sq.ft.
- Status
- Completed
- Client
- Akasa Coworking Headquarters
- Scope
- Corporate office interior fit-out, Reception lobby, Cabins, Meeting/boardrooms, Open workstations
- Services
- Interior · Turnkey
Start a project like Akasa Coworking Headquarters, Noida.
Architecture, interiors and turnkey delivery, tell us about the space and we’ll shape it with you.