Skip to content
Madane Design Workshop
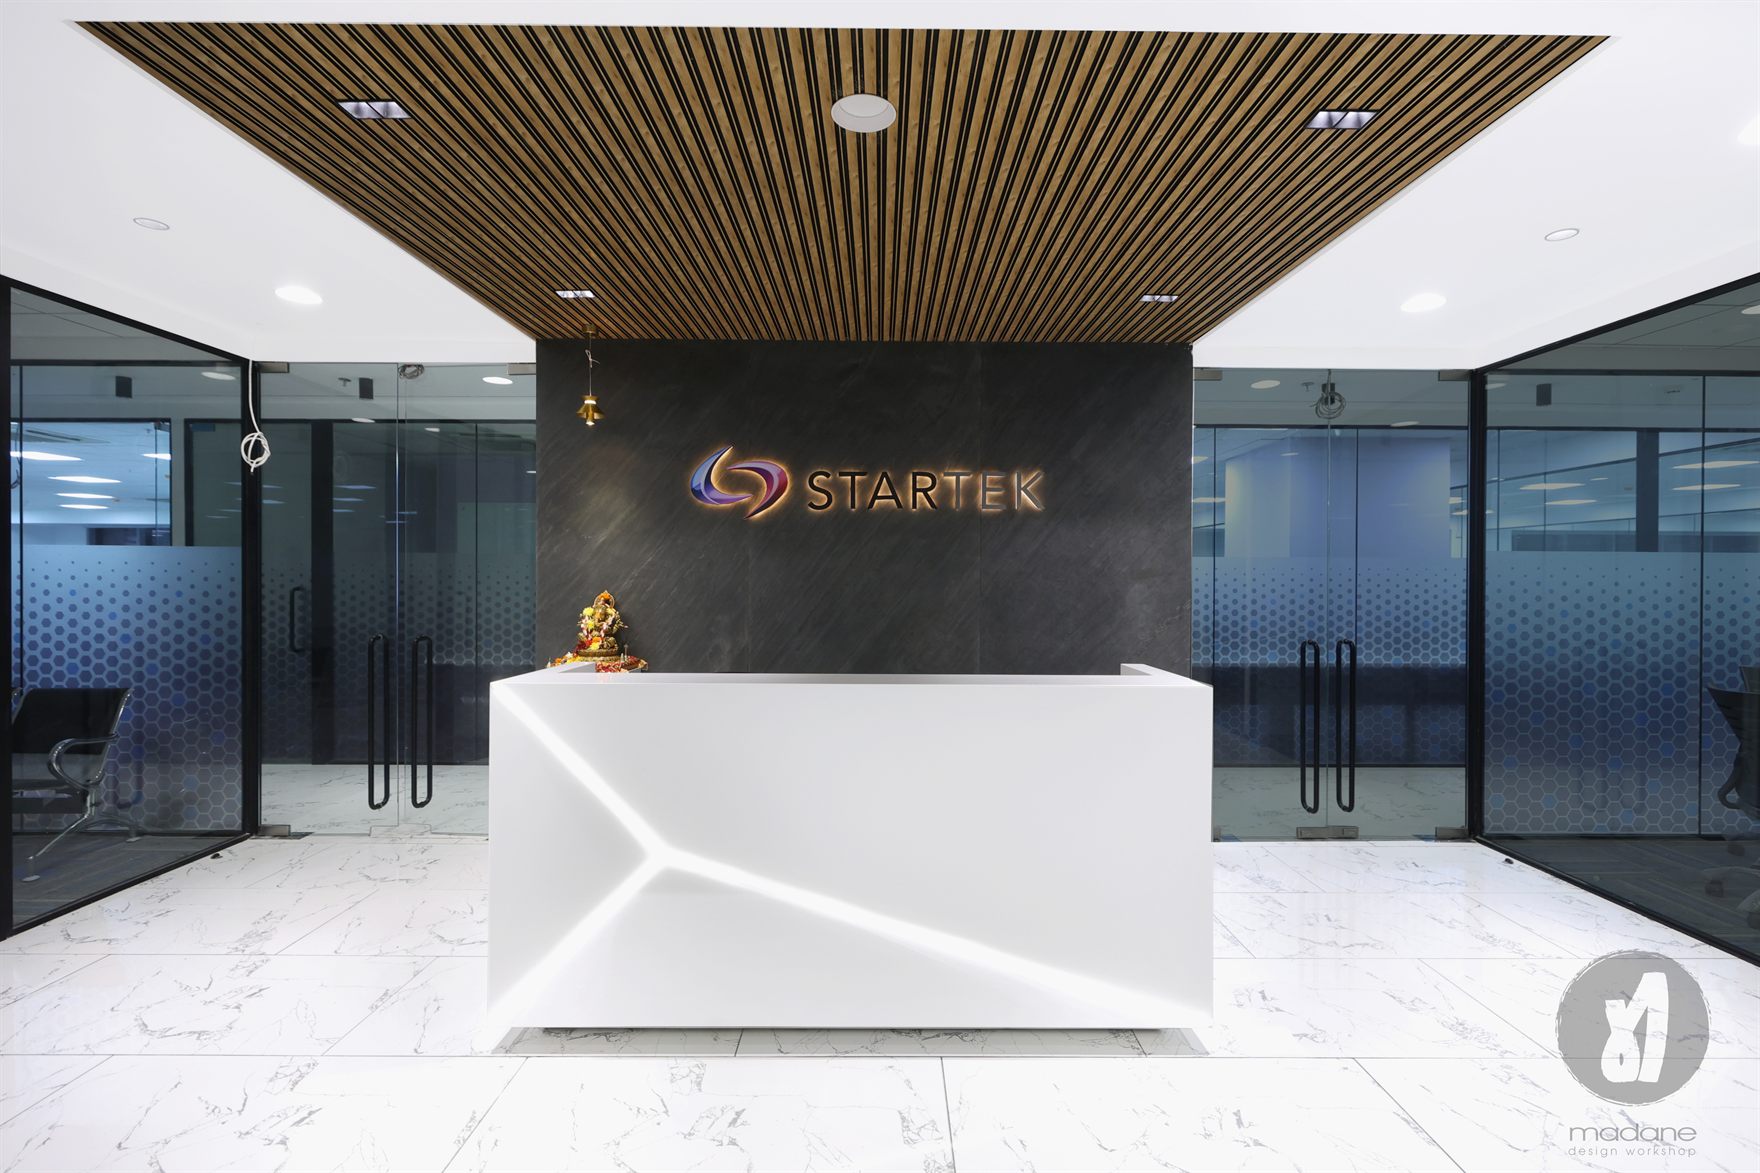
Startek reception with a backlit STARTEK logo on a dark stone wall, a sculptural white desk under a timber-slat ceiling and glazed offices with dotted film on either side
Client · Startek

Startek

A contact-centre workplace fit-out for Startek in Mumbai.

Discipline
Interior
Location
Mumbai
Overview

A contact-centre workplace fit-out for Startek in Mumbai.

The site

A commercial floor plate laid out for large open seating with support rooms.

The response

The design works a blue, grey and purple corporate palette across blue-flecked carpet tiles, marble-look reception flooring and glass partitions dressed in a graded blue hexagon frost film. Dense rows of white bench desks and a training hall sit alongside black-topped meeting tables with tan leather chairs, a metal-chair cafeteria and a purple accent wall keying the Startek identity.

Project facts
Discipline
Interior
Location
Mumbai
Status
Completed
Client
Startek
Scope
Reception, Open workstations, Cabins, Boardroom, Training hall, Cafeteria
Services
Interior · Turnkey
Gallery
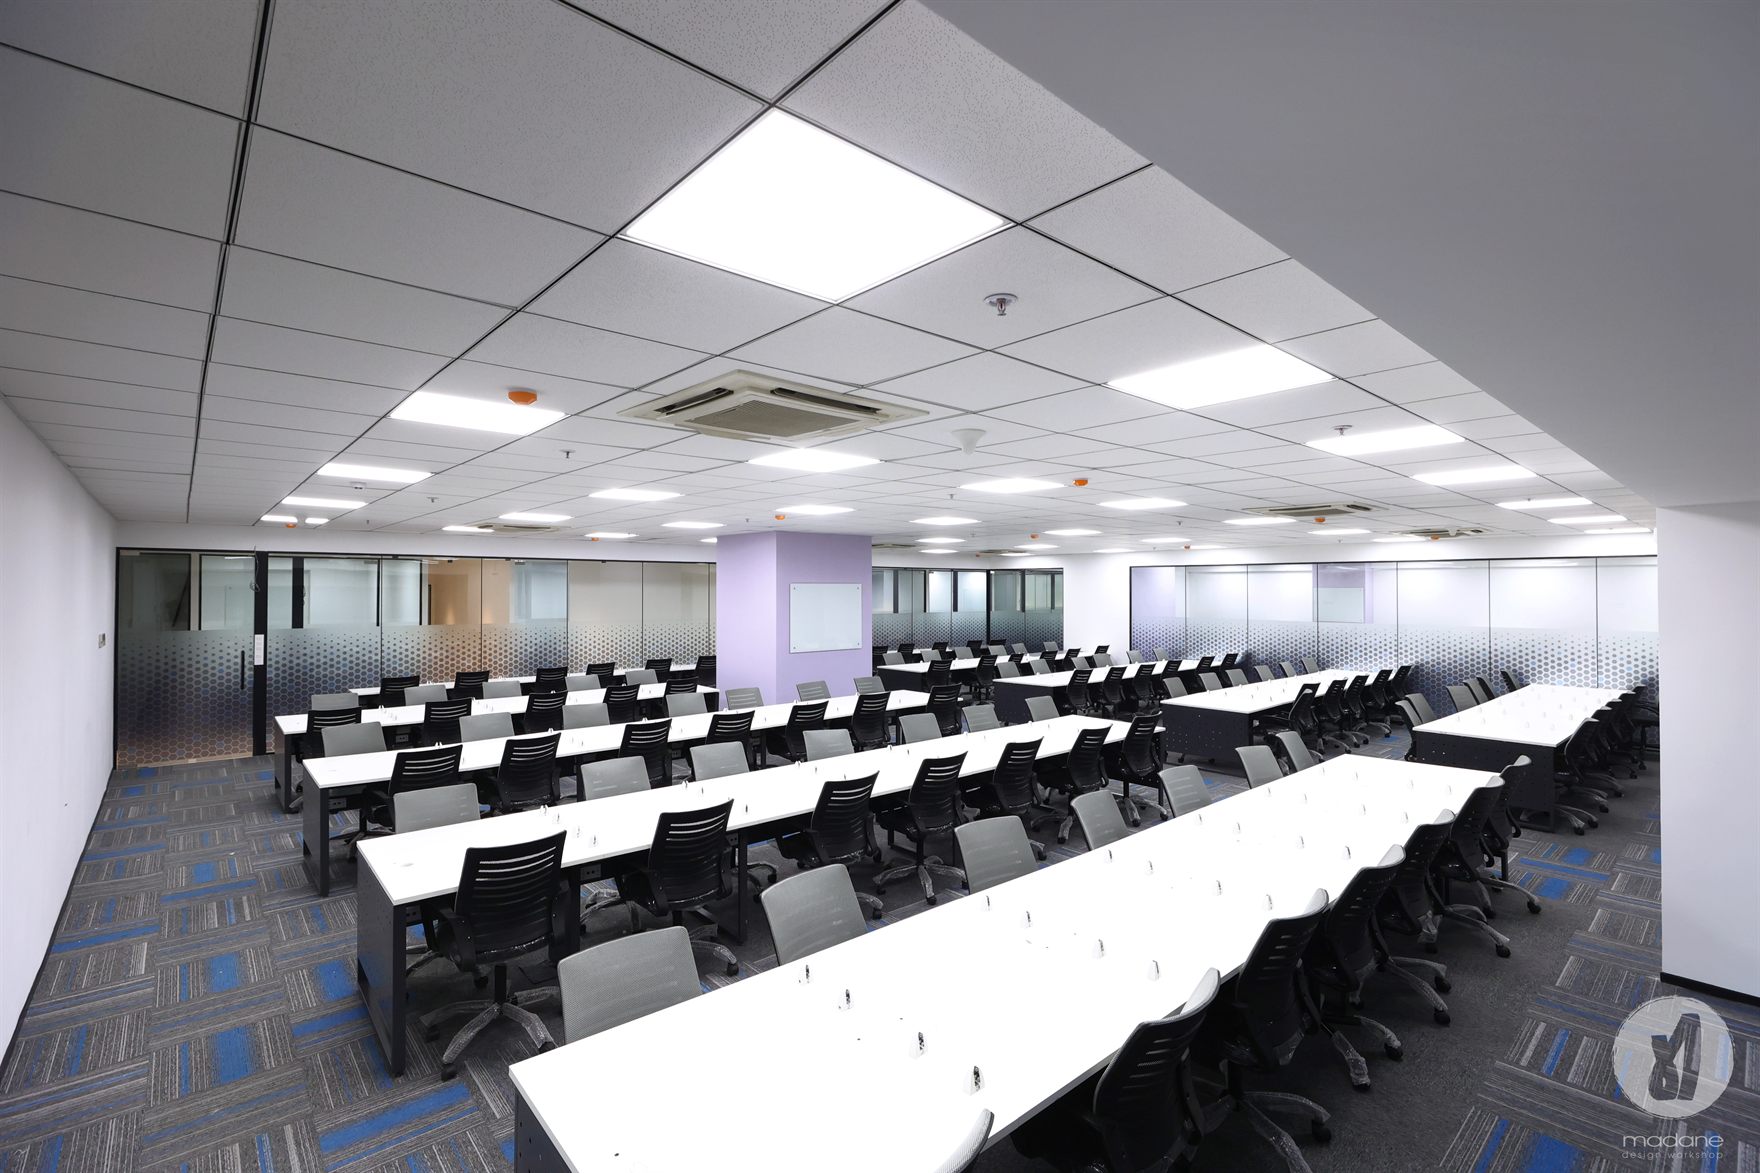
Large training hall with long rows of white desks and black mesh chairs under a grid ceiling, glass cabins with hexagon film along the walls
01 · Large training hall with long rows of white desks and black mesh chairs under a grid ceiling, glass cabins with hexagon film along the walls
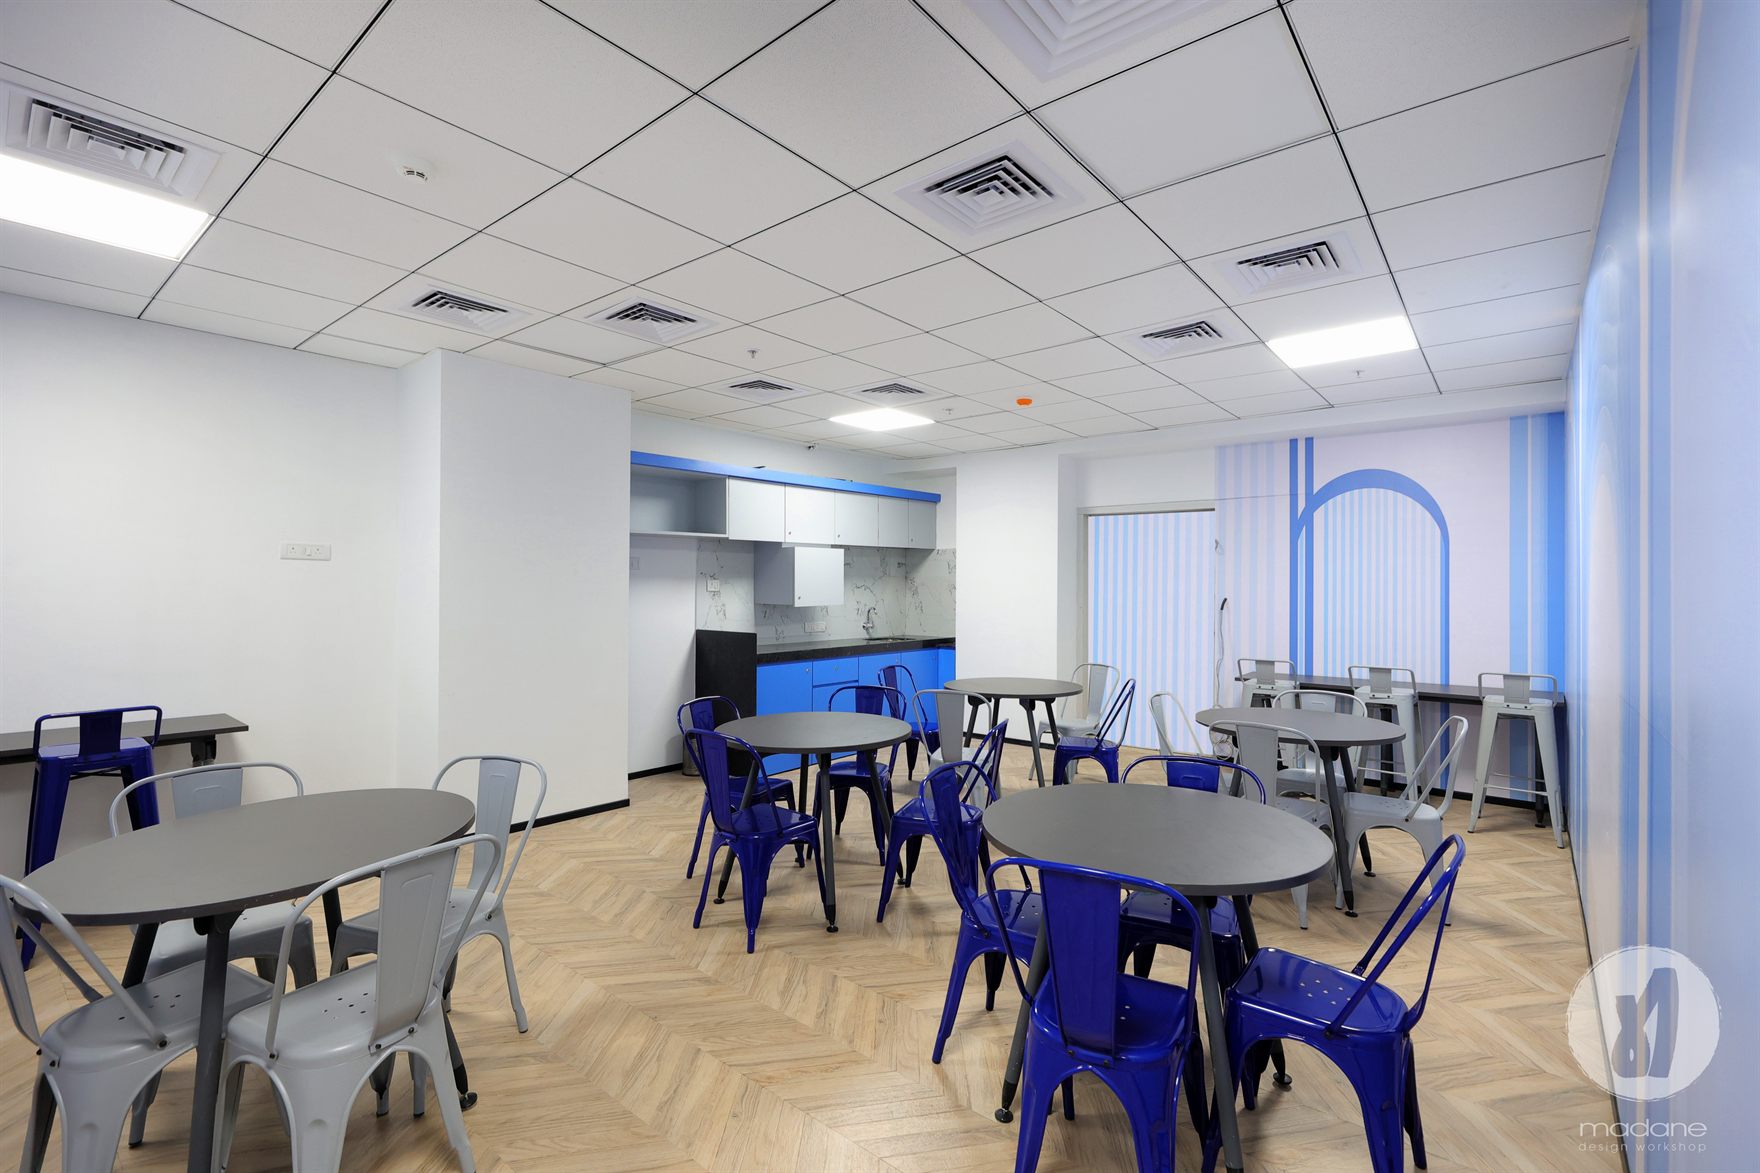
Cafeteria with cobalt and grey metal chairs around round tables, a blue pantry counter and an arch-motif wall on herringbone timber flooring
02 · Cafeteria with cobalt and grey metal chairs around round tables, a blue pantry counter and an arch-motif wall on herringbone timber flooring
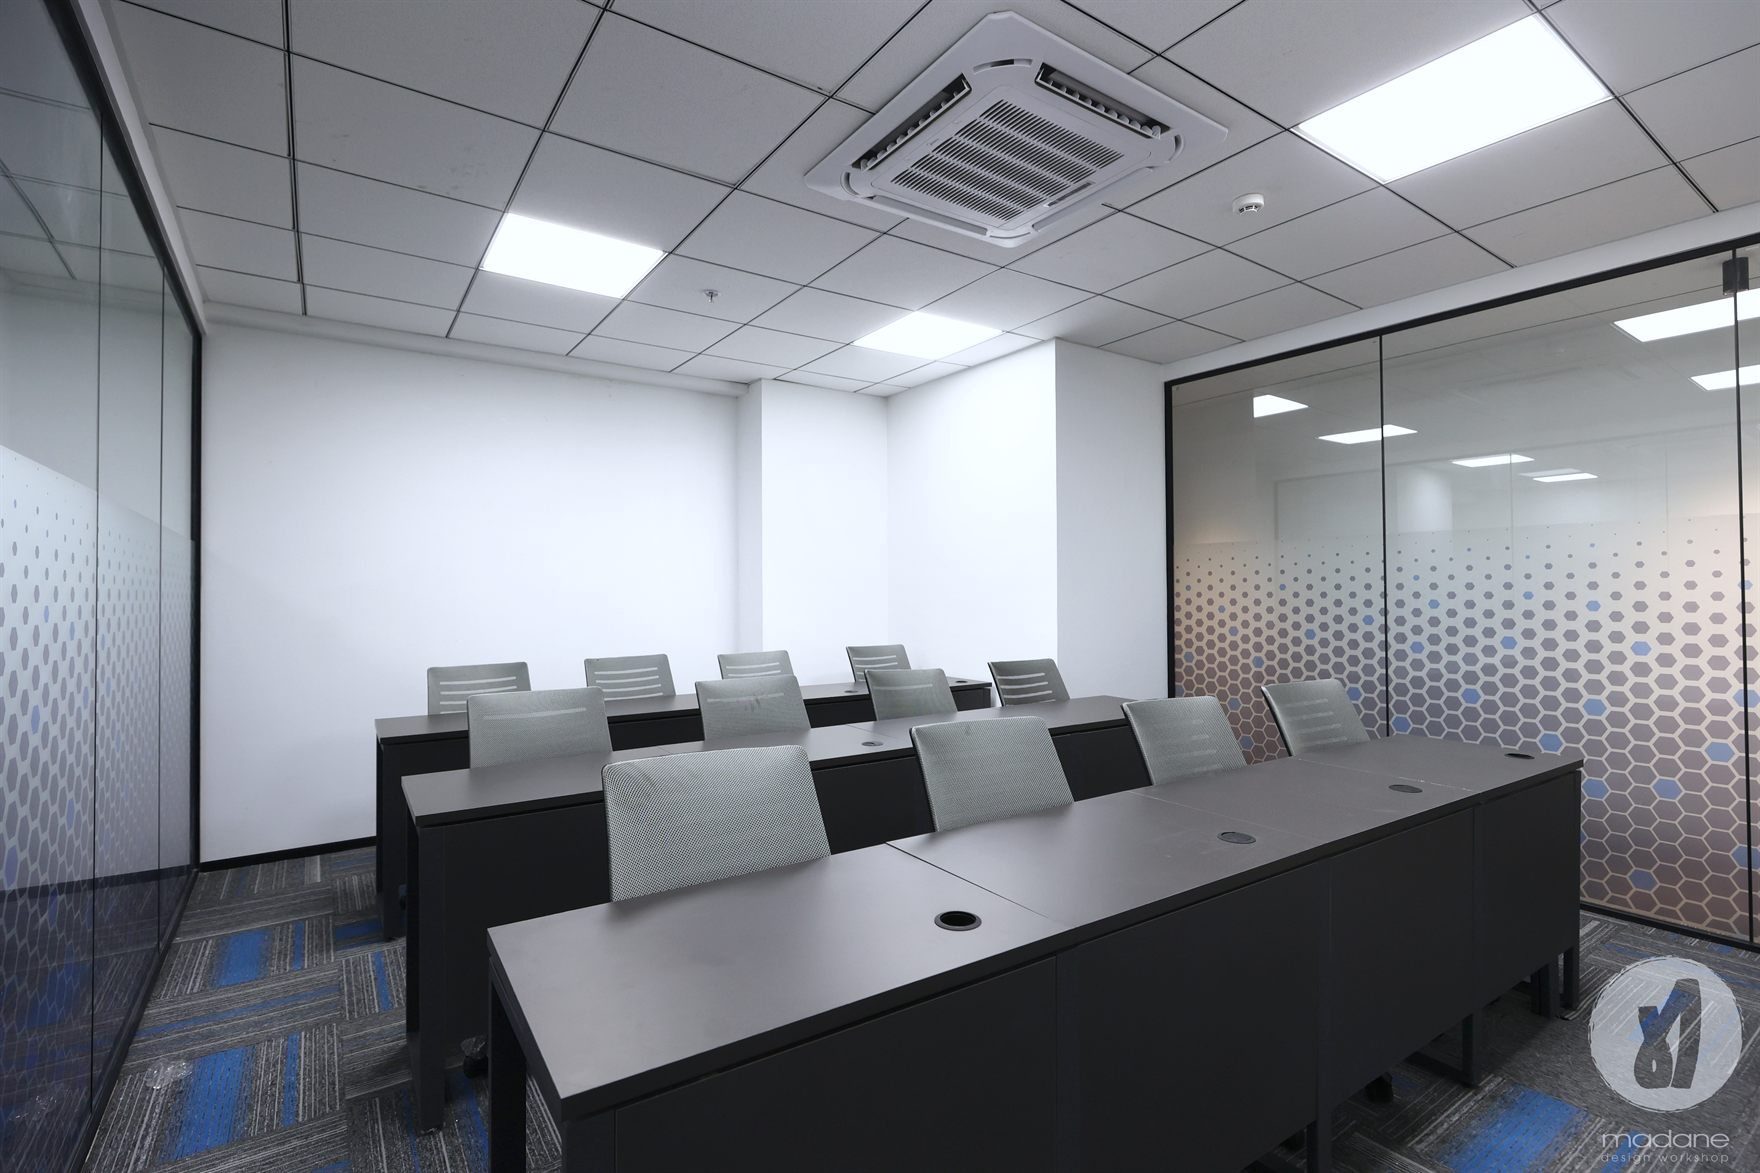
Meeting room with dark tables and grey chairs between glass walls carrying graded blue honeycomb frost film
03 · Meeting room with dark tables and grey chairs between glass walls carrying graded blue honeycomb frost film
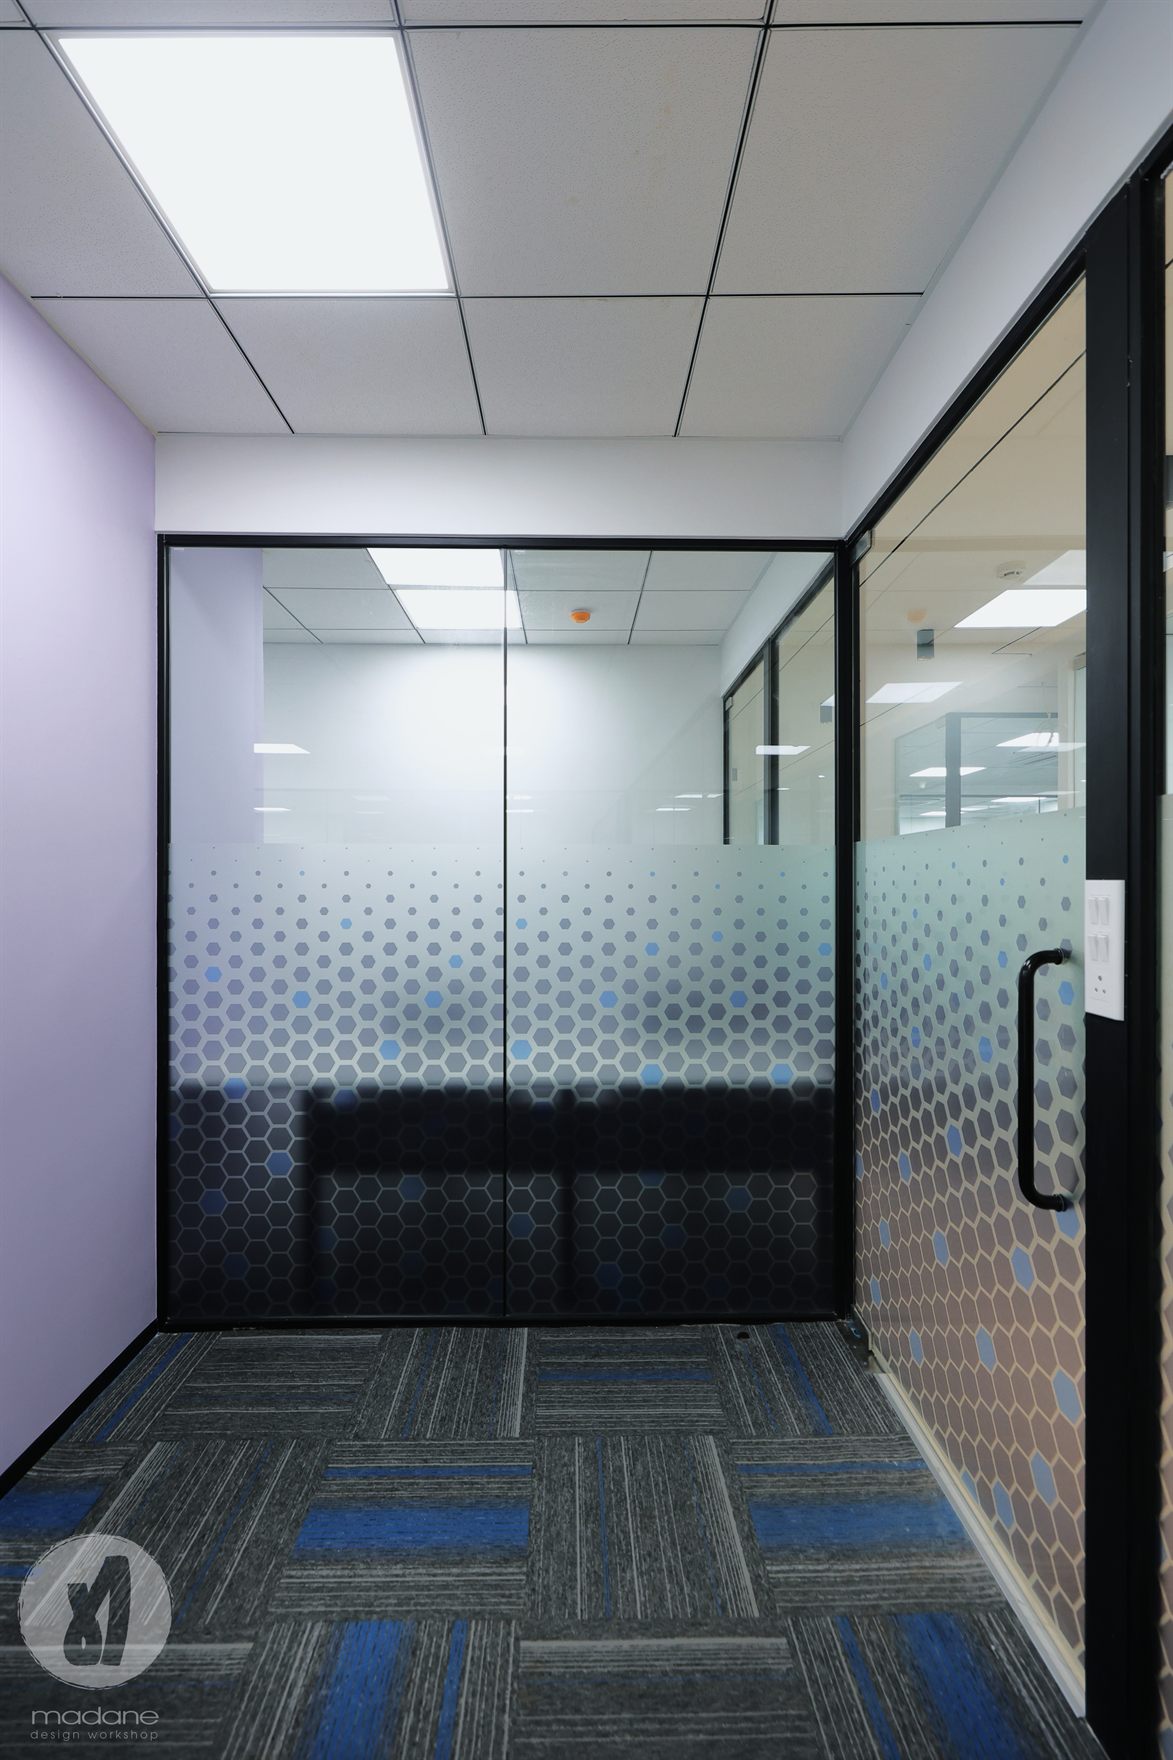
Compact glass-walled cabin with lilac wall and blue hexagon film partition on blue-striped carpet tiles
04 · Compact glass-walled cabin with lilac wall and blue hexagon film partition on blue-striped carpet tiles
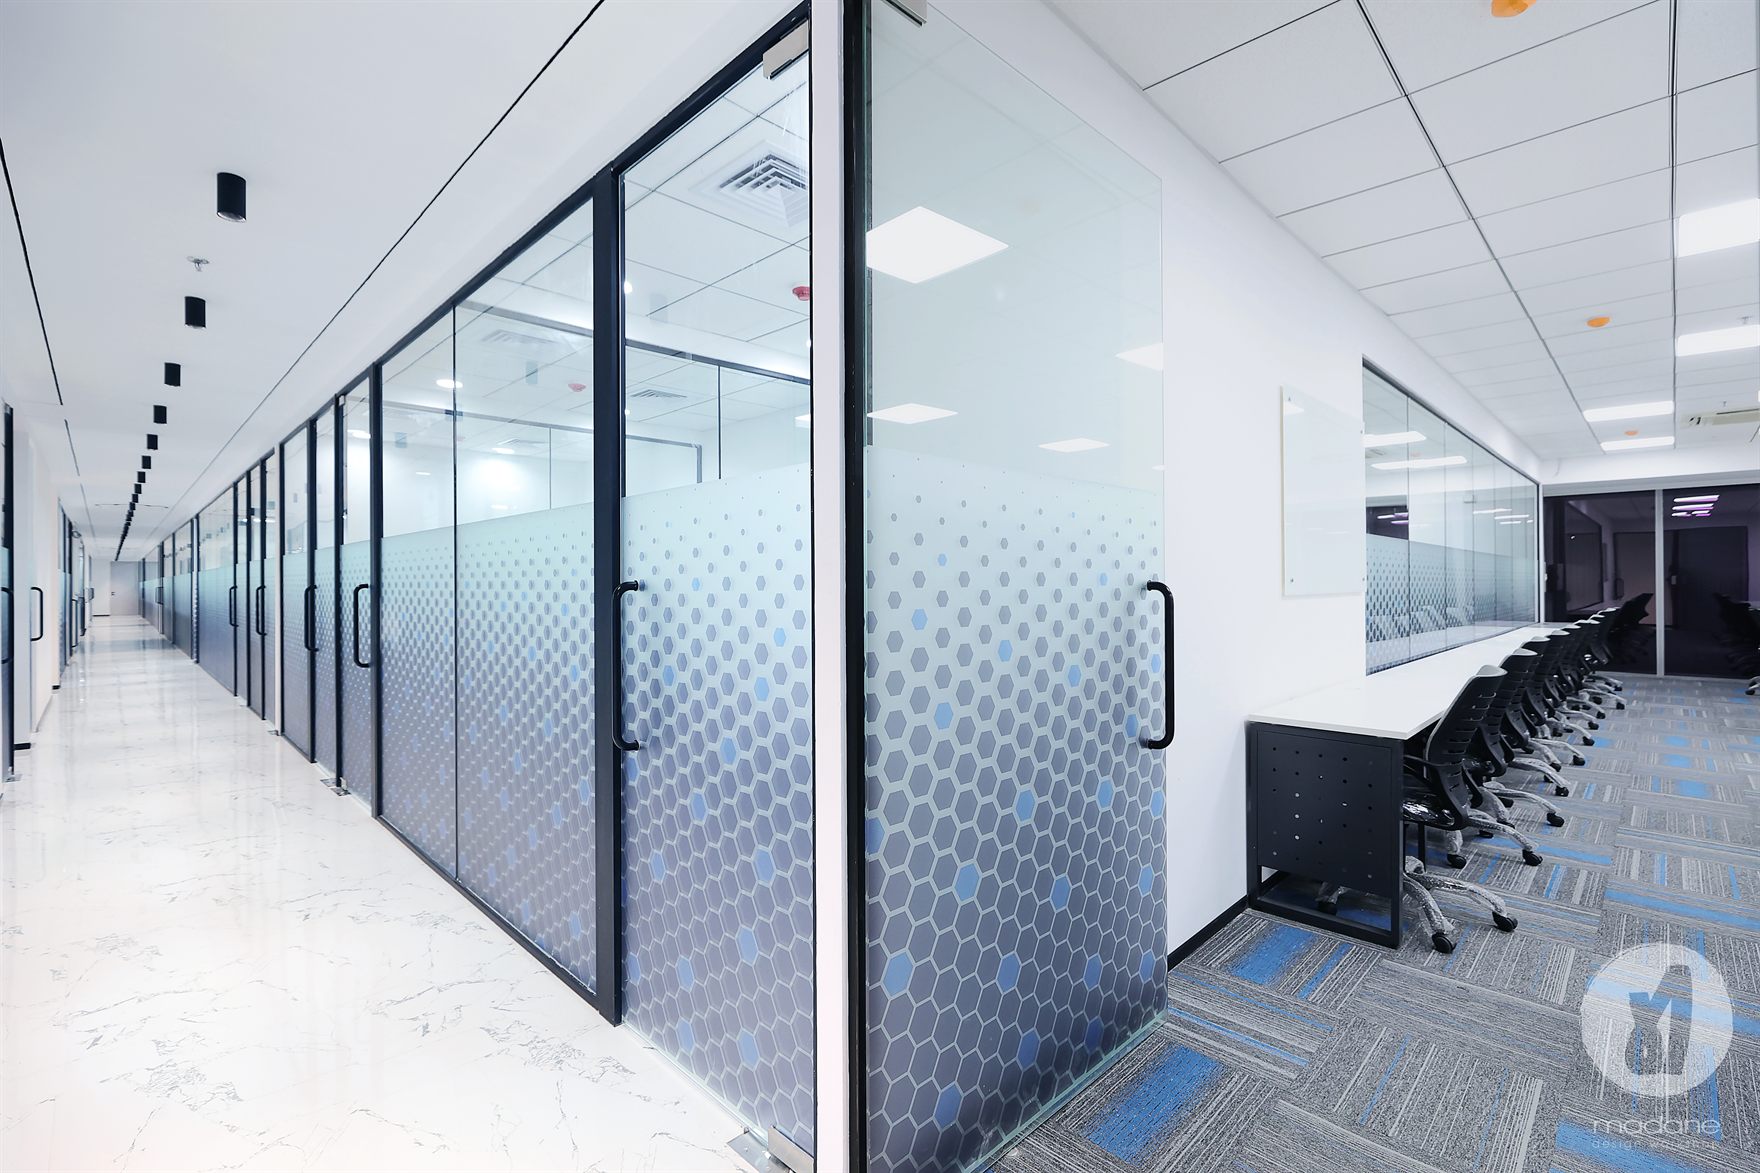
Corridor between marble flooring and a bench of black chairs, flanked by glass cabins in blue hexagon frost film
05 · Corridor between marble flooring and a bench of black chairs, flanked by glass cabins in blue hexagon frost film
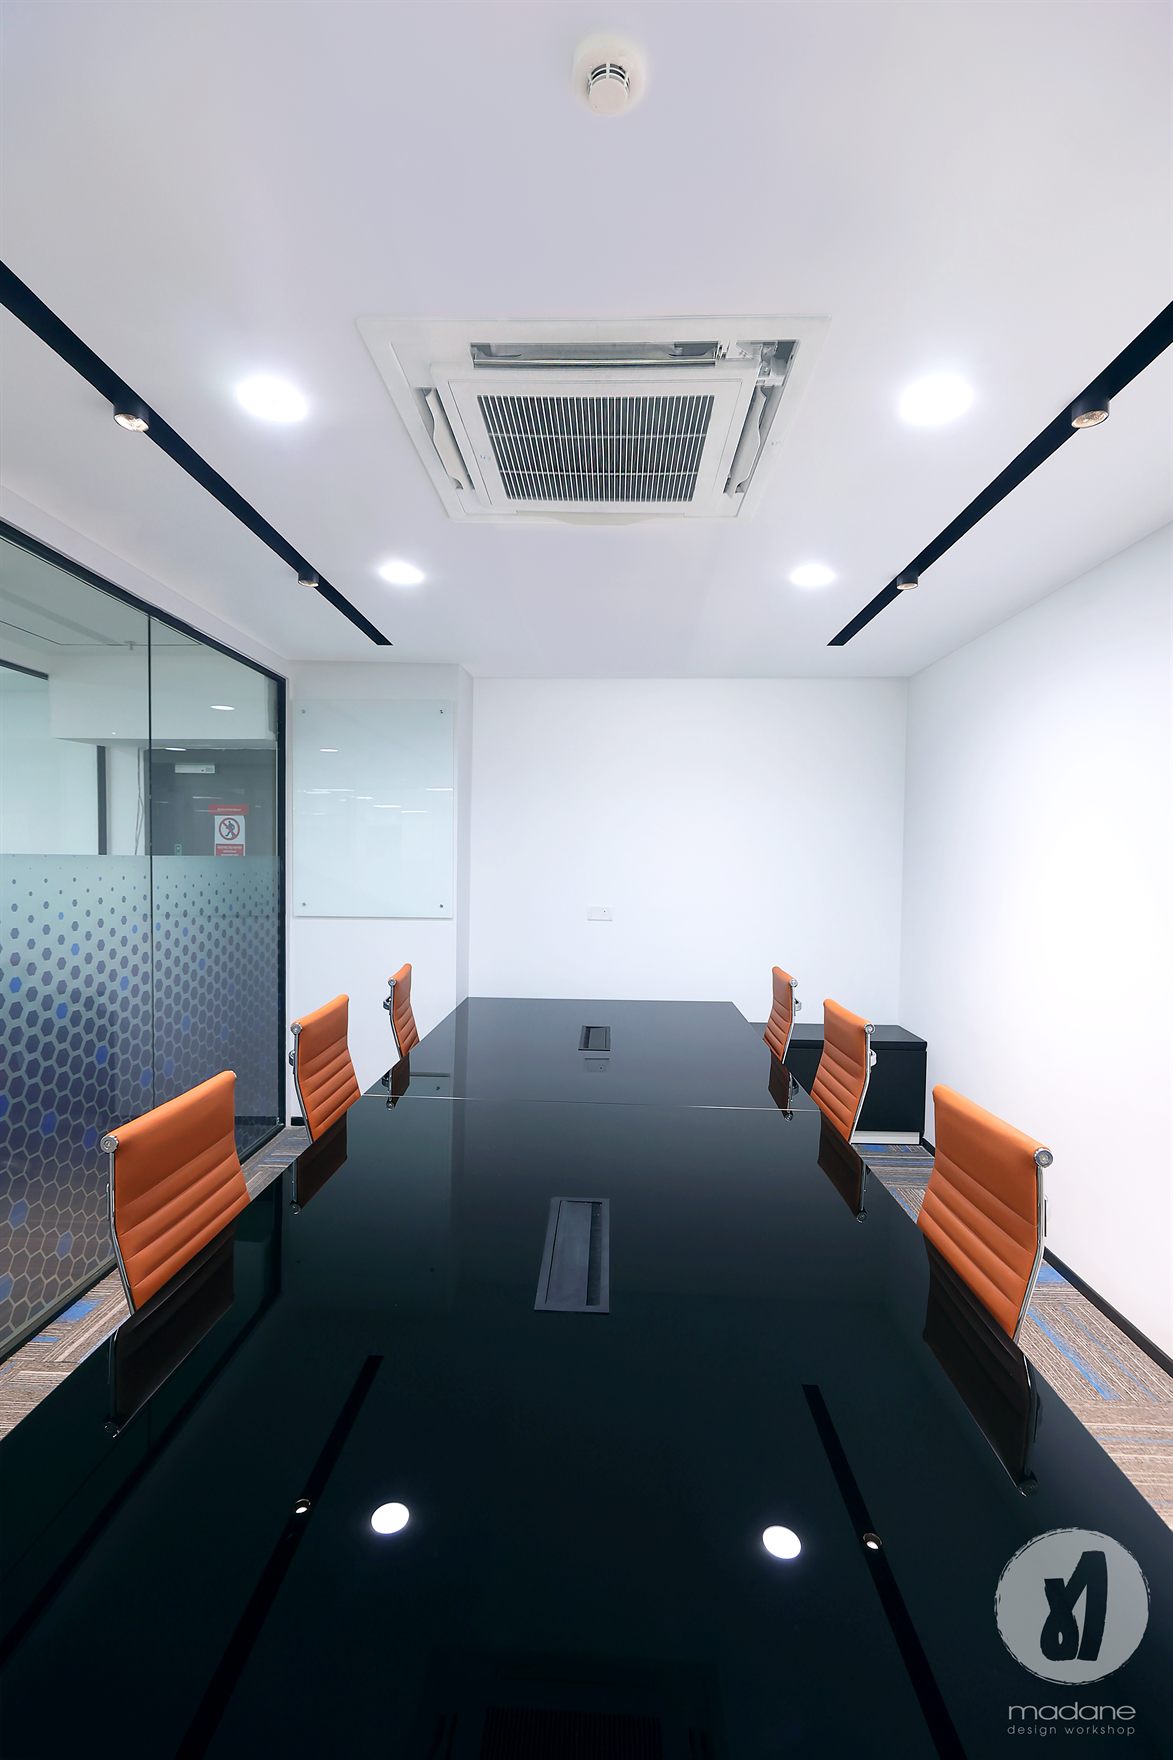
Boardroom with a glossy black table and tan leather chairs beside a hexagon-film glass wall under recessed downlights
06 · Boardroom with a glossy black table and tan leather chairs beside a hexagon-film glass wall under recessed downlights
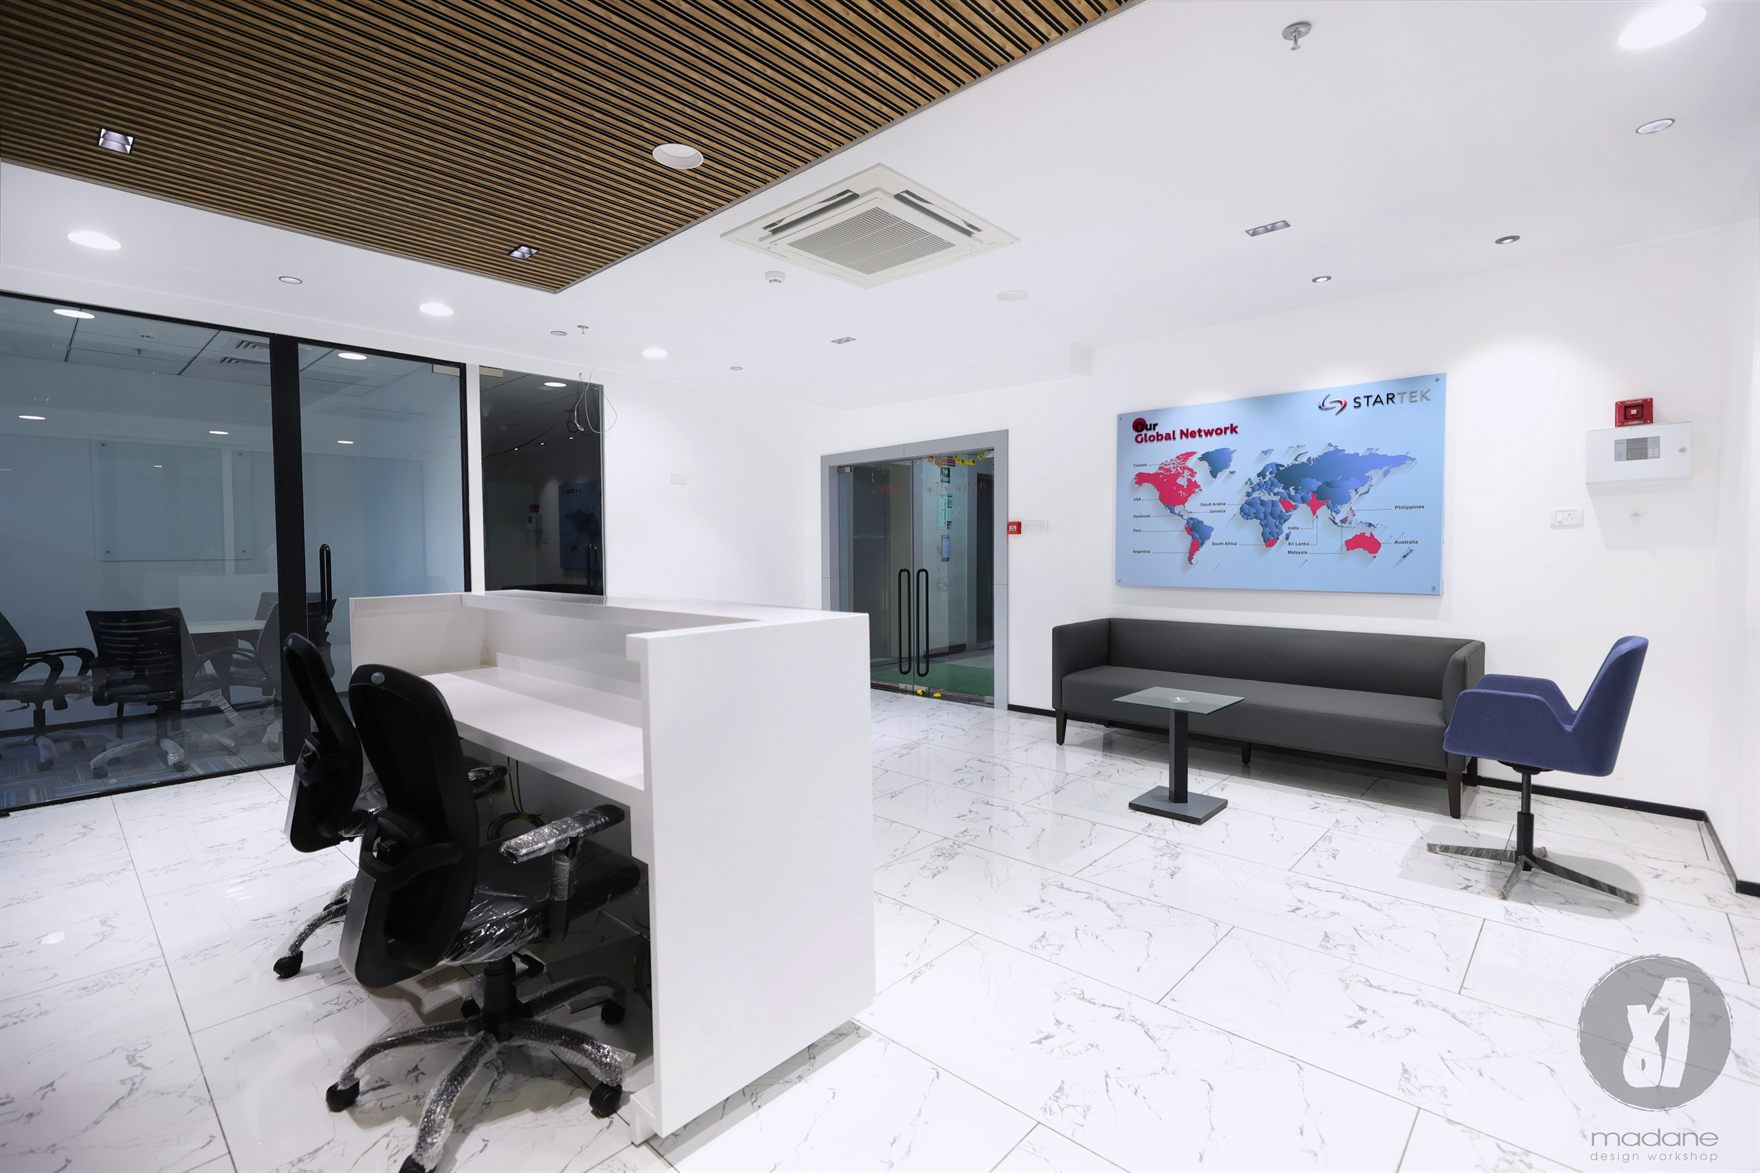
Reception with a white desk, timber-slat ceiling and a Startek Global Network world map, a grey sofa and blue tub chair on marble floor
07 · Reception with a white desk, timber-slat ceiling and a Startek Global Network world map, a grey sofa and blue tub chair on marble floor
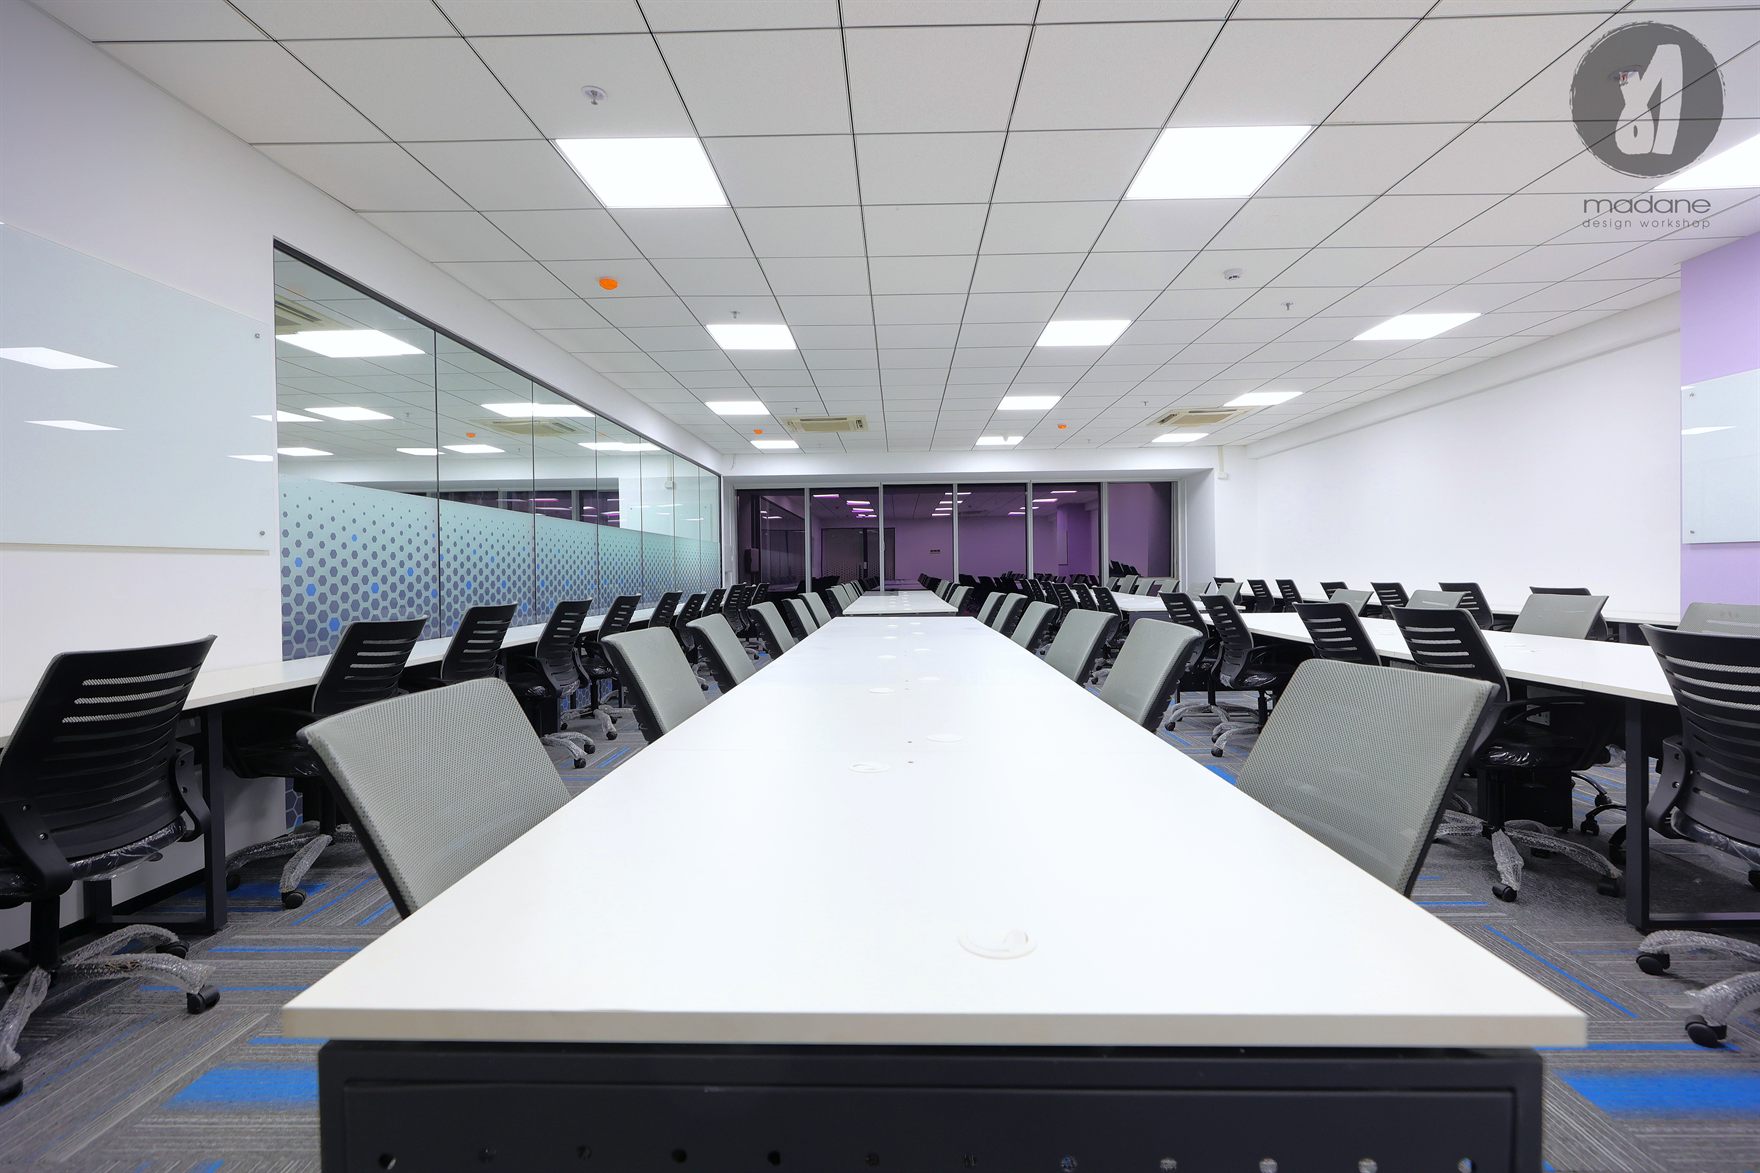
Long white training tables lined with grey and black mesh chairs, glass hexagon-film partition on one side and a purple wall beyond
08 · Long white training tables lined with grey and black mesh chairs, glass hexagon-film partition on one side and a purple wall beyond
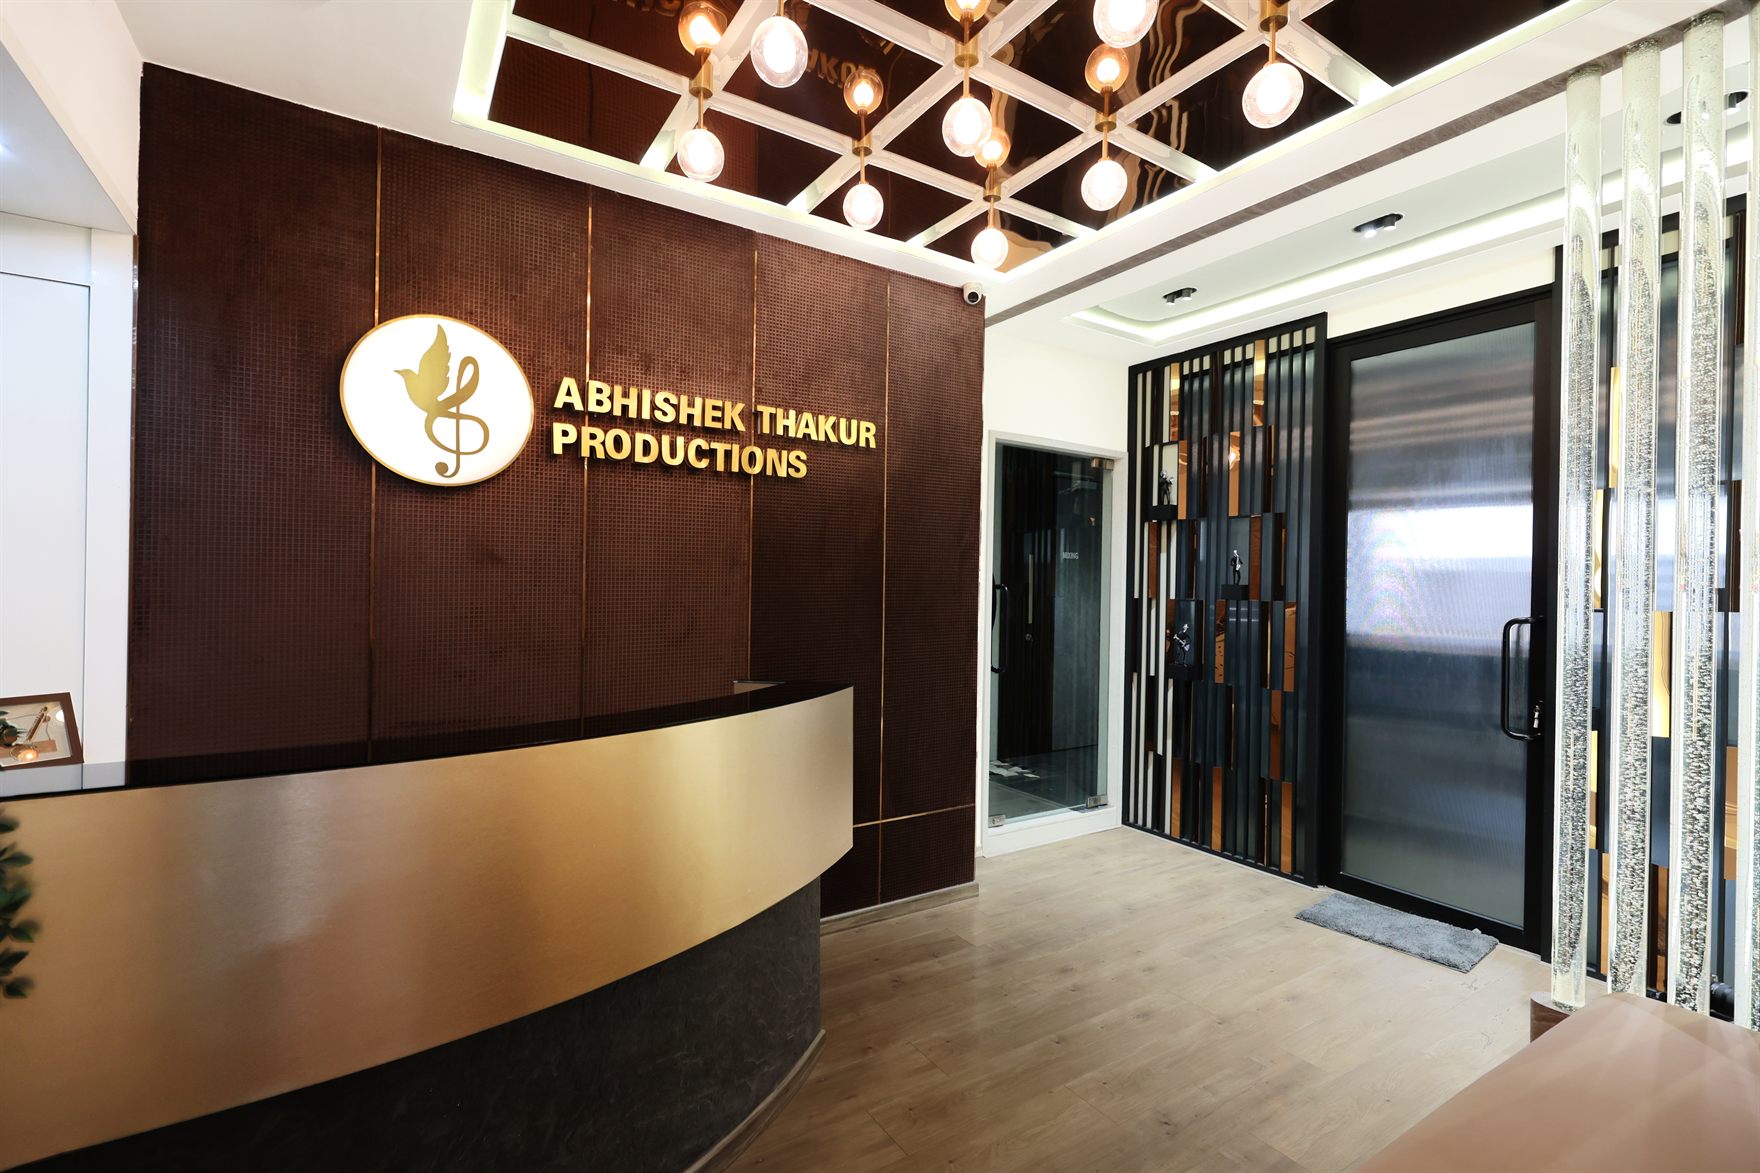
Studio reception with a curved brass-and-black stone desk against a dark textured feature wall carrying a gold treble-clef bird logo, under a mirror-bronze coffered ceiling set with globe filament pendants
Next projectMusic StudioInterior · Mumbai ·

Start a project like Startek.

Architecture, interiors and turnkey delivery, tell us about the space and we’ll shape it with you.