Skip to content
Madane Design Workshop
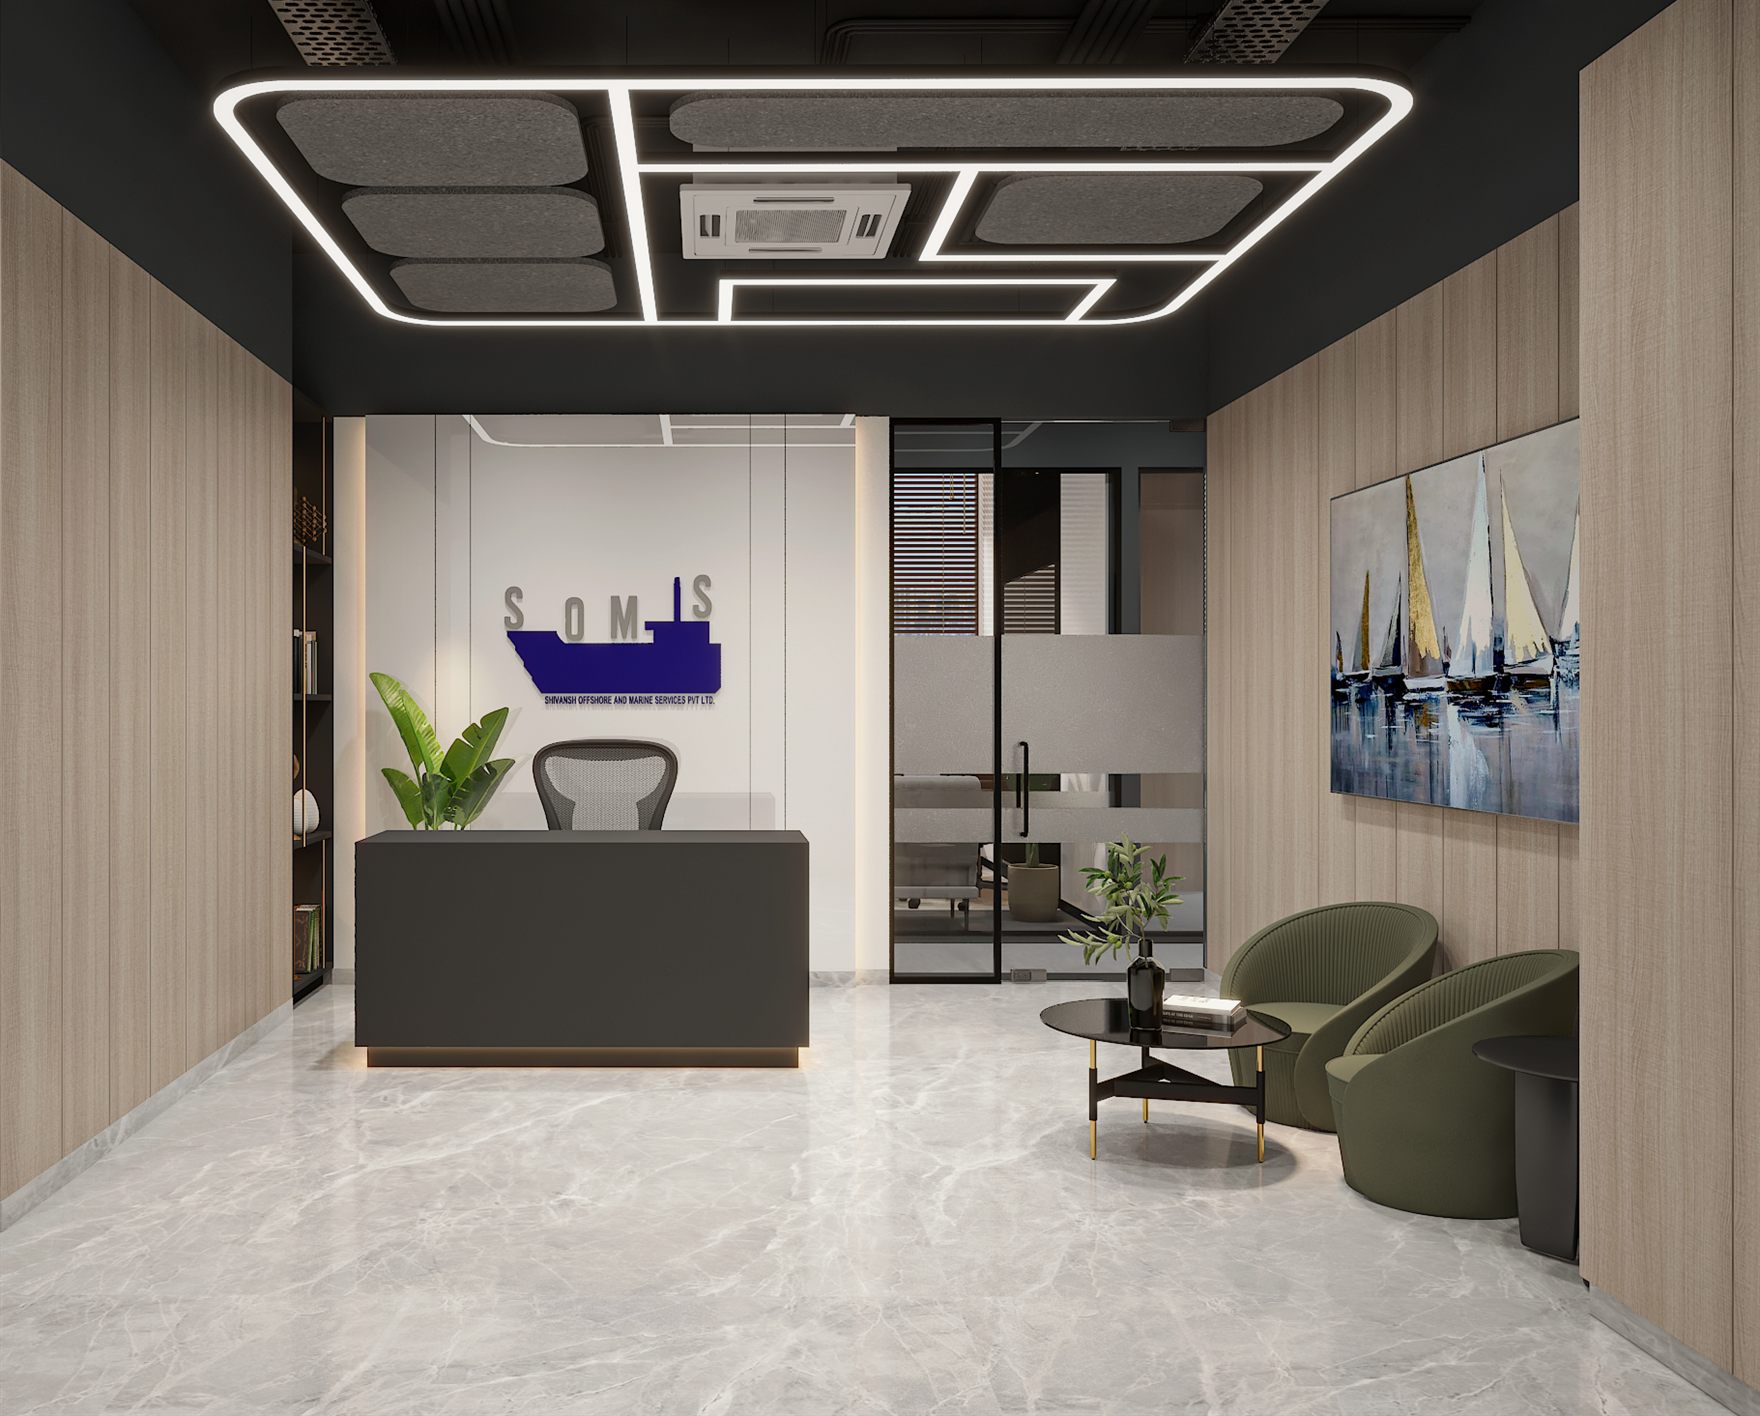
Reception with a black desk below a blue ship-shaped Somis logo on a white wall, timber-panelled side walls, olive-green tub chairs around a black coffee table and a sailboat painting, under a linear-lit ceiling on grey marble floor
Client · Somis

Somis

A marine-services office with a nautical identity woven throughout.

Discipline
Interior
Location
Mumbai
Overview

A marine-services office with a nautical identity woven throughout.

The site

Full office fit-out for Shivansh Offshore and Marine Services (Somis), Mumbai.

The response

Warm oak wall panelling and grey marble floors set a calm base, animated by nautical cues - a ship-form logo, sailboat art and anchor and compass wall graphics. Illuminated linear ceiling frames, black bench workstations with tan planter dividers, glass-partitioned cabins and city-view meeting rooms give the plan a crisp, corporate rhythm.

Project facts
Discipline
Interior
Location
Mumbai
Status
Design stage
Client
Somis
Scope
Reception, Boardroom, Open workstations, Cabins, Breakout
Services
Interior · Turnkey
Gallery
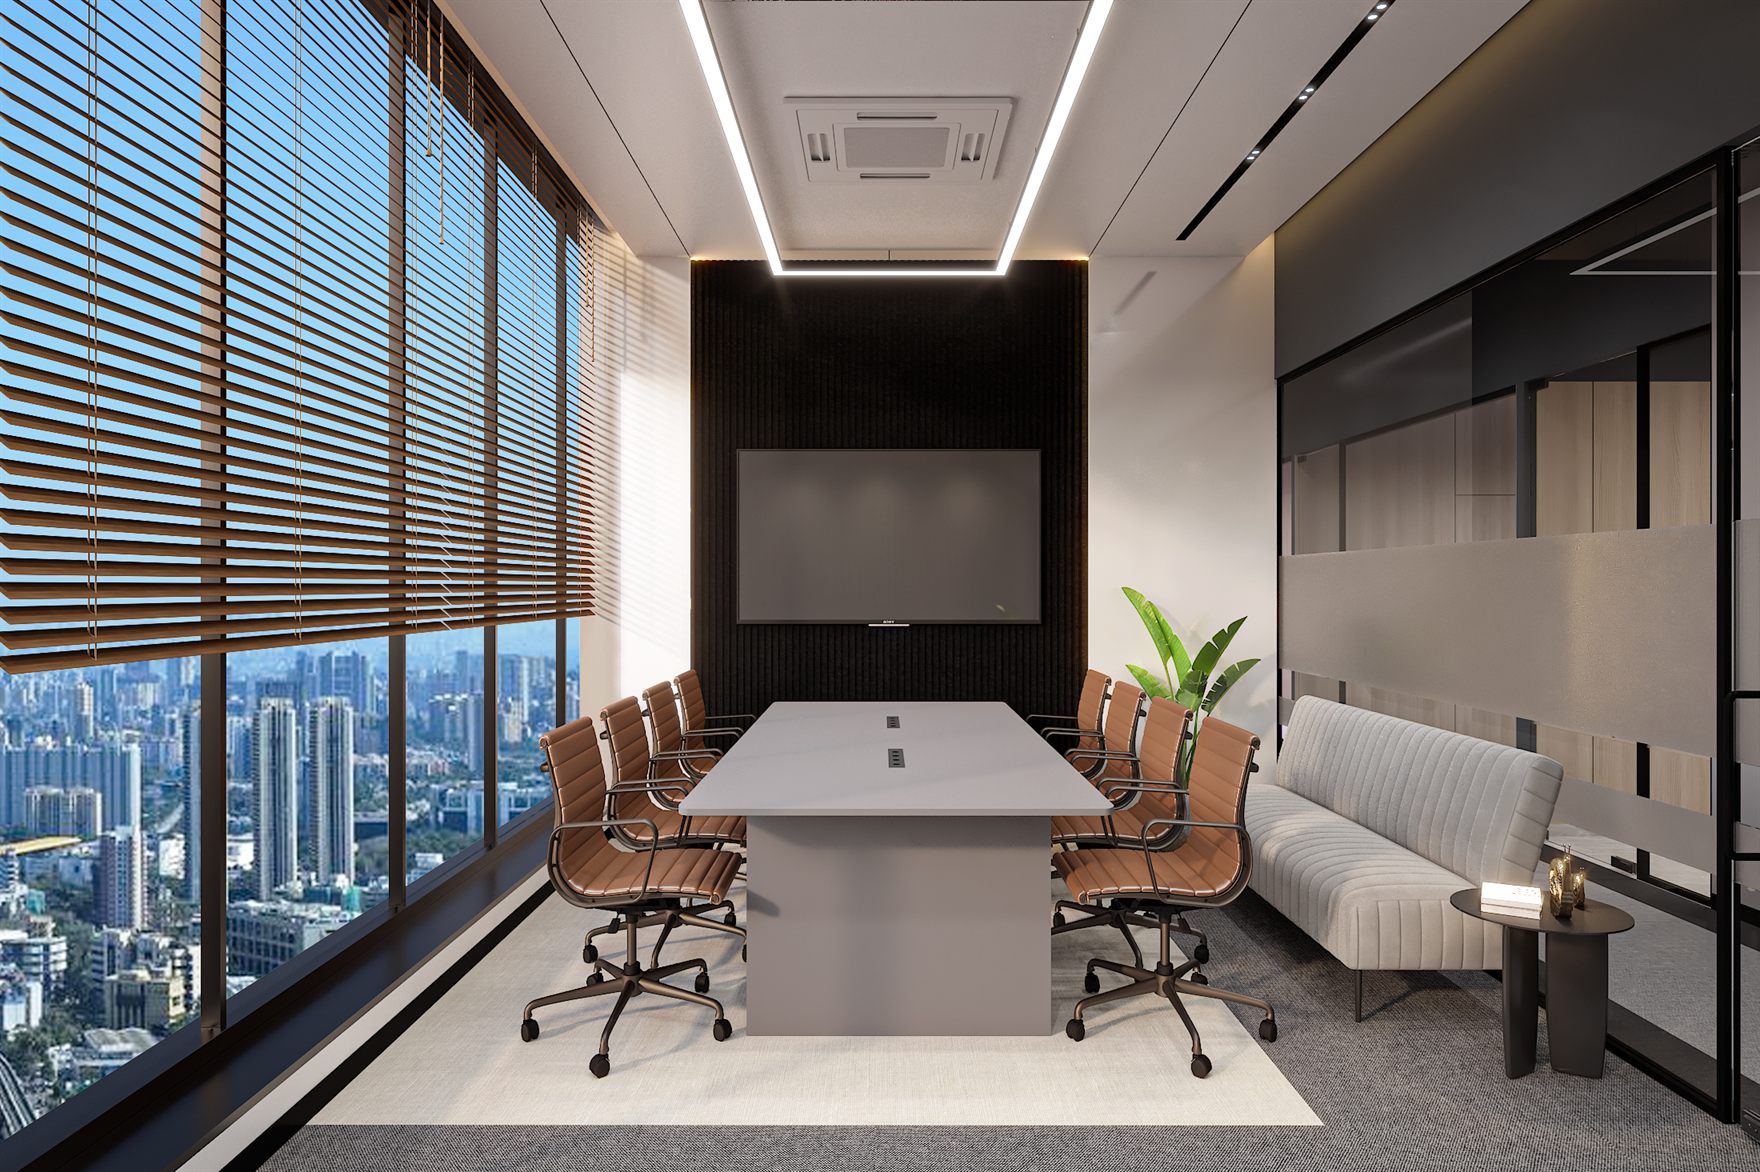
Boardroom with a white table and tan leather chairs beside a floor-to-ceiling window with timber blinds overlooking the city, a wall-mounted screen on a fluted black panel and a cream banquette
01 · Boardroom with a white table and tan leather chairs beside a floor-to-ceiling window with timber blinds overlooking the city, a wall-mounted screen on a fluted black panel and a cream banquette
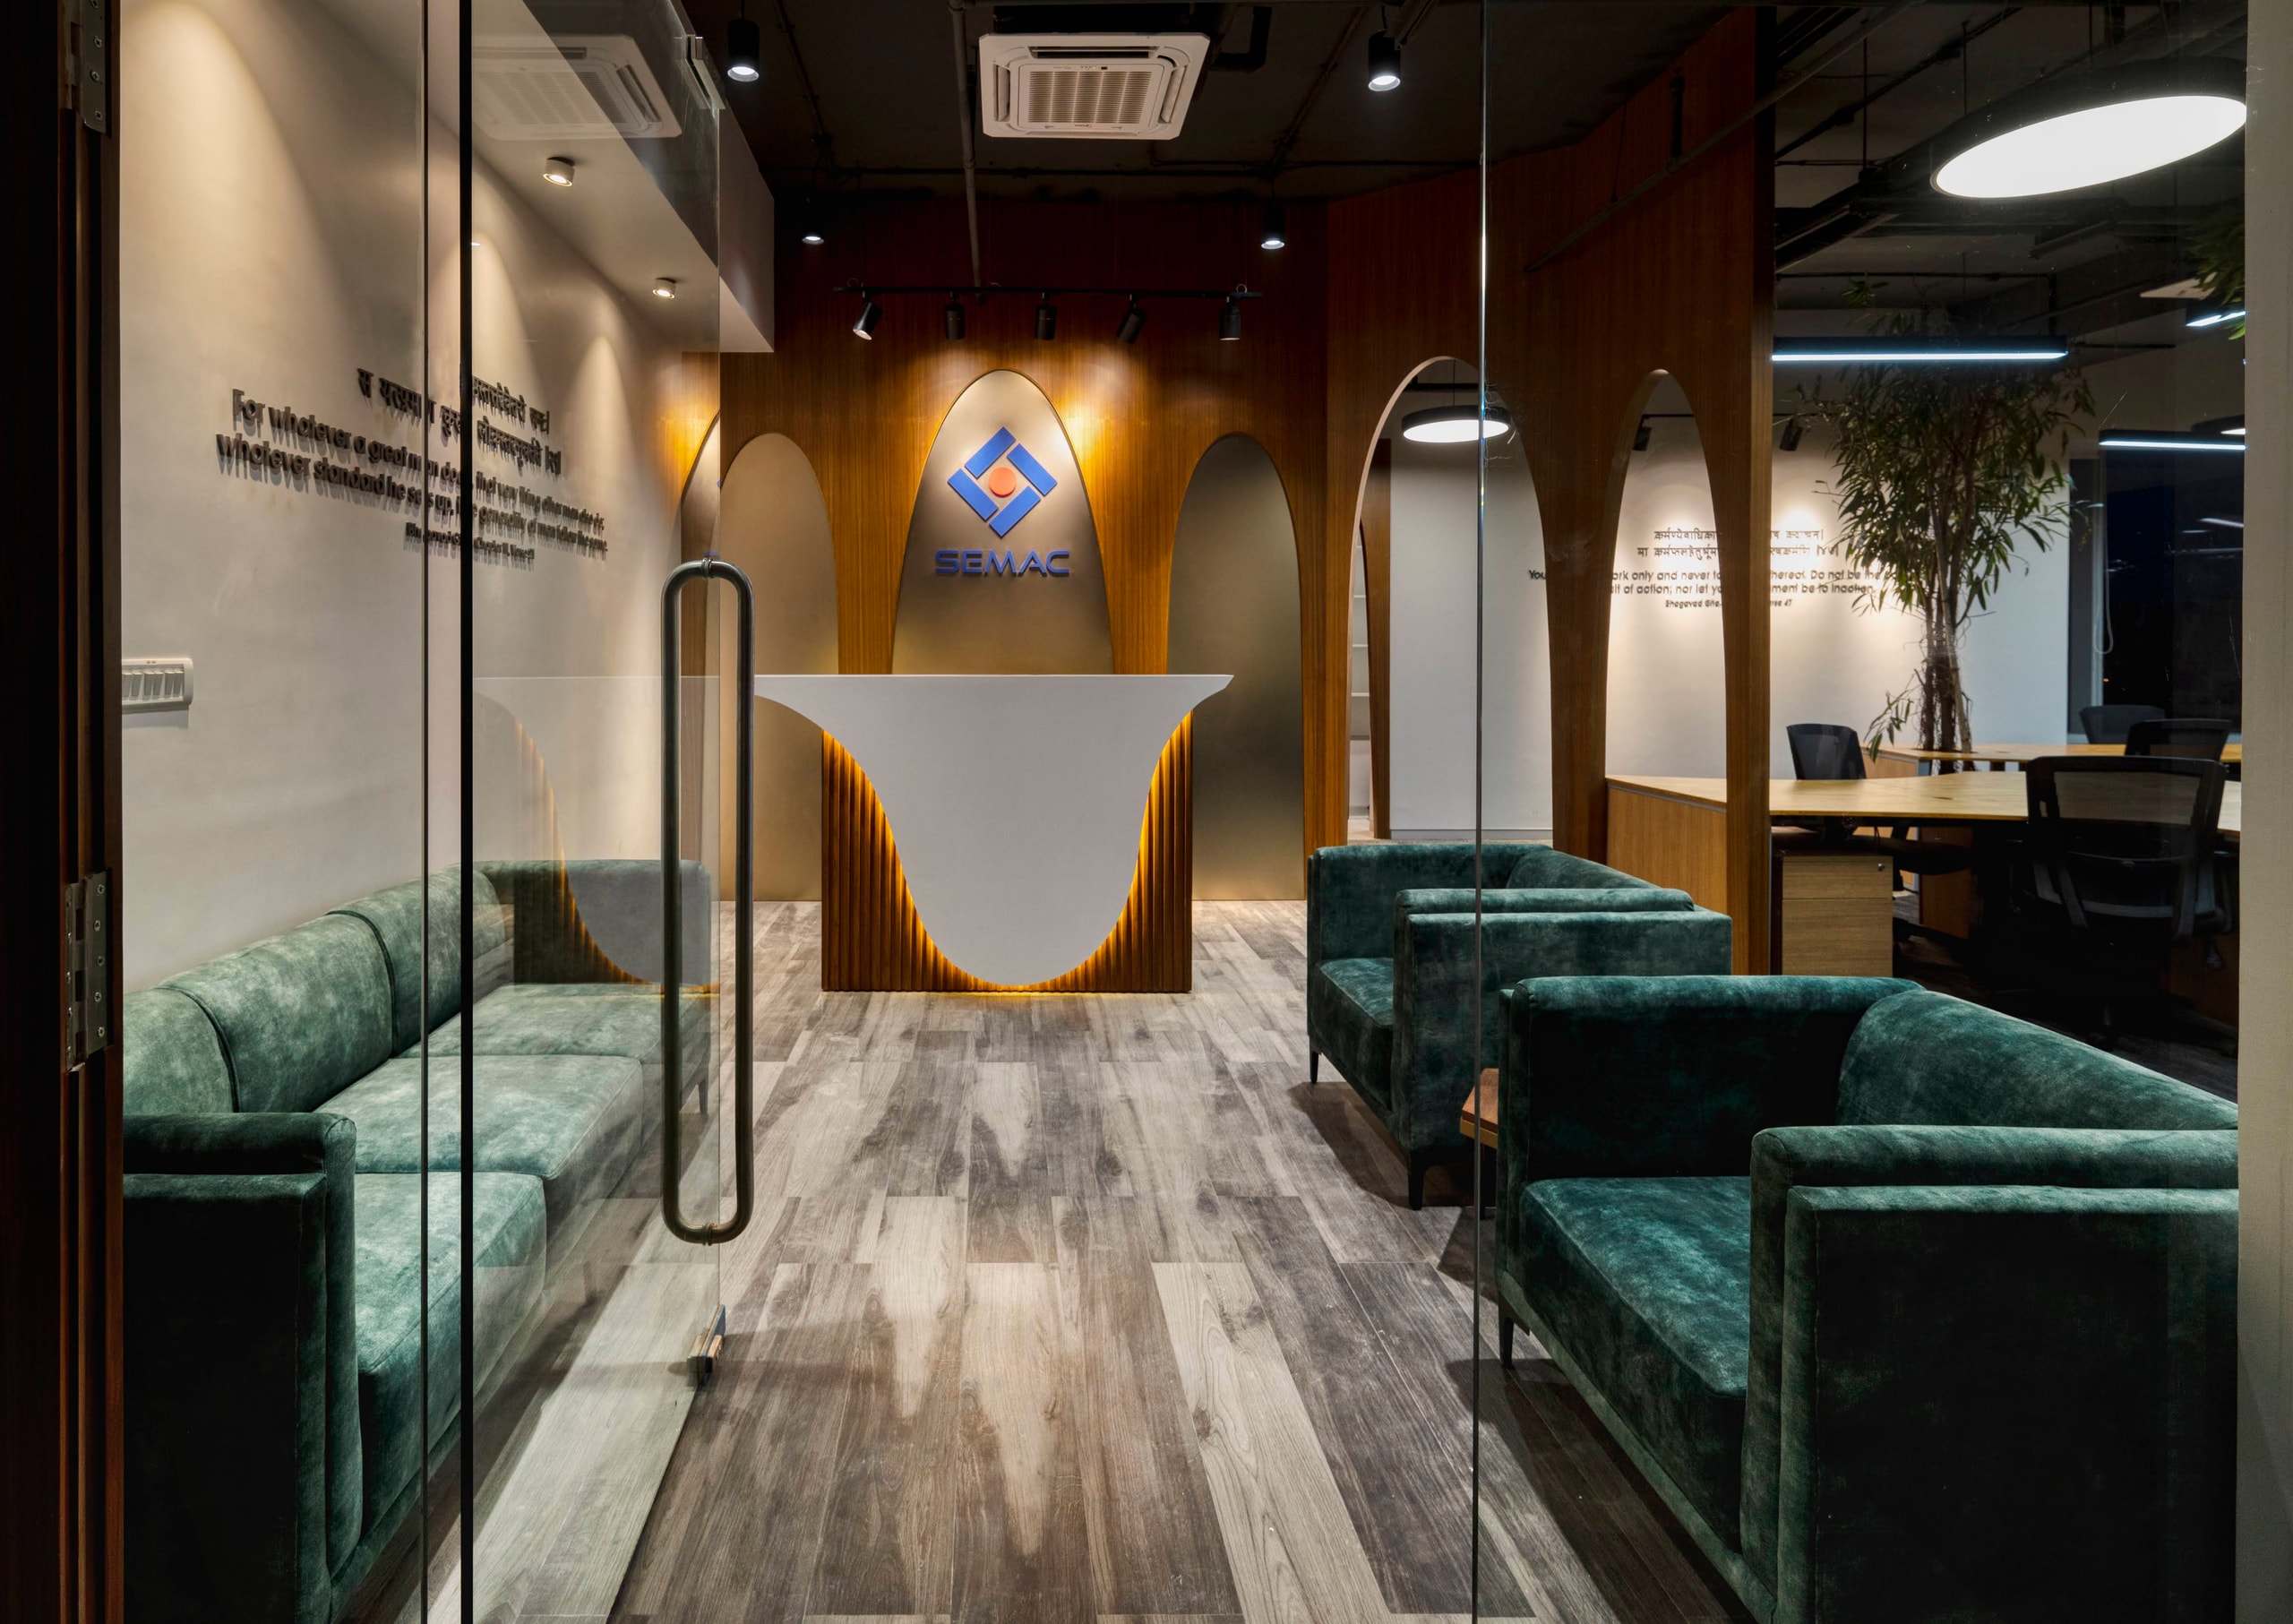
Reception area with a black desk under the blue ship-shaped Somis logo, olive tub chairs, sailboat painting and timber-panelled walls beneath a geometric linear-light ceiling
02 · Reception area with a black desk under the blue ship-shaped Somis logo, olive tub chairs, sailboat painting and timber-panelled walls beneath a geometric linear-light ceiling
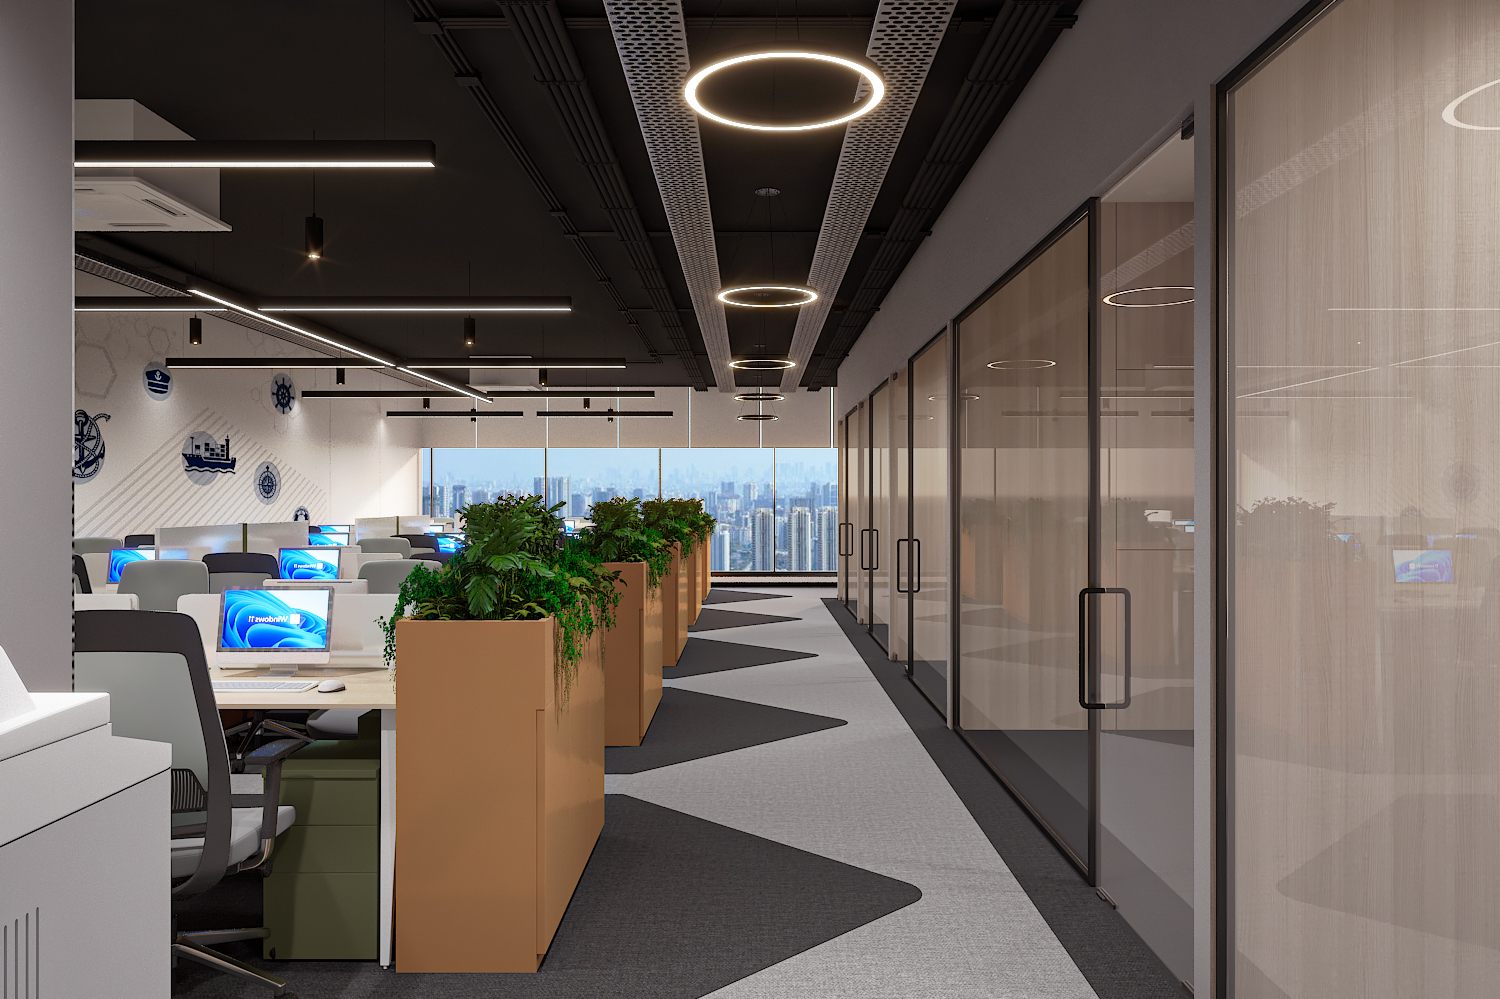
Workstation aisle with tan planter dividers of trailing greenery, circular ring pendant lights, glass cabin partitions and a floor-to-ceiling city view
03 · Workstation aisle with tan planter dividers of trailing greenery, circular ring pendant lights, glass cabin partitions and a floor-to-ceiling city view
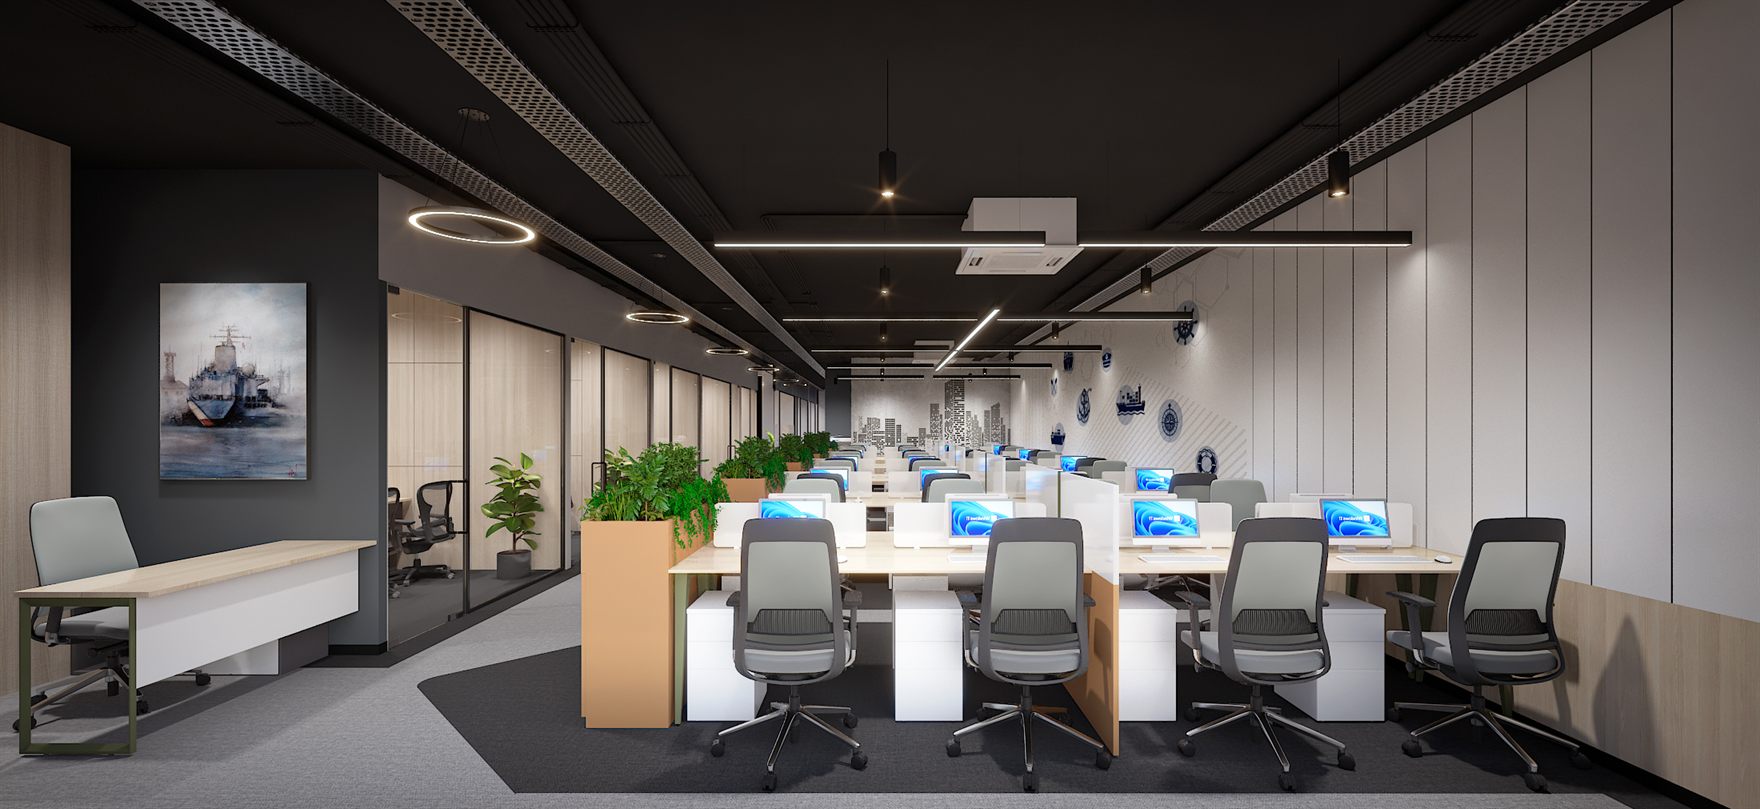
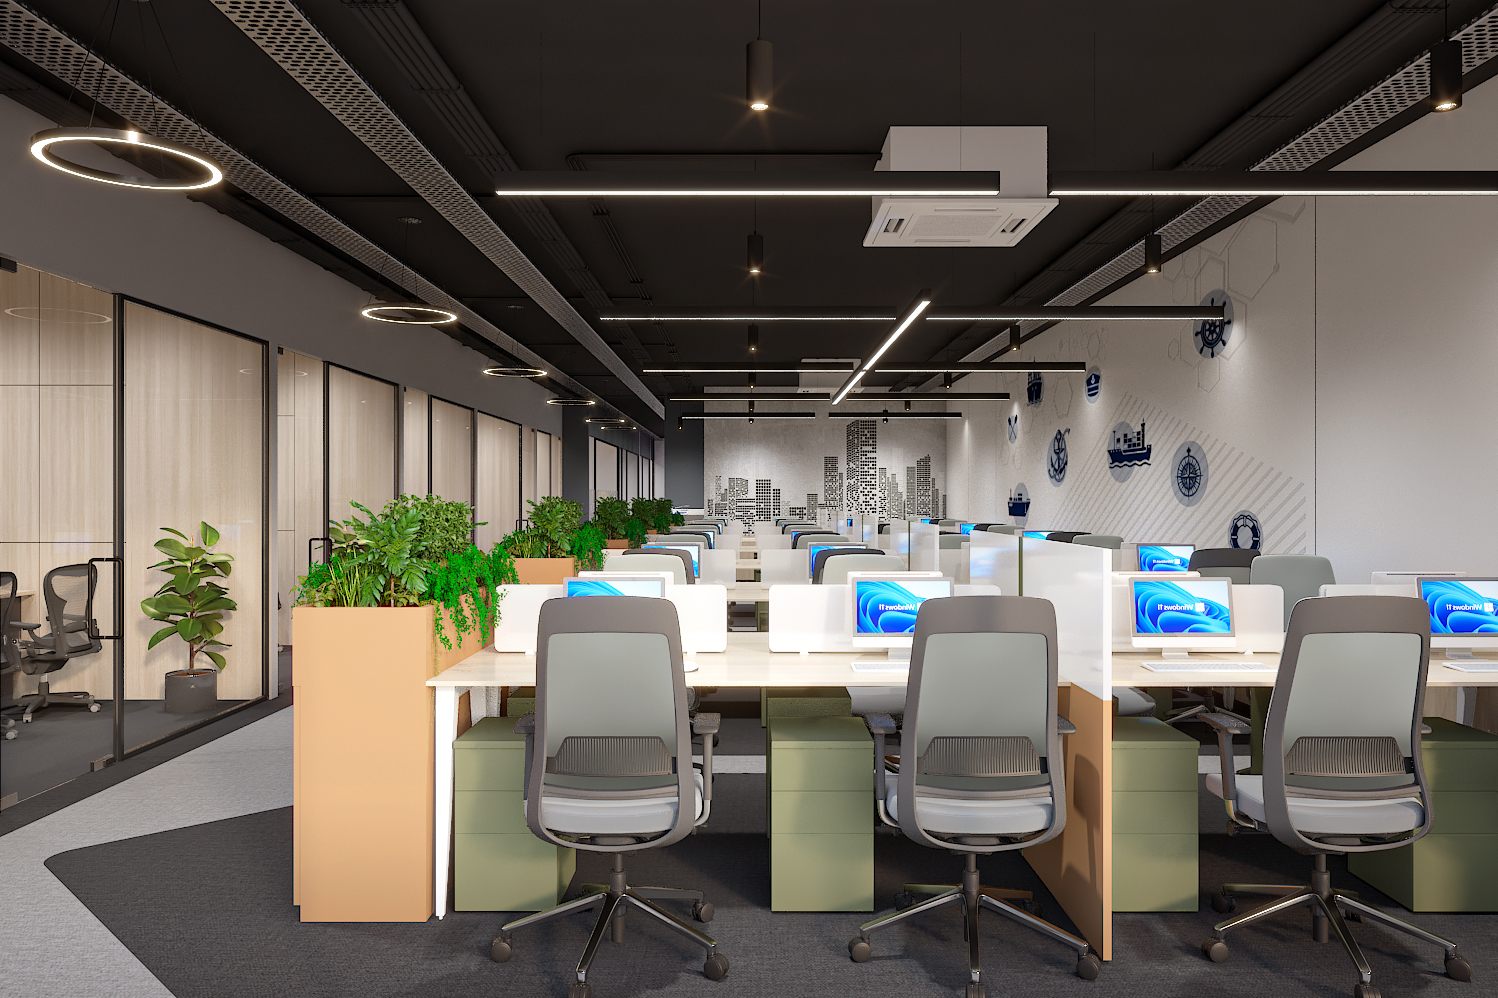
Open workstations with white desks and blue iMac screens, grey mesh chairs, tan and olive storage pedestals, a ship painting and a city-skyline wall graphic with nautical motifs
04 · Open workstations with white desks and blue iMac screens, grey mesh chairs, tan and olive storage pedestals, a ship painting and a city-skyline wall graphic with nautical motifs
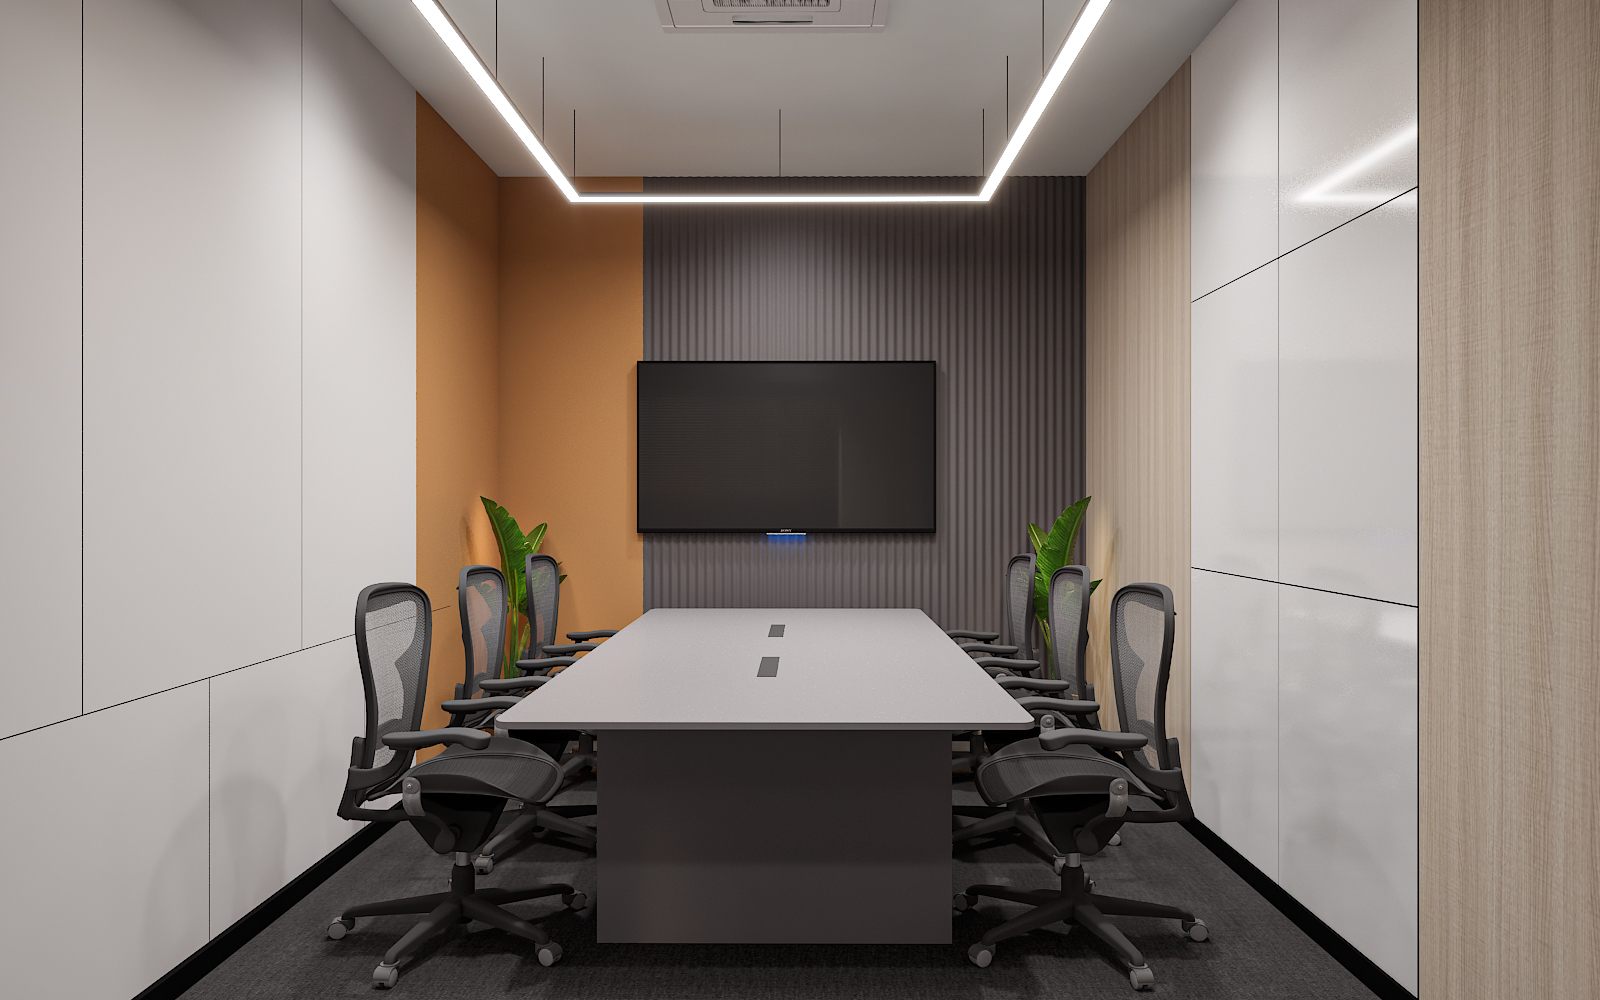
Small meeting room with a white boardroom table, black mesh chairs, wall-mounted screen on a grey fluted panel and an ochre accent wall on carpet flooring
05 · Small meeting room with a white boardroom table, black mesh chairs, wall-mounted screen on a grey fluted panel and an ochre accent wall on carpet flooring
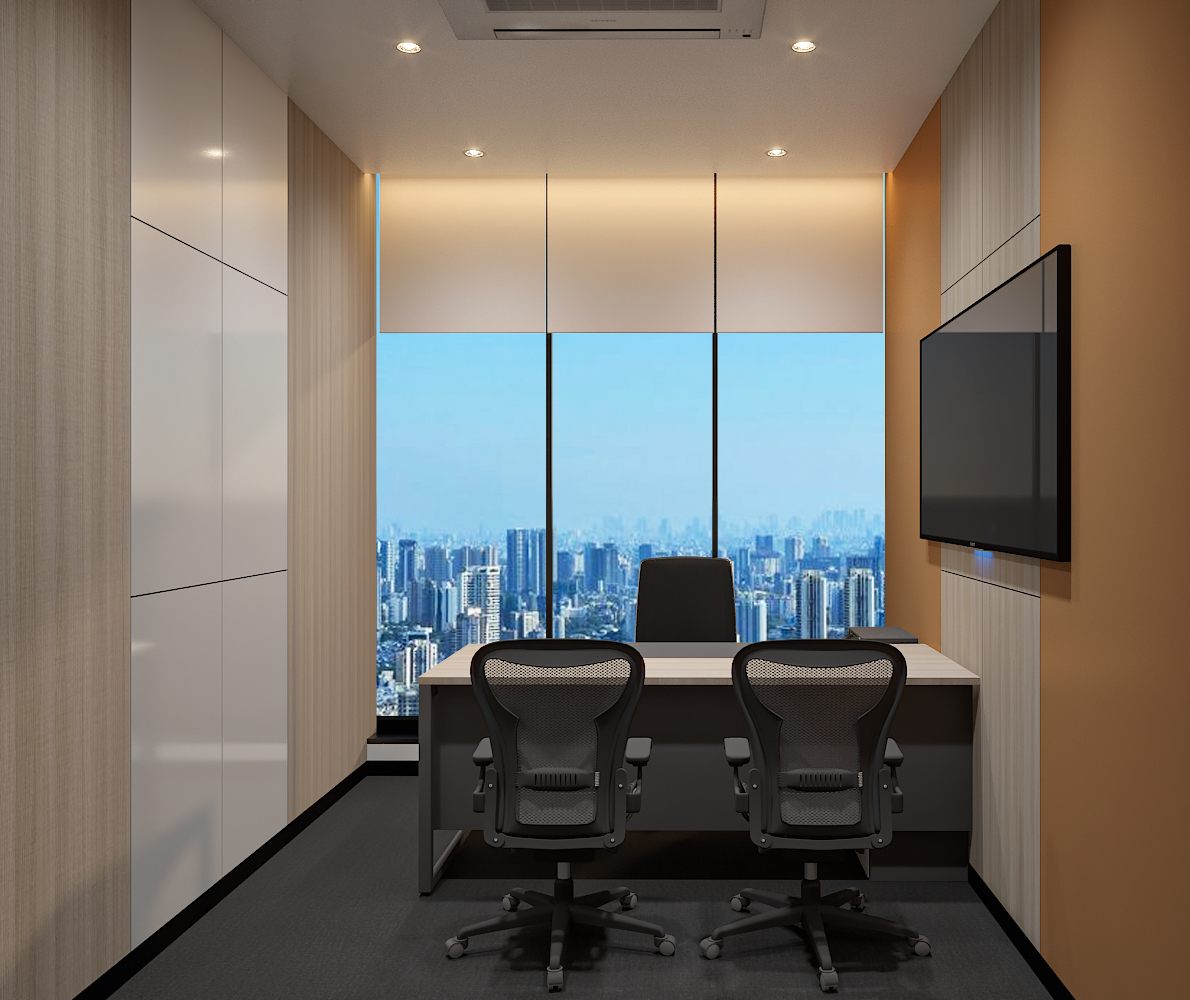
Manager cabin with a wood-and-dark desk, two black mesh chairs, wall-mounted screen and floor-to-ceiling glazing framing a city skyline
06 · Manager cabin with a wood-and-dark desk, two black mesh chairs, wall-mounted screen and floor-to-ceiling glazing framing a city skyline
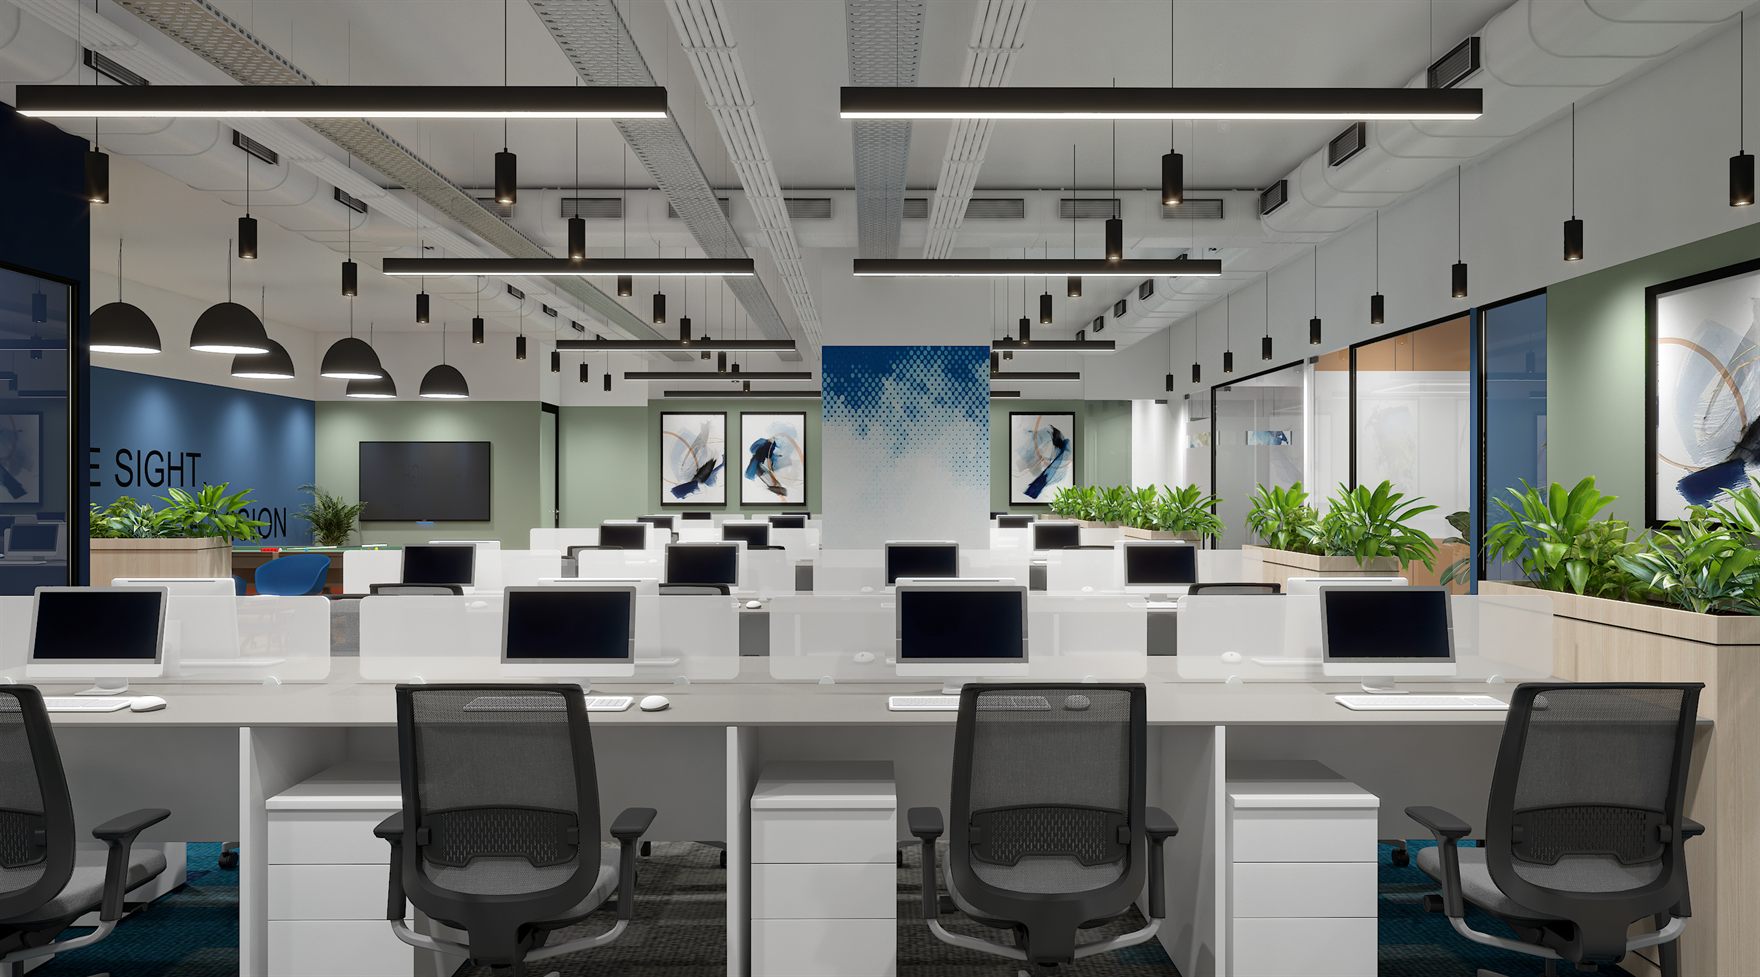
Open-plan office with rows of white bench desks and black monitors, black cylindrical pendants, timber planters of greenery, blue and green accent walls with abstract art and a blue halftone feature column
Next projectCleantech SolarInterior · Mumbai ·

Start a project like Somis.

Architecture, interiors and turnkey delivery, tell us about the space and we’ll shape it with you.