Skip to content
Madane Design Workshop
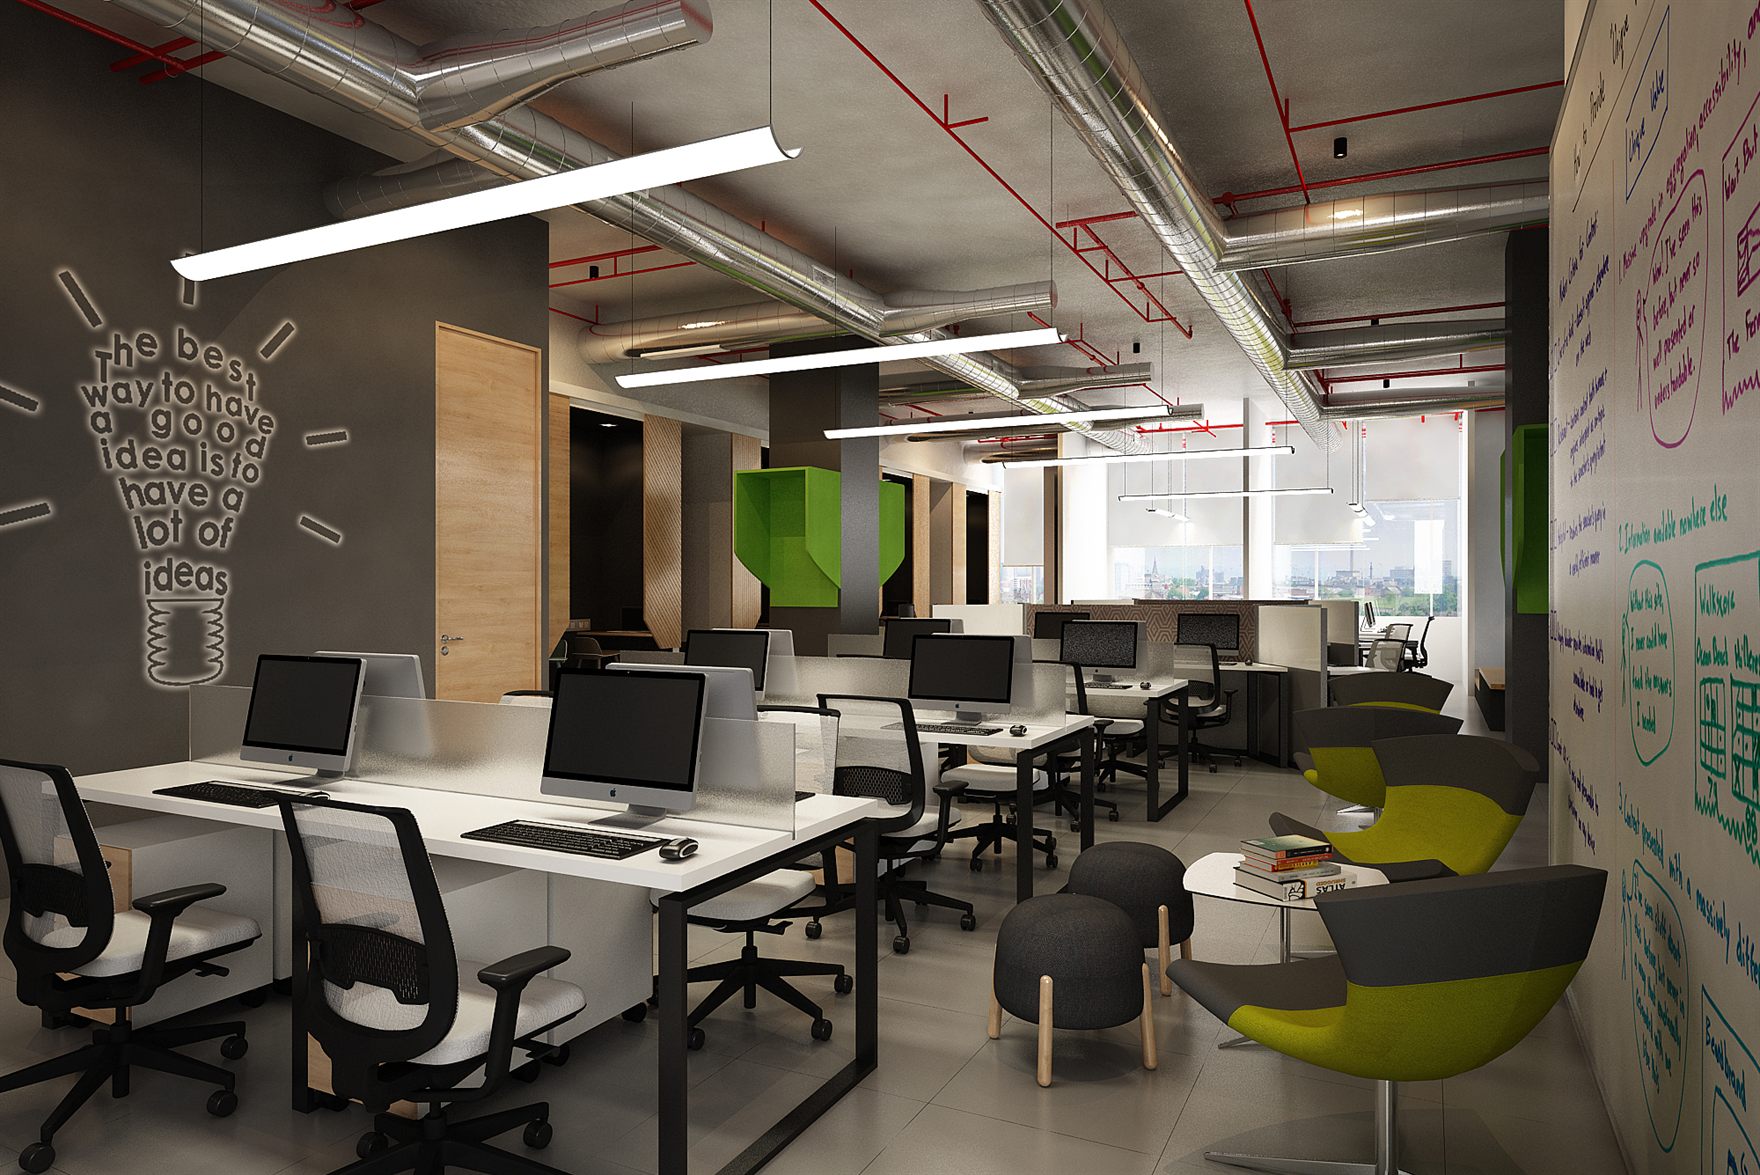
Incubation-centre render of open desks with iMacs under exposed services and a red conduit ceiling, a lightbulb graphic wall and lime-and-grey lounge chairs beside a whiteboard wall
Client · JITO (Jain International Trade Organisation)

JITO Incubation Center

A startup incubation and coworking floor for JITO in Mumbai.

Discipline
Interior
Location
Mumbai
Overview

A startup incubation and coworking floor for JITO in Mumbai.

The site

A full floor-plate reworked into open desking, informal lounges and quiet pods.

The response

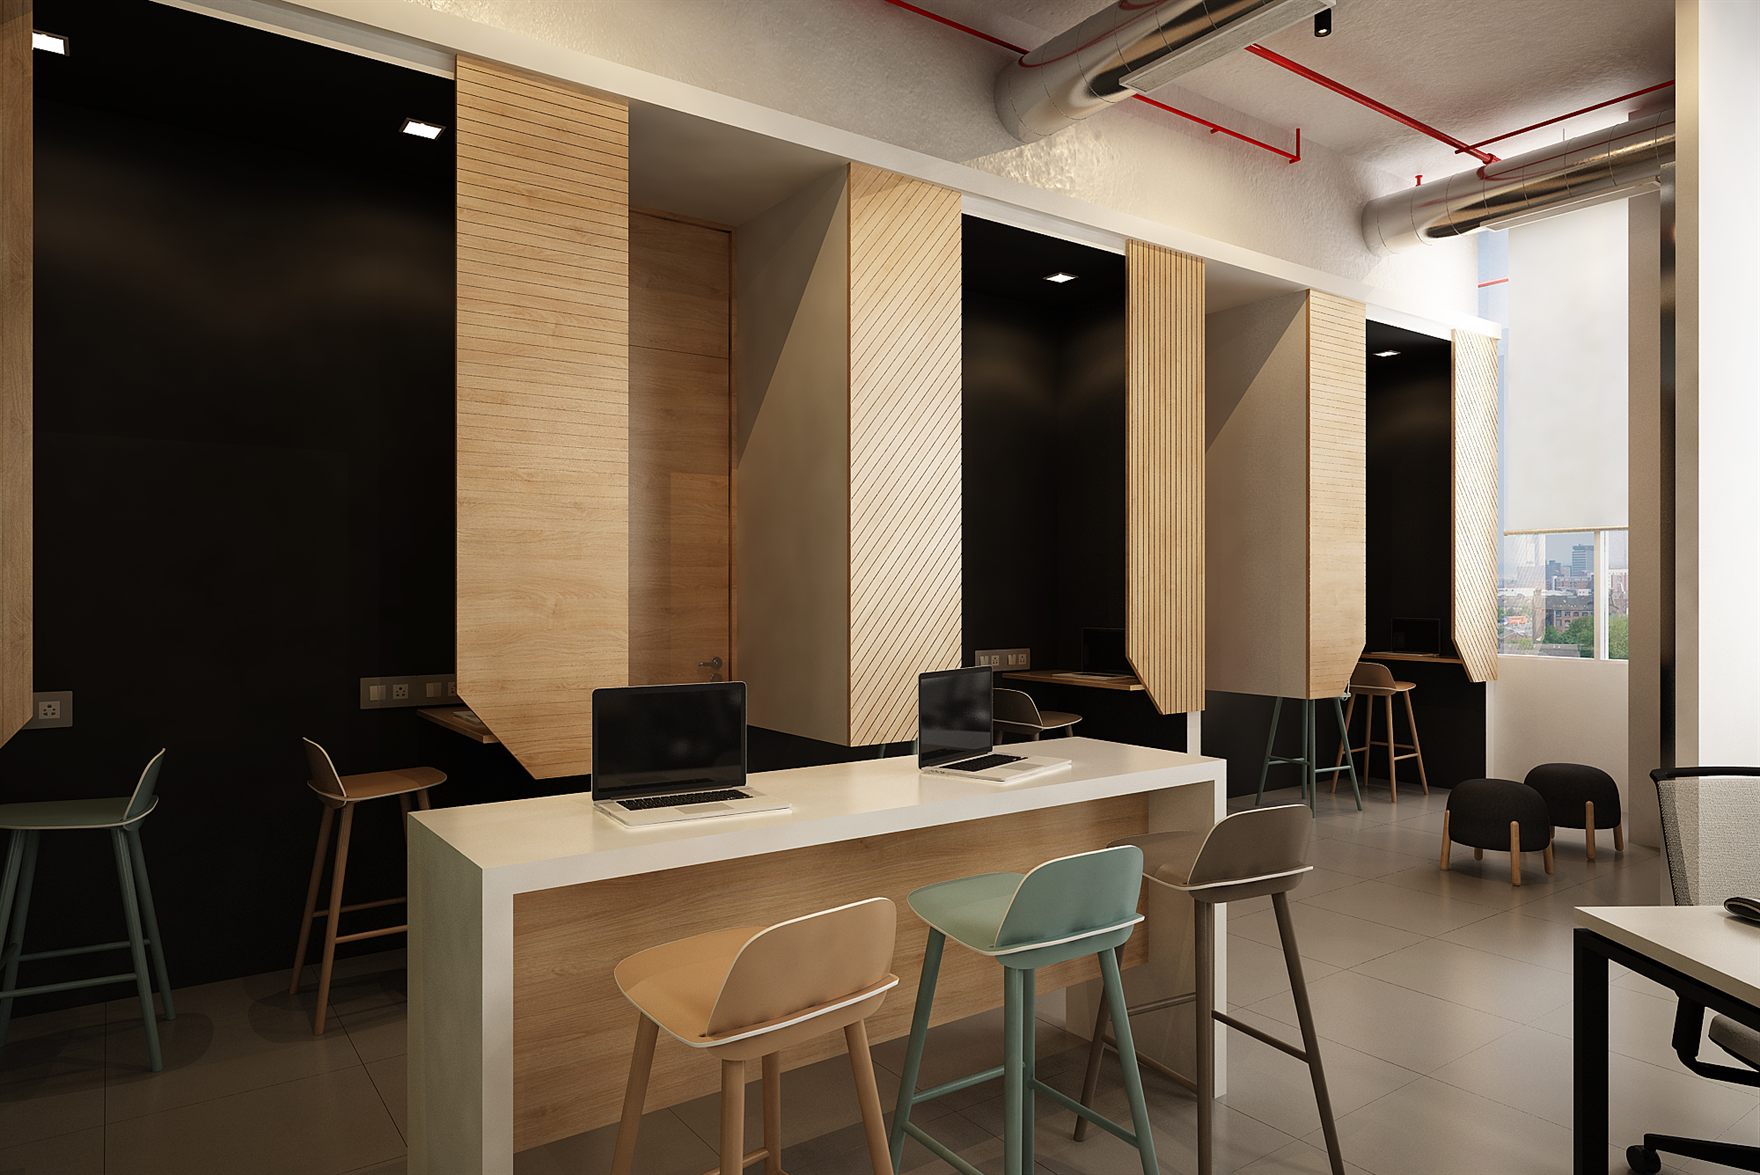
The scheme leaves the ceiling exposed with silver ductwork and red conduit for a raw workshop feel, then layers in warmth through timber-slat cladding and playful lime-green and yellow upholstery. Writable whiteboard walls, tiered cushioned amphitheatre seating, an industrial-pendant cafe and timber study booths give the floor a mix of collaborative and focused settings.

Project facts
Discipline
Interior
Location
Mumbai
Status
Design stage
Client
JITO (Jain International Trade Organisation)
Scope
Open workstations, Lounge, Amphitheatre seating, Cafe, Focus pods, Breakout
Services
Interior
Gallery
Open workspace with white bench desks and iMacs under exposed ducting and red conduit, a lightbulb quote graphic and a green writable wall
01 · Open workspace with white bench desks and iMacs under exposed ducting and red conduit, a lightbulb quote graphic and a green writable wall
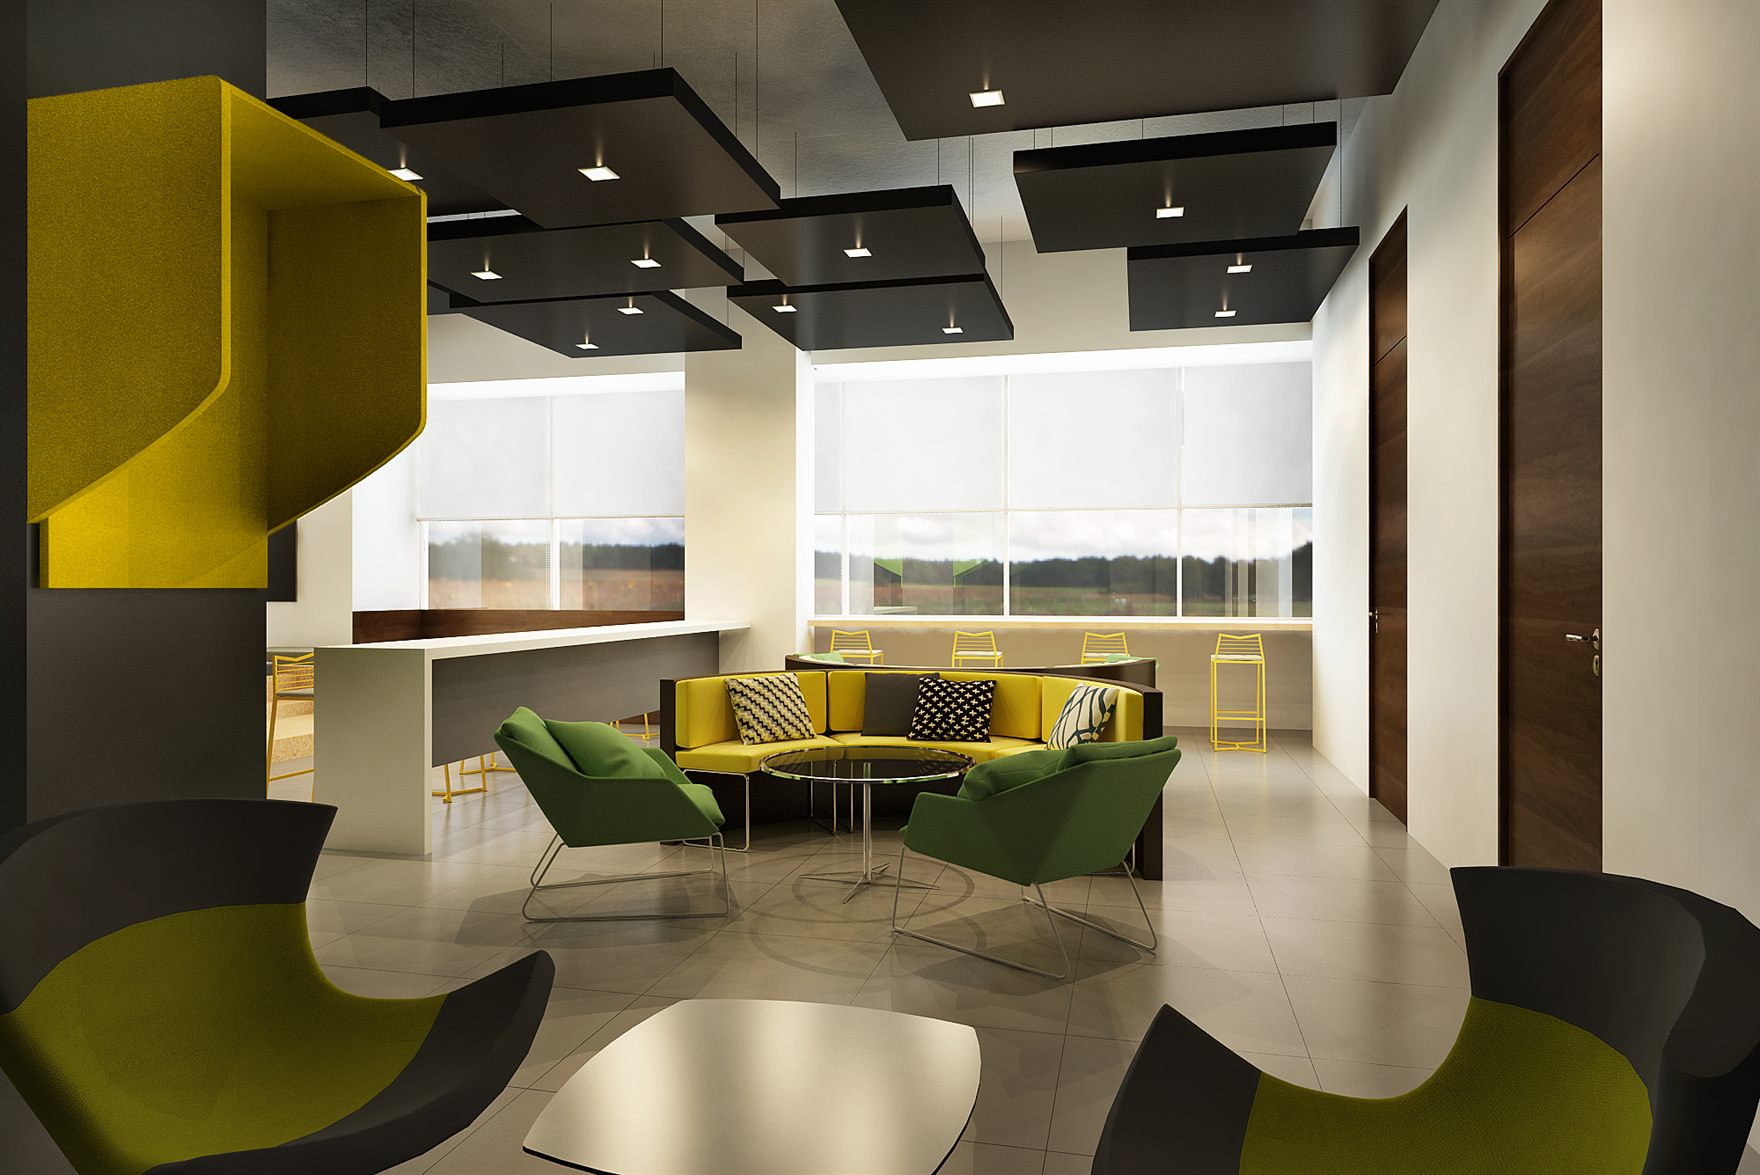
Lounge with a curved yellow banquette, green armchairs and floating black acoustic ceiling rafts before floor-to-ceiling windows
02 · Lounge with a curved yellow banquette, green armchairs and floating black acoustic ceiling rafts before floor-to-ceiling windows
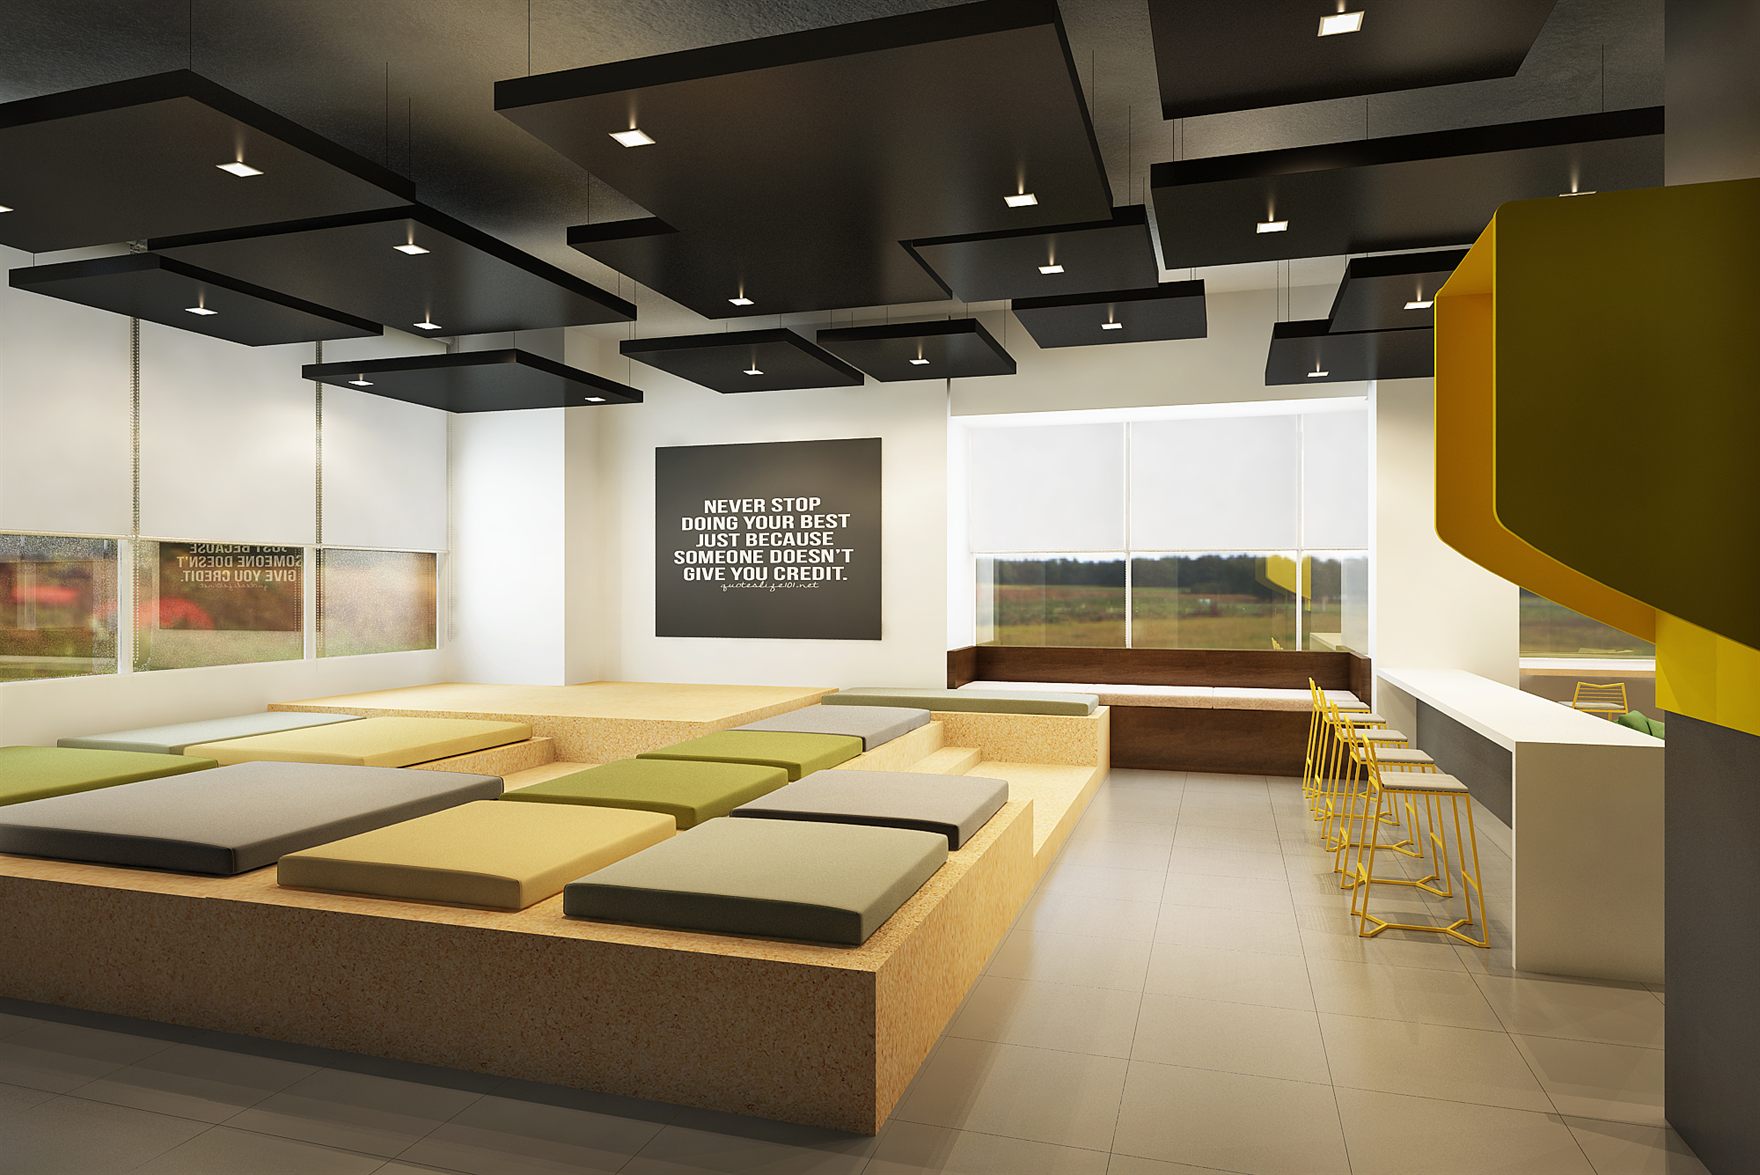
Tiered cork platform with grey, green and mustard cushioned seating below a black acoustic ceiling and a motivational quote panel
03 · Tiered cork platform with grey, green and mustard cushioned seating below a black acoustic ceiling and a motivational quote panel
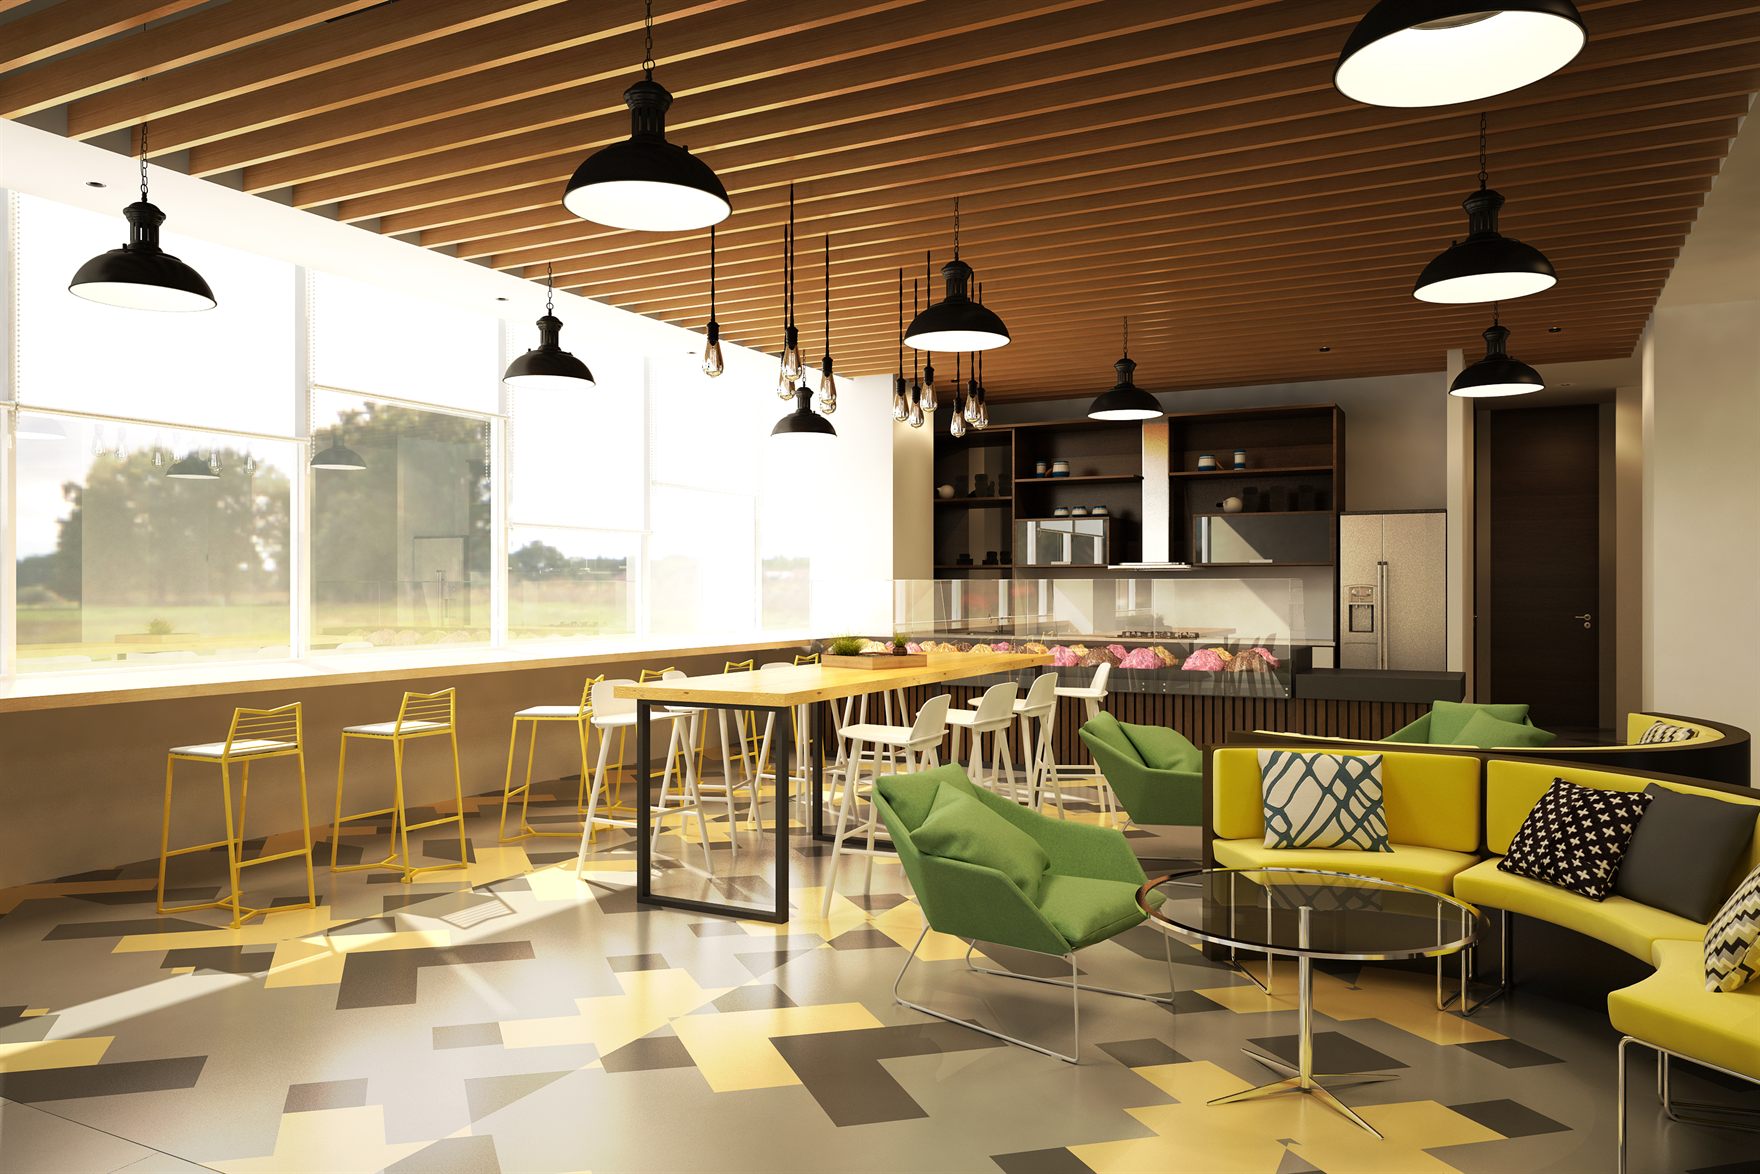
Cafe pantry with timber-slat ceiling, black dome pendants, yellow bar stools at a high timber counter and a curved yellow sofa on patterned flooring
04 · Cafe pantry with timber-slat ceiling, black dome pendants, yellow bar stools at a high timber counter and a curved yellow sofa on patterned flooring
Aerial view of angled desk clusters, green sculptural columns and a whiteboard wall across a grey-tiled open floor
05 · Aerial view of angled desk clusters, green sculptural columns and a whiteboard wall across a grey-tiled open floor
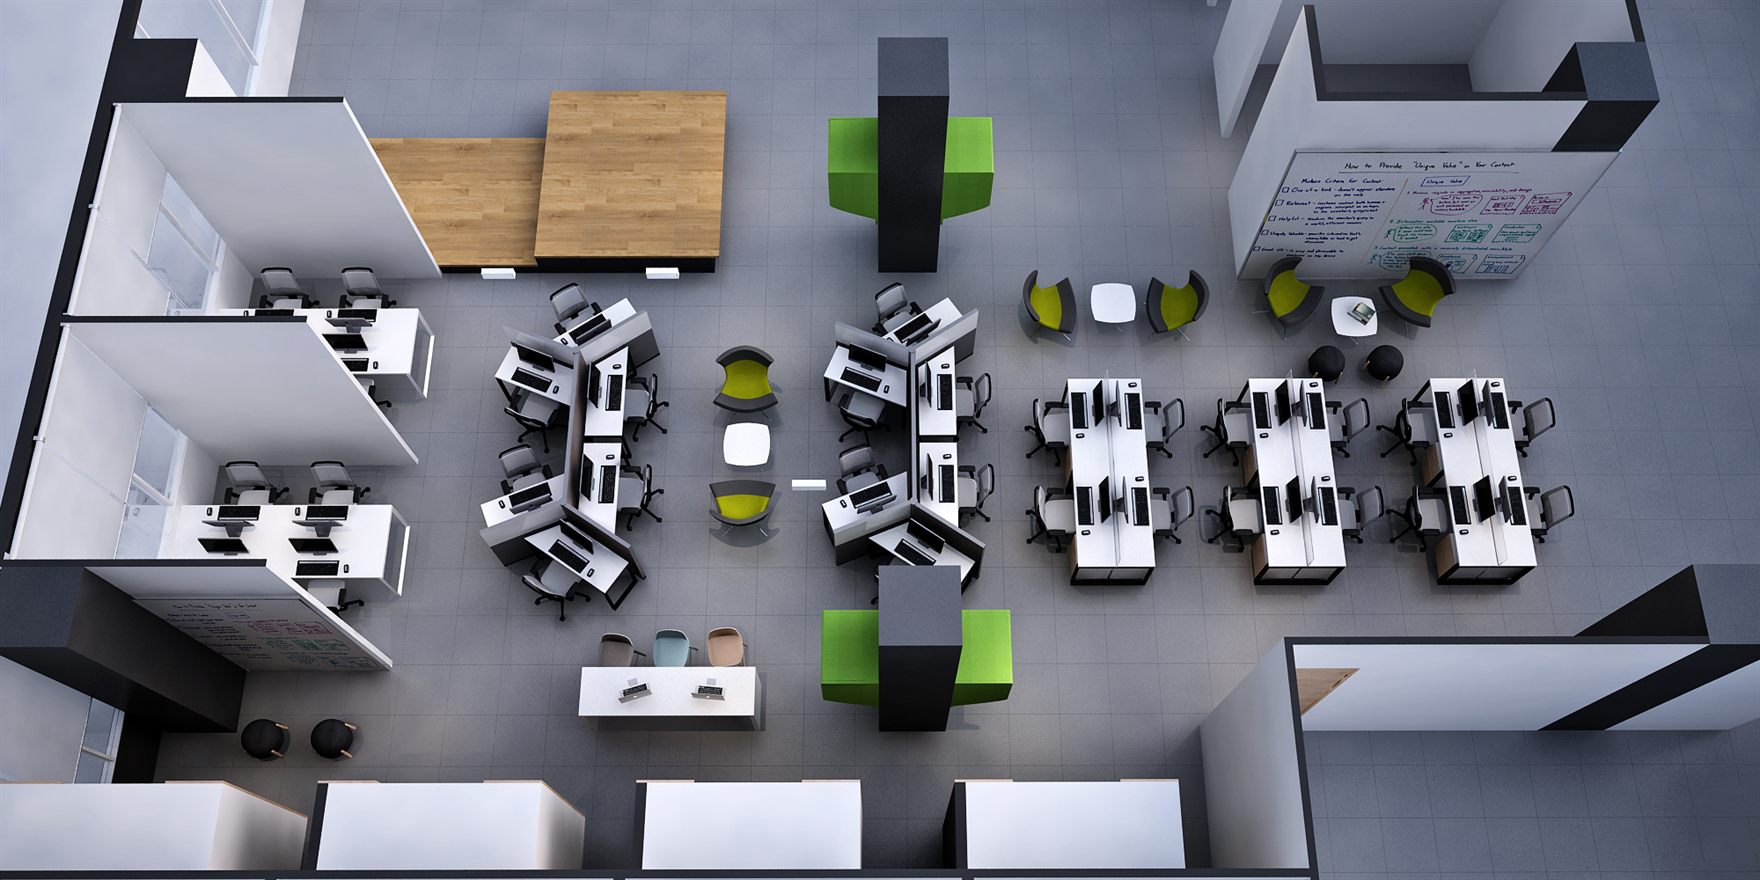
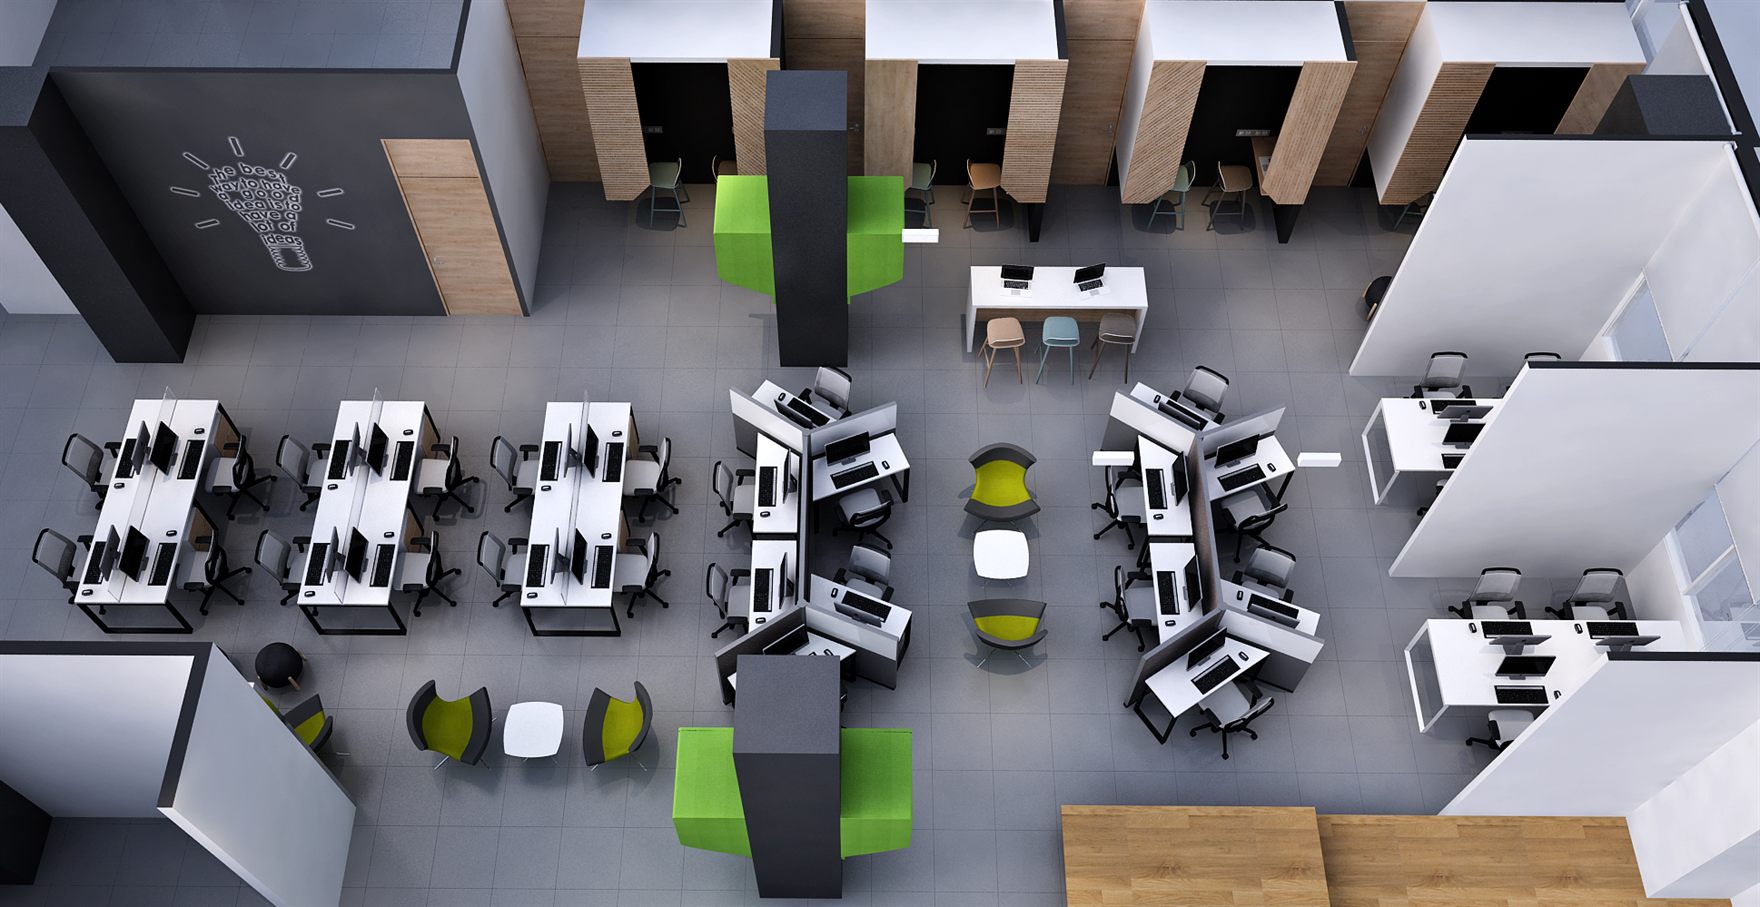
Top-down view of workstation pods, timber study booths along one wall and lime lounge chairs around the coworking floor
06 · Top-down view of workstation pods, timber study booths along one wall and lime lounge chairs around the coworking floor
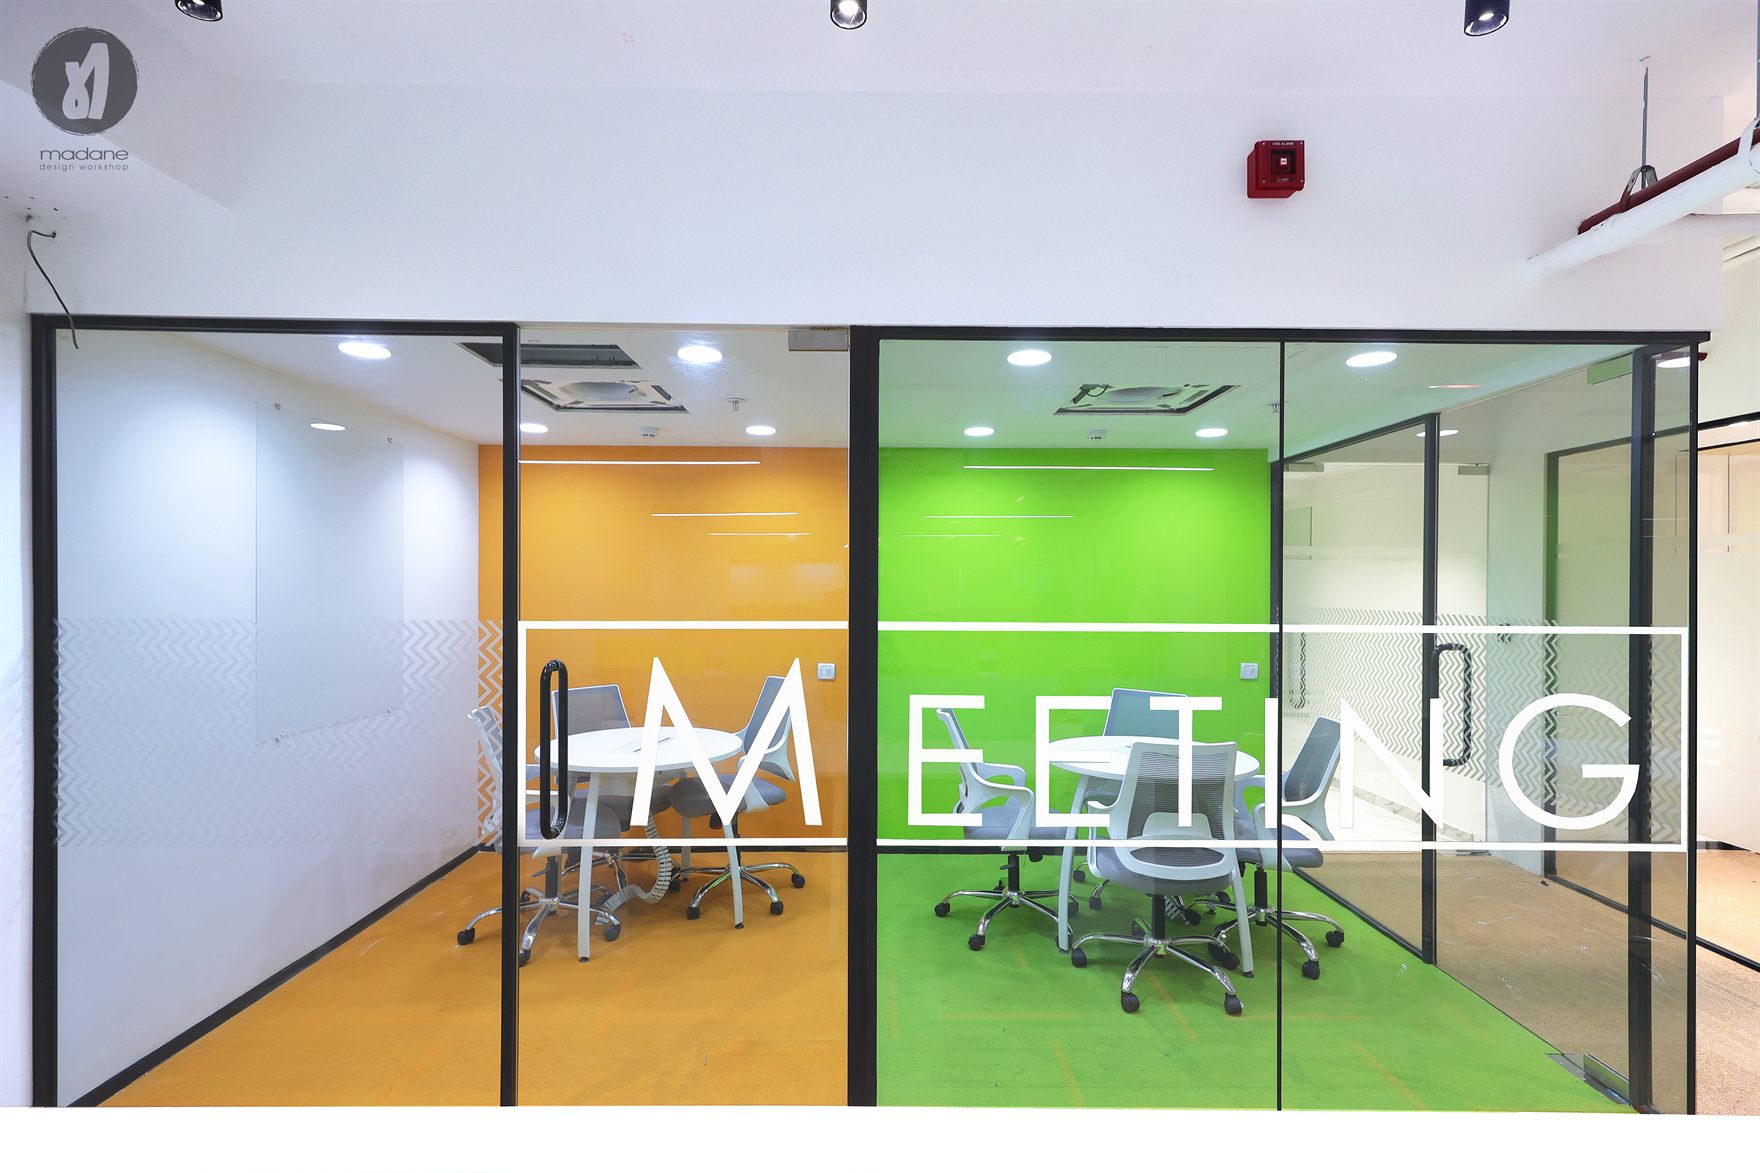
Glass-fronted meeting rooms with orange and green painted interiors and matching floor carpet, overlaid with frosted MEETING lettering
Next projectFedbank Financial Services, MIDCInterior · Mumbai ·

Start a project like JITO Incubation Center.

Architecture, interiors and turnkey delivery, tell us about the space and we’ll shape it with you.