Skip to content
Madane Design Workshop
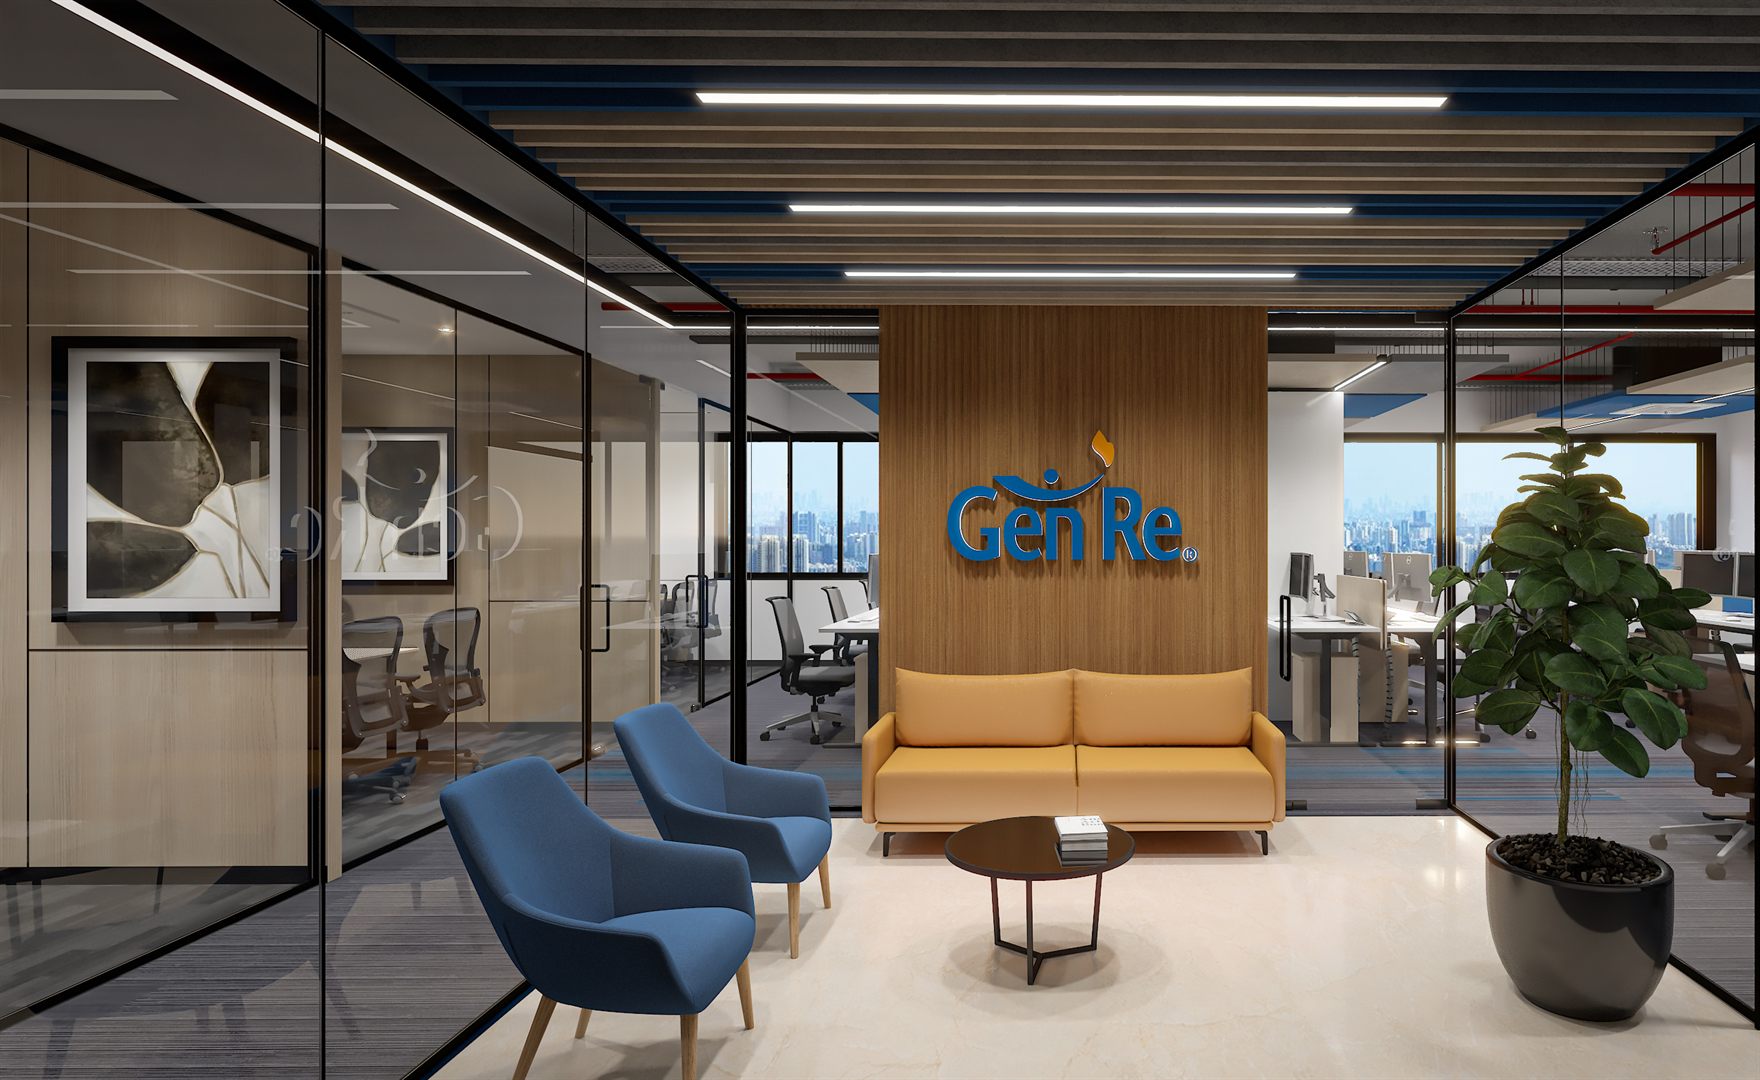
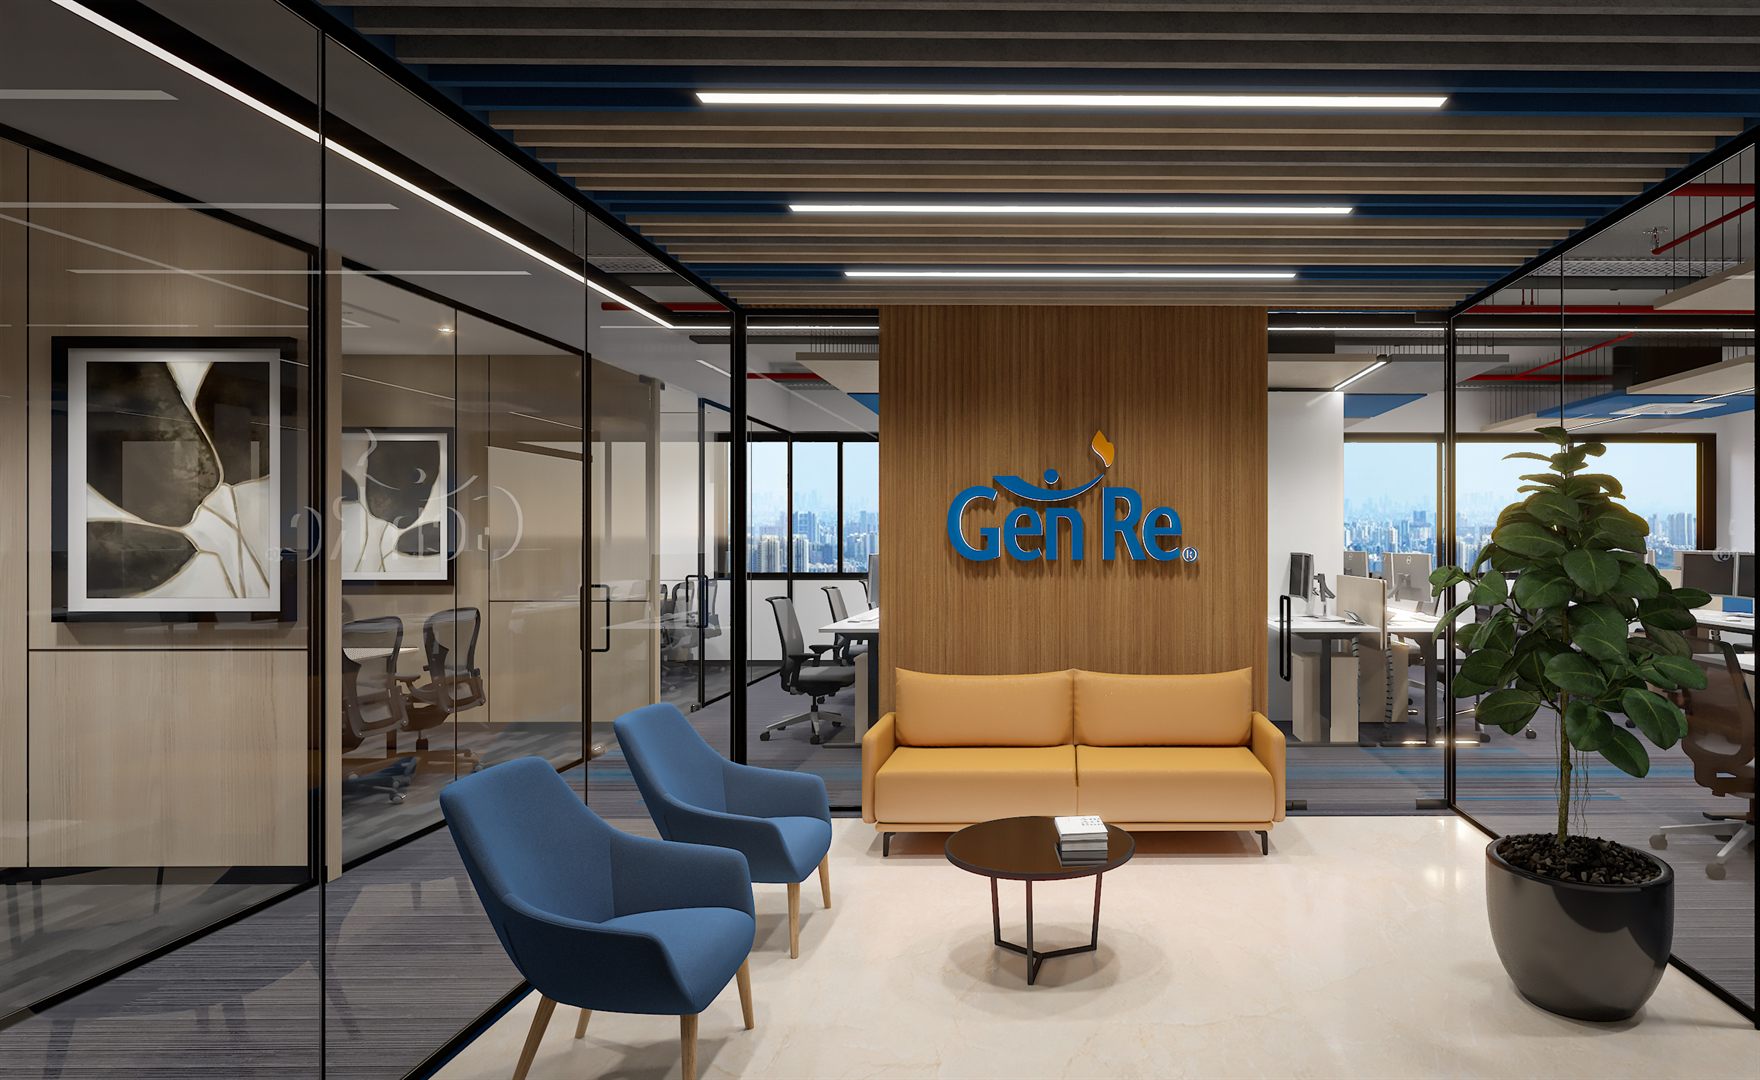
Gen Re reception lounge with the illuminated logo on a fluted wood wall, a mustard sofa and two blue armchairs around a round table, a tall plant and city-skyline glazing over black marble flooring
Client · Genre

Genre

A calm, brand-led corporate office for reinsurer Gen Re.

Discipline
Interior
Location
Andheri, Mumbai
Overview

A calm, brand-led corporate office for reinsurer Gen Re.

The site

A high-rise floor plate in Andheri, Mumbai with city-skyline glazing on multiple sides.

The response

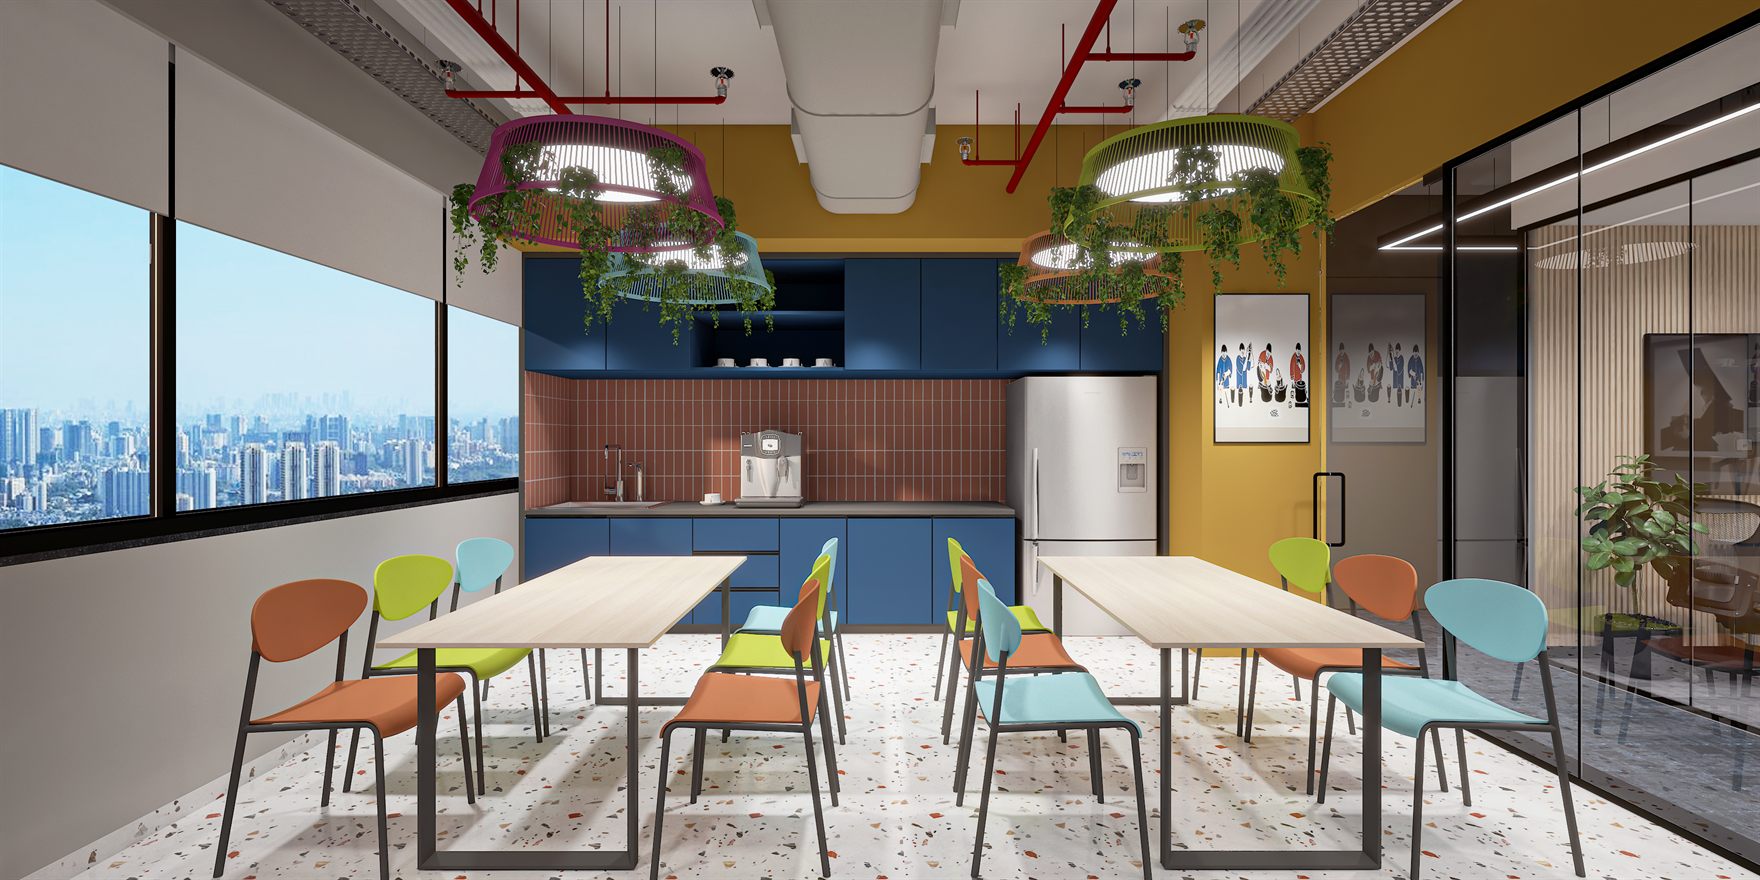
The scheme pairs a navy-and-mustard palette with warm oak, black-framed glass partitions and an exposed ceiling threaded with linear light. A signature reception wall carries the Gen Re logo, while glass-boxed meeting rooms, open desk banks and a colourful terrazzo-floored pantry keep the plan open and daylit.

Project facts
Discipline
Interior
Location
Andheri, Mumbai
Status
Design stage
Client
Genre
Scope
Reception lounge, Open workstations, Cabins, Meeting room, Boardroom, Pantry
Services
Interior
Gallery
Reception lounge with the Gen Re logo on an oak-veneer feature wall, mustard sofa and blue armchairs
01 · Reception lounge with the Gen Re logo on an oak-veneer feature wall, mustard sofa and blue armchairs
Waiting area viewed through black-framed glass, showing framed monochrome art and a potted fiddle-leaf plant
02 · Waiting area viewed through black-framed glass, showing framed monochrome art and a potted fiddle-leaf plant
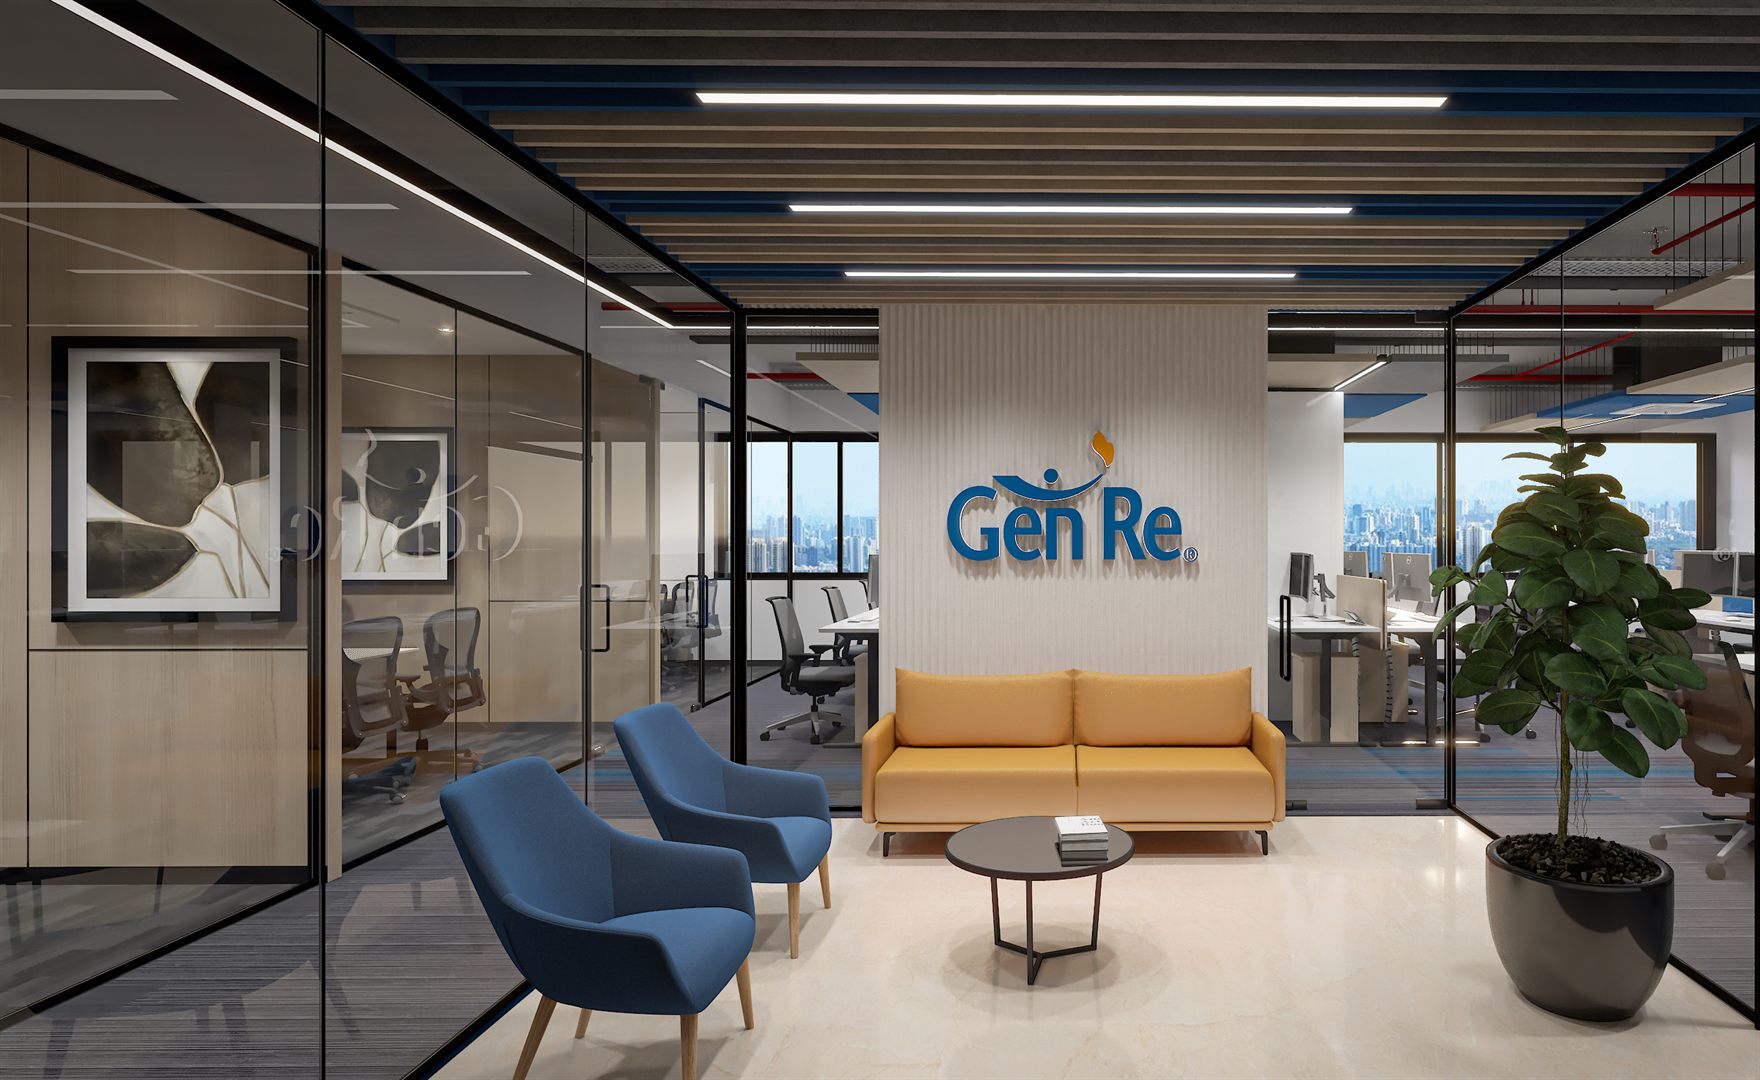
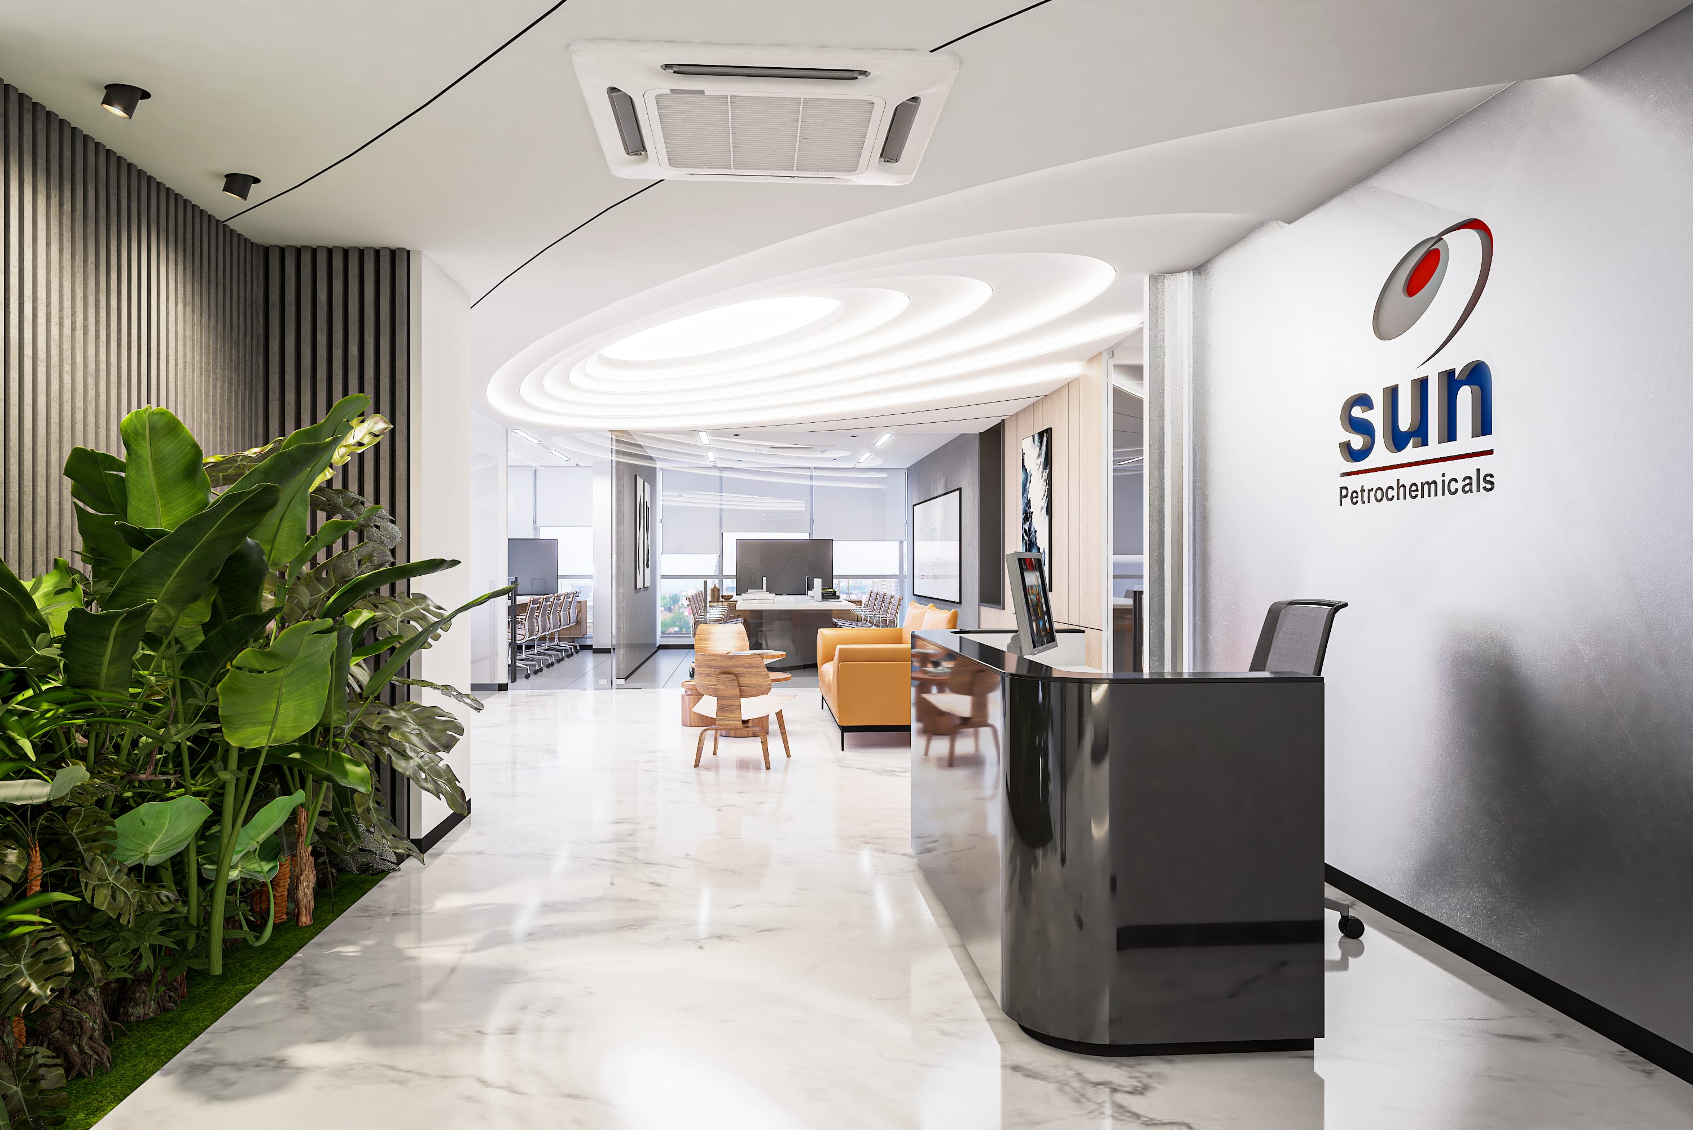
Reception seating against a fluted grey logo wall with open workstations glimpsed beyond the glazing
03 · Reception seating against a fluted grey logo wall with open workstations glimpsed beyond the glazing
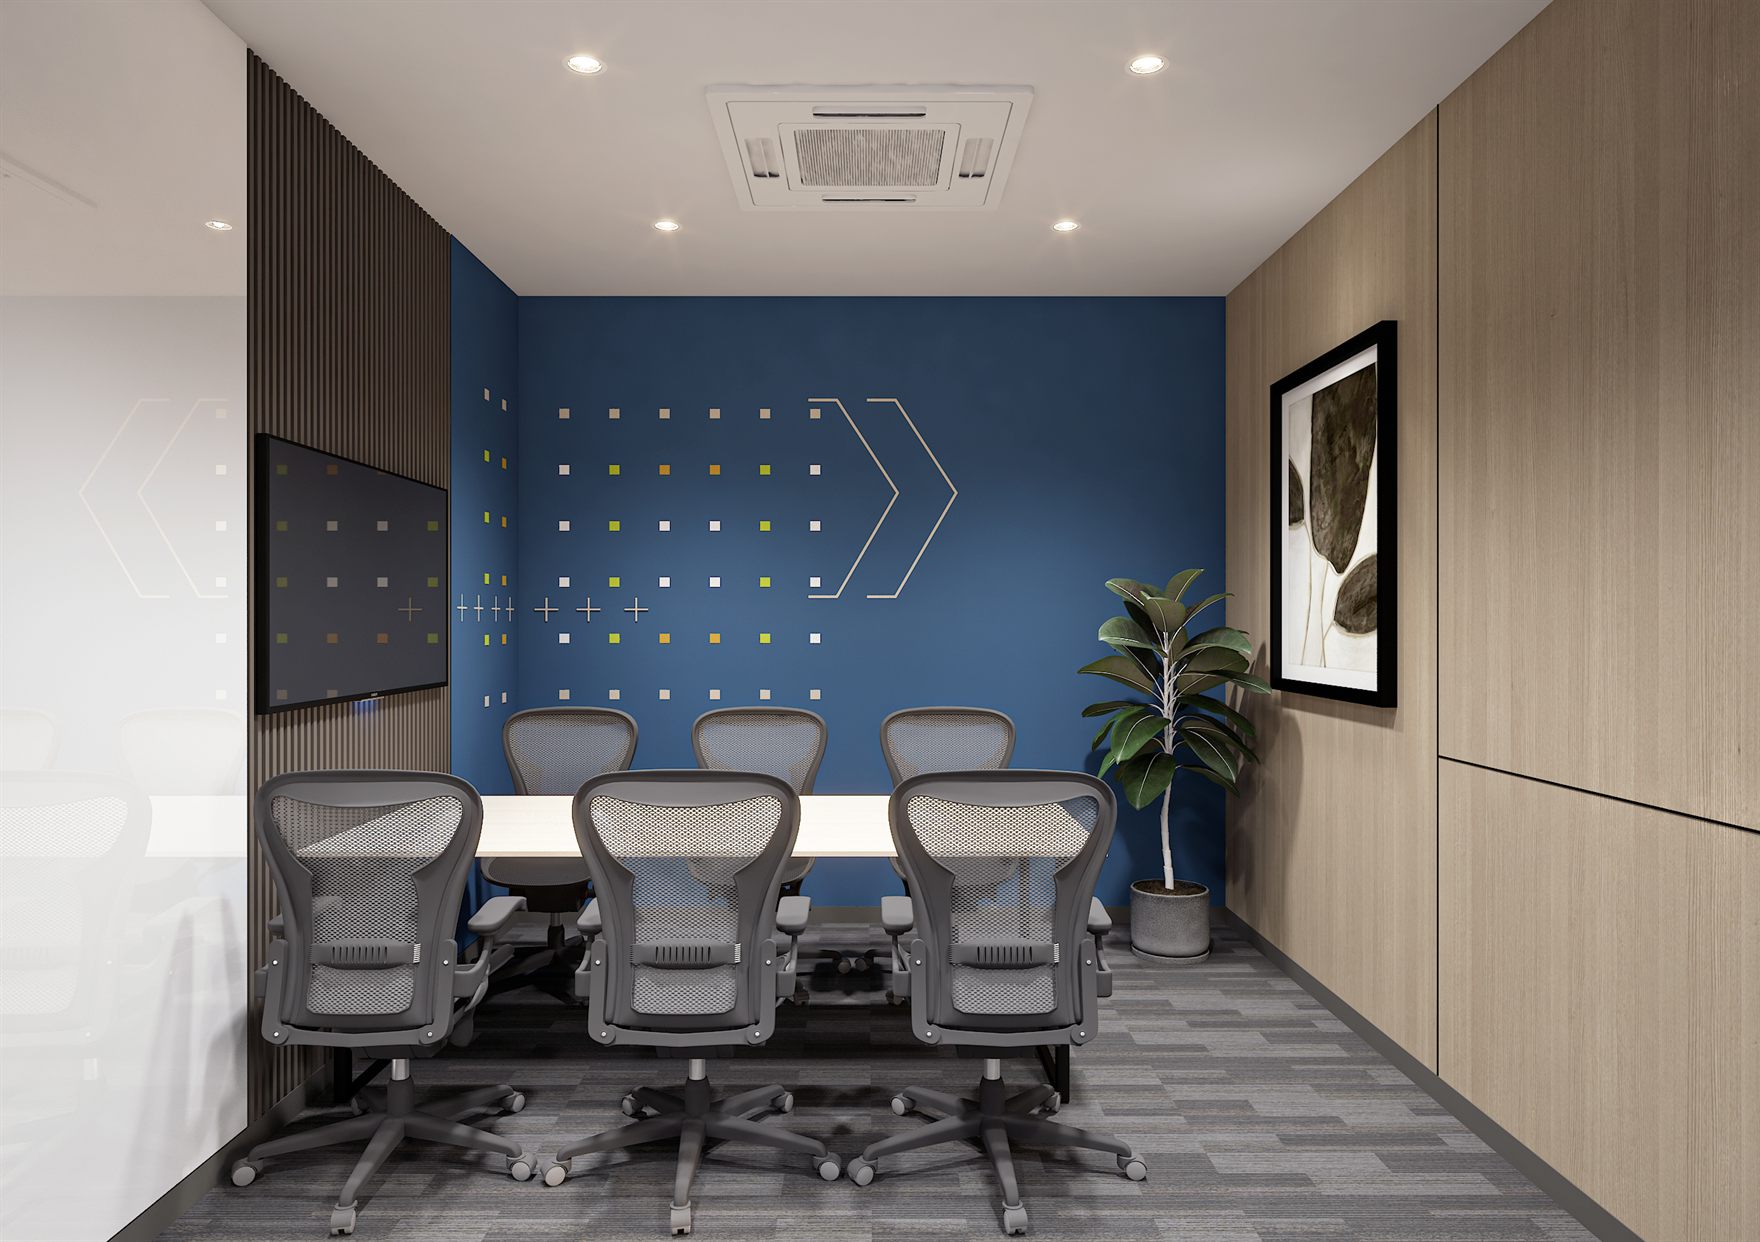
Small meeting room with a white table, grey mesh chairs and a navy accent wall with pixel graphics and a wall TV
04 · Small meeting room with a white table, grey mesh chairs and a navy accent wall with pixel graphics and a wall TV
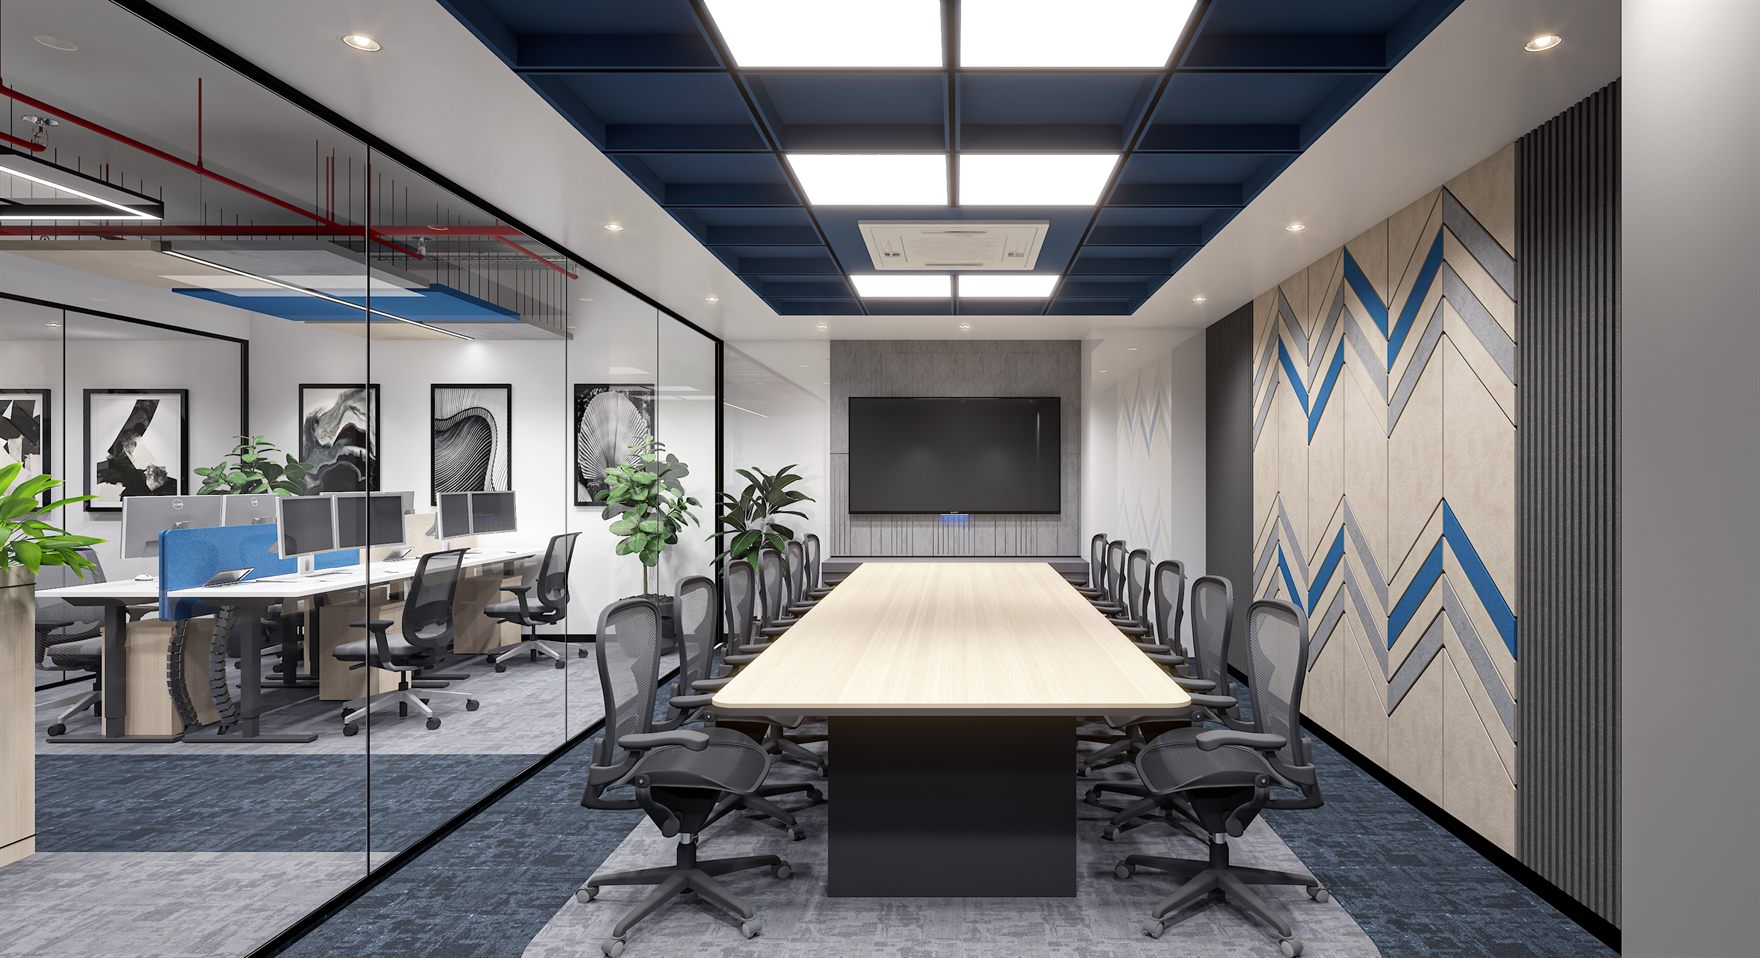
Boardroom with a pale-wood table, black mesh chairs, chevron acoustic panelling and a blue coffered ceiling
05 · Boardroom with a pale-wood table, black mesh chairs, chevron acoustic panelling and a blue coffered ceiling
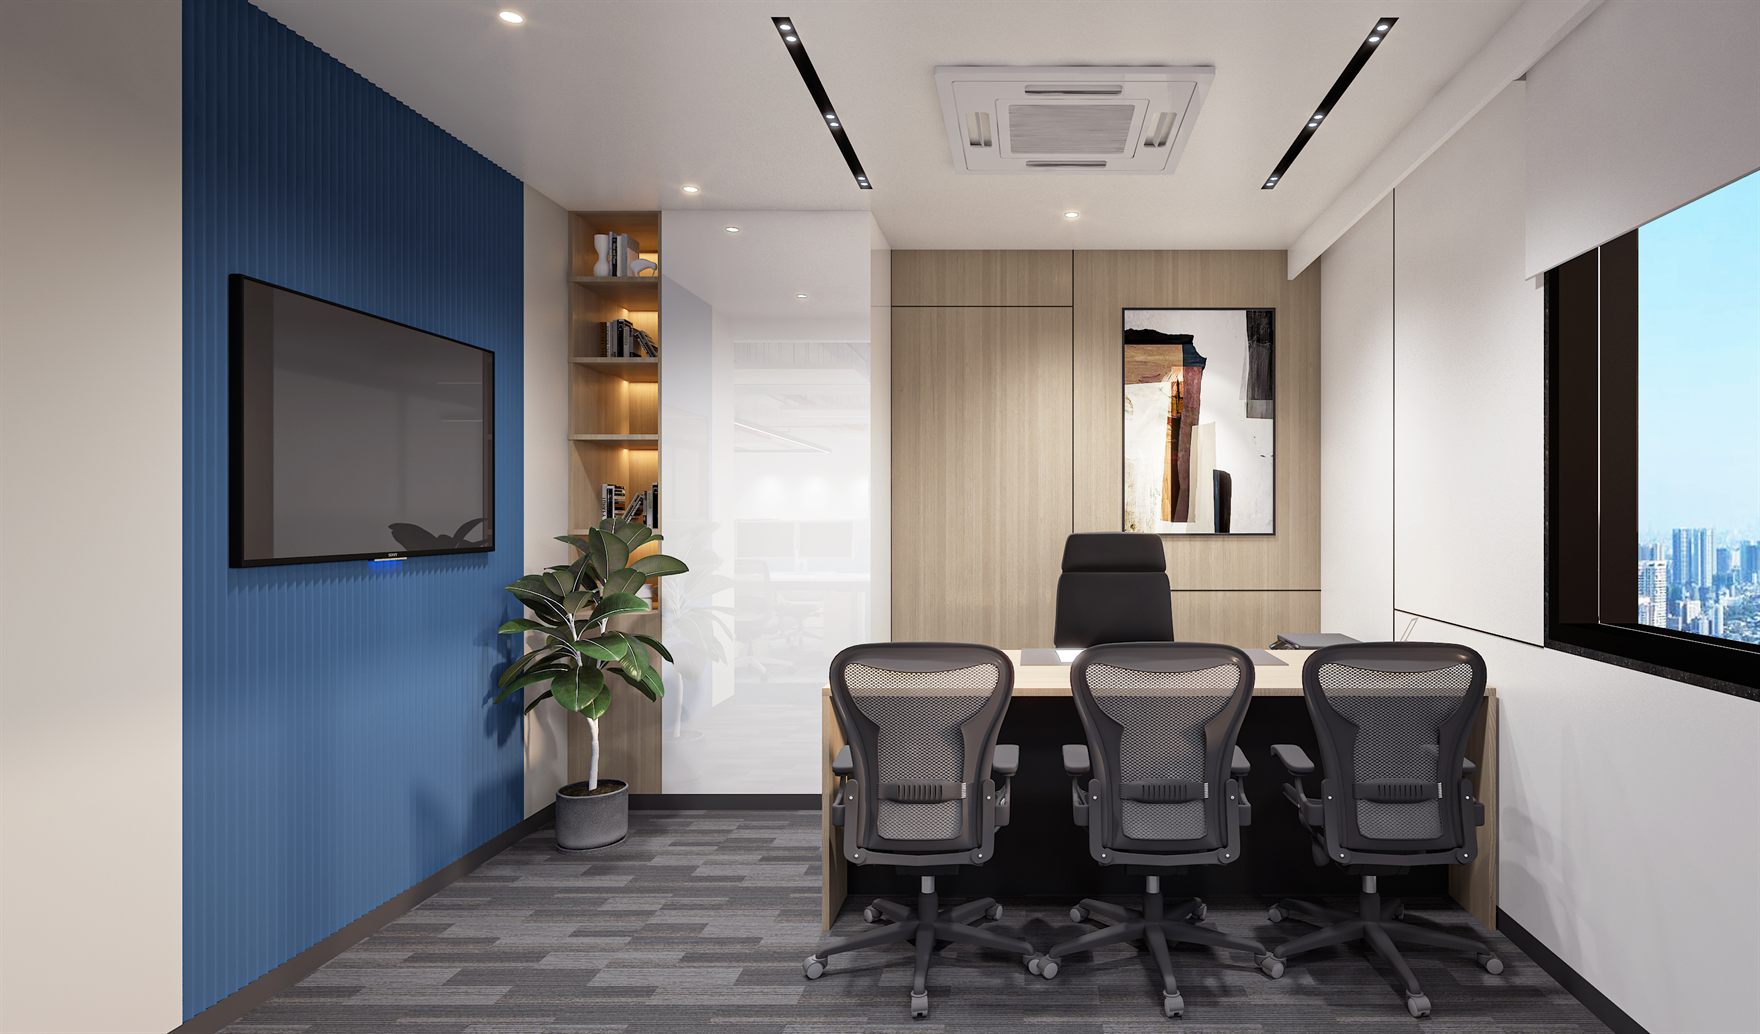
Private cabin with a black executive chair, oak storage, a blue fluted accent wall and a wall-mounted screen
06 · Private cabin with a black executive chair, oak storage, a blue fluted accent wall and a wall-mounted screen
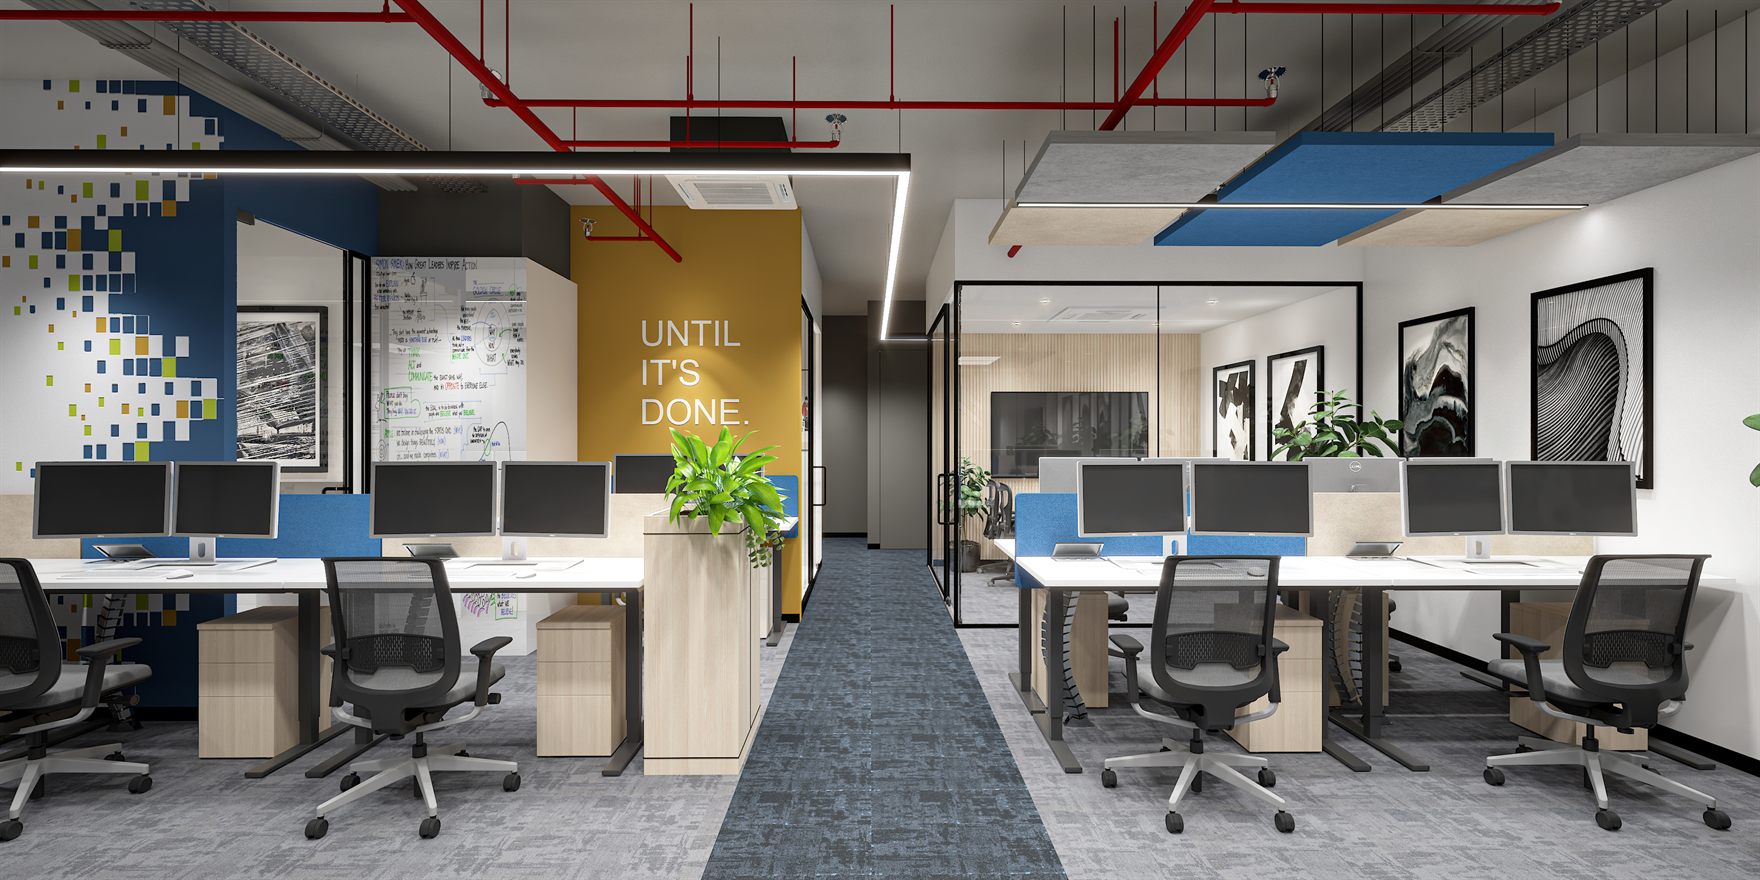
Open-plan workstations under exposed red-piped services, with a yellow motivational graphic wall
07 · Open-plan workstations under exposed red-piped services, with a yellow motivational graphic wall
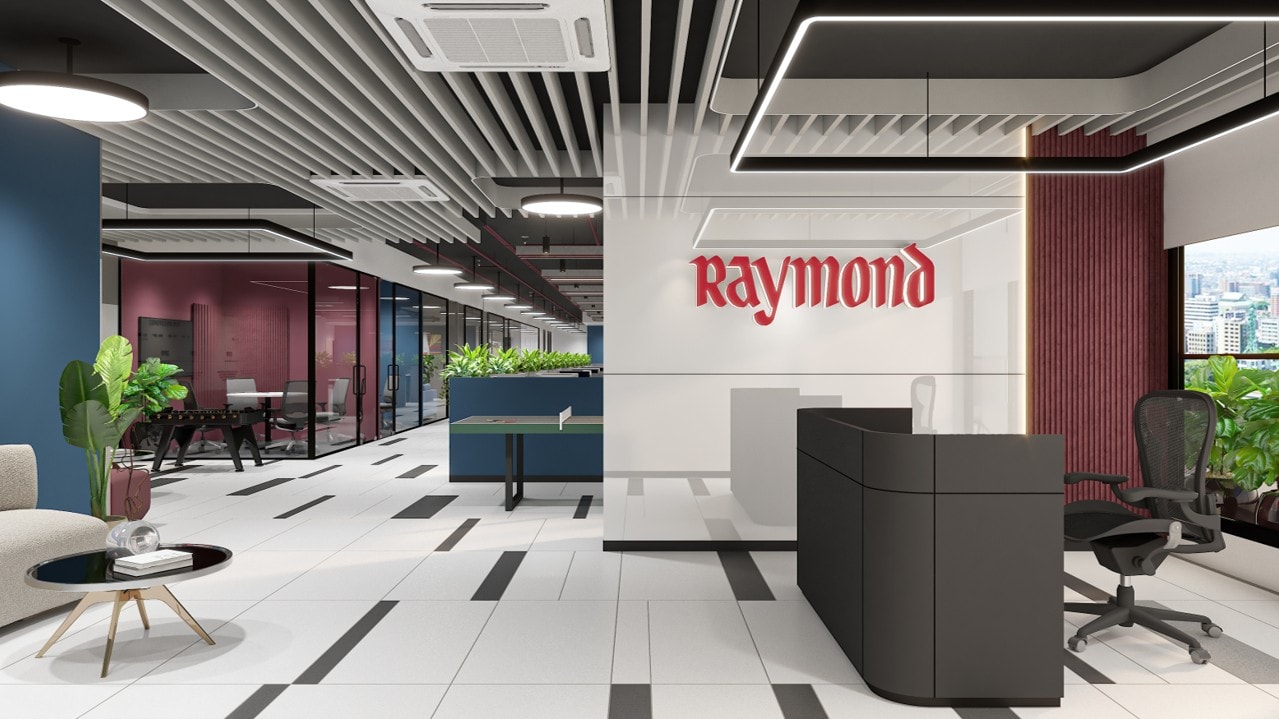
Raymond, Bengaluru commercial interior by Madane Design Workshop.
Next projectRaymond, BengaluruInterior · Bengaluru · 2024

Start a project like Genre.

Architecture, interiors and turnkey delivery, tell us about the space and we’ll shape it with you.